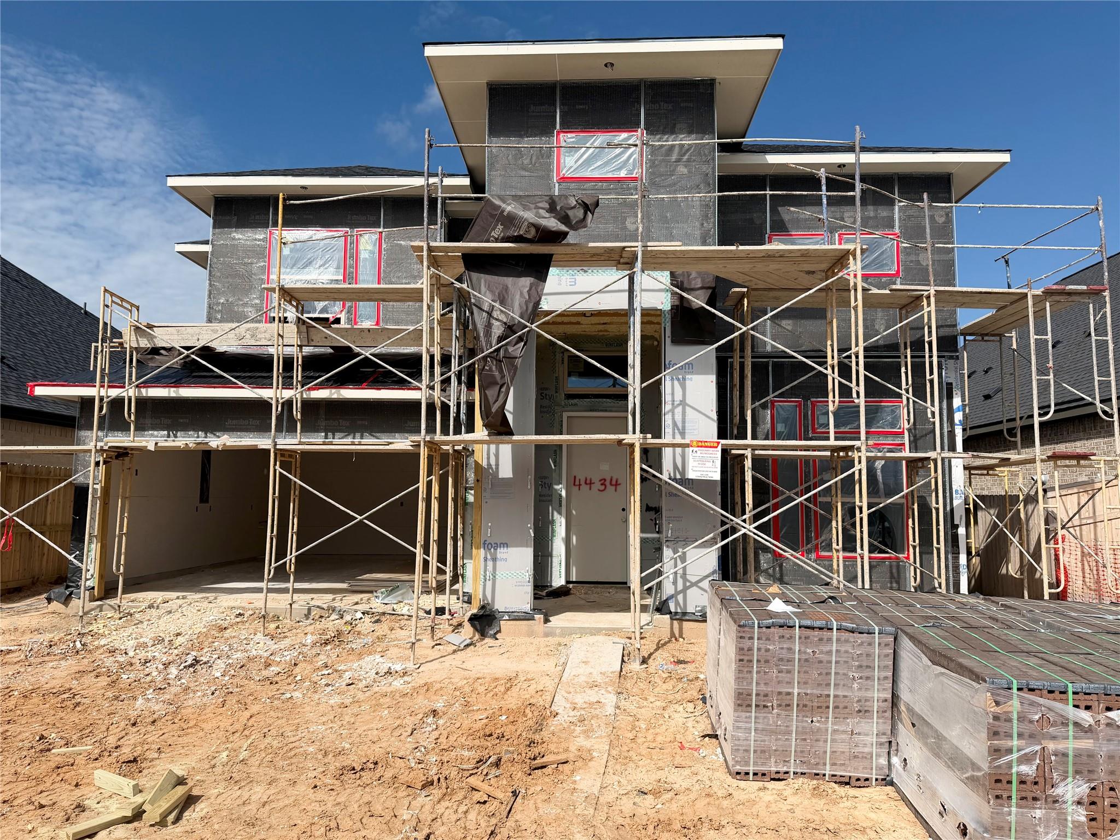
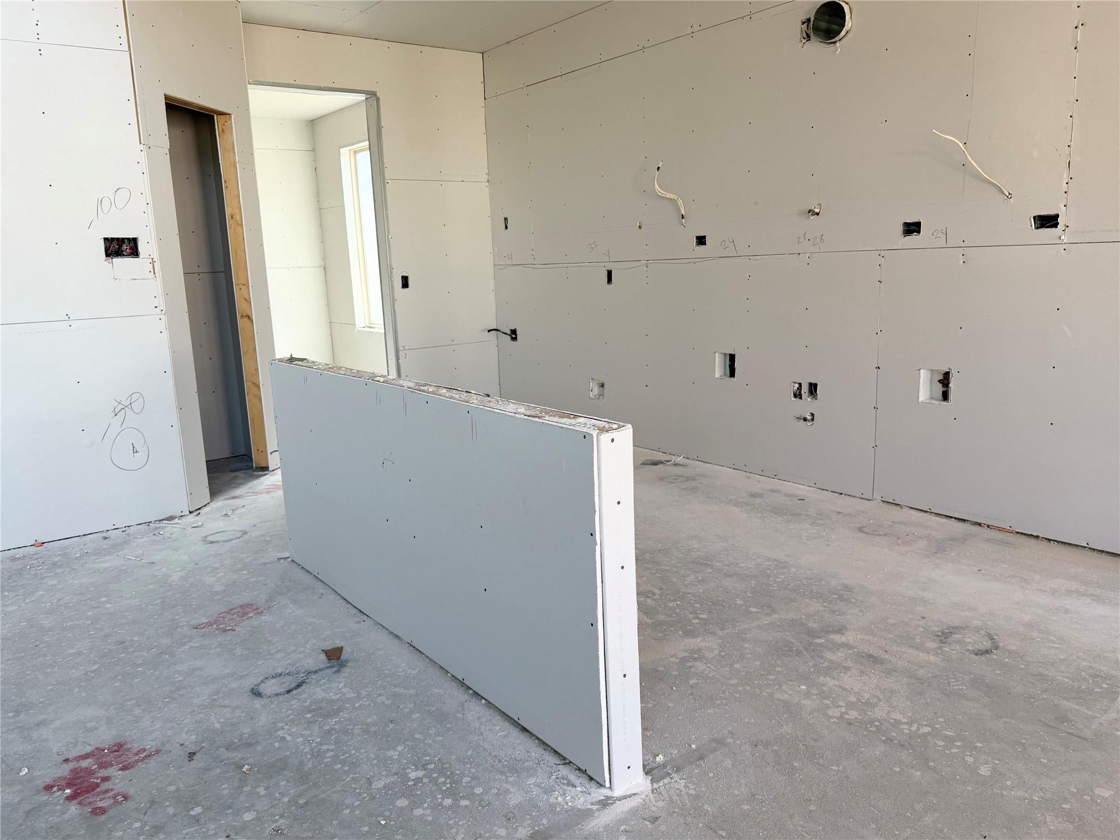
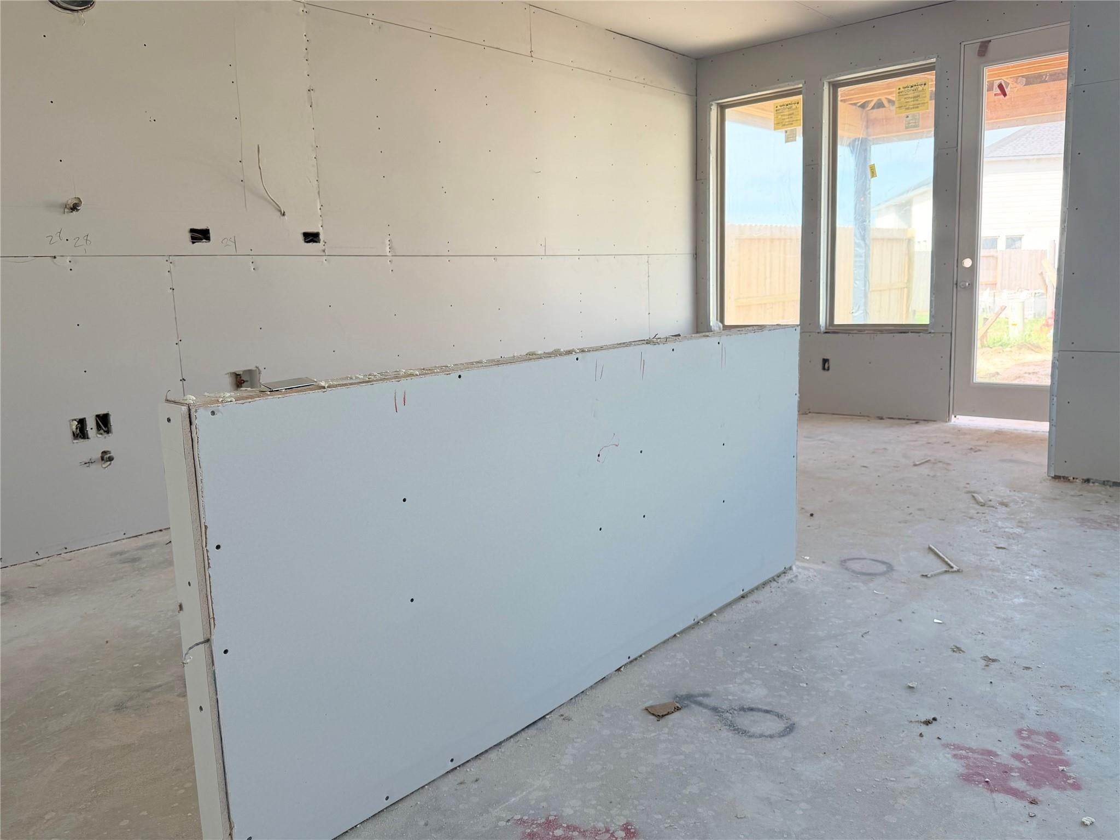
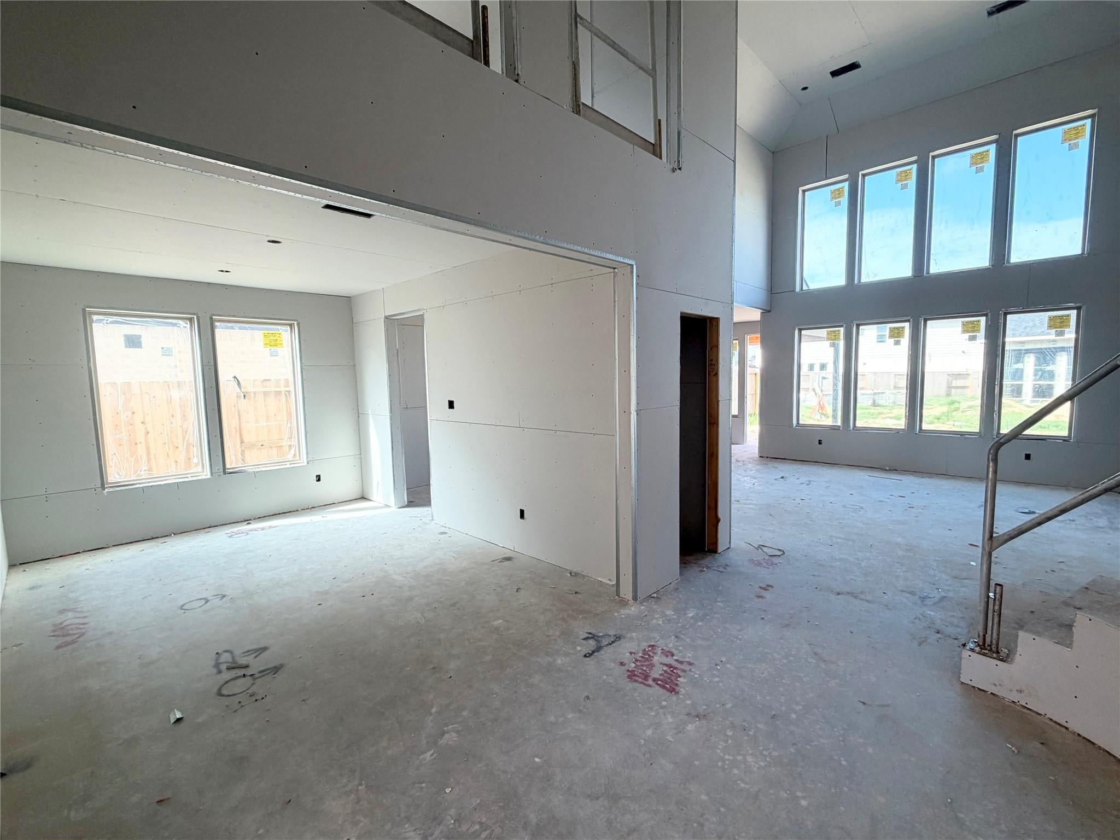
The stunning high curb appeal brick & stucco elevation on the popular 50' STRASBURG is a show stopper. This new construction NEWMARK HOME is perfectly located just minutes from the major roads in CROSS CREEK WEST in the heart of FULSHEAR, TEXAS. This 2 story home features 4 bedrooms w/ 3.5 baths & a front study. The spacious formal dining leads to the chefs dream kitchen filled with hand selected architectural charms such as porcelain countertops & stacked cabinetry The breakfast room overlooks the calming backyard views & leads to the covered patio. The family room has a wall of windows & tall ceilings. The main suite has a deck mounted tub & a separate mud-set shower. The winding spiral staircase with WOOD TREADS & open railings leads to the upstairs game room entertainment hotspot. Energy saving spray foam insulation, a tankless hot water heater, full sprinklers, & full gutters are just a few key features of this masterpiece.
Save
Ask
Tour
Hide
Share
Listing Snapshot
Price
$549,985
Days On Site
30 Days
Bedrooms
4
Inside Area (SqFt)
2,954 sqft
Total Baths
4
Full Baths
3
Partial Baths
1
Lot Size
0.1402 Acres
Year Built
2026
MLS® Number
44036670
Status
Active
Property Tax
N/A
HOA/Condo/Coop Fees
$129.17 monthly
Sq Ft Source
N/A
Friends & Family
React
Comment
Invite
No Comments Yet
Did you know? You can invite friends and family to your search. They can join your search, rate and discuss listings with you.
Recent Activity
5 days ago
Listing updated with changes from the MLS®
4 weeks ago
Listing first seen on site
General Features
Acres
0.1402
Attached Garage
Yes
Direction Faces
Southeast
Disclosures
Mud
Foundation
Slab
Garage
Yes
Garage Spaces
2
Green Energy Efficient
ThermostatLightingHVACAppliances
Parking
Attached
Parking Spaces
2
Property Condition
Under Construction
Property Sub Type
Single Family Residence
Security
Prewired
Sewer
Public Sewer
SqFt Total
2954
Style
Contemporary/Modern
Water Source
Public
Interior Features
Appliances
ENERGY STAR Qualified AppliancesWater HeaterDisposalConvection OvenElectric OvenOvenMicrowaveGas CooktopDishwasher
Cooling
Electric
Flooring
CarpetTileWood
Heating
Natural Gas
Interior
High CeilingsWalk-In Closet(s)Breakfast BarKitchen IslandPantryMaster DownstairsDouble VanitySmart Thermostat
IDX information is provided exclusively for consumers’ personal, non-commercial use. It may not be used for any purpose other than to identify prospective properties consumers may be interested in purchasing. This data is deemed reliable but is not guaranteed accurate by the MLS.

Did you know? You can invite friends and family to your search. They can join your search, rate and discuss listings with you.