Search For Homes

Save
Ask
Tour
Hide
Share
$440,000
9 Days On Site

6622 Ampton Drive
Spring, TX 77379

For Sale|Single Family Residence|Active Under Contract
4
Beds
4
Total Baths
4
Full Baths
2,946
SqFt
$149
/SqFt
1976
Built
Subdivision:
Wimbledon Estates & Racq Cl Se
County:
Harris
Call Now: 346.202.7307
Is this the listing for you? We can help make it yours.
346.202.7307
6622 Ampton Drive6622 Ampton Drive6622 Ampton Drive6622 Ampton Drive
Save
Ask
Tour
Hide
Share

Mortgage Calculator

Monthly Payment (Est.)

$2,007
Calculator powered by Showcase IDX, a Constellation1 Company. Copyright ©2026 Information is deemed reliable but not guaranteed.

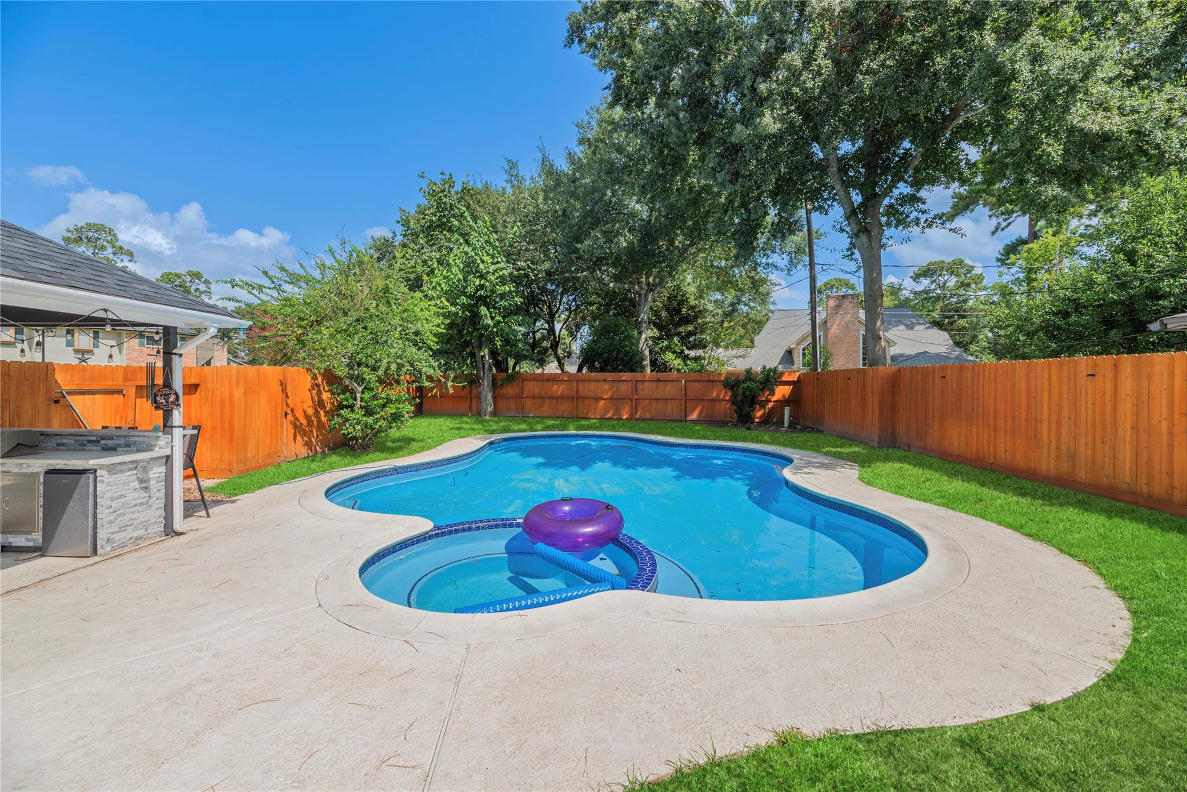
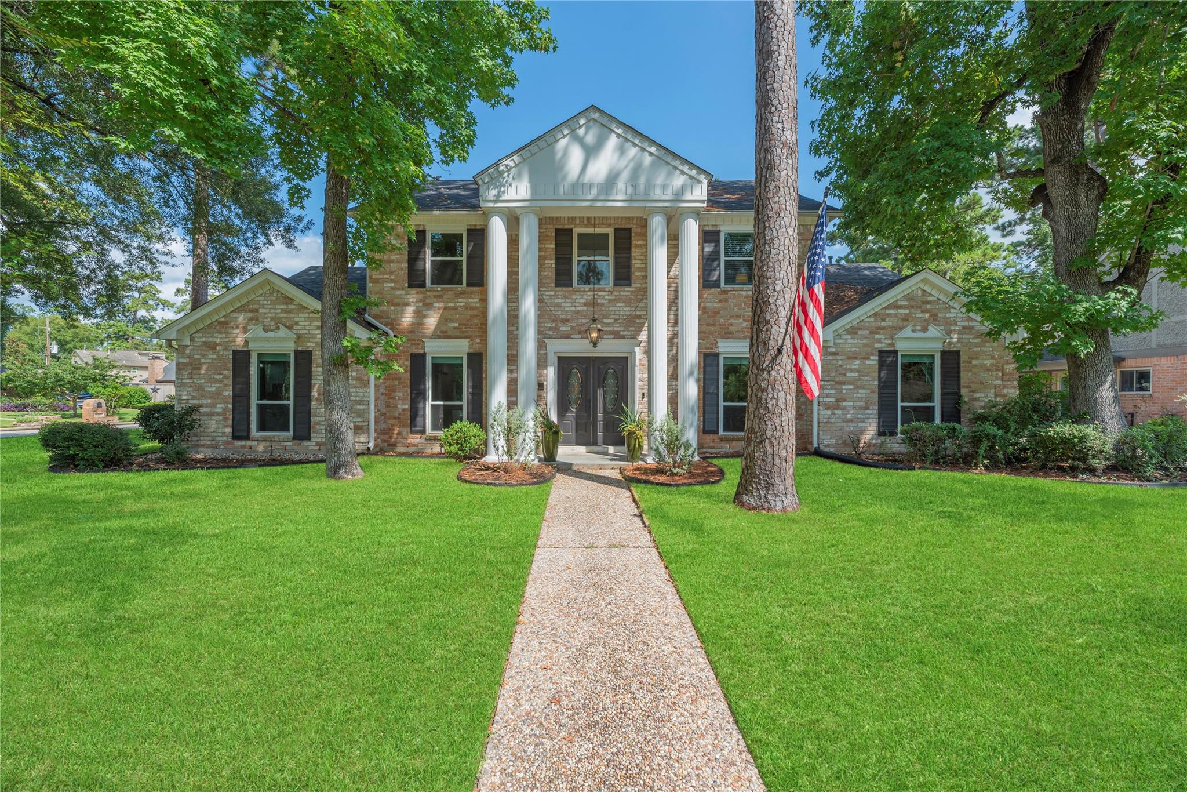
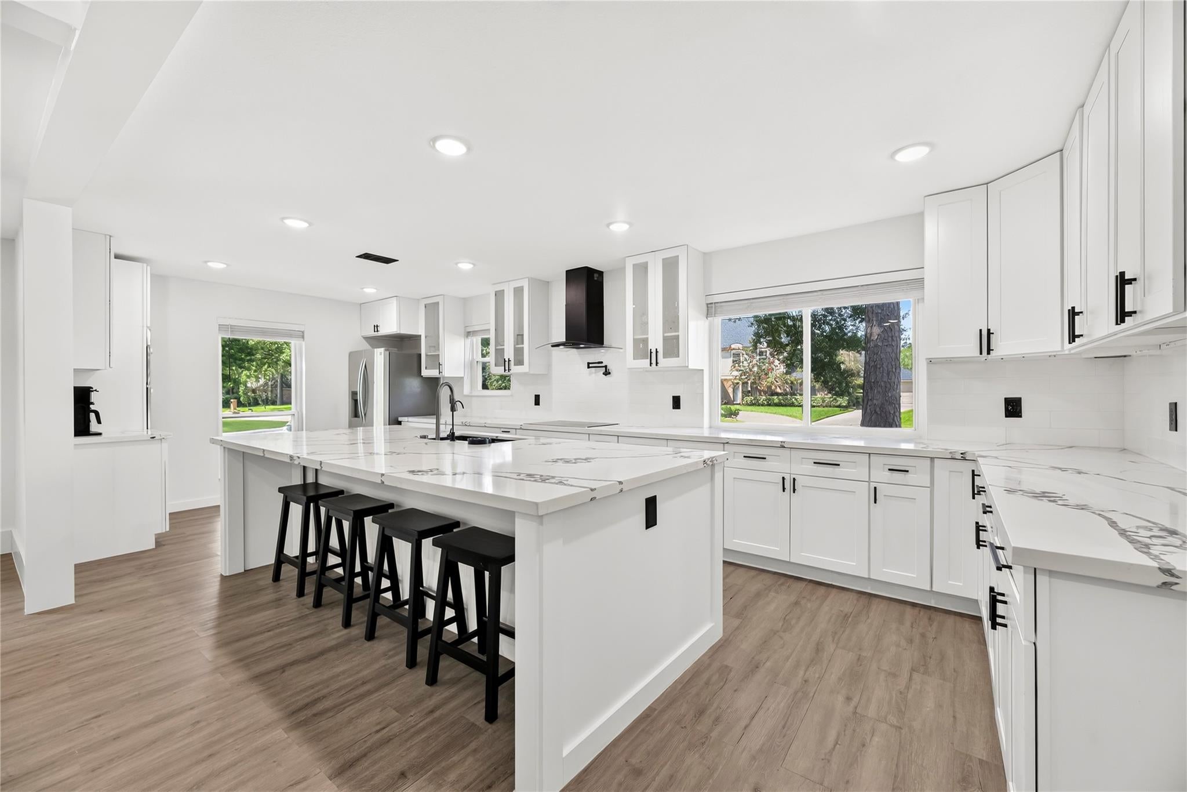
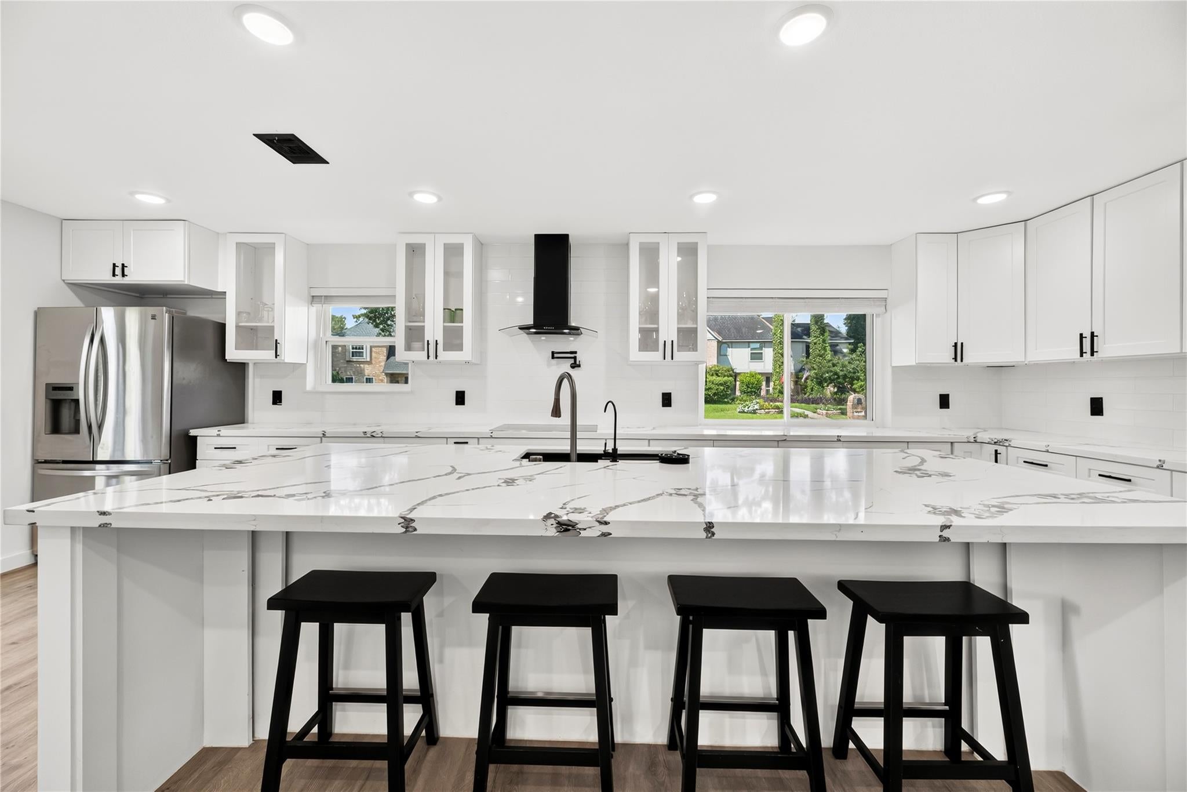
Offers due by Monday Sept. 14 at 2pm. Welcome to this stately colonial style home tucked away on a quiet cul-de-sac, where timeless elegance meets impressive modern updates. Completely remodeled with thoughtful attention to detail, this home offers a flowing floorplan designed for effortless everyday living and entertaining. The spacious kitchen is truly a chef’s dream, featuring a massive island, pot filler, luxury sink with waterfall faucet and convenient cup washer. Step outside to an entertainer’s paradise with an outdoor kitchen and full bath with direct pool access. The spacious primary suite features a versatile attached office or nursery, complemented by an impressive ensuite bathroom. Additional updates include a 2023 roof, recent windows, fence replaced in 2026 and whole home surge protector. There are simply too many updates and upgrades to list—this exceptional home must be seen to truly appreciate all it has to offer!

Save
Ask
Tour
Hide
Share
Listing Snapshot
Price 
$440,000
Days On Site 
9 Days
Bedrooms 
4
Inside Area (SqFt) 
2,946 sqft
Total Baths 
4
Full Baths 
4
Partial Baths 
N/A
Lot Size 
0.3673 Acres
Year Built 
1976
MLS® Number 
44045012
Status 
Active Under Contract
Property Tax 
$7,693
HOA/Condo/Coop Fees 
$62.5 monthly
Sq Ft Source 
N/A
Friends & Family
Recent Activity
2 days agoListing updated with changes from the MLS®
2 days agoStatus changed to Active Under Contract
a week agoListing first seen on site
General Features
Acres 
0.3673
Attached Garage 
Yes
Disclosures 
MudSeller's Disclosure
Foundation 
Slab
Garage 
Yes
Garage Spaces 
2
Parking 
Attached
Parking Spaces 
2
Property Sub Type 
Single Family Residence
SqFt Total 
2946
Style 
Traditional
Water Source 
Public
Interior Features
Appliances 
DisposalElectric OvenElectric CooktopDishwasher
Cooling 
Ceiling Fan(s)Electric
Fireplace 
Yes
Fireplace Features 
GasWood Burning
Fireplaces 
1
Flooring 
LaminateTile
Heating 
Natural Gas
Interior 
Entrance FoyerMaster Downstairs
Laundry Features 
Electric Dryer HookupWasher Hookup
Spa 
Yes
Window Features 
Window Coverings
Bedroom 
Dimensions - 12X12Level - SecondArea - 144
Master Bedroom 
Dimensions - 16X12Level - FirstArea - 192
Save
Ask
Tour
Hide
Share
Exterior Features
Construction Details 
OtherWood Siding
Exterior 
Outdoor Kitchen
Fencing 
Back Yard
Lot Features 
Back YardCorner LotCul-De-SacSubdivided
Patio And Porch 
Patio
Private Pool 
Yes
Roof 
Composition
Spa 
Yes
Windows/Doors 
Window Coverings
Community Features
Association Amenities 
Jogging PathParkPlayground
Association Fee 
$750.0
Association Fee Frequency 
Annually
MLS Area 
13
School District 
32 - Klein
Schools
School District
32 - Klein
Elementary School
Mittelstadt Elementary School
Middle School
Kleb Intermediate School
High School
Klein High School
Listing courtesy of NextHome Realty Center [email protected]

IDX information is provided exclusively for consumers’ personal, non-commercial use. It may not be used for any purpose other than to identify prospective properties consumers may be interested in purchasing. This data is deemed reliable but is not guaranteed accurate by the MLS.

Data provided by HAR.com © 2026. All information provided should be independently verified.

Neighborhood & Commute
Source: Walkscore
Disclosure: Community information and market data powered by Constellation Data Labs. Information is deemed reliable but not guaranteed.
Save
Ask
Tour
Hide
Share