
November 2, 2017
Save
Ask
Tour
Hide
$1,950
30 Days On Site
9306 Victoria Valley CourtPorter, TX 77365
For Rent|Single Family Residence|Active Under Contract
3
Beds
2
Total Baths
2
Full Baths
1,495
SqFt
$1
/SqFt
2020
Built
Subdivision:
Kingwood Royal Brook
County:
Harris
Call Now: 346.202.7307
Is this the listing for you? We can help make it yours.
346.202.7307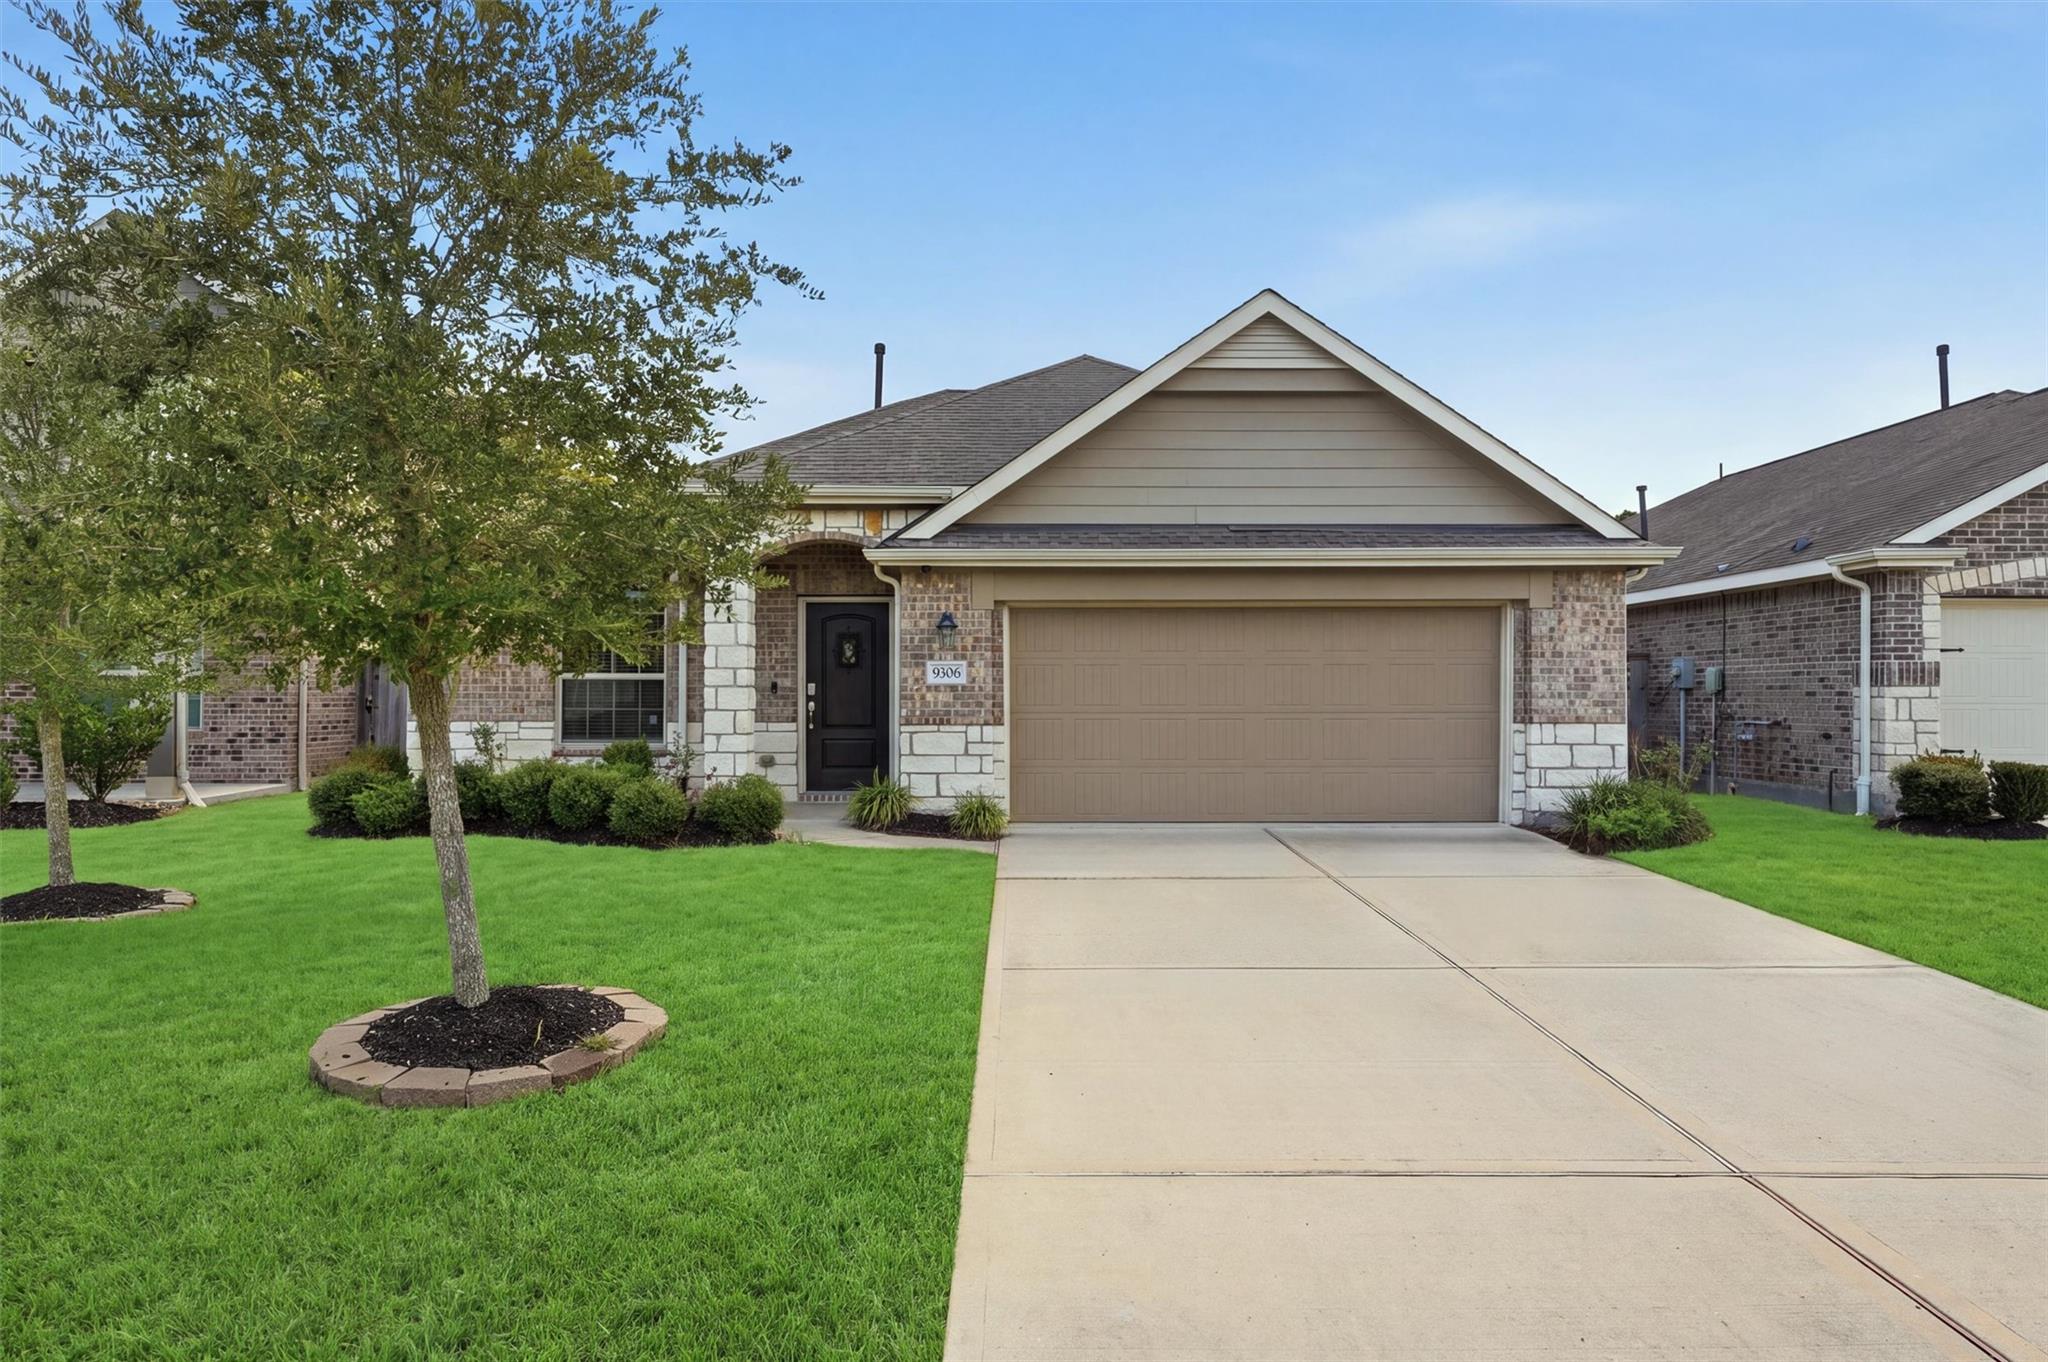
Save
Ask
Tour
Hide
Mortgage Calculator
Monthly Payment (Est.)
Enter an interest rate to see your estimated monthly payment.Calculator powered by Showcase IDX, a Constellation1 Company. Copyright ©2026 Information is deemed reliable but not guaranteed.
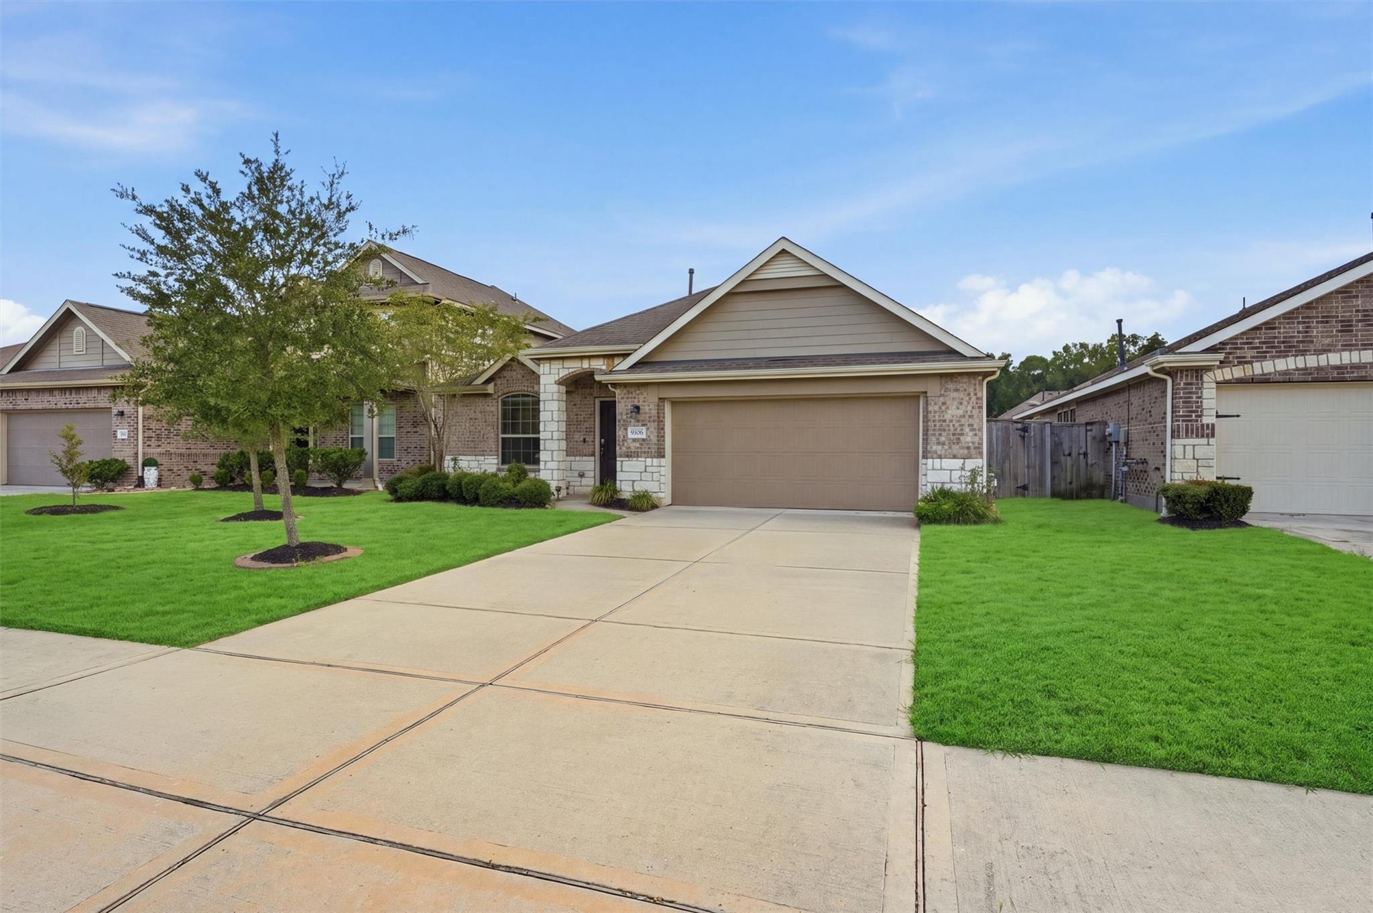
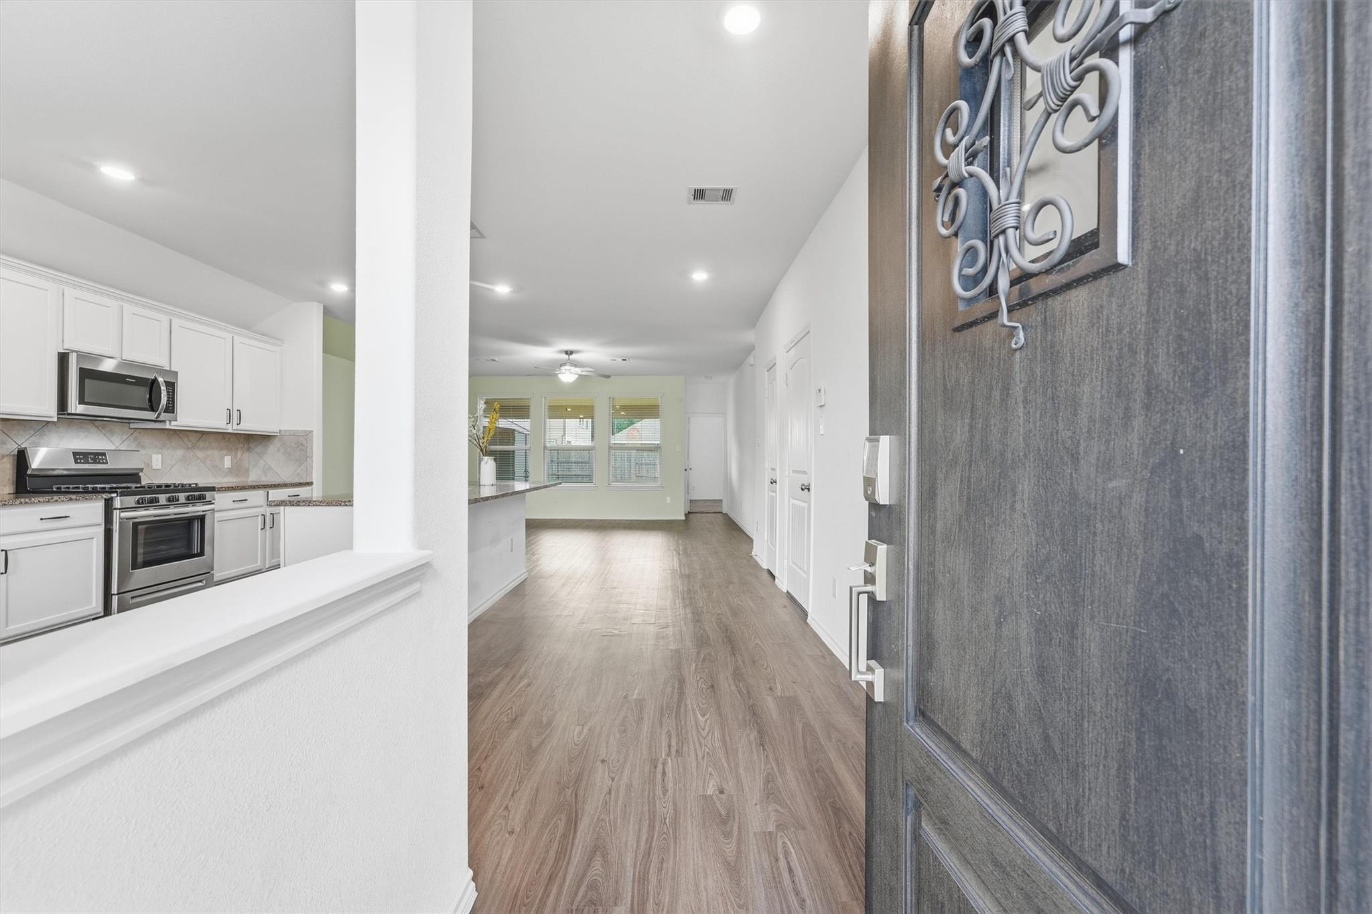
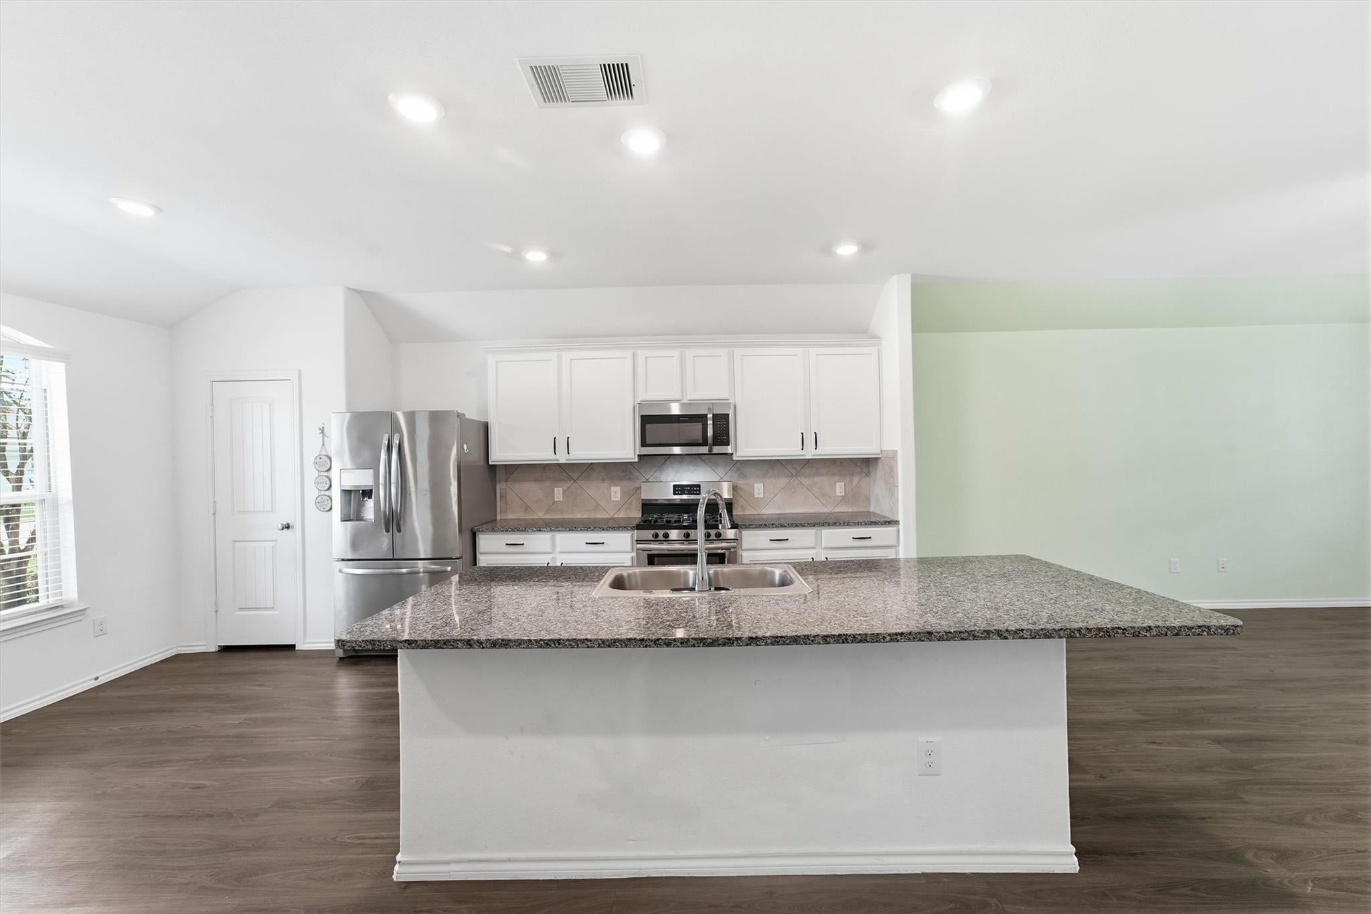
Experience life's finest luxuries in this 3-bedroom, 2-bathroom home nestled in the heart of Porter, TX. This newly built (2020) 1,485 sqft architectural marvel boasts state-of-the-art amenities, elegant interiors and a striking outdoor view. The kitchen featuring a spacious pantry, breakfast nook, and center island. Located off the kitchen, the large family room opens to a gorgeous covered rear patio. The master suite of the home boasts large walk-in master closet. Amazing stainless steel appliance package with a self cleaning gas range and side by side refrigerator, washer and dryer included. Mandatory $40.95 monthly charge for resident benefits package. Call now to schedule your self tour.
Save
Ask
Tour
Hide
Listing Snapshot
Price
$1,950
Days On Site
30 Days
Bedrooms
3
Inside Area (SqFt)
1,495 sqft
Total Baths
2
Full Baths
2
Partial Baths
N/A
Lot Size
0.1406 Acres
Year Built
2020
MLS® Number
44071108
Status
Active Under Contract
Property Tax
N/A
HOA/Condo/Coop Fees
N/A
Sq Ft Source
N/A
Friends & Family
Recent Activity
| 2 weeks ago | Listing updated with changes from the MLS® | |
| 2 weeks ago | Status changed to Active Under Contract | |
| 4 weeks ago | Listing first seen on site |
General Features
Acres
0.1406
Attached Garage
Yes
Disclosures
No Disclosures
Garage
Yes
Garage Spaces
2
Lease Term
12 Months
Number Of Stories
1
Parking
Attached
Parking Spaces
2
Pets
Call
Property Sub Type
Single Family Residence
Sewer
Public Sewer
SqFt Total
1495
Water Source
Public
Interior Features
Cooling
Electric
Heating
Natural Gas
Bedroom
Dimensions - 13x10Level - FirstArea - 130
Family Room
Dimensions - 18x16Level - FirstArea - 288
Kitchen
Dimensions - 12x17Level - FirstArea - 204
Master Bedroom
Dimensions - 15x12Level - FirstArea - 180
Save
Ask
Tour
Hide
Exterior Features
Lot Features
Subdivided
Community Features
MLS Area
32
School District
29 - Humble
Schools
School District
29 - Humble
Elementary School
Shadow Forest Elementary School
Middle School
Riverwood Middle School
High School
Kingwood High School
Listing courtesy of Texas Lone Star Property Management [email protected]
IDX information is provided exclusively for consumers’ personal, non-commercial use. It may not be used for any purpose other than to identify prospective properties consumers may be interested in purchasing. This data is deemed reliable but is not guaranteed accurate by the MLS.
Data provided by HAR.com © 2026. All information provided should be independently verified.
IDX information is provided exclusively for consumers’ personal, non-commercial use. It may not be used for any purpose other than to identify prospective properties consumers may be interested in purchasing. This data is deemed reliable but is not guaranteed accurate by the MLS.
Data provided by HAR.com © 2026. All information provided should be independently verified.
Neighborhood & Commute
Source: Walkscore
Disclosure: Community information and market data powered by Constellation Data Labs. Information is deemed reliable but not guaranteed.
Save
Ask
Tour
Hide
Did you know? You can invite friends and family to your search. They can join your search, rate and discuss listings with you.