Search For Homes

Save
Ask
Tour
Hide
Share
$340,000
67 Days On Site

30906 Brown Pine Street
Huffman, TX 77336

For Sale|Single Family Residence|Active
4
Beds
3
Total Baths
2
Full Baths
1
Partial Bath
1,954
SqFt
$174
/SqFt
2026
Built
Subdivision:
Los Pinos Sec 1
County:
Harris
Call Now: 346.202.7307
Is this the listing for you? We can help make it yours.
346.202.7307
Upcoming Open Houses
Sun, Oct 11, 2:00 PM - 4:00 PM
30906 Brown Pine Street30906 Brown Pine Street30906 Brown Pine Street30906 Brown Pine Street
Save
Ask
Tour
Hide
Share

Mortgage Calculator

Monthly Payment (Est.)

Enter an interest rate to see your estimated monthly payment.
Calculator powered by Showcase IDX, a Constellation1 Company. Copyright ©2026 Information is deemed reliable but not guaranteed.

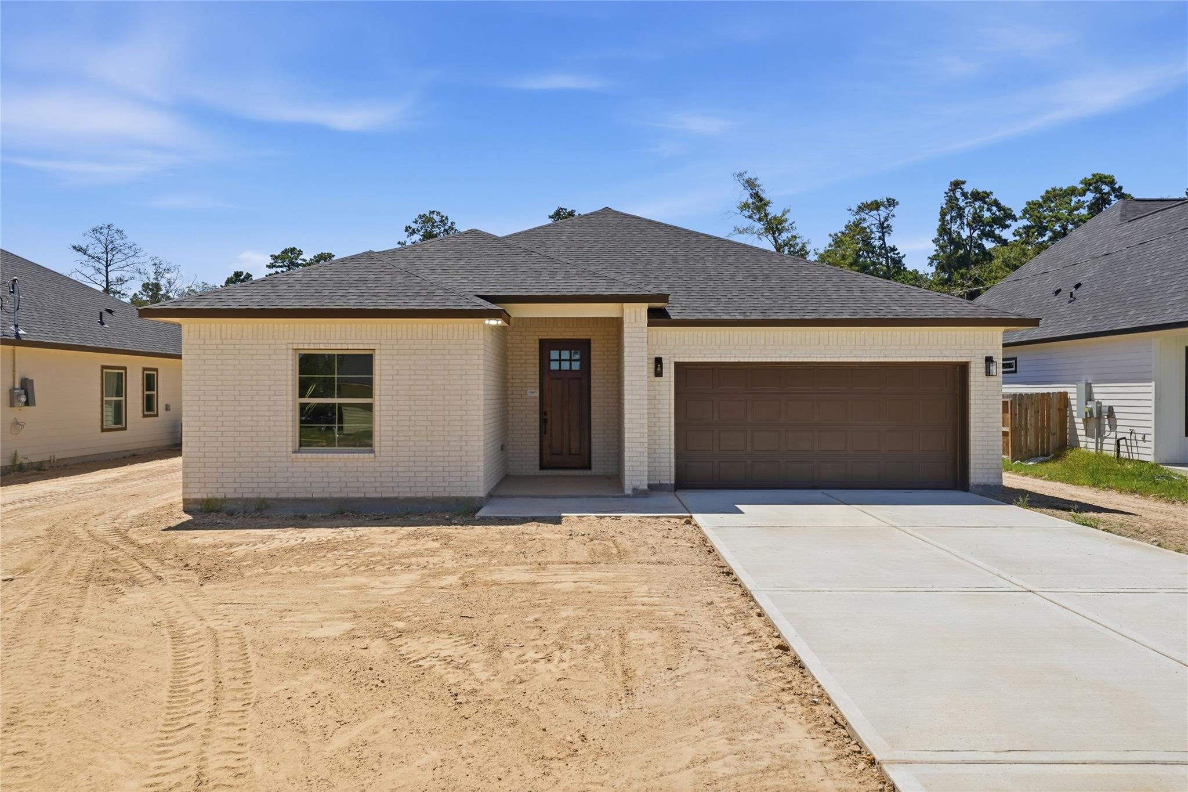
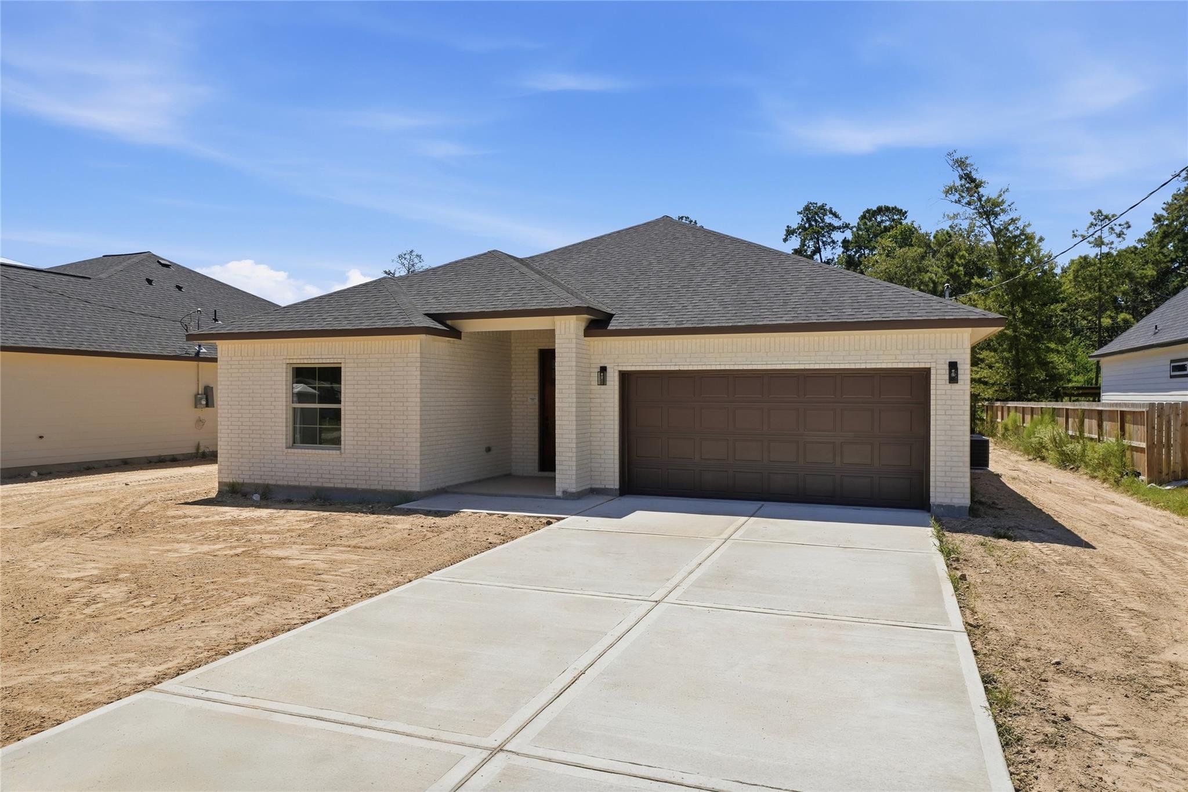
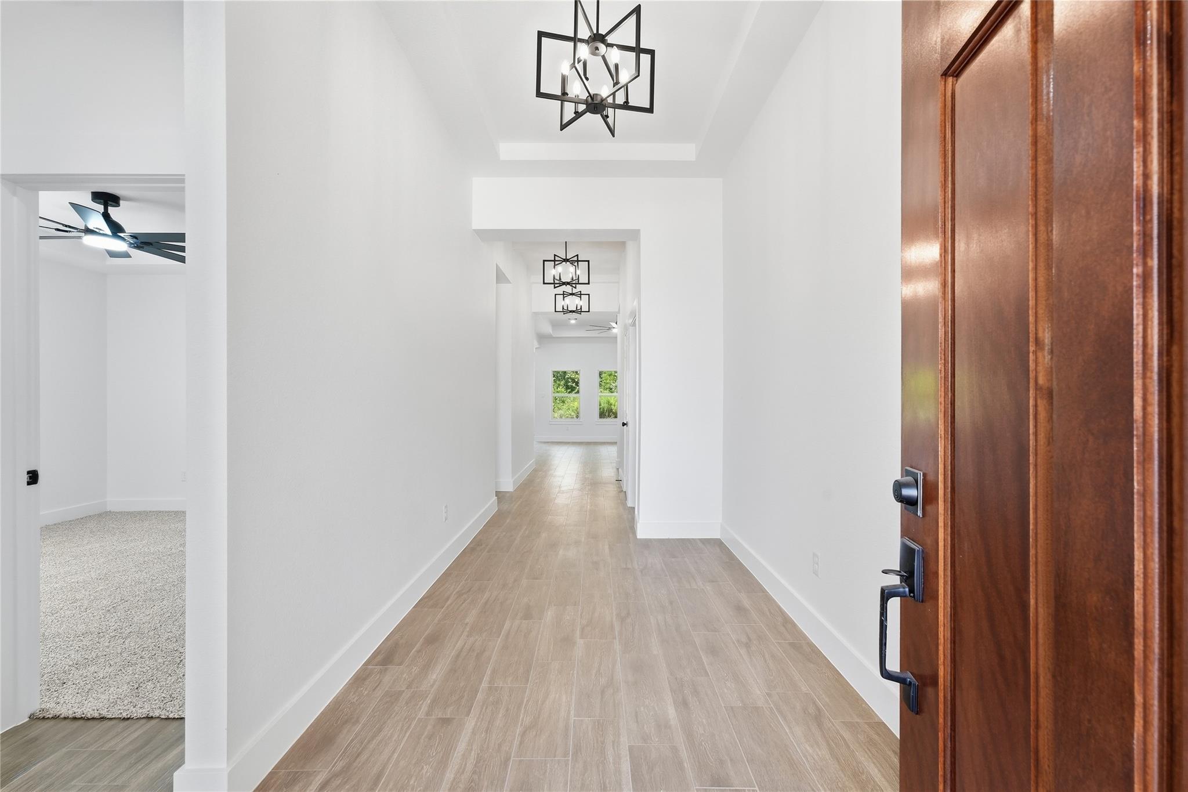
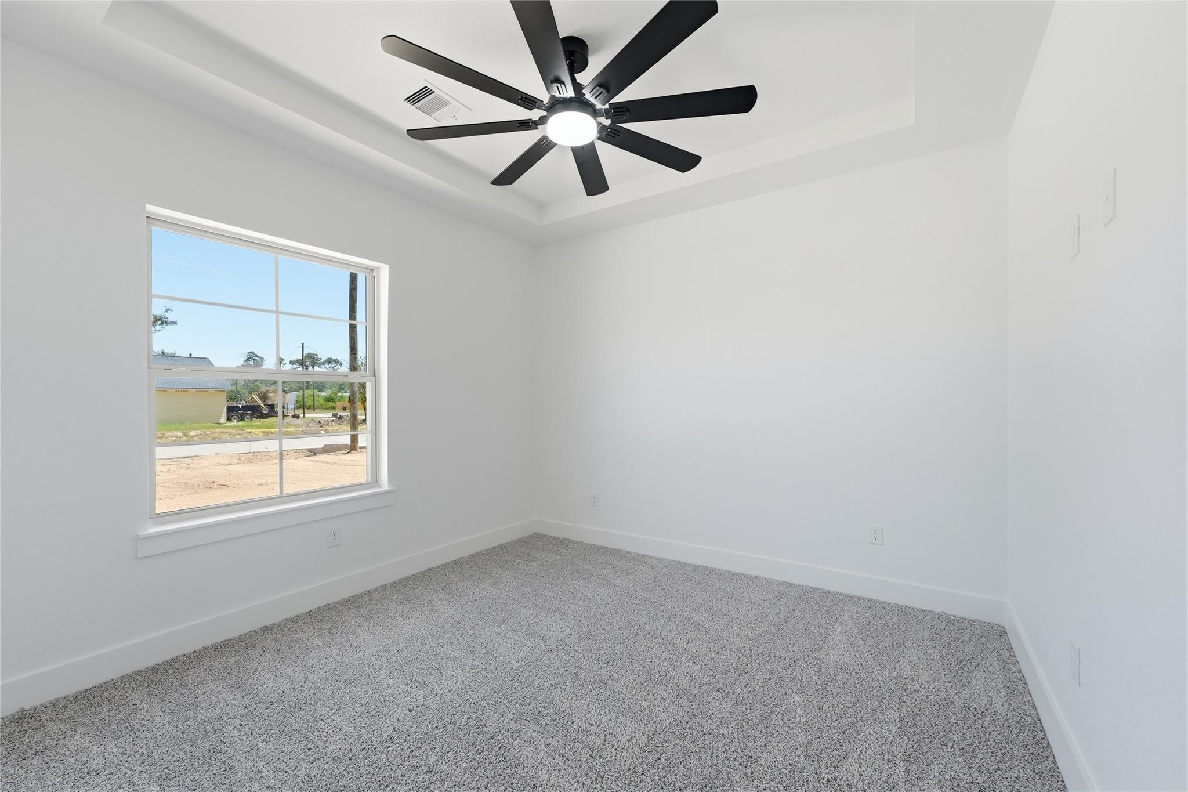
Welcome to this beautiful single-story custom home offering 4 bedrooms and 2.5 luxurious bathrooms. As you step inside, you're greeted by a bright, open-concept living area featuring soaring vaulted ceilings. The spacious kitchen offers abundant cabinetry, a large center island, and generous counter space, all flowing seamlessly into the dining and living areas. The primary suite is a true retreat, featuring an oversized bedroom with vaulted ceilings, along with a spa-inspired bathroom complete with a double-sink vanity, relaxing soaking tub, walk-in shower, and elegant finishes. The secondary bathroom also showcases modern, upscale finishes. Step outside to enjoy the oversized covered back patio. Situated on a generous 13,999 sq. ft. lot, this home offers no HOA, a low tax rate, and is not located in a flood zone.

Save
Ask
Tour
Hide
Share
Listing Snapshot
Price 
$340,000
Days On Site 
67 Days
Bedrooms 
4
Inside Area (SqFt) 
1,954 sqft
Total Baths 
3
Full Baths 
2
Partial Baths 
1
Lot Size 
0.3214 Acres
Year Built 
2026
MLS® Number 
4409724
Status 
Active
Property Tax 
$878
HOA/Condo/Coop Fees 
N/A
Sq Ft Source 
N/A
Friends & Family
Recent Activity
yesterdayListing updated with changes from the MLS®
2 weeks agoPrice changed to $340,000
2 months agoListing first seen on site
General Features
Acres 
0.3214
Disclosures 
MudOther Disclosures
Foundation 
Slab
Property Condition 
New Construction
Property Sub Type 
Single Family Residence
Security 
Security Guard
Sewer 
Public Sewer
SqFt Total 
1954
Style 
Colonial
Water Source 
Public
Interior Features
Appliances 
Convection OvenElectric Range
Cooling 
Electric
Heating 
Electric
Laundry Features 
Electric Dryer Hookup
Bedroom 
Dimensions - 10x7Level - FirstArea - 70
Master Bedroom 
Dimensions - 14x11Level - FirstArea - 154
Save
Ask
Tour
Hide
Share
Exterior Features
Construction Details 
Brick
Lot Features 
Subdivided
Roof 
Wood
Community Features
MLS Area 
32
School District 
28 - Huffman
Schools
School District
28 - Huffman
Elementary School
Falcon Ridge Elementary School
Middle School
Huffman Middle School
High School
Hargrave High School
Listing courtesy of Texcom Realty, Inc. [email protected]

IDX information is provided exclusively for consumers’ personal, non-commercial use. It may not be used for any purpose other than to identify prospective properties consumers may be interested in purchasing. This data is deemed reliable but is not guaranteed accurate by the MLS.

Data provided by HAR.com © 2026. All information provided should be independently verified.

Neighborhood & Commute
Source: Walkscore
Disclosure: Community information and market data powered by Constellation Data Labs. Information is deemed reliable but not guaranteed.
Save
Ask
Tour
Hide
Share