Search For Homes

Save
Ask
Tour
Hide
Share
$637,830
9 Days On Site

10018 Overbrook Lane
Houston, TX 77042

For Sale|Single Family Residence|Active
4
Beds
2
Total Baths
2
Full Baths
2,238
SqFt
$285
/SqFt
1969
Built
Subdivision:
Briargrove Park
County:
Harris
Call Now: 346.202.7307
Is this the listing for you? We can help make it yours.
346.202.7307
10018 Overbrook Lane10018 Overbrook Lane10018 Overbrook Lane10018 Overbrook Lane
Save
Ask
Tour
Hide
Share

Mortgage Calculator

Monthly Payment (Est.)

Enter an interest rate to see your estimated monthly payment.
Calculator powered by Showcase IDX, a Constellation1 Company. Copyright ©2026 Information is deemed reliable but not guaranteed.

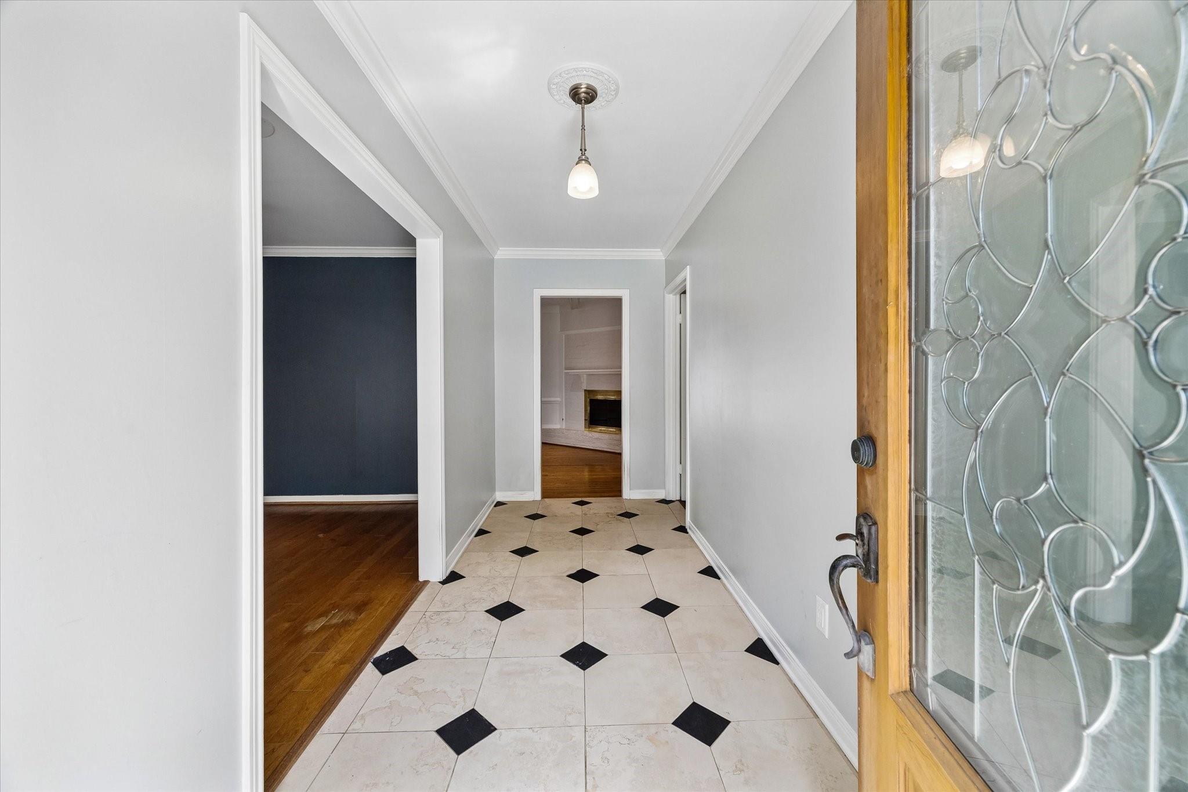
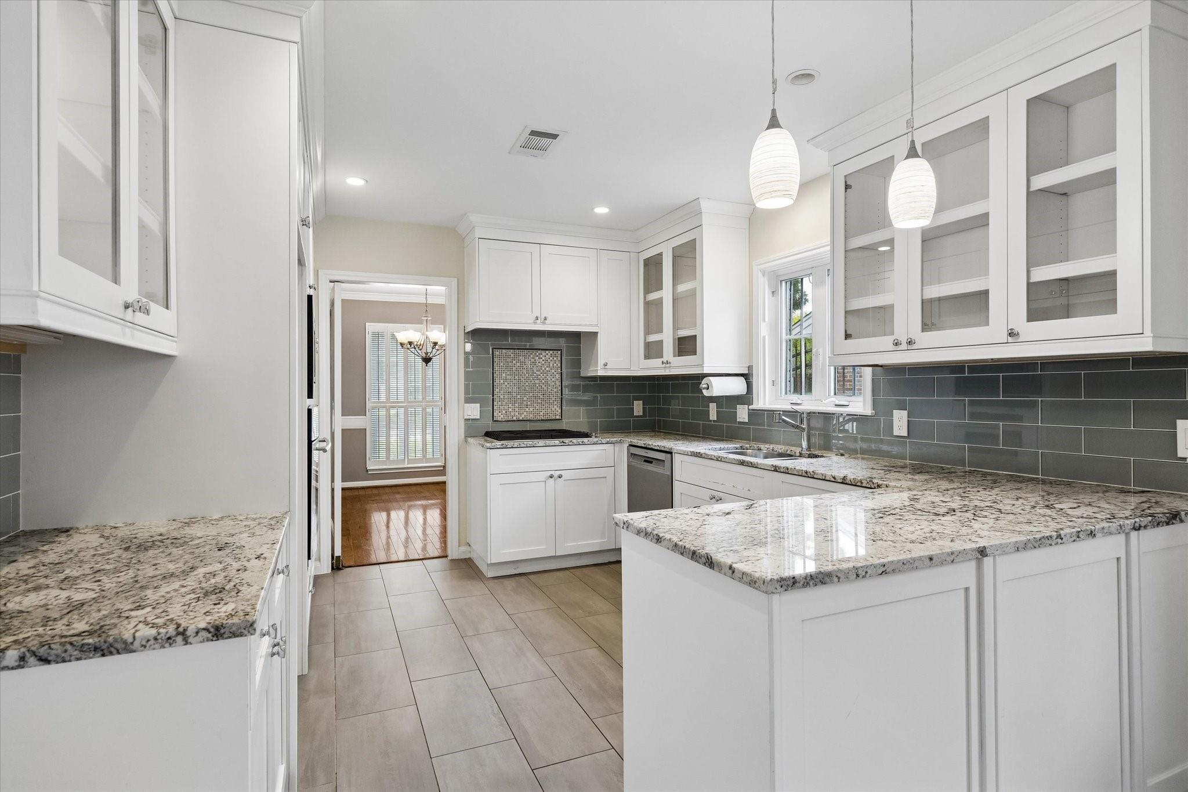
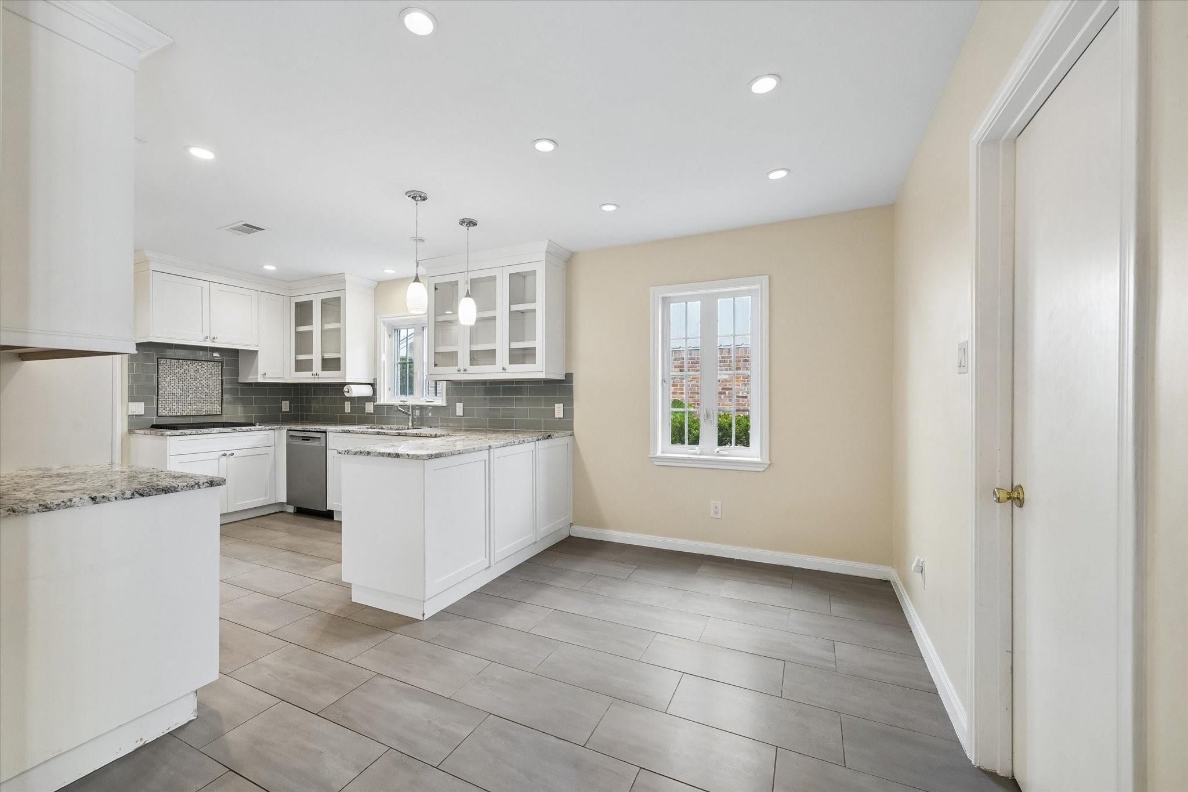
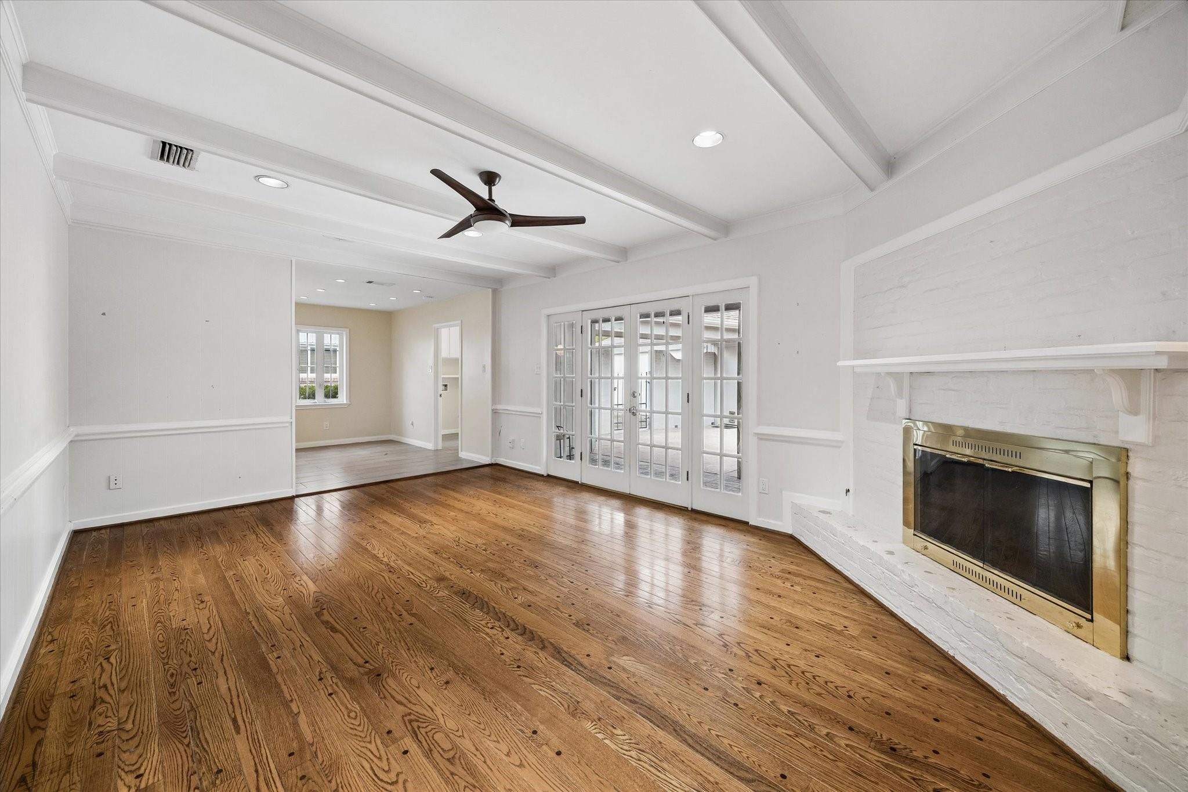
Welcome to Briargrove Park—where the neighborhood is just as much a part of home as the house itself. This inviting one-story ranch offers four bedrooms and two baths. The kitchen has been thoughtfully updated with glass-front cabinetry, and both bathrooms have been renovated, providing a great foundation. The spacious backyard features an expansive stamped-concrete patio that wraps around the home and creates plenty of room for outdoor dining, playtime and gatherings. Briargrove Park is known for its mature trees, neighborhood pool, playground, tennis facilities and active community spirit. With nearby trails along Buffalo Bayou and convenient access to Westheimer, Beltway 8, the Energy Corridor, Galleria and surrounding shopping and dining, it offers an ideal balance of neighborhood living and city convenience.

Save
Ask
Tour
Hide
Share
Listing Snapshot
Price 
$637,830
Days On Site 
9 Days
Bedrooms 
4
Inside Area (SqFt) 
2,238 sqft
Total Baths 
2
Full Baths 
2
Partial Baths 
N/A
Lot Size 
0.1834 Acres
Year Built 
1969
MLS® Number 
4412905
Status 
Active
Property Tax 
$14,002
HOA/Condo/Coop Fees 
$70 monthly
Sq Ft Source 
N/A
Friends & Family
Recent Activity
6 days agoListing updated with changes from the MLS®
a week agoListing first seen on site
General Features
Acres 
0.1834
Disclosures 
Seller's Disclosure
Foundation 
Slab
Garage 
Yes
Garage Spaces 
2
Parking 
Detached
Parking Spaces 
2
Property Sub Type 
Single Family Residence
Sewer 
Public Sewer
SqFt Total 
2238
Style 
RanchTraditional
Water Source 
Public
Interior Features
Appliances 
DisposalMicrowaveDishwasher
Cooling 
Ceiling Fan(s)Electric
Fireplace 
Yes
Fireplaces 
1
Flooring 
CarpetTileWood
Heating 
Electric
Interior 
Walk-In Closet(s)Master Downstairs
Bedroom 
Dimensions - 15x16Level - FirstArea - 240
Master Bedroom 
Dimensions - 15x17Level - FirstArea - 255
Save
Ask
Tour
Hide
Share
Exterior Features
Construction Details 
BrickWood Siding
Fencing 
Back Yard
Lot Features 
Back YardSubdivided
Patio And Porch 
CoveredPatio
Roof 
Composition
Community Features
Association Fee 
$840.0
Association Fee Frequency 
Annually
MLS Area 
22
School District 
27 - Houston
Roads 
Concrete
Schools
School District
27 - Houston
Elementary School
Walnut Bend Elementary School (Houston)
Middle School
Revere Middle School
High School
Westside High School
Listing courtesy of Meadows Property Group [email protected]

IDX information is provided exclusively for consumers’ personal, non-commercial use. It may not be used for any purpose other than to identify prospective properties consumers may be interested in purchasing. This data is deemed reliable but is not guaranteed accurate by the MLS.

Data provided by HAR.com © 2026. All information provided should be independently verified.

Neighborhood & Commute
Source: Walkscore
Disclosure: Community information and market data powered by Constellation Data Labs. Information is deemed reliable but not guaranteed.
Save
Ask
Tour
Hide
Share