Search For Homes

Save
Ask
Tour
Hide
Share
$3,200
5 Days On Site

10606 Emory Park
Missouri City, TX 77459

For Rent|Single Family Residence|Coming Soon
4
Beds
3
Total Baths
3
Full Baths
2,574
SqFt
$1
/SqFt
2021
Built
Subdivision:
Sienna Plantation Sec 13a & 13b Pt Rep 3
County:
Fort Bend
Call Now: 346.202.7307
Is this the listing for you? We can help make it yours.
346.202.7307
10606 Emory Park10606 Emory Park10606 Emory Park10606 Emory Park
Save
Ask
Tour
Hide
Share

Mortgage Calculator

Monthly Payment (Est.)

$15
Calculator powered by Showcase IDX, a Constellation1 Company. Copyright ©2026 Information is deemed reliable but not guaranteed.

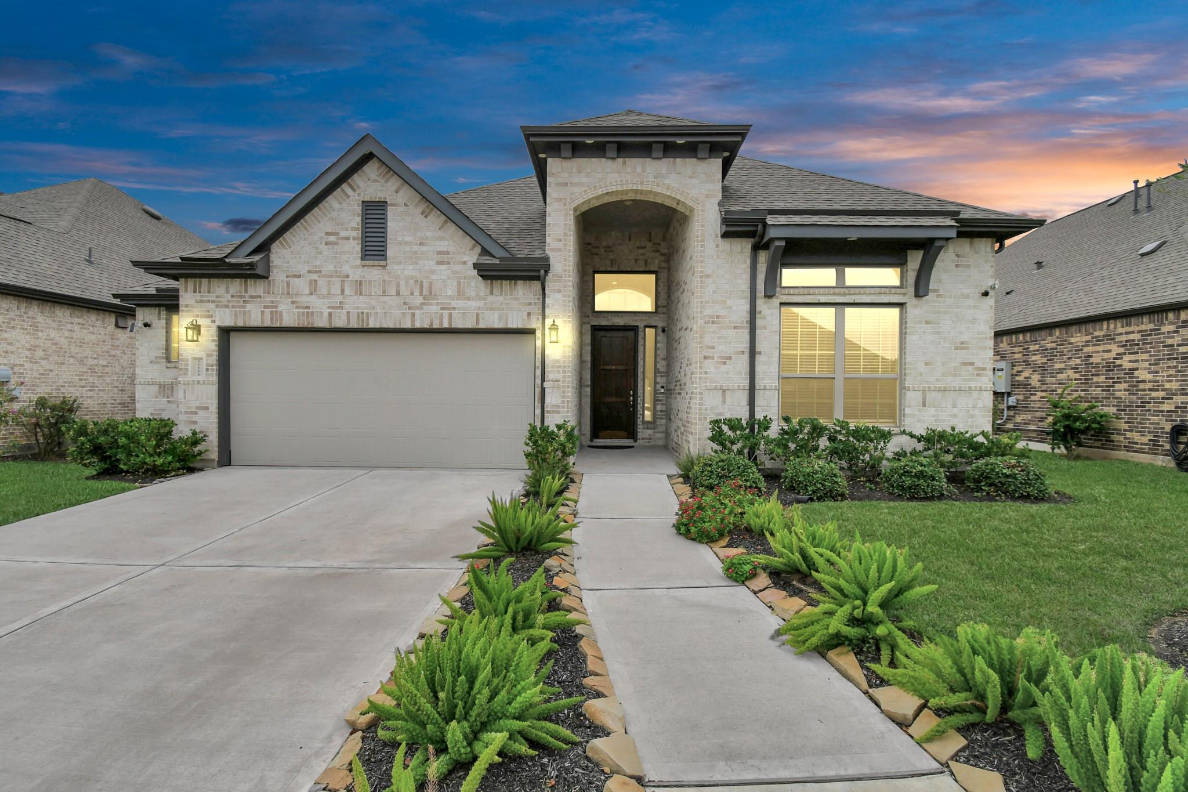
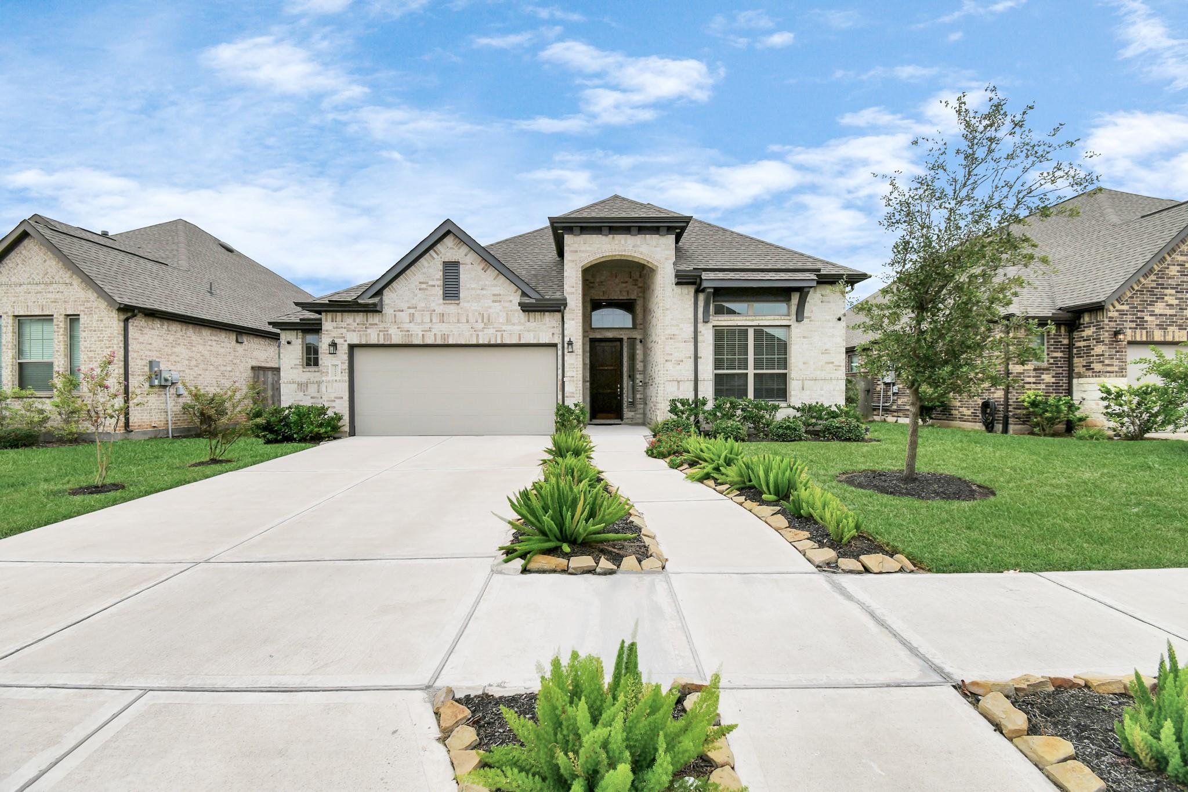
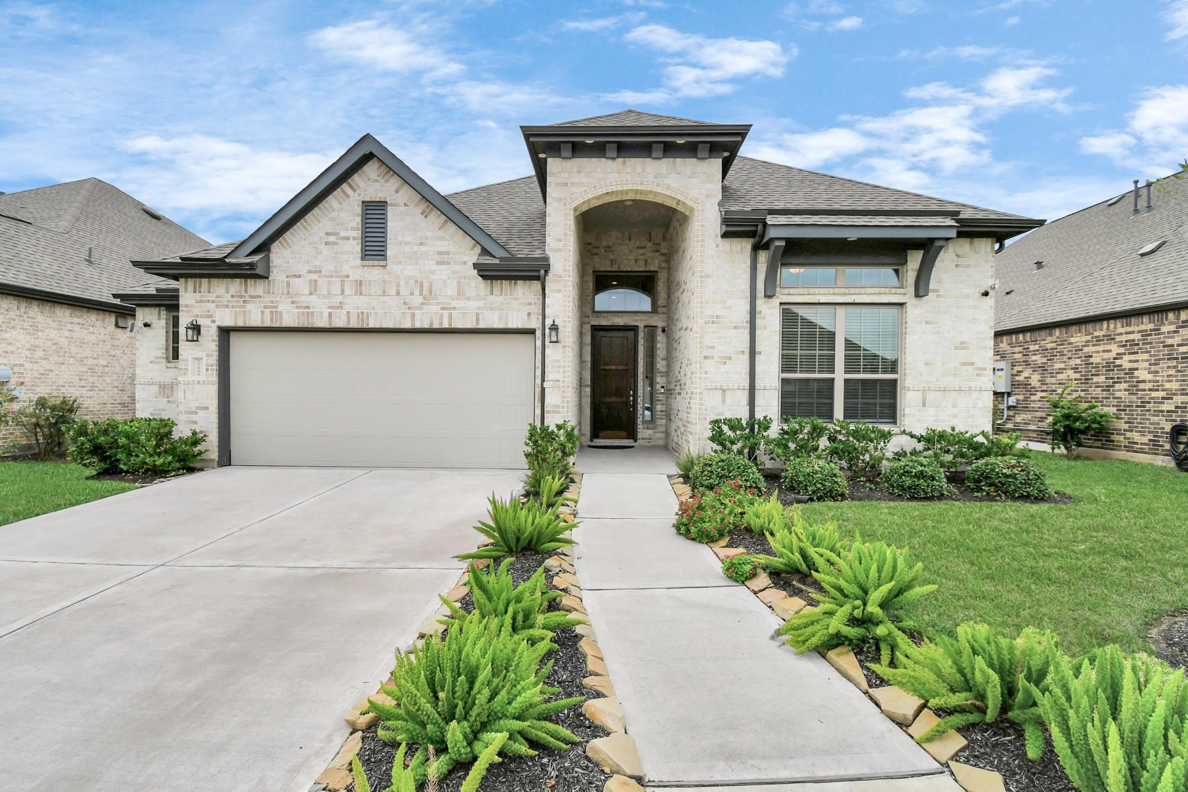
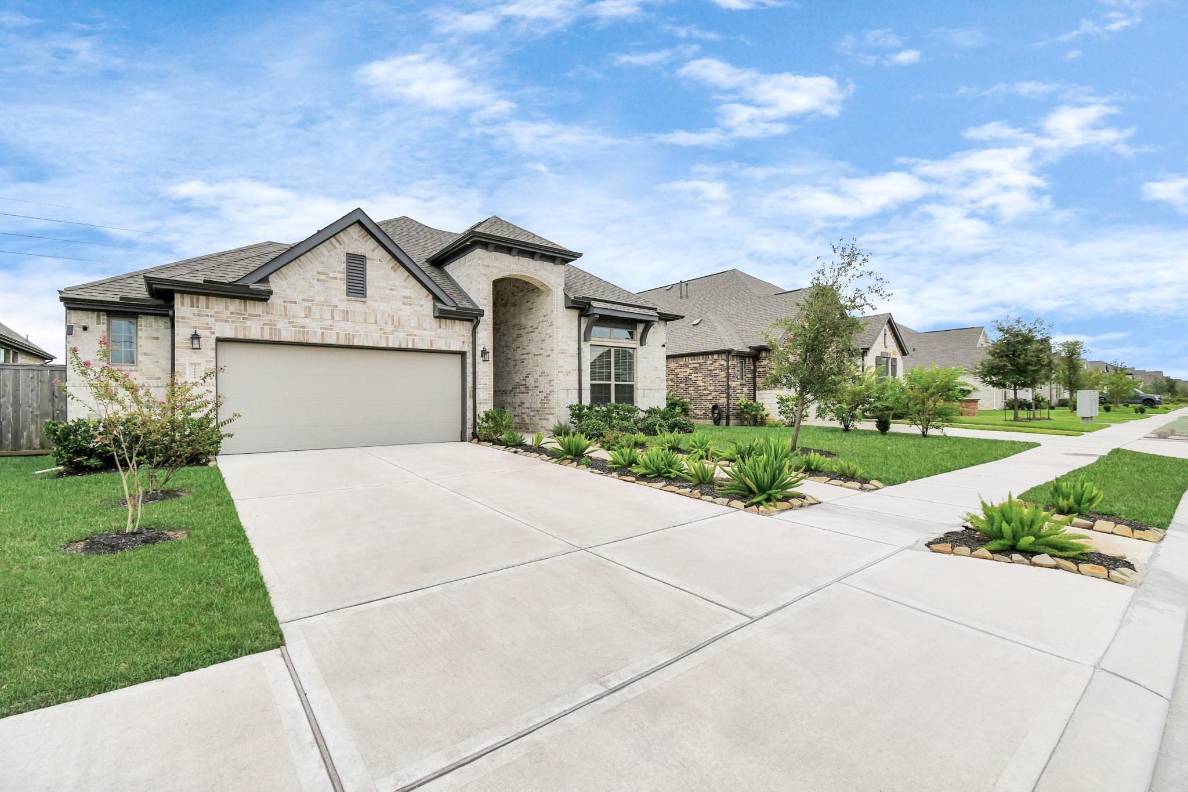
GORGEOUS ONE-STORY home available for LEASE in SIENNA! Walking distance to Sawmill Lake Club, this home has it all-4 bedrooms, 3 bathrooms, a flex room, a 2 car garage and pergola in the backyard. WASHER, DRYER, FRIDGE, BLINDS included. NO BACK NEIGHBORS offer privacy! Stay connected to family and friends in this open-concept floor plan which includes a stunning kitchen-white cabinets, Quartz countertops, gas oven with microwave, and a T shaped breakfast bar for additional seating! Retreat in the spacious primary bedroom w/ an ensuite bathroom that includes dual vanity sinks, a soaking tub and TWO walk-in closets! CUSTOM CLOSETS in the Primary closet & laundry room, UPGRADED CARPET in all bedrooms, stunning light fixtures, a Nest System are recent updates! A pergola off the covered patio will entertain friends and family year-round. Schedule a showing today! Move-in Ready October 2026

Save
Ask
Tour
Hide
Share
Listing Snapshot
Price 
$3,200
Days On Site 
5 Days
Bedrooms 
4
Inside Area (SqFt) 
2,574 sqft
Total Baths 
3
Full Baths 
3
Partial Baths 
N/A
Lot Size 
0.173 Acres
Year Built 
2021
MLS® Number 
44140738
Status 
Coming Soon
Property Tax 
N/A
HOA/Condo/Coop Fees 
N/A
Sq Ft Source 
N/A
Friends & Family
Recent Activity
6 days agoListing updated with changes from the MLS®
6 days agoListing first seen on site
General Features
Acres 
0.173
Attached Garage 
Yes
Disclosures 
No Disclosures
Garage 
Yes
Garage Spaces 
2
Lease Term 
12 Months
Number Of Stories 
1
Parking 
Attached
Parking Spaces 
2
Pets 
Call
Property Sub Type 
Single Family Residence
Sewer 
Public Sewer
SqFt Total 
2574
Style 
Traditional
Water Source 
Public
Interior Features
Appliances 
DisposalElectric OvenMicrowaveGas RangeDryerRefrigeratorWasherDishwasher
Cooling 
Electric
Flooring 
CarpetTileVinyl
Heating 
Natural Gas
Laundry Features 
Electric Dryer HookupWasher Hookup
Bedroom 
Dimensions - 12'6 x 10'8Level - FirstArea - 133
Dining Room 
Dimensions - 18'6 x 10Level - FirstArea - 185
Extra Room 
Dimensions - 13'4 x 13'8Level - FirstArea - 182
Family Room 
Dimensions - 18'6 x 15'6Level - FirstArea - 286
Kitchen 
Dimensions - 14 x 15'10Level - FirstArea - 221
Master Bedroom 
Dimensions - 13 x 16'6Level - FirstArea - 214
Save
Ask
Tour
Hide
Share
Exterior Features
Fencing 
Back YardFenced
Lot Features 
Subdivided
Patio And Porch 
Patio
Community Features
MLS Area 
38
School District 
19 - Fort Bend
Roads 
Asphalt
Schools
School District
19 - Fort Bend
Elementary School
Leonetti Elementary School
Middle School
Thornton Middle School (Fort Bend)
High School
Ridge Point High School
Listing courtesy of eXp Realty LLC [email protected]

IDX information is provided exclusively for consumers’ personal, non-commercial use. It may not be used for any purpose other than to identify prospective properties consumers may be interested in purchasing. This data is deemed reliable but is not guaranteed accurate by the MLS.

Data provided by HAR.com © 2026. All information provided should be independently verified.

Neighborhood & Commute
Source: Walkscore
Disclosure: Community information and market data powered by Constellation Data Labs. Information is deemed reliable but not guaranteed.
Save
Ask
Tour
Hide
Share