Search For Homes

Save
Ask
Tour
Hide
Share
$2,200
6 Days On Site

2308 Florence Avenue
Pasadena, TX 77502

For Rent|Single Family Residence|Active
3
Beds
2
Total Baths
2
Full Baths
1,672
SqFt
$1
/SqFt
1968
Built
Subdivision:
Maurice R/P
County:
Harris
Call Now: 346.202.7307
Is this the listing for you? We can help make it yours.
346.202.7307
2308 Florence Avenue2308 Florence Avenue2308 Florence Avenue2308 Florence Avenue
Save
Ask
Tour
Hide
Share

Mortgage Calculator

Monthly Payment (Est.)

Enter an interest rate to see your estimated monthly payment.
Calculator powered by Showcase IDX, a Constellation1 Company. Copyright ©2026 Information is deemed reliable but not guaranteed.

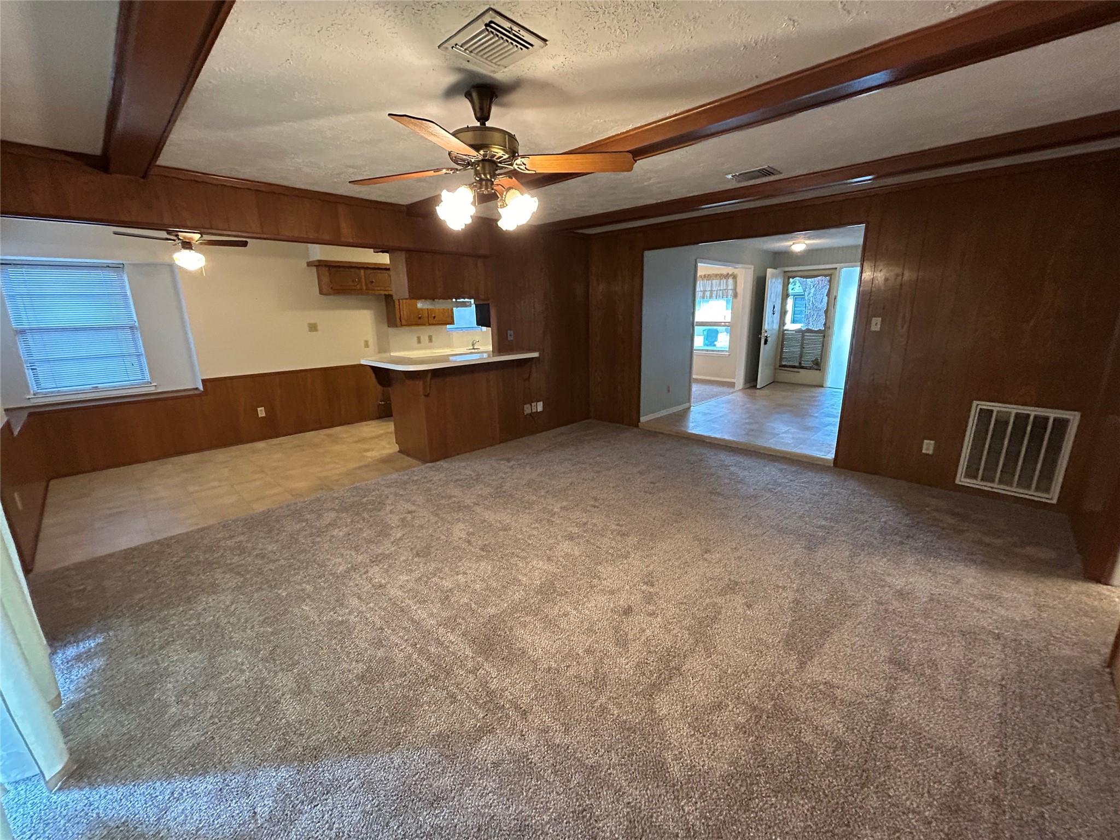
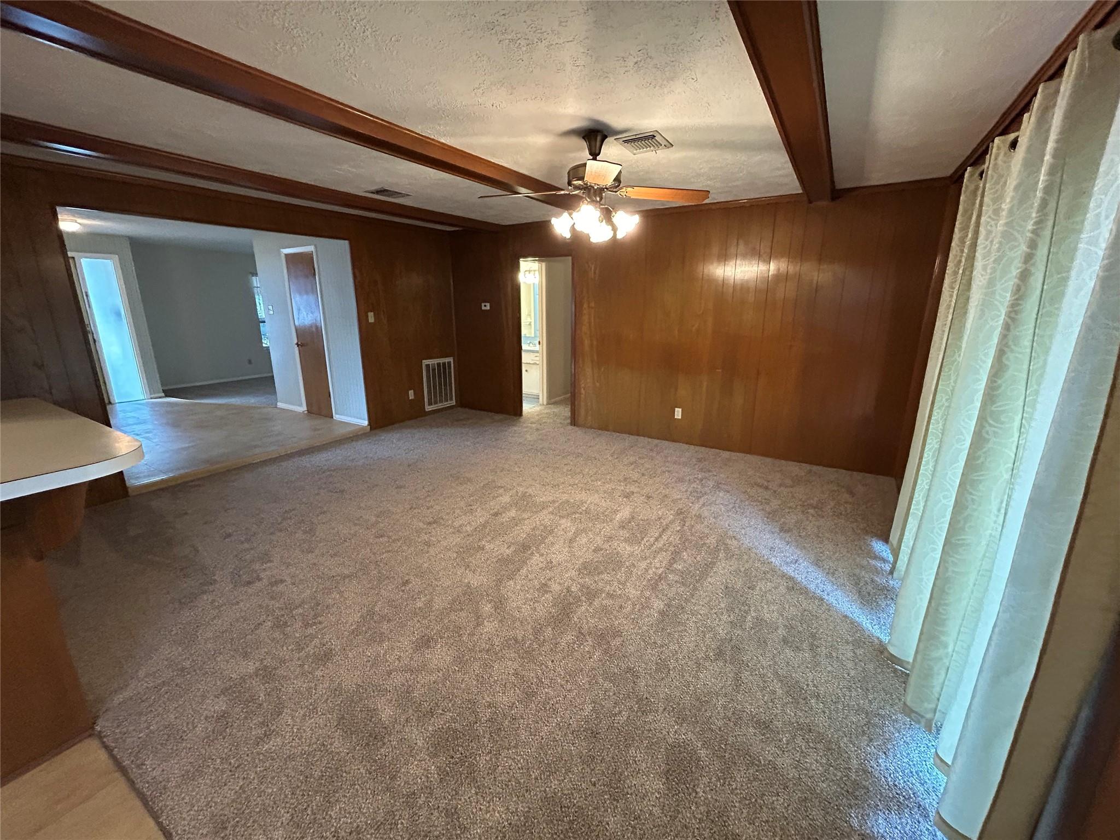
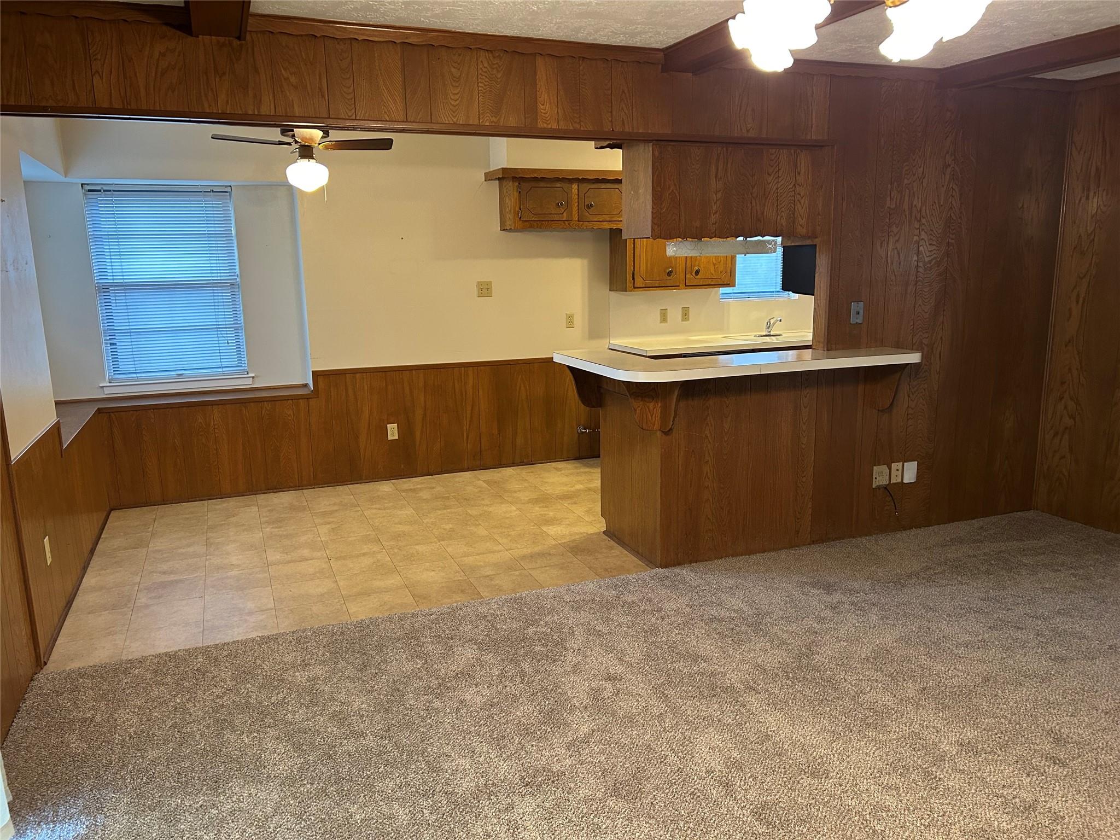
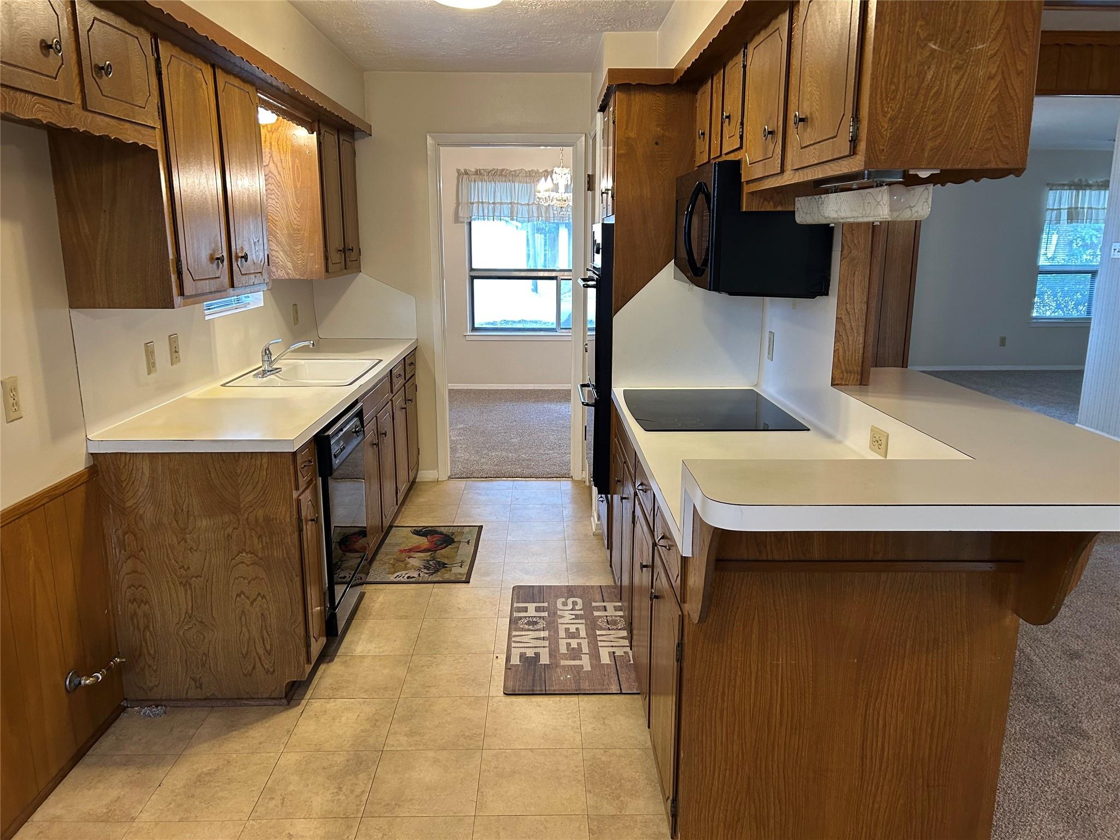
Welcome to this charming single story home nestled beneath mature shade trees in the established Maurice subdivision of Pasadena. Offering newly installed carpet, 3 bedrooms, 2 bathrooms, and multiple living and dining spaces, this home provides a functional layout with room to relax and entertain. The spacious living room features exposed wood beam ceilings and flows seamlessly into the kitchen, which offers abundant cabinetry, generous counter space, a double oven, overhead micowave oven, dishwasher, and breakfast area. The formal dining room is perfect for hosting family and friends, while the cozy den provides additional flexible living space or possible 4th bedroom opportunity. Outside, enjoy a covered front porch, covered back patio, expansive backyard, and storage shed. An attached two car garage and extended driveway provide plenty of parking. Conveniently located with easy access to Highway 225, Beltway 8, shopping, dining, and schools, this home is ready for move-in!

Save
Ask
Tour
Hide
Share
Listing Snapshot
Price 
$2,200
Days On Site 
6 Days
Bedrooms 
3
Inside Area (SqFt) 
1,672 sqft
Total Baths 
2
Full Baths 
2
Partial Baths 
N/A
Lot Size 
0.1711 Acres
Year Built 
1968
MLS Number 
44222592
Status 
Active
Property Tax 
N/A
HOA/Condo/Coop Fees 
N/A
Sq Ft Source 
N/A
Friends & Family
Recent Activity
7 days agoListing updated with changes from the MLS
7 days agoListing first seen on site
General Features
Acres 
0.1711
Attached Garage 
Yes
Disclosures 
No Disclosures
Garage 
Yes
Garage Spaces 
2
Green Energy Efficient 
Exposure/Shade
Lease Term 
12 Months
Number Of Stories 
1
Parking 
AttachedOversizedGarage Door Opener
Parking Spaces 
2
Pets 
Call
Property Sub Type 
Single Family Residence
Sewer 
Public Sewer
SqFt Total 
1672
Style 
Traditional
Utilities 
None
Water Source 
Public
Interior Features
Appliances 
DisposalMicrowaveDishwasher
Cooling 
Ceiling Fan(s)Electric
Flooring 
CarpetTileVinyl
Heating 
Natural Gas
Interior 
Breakfast BarEntrance Foyer
Laundry Features 
Electric Dryer HookupGas Dryer HookupWasher Hookup
Bedroom 
Dimensions - 13x10Level - FirstArea - 130
Breakfast 
Level - First
Den 
Level - First
Dining Room 
Level - First
Kitchen 
Level - First
Living Room 
Level - First
Master Bedroom 
Dimensions - 16x15Level - FirstArea - 240
Utility Room 
Level - First
Save
Ask
Tour
Hide
Share
Exterior Features
Lot Features 
Subdivided
Patio And Porch 
Patio
Community Features
Community Features 
Curbs
MLS Area 
6
School District 
41 - Pasadena
Roads 
Concrete
Schools
School District
41 - Pasadena
Elementary School
Mae Smythe Elementary School
Middle School
Shaw Middle School
High School
Sam Rayburn High School
Listing courtesy of Pat Lowery Real Estate [email protected]

IDX information is provided exclusively for consumers’ personal, non-commercial use. It may not be used for any purpose other than to identify prospective properties consumers may be interested in purchasing. This data is deemed reliable but is not guaranteed accurate by the MLS.

Data provided by HAR.com © 2026. All information provided should be independently verified.

Neighborhood & Commute
Source: Walkscore
Disclosure: Community information and market data powered by Constellation Data Labs. Information is deemed reliable but not guaranteed.
Save
Ask
Tour
Hide
Share