Search For Homes

Save
Ask
Tour
Hide
Share
$985,000
3 Days On Site

8619 La Fonte Street
Houston, TX 77024

For Sale|Single Family Residence|Active
4
Beds
7
Total Baths
6
Full Baths
1
Partial Bath
4,440
SqFt
$222
/SqFt
1968
Built
Subdivision:
Lafayette Place
County:
Harris
Call Now: 346.202.7307
Is this the listing for you? We can help make it yours.
346.202.7307
8619 La Fonte Street8619 La Fonte Street8619 La Fonte Street8619 La Fonte Street
Save
Ask
Tour
Hide
Share

Mortgage Calculator

Monthly Payment (Est.)

Enter an interest rate to see your estimated monthly payment.
Calculator powered by Showcase IDX, a Constellation1 Company. Copyright ©2026 Information is deemed reliable but not guaranteed.

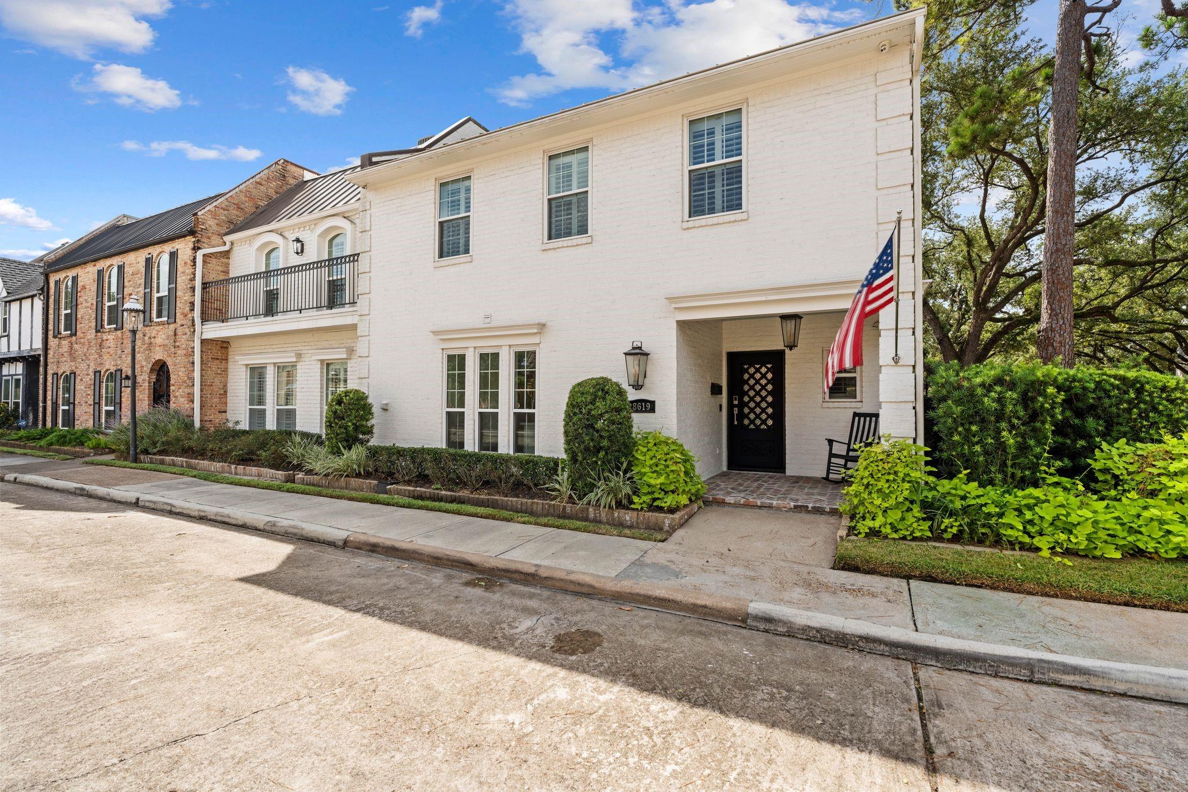
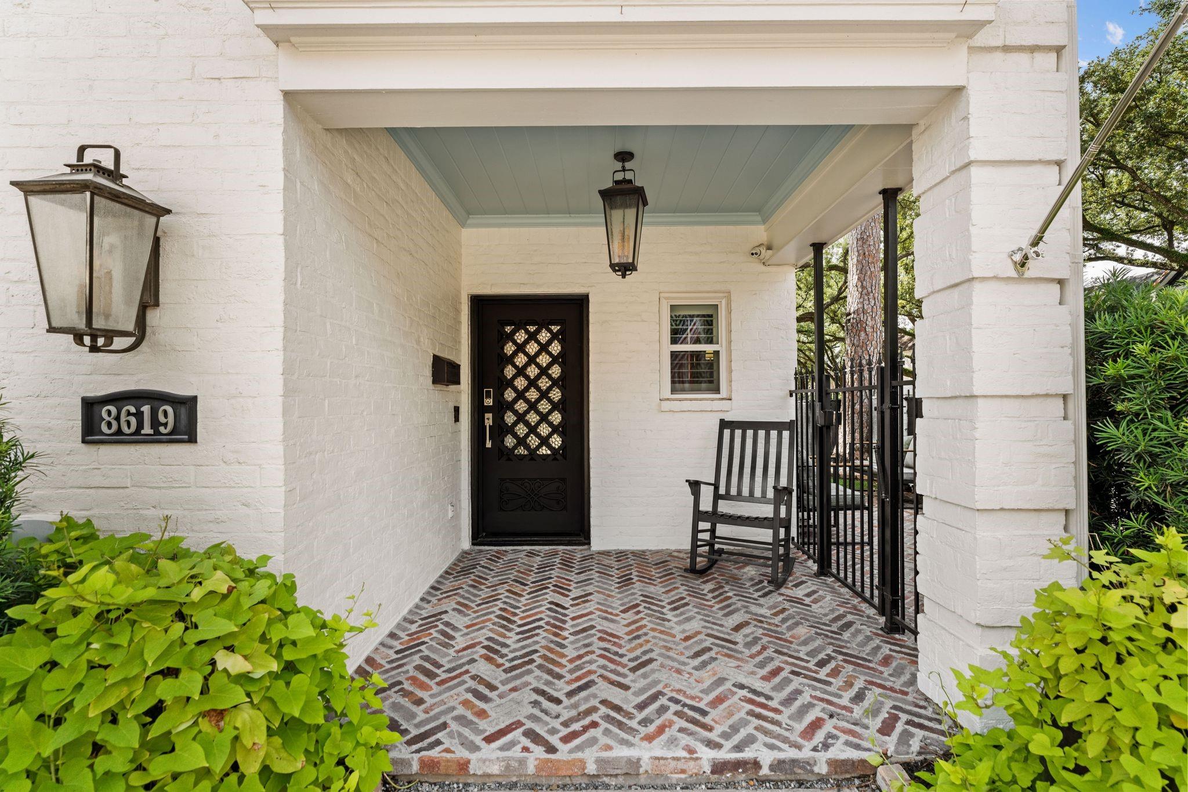
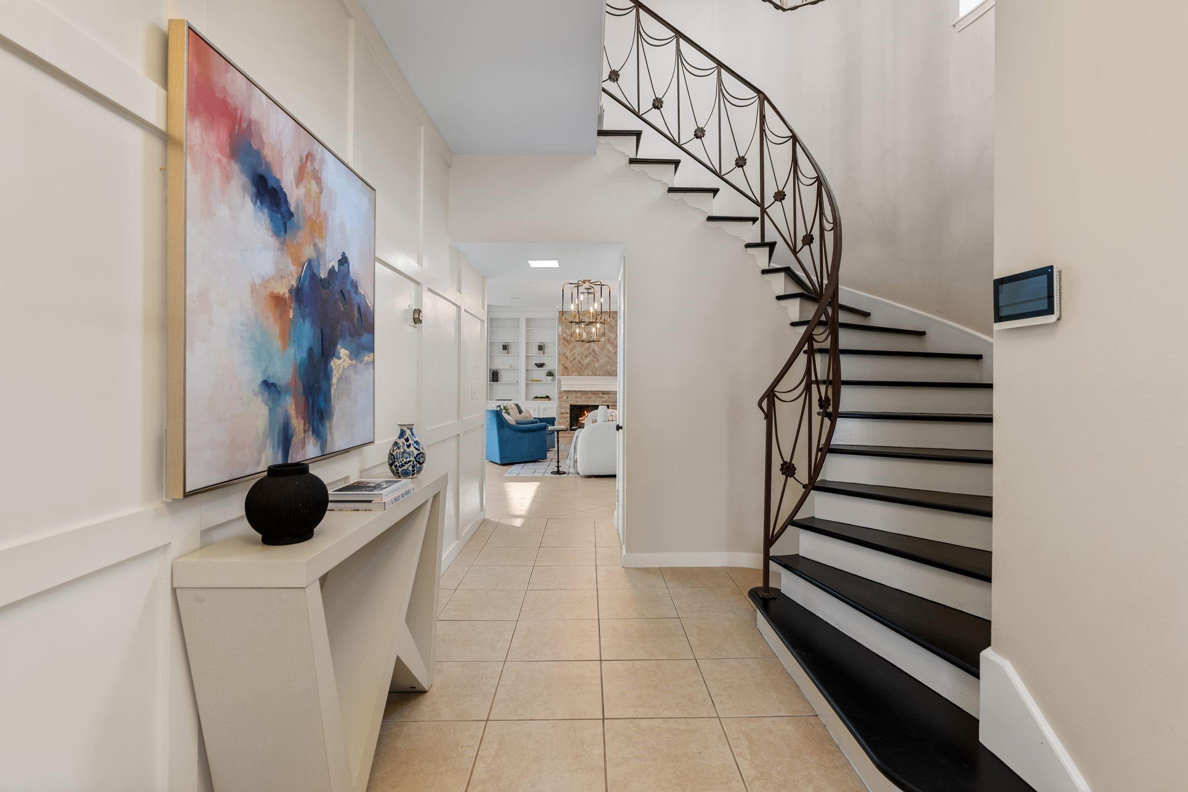
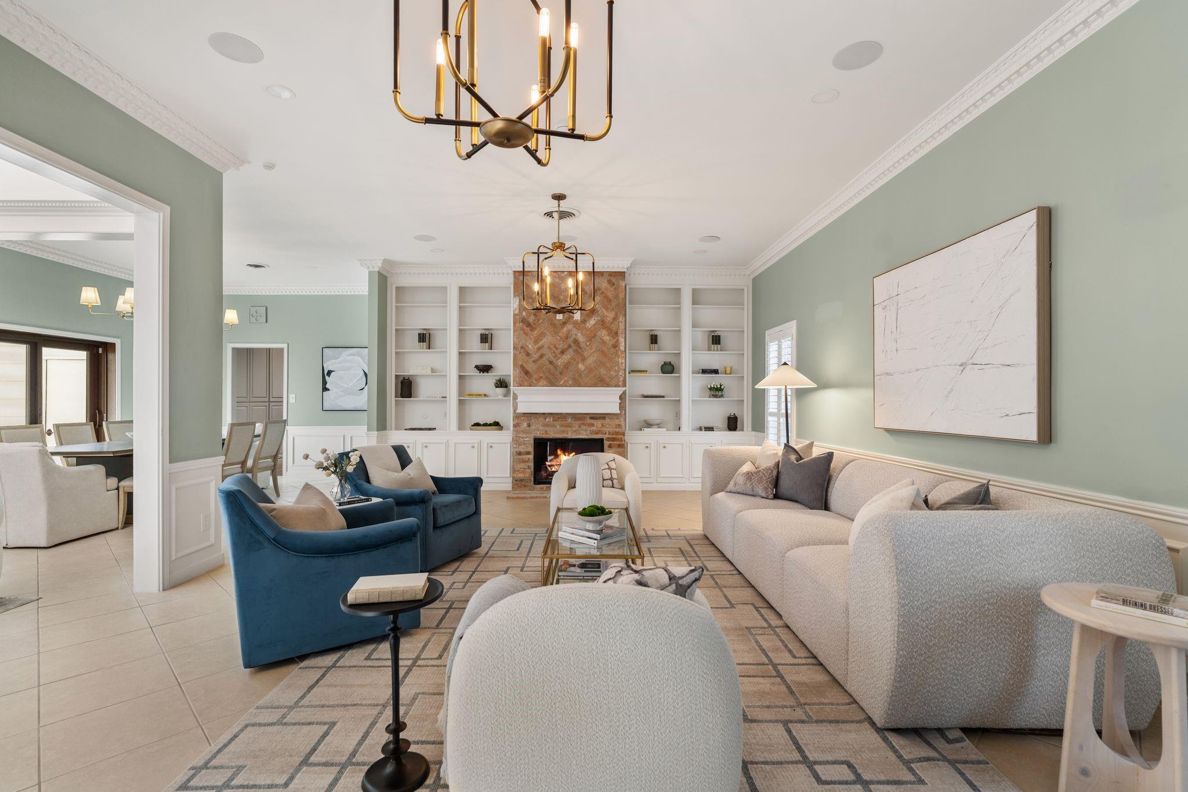
Thoughtfully remodeled & combined from 2 residences, this expansive corner home offers a generous floorplan w/ beautiful gathering spaces & great flexibility. White brick exterior & iron door opens to a dramatic curved iron staircase. Family rm features brick fireplace flanked by built-ins. Formal living rm impresses w/soaring ceilings & skylights. Fully renovated kitchen offers quartz countertops, SS appliances, double ovens.1st-fl primary retreat w/ beamed ceilings, 3 closets, a marble bath & adjoining flex space ideal for nursery/study/gym. Separate media rm w/ full bath.Bookshelf door revealing a hidden study. Upstairs, a central game rm connects 3 guest beds w/ dedicated ensuites. Enjoy a turfed side yard shaded by mature tree & brick courtyard w/ electric louvered patio cover for dining al fresco.Whole-house generator, metal roof, 3 car garage & mudroom w/ dog wash. Zoned to Hunters Creek Elem, SB Middle & MHS. Convenient to Memorial Park, Houstonian, Uptown Park & Galleria.

Save
Ask
Tour
Hide
Share
Listing Snapshot
Price 
$985,000
Days On Site 
3 Days
Bedrooms 
4
Inside Area (SqFt) 
4,440 sqft
Total Baths 
7
Full Baths 
6
Partial Baths 
1
Lot Size 
0.1136 Acres
Year Built 
1968
MLS® Number 
44223130
Status 
Active
Property Tax 
N/A
HOA/Condo/Coop Fees 
$210 monthly
Sq Ft Source 
N/A
Friends & Family
Recent Activity
yesterdayListing updated with changes from the MLS®
4 days agoListing first seen on site
General Features
Acres 
0.1136
Attached Garage 
Yes
Disclosures 
Seller's Disclosure
Foundation 
Slab
Garage 
Yes
Garage Spaces 
2
Parking 
Attached
Parking Spaces 
2
Property Sub Type 
Single Family Residence
Security 
Security Guard
Sewer 
Public Sewer
SqFt Total 
4440
Style 
Traditional
Water Source 
Public
Interior Features
Appliances 
DisposalDouble OvenMicrowaveInduction CooktopDishwasher
Cooling 
Ceiling Fan(s)Electric
Fireplace 
Yes
Fireplace Features 
Gas
Fireplaces 
1
Flooring 
CarpetTile
Heating 
Natural Gas
Interior 
Crown MoldingWalk-In Closet(s)Breakfast BarKitchen IslandPantryMaster DownstairsDouble VanitySoaking Tub
Bedroom 
Dimensions - 12x12Level - SecondArea - 144
Dining Room 
Dimensions - 12x15Level - FirstArea - 180
Family Room 
Dimensions - 16x27Level - FirstArea - 432
Game Room 
Dimensions - 16x13Level - SecondArea - 208
Kitchen 
Dimensions - 18x21Level - FirstArea - 378
Living Room 
Dimensions - 12x14Level - FirstArea - 168
Master Bathroom 
Dimensions - 19x10Level - FirstArea - 190
Master Bedroom 
Dimensions - 19x20Level - FirstArea - 380
Media Room 
Dimensions - 17x17Level - FirstArea - 289
Utility Room 
Dimensions - 13x11Level - FirstArea - 143
Save
Ask
Tour
Hide
Share
Exterior Features
Construction Details 
Brick
Lot Features 
Corner Lot
Roof 
Metal
Community Features
Association Amenities 
Recreation Facilities
Association Fee 
$2520.0
Association Fee Frequency 
Annually
MLS Area 
23
School District 
49 - Spring Branch
Financing Terms Available 
CashConventional
Schools
School District
49 - Spring Branch
Elementary School
Hunters Creek Elementary School
Middle School
Spring Branch Middle School (Spring Branch)
High School
Memorial High School (Spring Branch)
Listing courtesy of Compass RE Texas, LLC - Houston [email protected]

IDX information is provided exclusively for consumers’ personal, non-commercial use. It may not be used for any purpose other than to identify prospective properties consumers may be interested in purchasing. This data is deemed reliable but is not guaranteed accurate by the MLS.

Data provided by HAR.com © 2026. All information provided should be independently verified.

Neighborhood & Commute
Source: Walkscore
Disclosure: Community information and market data powered by Constellation Data Labs. Information is deemed reliable but not guaranteed.
Save
Ask
Tour
Hide
Share