Search For Homes

Save
Ask
Tour
Hide
Share
$3,300
63 Days On Site

3905 Austin Lake Court
Pearland, TX 77581

For Rent|Single Family Residence|Active
4
Beds
4
Total Baths
3
Full Baths
1
Partial Bath
3,749
SqFt
$1
/SqFt
2002
Built
Subdivision:
Towne Lake Estates Sec 1
County:
Brazoria
Call Now: 346.202.7307
Is this the listing for you? We can help make it yours.
346.202.7307
3905 Austin Lake Court3905 Austin Lake Court3905 Austin Lake Court3905 Austin Lake Court
Save
Ask
Tour
Hide
Share

Mortgage Calculator

Monthly Payment (Est.)

$15
Calculator powered by Showcase IDX, a Constellation1 Company. Copyright ©2026 Information is deemed reliable but not guaranteed.

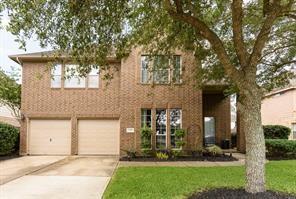
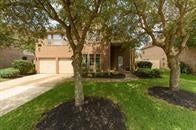
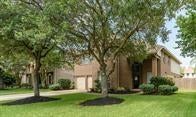
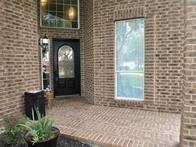
Welcome to this exceptional home nestled in the gated community of Towne Lake Estates. Surrounded by scenic walking trails and a picturesque retention pond, this neighborhood offers the perfect blend of tranquility and convenience. Designed with comfort and entertaining in mind, this spacious home features soaring ceilings, stunning bamboo flooring, and a floor plan that creates an inviting atmosphere for family and guests alike. Extend your entertaining outdoors to the beautifully landscaped backyard, complete with an oversized covered patio—ideal for year-round gatherings or quiet evenings at home. When it's time to unwind, retreat to the private first-floor primary suite, thoughtfully situated away from the main living areas to provide a peaceful escape. Located within the highly acclaimed Pearland ISD, recognized as one of the premier school districts in Texas, this home offers an outstanding opportunity to enjoy exceptional living in an unbeatable location.

Save
Ask
Tour
Hide
Share
Listing Snapshot
Price 
$3,300
Days On Site 
63 Days
Bedrooms 
4
Inside Area (SqFt) 
3,749 sqft
Total Baths 
4
Full Baths 
3
Partial Baths 
1
Lot Size 
0.1928 Acres
Year Built 
2002
MLS® Number 
44235820
Status 
Active
Property Tax 
N/A
HOA/Condo/Coop Fees 
N/A
Sq Ft Source 
N/A
Friends & Family
Recent Activity
3 weeks agoListing updated with changes from the MLS®
2 months agoListing first seen on site
General Features
Acres 
0.1928
Attached Garage 
Yes
Disclosures 
MudOther Disclosures
Garage 
Yes
Garage Spaces 
2
Number Of Stories 
2
Parking 
Attached
Parking Spaces 
2
Pets 
Call
Property Sub Type 
Single Family Residence
SqFt Total 
3749
Water Source 
Public
Interior Features
Appliances 
DisposalMicrowaveDishwasher
Cooling 
Electric
Fireplace 
Yes
Fireplaces 
1
Heating 
Natural Gas
Interior 
Master Downstairs
Laundry Features 
Washer Hookup
Bedroom 
Dimensions - 14X15Level - SecondArea - 210
Breakfast 
Dimensions - 10X10Level - FirstArea - 100
Dining Room 
Dimensions - 15X13Level - FirstArea - 195
Family Room 
Dimensions - 18X18Level - FirstArea - 324
Game Room 
Dimensions - 19X18Level - SecondArea - 342
Kitchen 
Dimensions - 10X15Level - FirstArea - 150
Master Bedroom 
Dimensions - 15X17Level - FirstArea - 255
Media Room 
Dimensions - 12X12Level - SecondArea - 144
Save
Ask
Tour
Hide
Share
Exterior Features
Lot Features 
Subdivided
Community Features
MLS Area 
5
School District 
42 - Pearland
Schools
School District
42 - Pearland
Elementary School
Shadycrest Elementary School
Middle School
Pearland Junior High East
High School
Pearland High School
Listing courtesy of Entourage Real Estate [email protected]

IDX information is provided exclusively for consumers’ personal, non-commercial use. It may not be used for any purpose other than to identify prospective properties consumers may be interested in purchasing. This data is deemed reliable but is not guaranteed accurate by the MLS.

Data provided by HAR.com © 2026. All information provided should be independently verified.

Neighborhood & Commute
Source: Walkscore
Disclosure: Community information and market data powered by Constellation Data Labs. Information is deemed reliable but not guaranteed.
Save
Ask
Tour
Hide
Share