Search For Homes

Save
Ask
Tour
Hide
Share
$1,100
229 Days On Site

3919 Fairmont Parkway 177
Pasadena, TX 77504

For Rent|Condominium|Active Under Contract
1
Bed
1
Total Bath
1
Full Bath
694
SqFt
$2
/SqFt
1980
Built
Subdivision:
Walnut Hill Condo
County:
Harris
Call Now: 346.202.7307
Is this the listing for you? We can help make it yours.
346.202.7307
3919 Fairmont Parkway 1773919 Fairmont Parkway 1773919 Fairmont Parkway 1773919 Fairmont Parkway 177
Save
Ask
Tour
Hide
Share

Mortgage Calculator

Monthly Payment (Est.)

$5
Calculator powered by Showcase IDX, a Constellation1 Company. Copyright ©2026 Information is deemed reliable but not guaranteed.

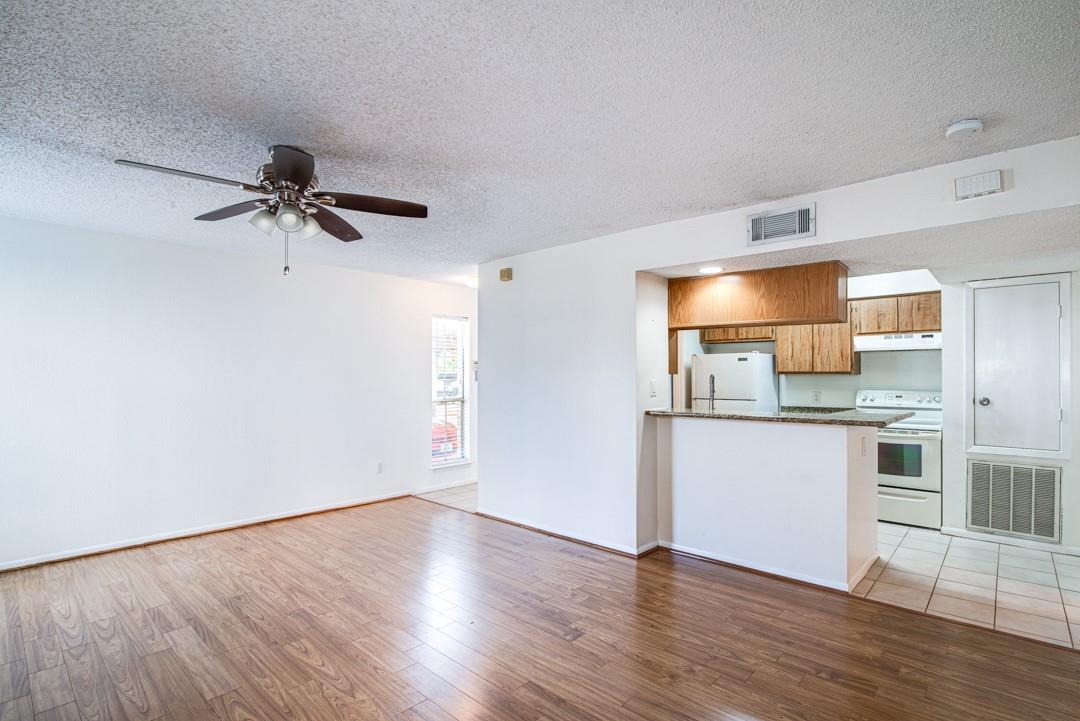
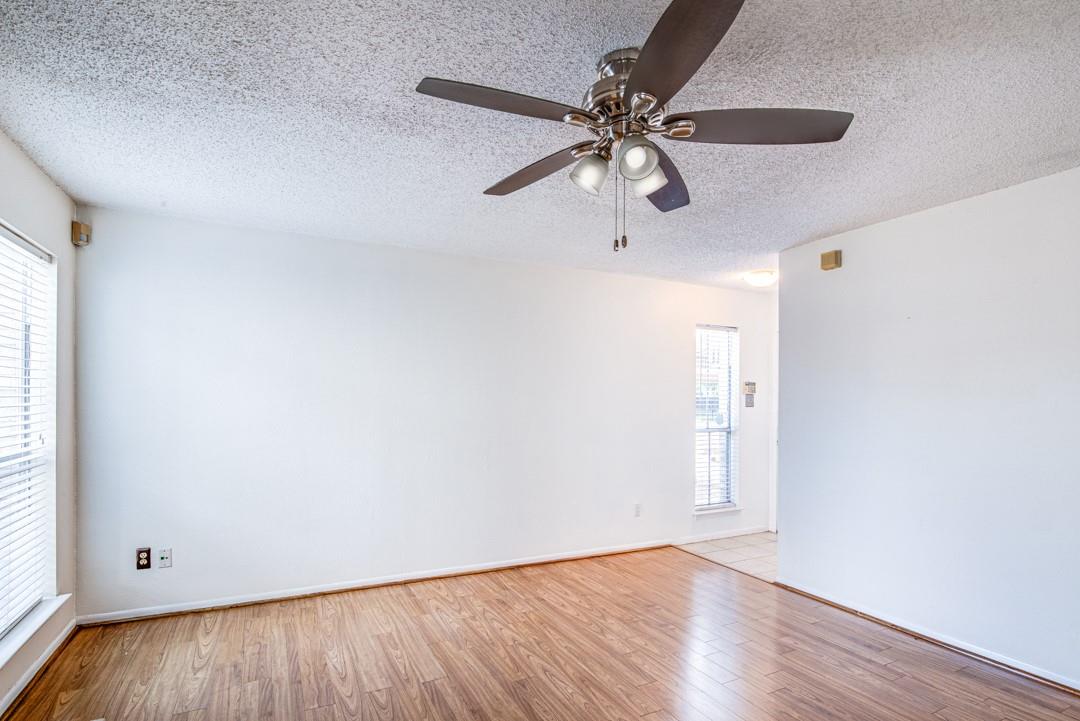
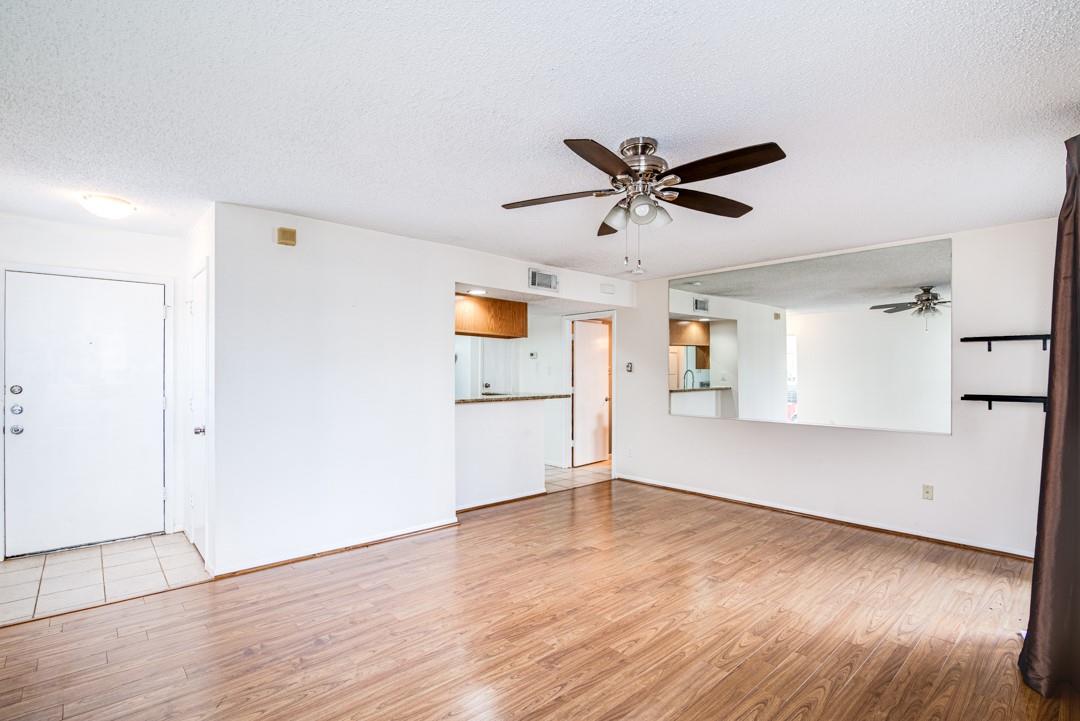
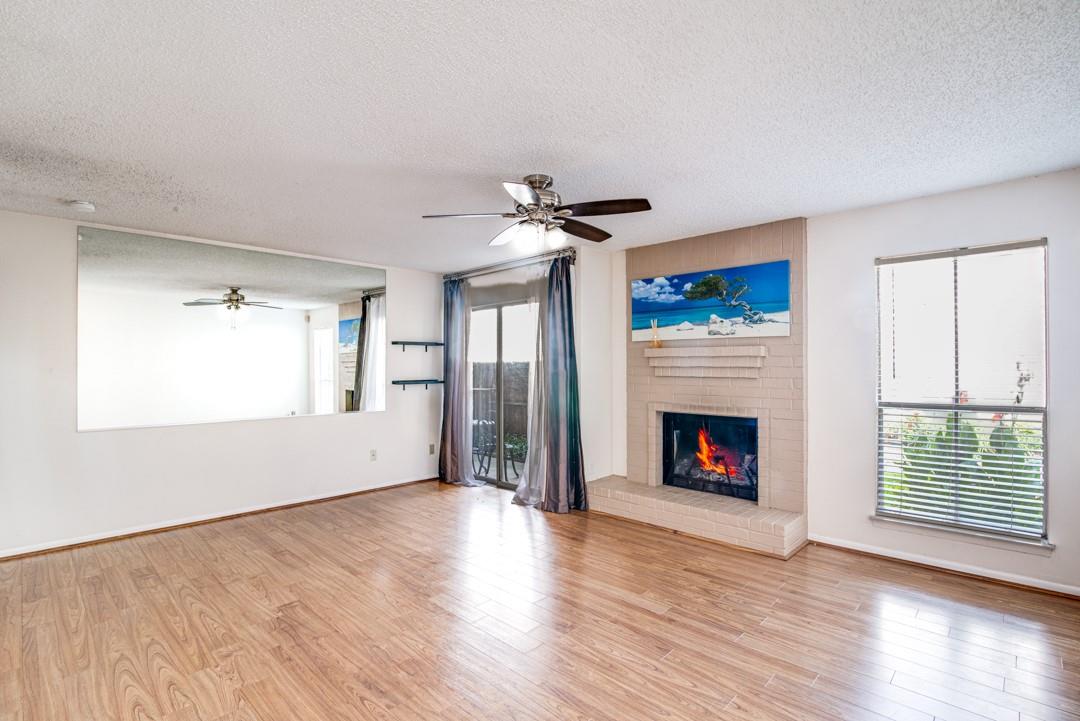
Welcome to this beautifully maintained 1-bedroom, 1-bathroom first-floor condo located in a gated community. The spacious, open-concept living area is filled with natural light and features fresh paint, neutral tones flooring, a charming brick wood-burning fireplace, built-in shelving, and a dining area. The modern kitchen boasts granite countertops, a breakfast bar, and ample storage. The primary suite includes a walk-in closet, a convenient vanity sink, and an updated en-suite bathroom. Enjoy direct access to a private, gated patio from both the living room and bedroom, complete with a storage room—perfect for relaxing or entertaining. Community amenities include three pools, tennis courts, a hot tub, assigned covered parking, controlled-access gates, an additional laundry facility, and ample guest parking. Schedule your private tour today!

Save
Ask
Tour
Hide
Share
Listing Snapshot
Price 
$1,100
Days On Site 
229 Days
Bedrooms 
1
Inside Area (SqFt) 
694 sqft
Total Baths 
1
Full Baths 
1
Partial Baths 
N/A
Lot Size 
7.2183 Acres
Year Built 
1980
MLS® Number 
4424499
Status 
Active Under Contract
Property Tax 
N/A
HOA/Condo/Coop Fees 
N/A
Sq Ft Source 
N/A
Friends & Family
Recent Activity
6 days agoListing updated with changes from the MLS®
6 days agoStatus changed to Active Under Contract
5 months agoPrice changed to $1,100
8 months agoListing first seen on site
General Features
Acres 
7.2183
Carport 
1
Disclosures 
No Disclosures
Garage 
Yes
Garage Spaces 
1
Lease Term 
12 Months
Number Of Stories 
1
Parking 
DetachedAdditional ParkingAssignedDetached CarportElectric GateGated
Parking Spaces 
2
Pets 
No
Property Sub Type 
Condominium
Security 
Secured Garage/Parking
Sewer 
Public Sewer
SqFt Total 
694
Style 
Contemporary/Modern
Water Source 
Public
Interior Features
Appliances 
DisposalMicrowaveFree-Standing RangeDryerRefrigeratorWasher/Dryer StackedWasherDishwasherOven
Cooling 
Electric
Fireplace 
Yes
Fireplace Features 
Gas Log
Fireplaces 
1
Flooring 
CarpetLaminate
Heating 
Electric
Interior 
Walk-In Closet(s)Breakfast BarPantryMaster DownstairsGranite Counters
Laundry Features 
Electric Dryer HookupWasher Hookup
Save
Ask
Tour
Hide
Share
Exterior Features
Exterior 
BalconyStorage
Fencing 
Fenced
Lot Features 
Corner Lot
Other Structures 
Storage
Patio And Porch 
Patio
Pool Features 
In Ground
Community Features
Association Amenities 
PoolTennis Court(s)
Community Features 
Tennis Court(s)
MLS Area 
6
Roads 
Concrete
School District 
41 - Pasadena
Schools
School District
41 - Pasadena
Elementary School
Jensen Elementary School
Middle School
Kendrick Middle School
High School
Memorial High School (Pasadena)
Listing courtesy of Texas Premier Realty [email protected]

IDX information is provided exclusively for consumers’ personal, non-commercial use. It may not be used for any purpose other than to identify prospective properties consumers may be interested in purchasing. This data is deemed reliable but is not guaranteed accurate by the MLS.

Data provided by HAR.com © 2026. All information provided should be independently verified.

Neighborhood & Commute
Source: Walkscore
Disclosure: Community information and market data powered by Constellation Data Labs. Information is deemed reliable but not guaranteed.
Save
Ask
Tour
Hide
Share