Search For Homes

Save
Ask
Tour
Hide
Share
$395,000
14 Days On Site

14527 Farrawood Drive
Cypress, TX 77429

Single Family Residence|Pending
3
Beds
2
Total Baths
2
Full Baths
2,233
SqFt
$177
/SqFt
1997
Built
Subdivision:
Longwood Village Sec 12
County:
Harris
Call Now: 346.202.7307
Is this the listing for you? We can help make it yours.
346.202.7307
14527 Farrawood Drive14527 Farrawood Drive14527 Farrawood Drive14527 Farrawood Drive
Save
Ask
Tour
Hide
Share

Mortgage Calculator

Monthly Payment (Est.)

$1,802
Calculator powered by Showcase IDX, a Constellation1 Company. Copyright ©2026 Information is deemed reliable but not guaranteed.

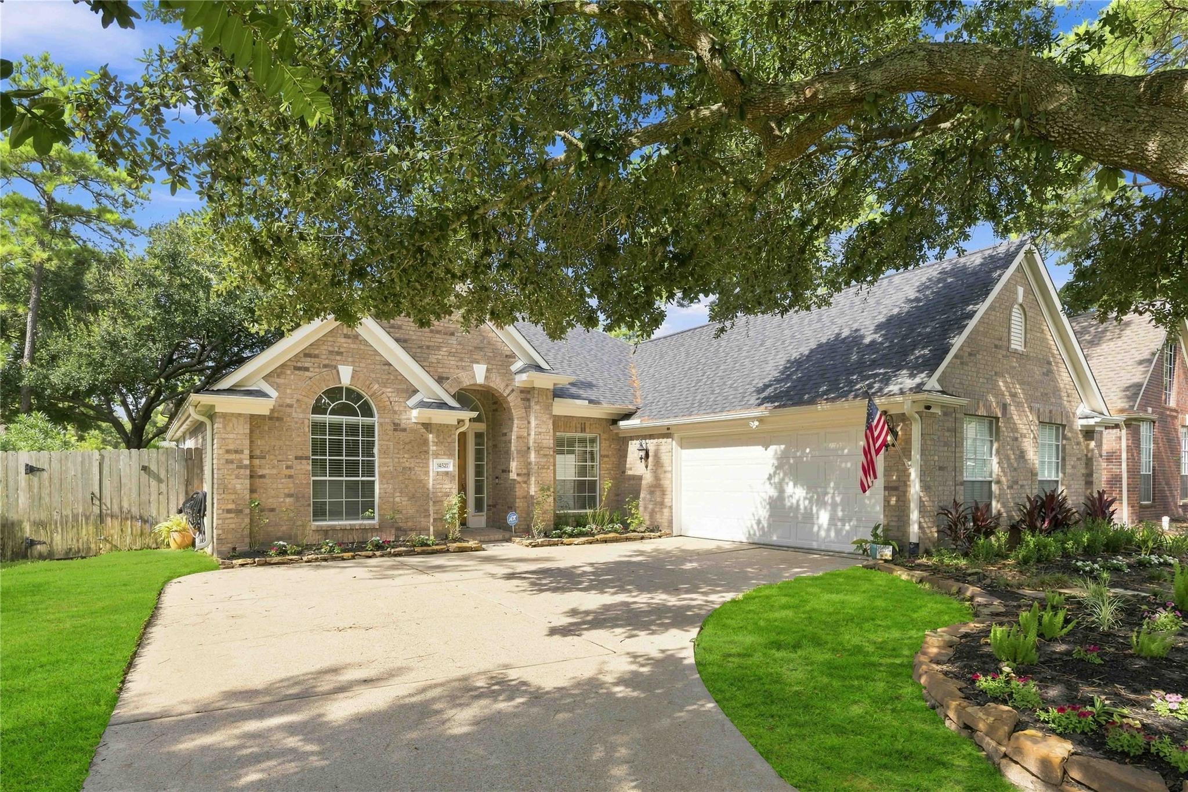
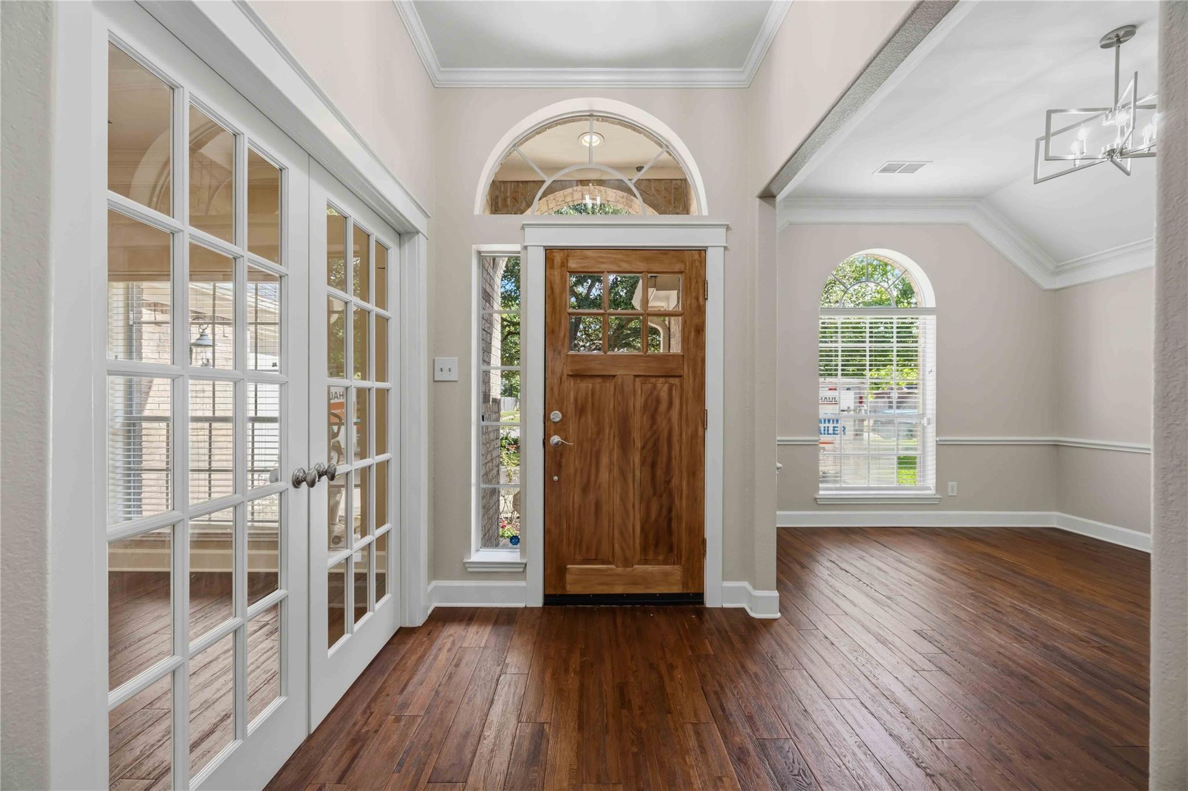
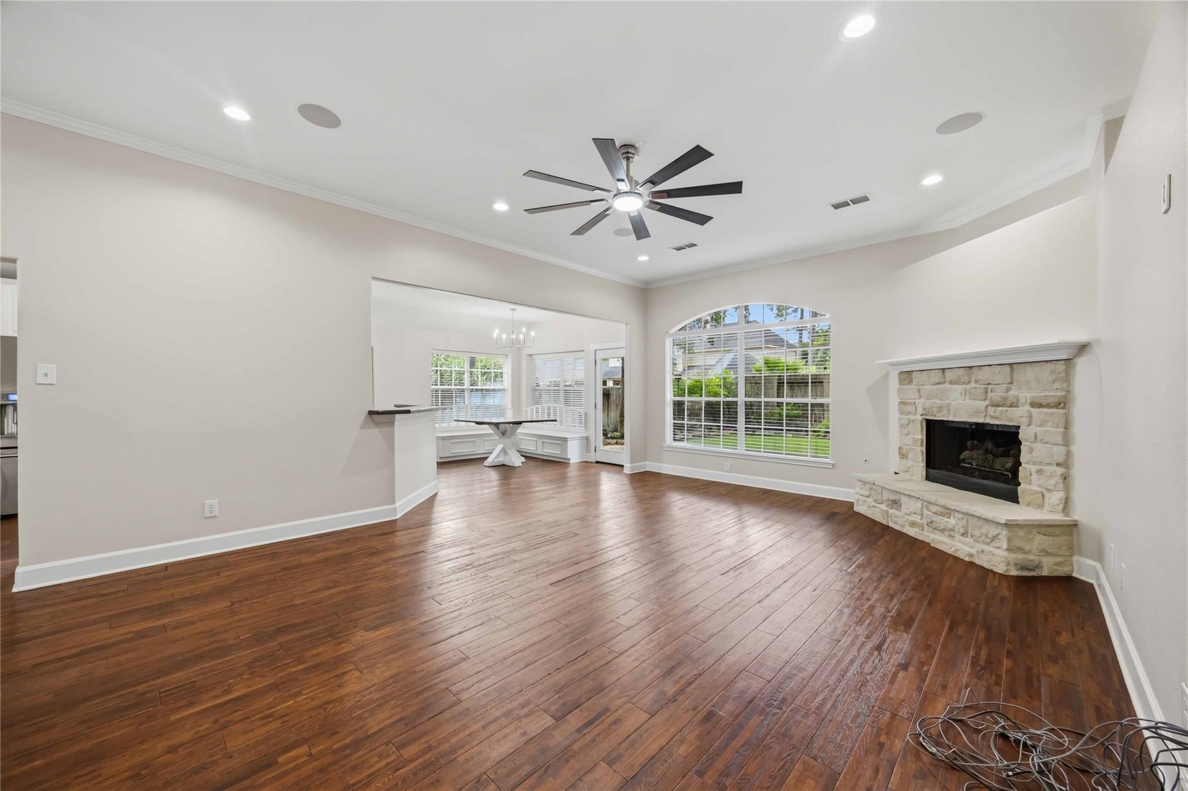
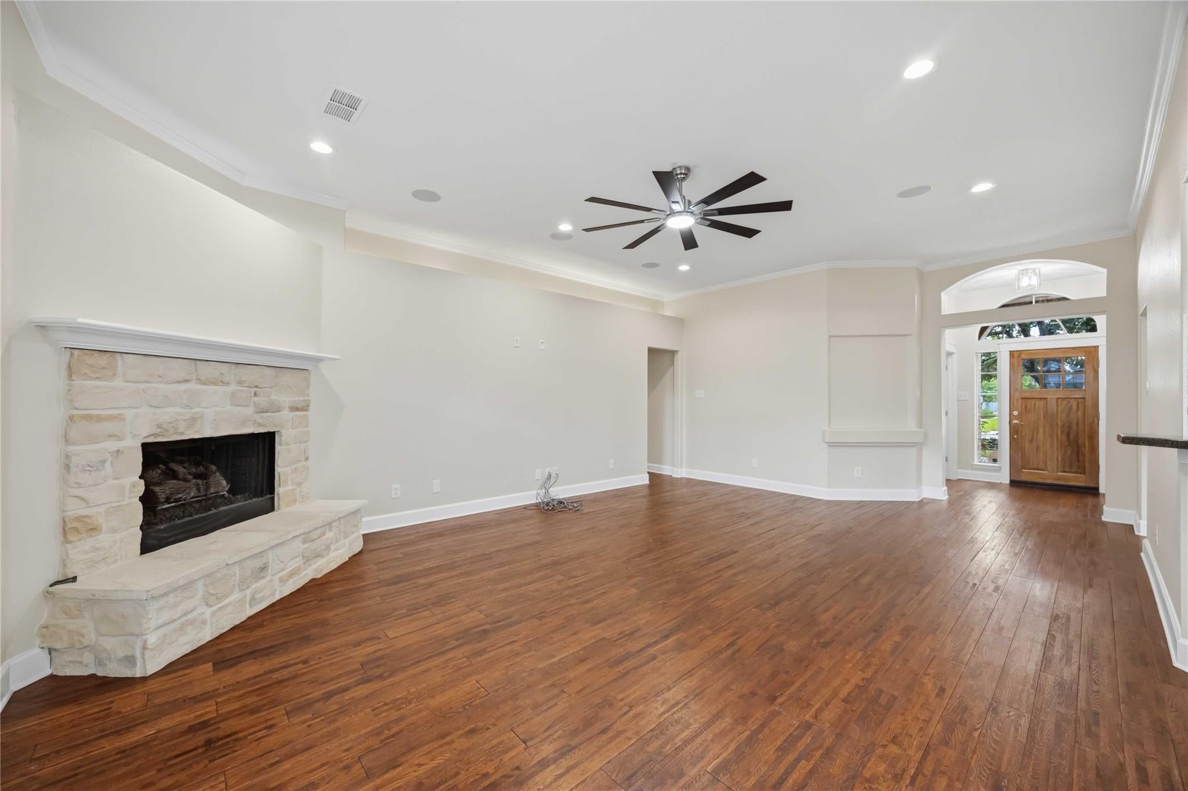
Step into this stunning home in the highly sought-after golf community of Longwood Village in Cypress! Surrounded by mature trees, this spacious four-side brick home features extensive upgrades, 2021 roof, fresh 2026 interior paint, solid hardwood flooring throughout, high ceilings, crown molding & upgraded trim. The updated kitchen offers granite countertops, 2026 marble backsplash, gas cooktop, double ovens, two pantries & built-in breakfast seating. The inviting family room features a stone fireplace, while the spacious primary suite offers vaulted ceilings and a beautifully renovated bath with marble flooring, spa tub & separate shower. Additional highlights include an oversized side-entry garage enhancing the homes's attractive front elevation, updated lighting & Wi-Fi controlled sprinkler system. A wonderful opportunity to own a spacious and inviting home in the desirable Longwood community with the community pool, pickleball & tennis courts, & parks.

Save
Ask
Tour
Hide
Share
Listing Snapshot
Price 
$395,000
Days On Site 
14 Days
Bedrooms 
3
Inside Area (SqFt) 
2,233 sqft
Total Baths 
2
Full Baths 
2
Partial Baths 
N/A
Lot Size 
0.1917 Acres
Year Built 
1997
MLS® Number 
44251573
Status 
Pending
Property Tax 
N/A
HOA/Condo/Coop Fees 
$89.17 monthly
Sq Ft Source 
N/A
Friends & Family
Recent Activity
15 hours agoListing updated with changes from the MLS®
15 hours agoStatus changed to Pending
2 weeks agoListing first seen on site
General Features
Acres 
0.1917
Attached Garage 
Yes
Direction Faces 
North
Disclosures 
MudSeller's Disclosure
Foundation 
Slab
Garage 
Yes
Garage Spaces 
2
Parking 
AttachedGarage Door Opener
Parking Spaces 
2
Property Sub Type 
Single Family Residence
SqFt Total 
2233
Style 
Traditional
Water Source 
Public
Interior Features
Appliances 
DisposalElectric OvenMicrowaveGas CooktopDishwasher
Cooling 
Electric
Fireplace 
Yes
Fireplace Features 
Gas Log
Fireplaces 
1
Flooring 
Wood
Heating 
Natural Gas
Interior 
High CeilingsWired for SoundPantryGranite CountersDouble Vanity
Laundry Features 
Electric Dryer HookupGas Dryer HookupWasher Hookup
Spa 
Yes
Window Features 
Window Coverings
Bedroom 
Dimensions - 11 x 11Level - FirstArea - 121
Breakfast 
Dimensions - 10 x 11Level - FirstArea - 110
Dining Room 
Dimensions - 11 x 12Level - FirstArea - 132
Kitchen 
Dimensions - 11 x 15Level - FirstArea - 165
Living Room 
Dimensions - 16 x 22Level - FirstArea - 352
Utility Room 
Dimensions - 6 x 8Level - FirstArea - 48
Save
Ask
Tour
Hide
Share
Exterior Features
Construction Details 
BrickWood Siding
Fencing 
Back Yard
Lot Features 
Back YardNear Golf CourseSubdivided
Patio And Porch 
Patio
Roof 
Composition
Spa 
Yes
Waterfront Features 
Pond
Windows/Doors 
Window Coverings
Community Features
Accessibility Features 
Therapeutic Whirlpool
Association Amenities 
ClubhouseGolf CourseParkParty RoomPlaygroundPoolTennis Court(s)Trail(s)Recreation FacilitiesSport Court
Association Fee 
$1070.0
Association Fee Frequency 
Annually
Community Features 
Tennis Court(s)ClubhouseGolf
MLS Area 
10
School District 
13 - Cypress-Fairbanks
Financing Terms Available 
CashConventionalFHAVA Loan
Roads 
Concrete
Schools
School District
13 - Cypress-Fairbanks
Elementary School
Hamilton Elementary School
Middle School
Hamilton Middle School (Cypress-Fairbanks)
High School
Cy-Fair High School
Listing courtesy of LPT Realty, LLC [email protected]

IDX information is provided exclusively for consumers’ personal, non-commercial use. It may not be used for any purpose other than to identify prospective properties consumers may be interested in purchasing. This data is deemed reliable but is not guaranteed accurate by the MLS.

Data provided by HAR.com © 2026. All information provided should be independently verified.

Neighborhood & Commute
Source: Walkscore
Disclosure: Community information and market data powered by Constellation Data Labs. Information is deemed reliable but not guaranteed.
Save
Ask
Tour
Hide
Share