Search For Homes

Save
Ask
Tour
Hide
Share
$515,000
8 Days On Site

10014 Galileo Lane
Iowa Colony, TX 77583

For Sale|Single Family Residence|Active
4
Beds
4
Total Baths
3
Full Baths
1
Partial Bath
3,014
SqFt
$171
/SqFt
2020
Built
Subdivision:
Meridiana Sec 1 A0513 Ht&Brr
County:
Brazoria
Call Now: 346.202.7307
Is this the listing for you? We can help make it yours.
346.202.7307
10014 Galileo Lane10014 Galileo Lane10014 Galileo Lane10014 Galileo Lane
Save
Ask
Tour
Hide
Share

Mortgage Calculator

Monthly Payment (Est.)

Enter an interest rate to see your estimated monthly payment.
Calculator powered by Showcase IDX, a Constellation1 Company. Copyright ©2026 Information is deemed reliable but not guaranteed.

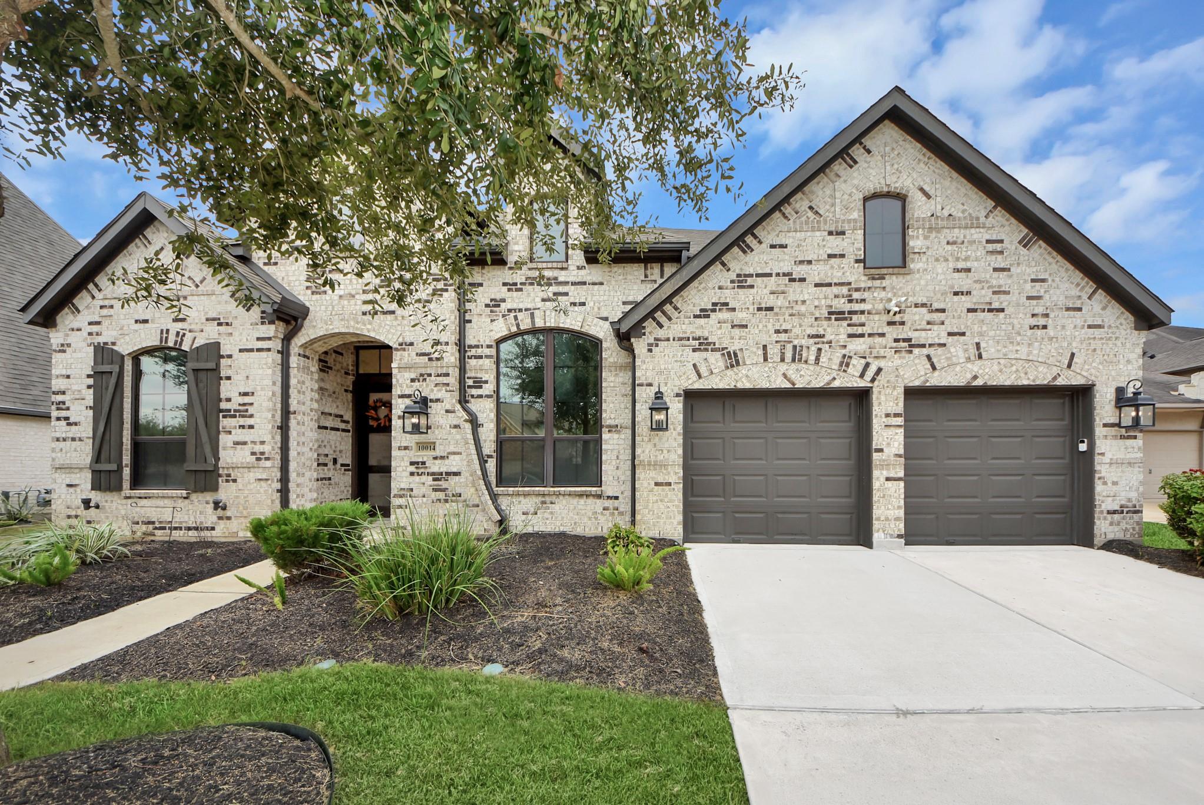
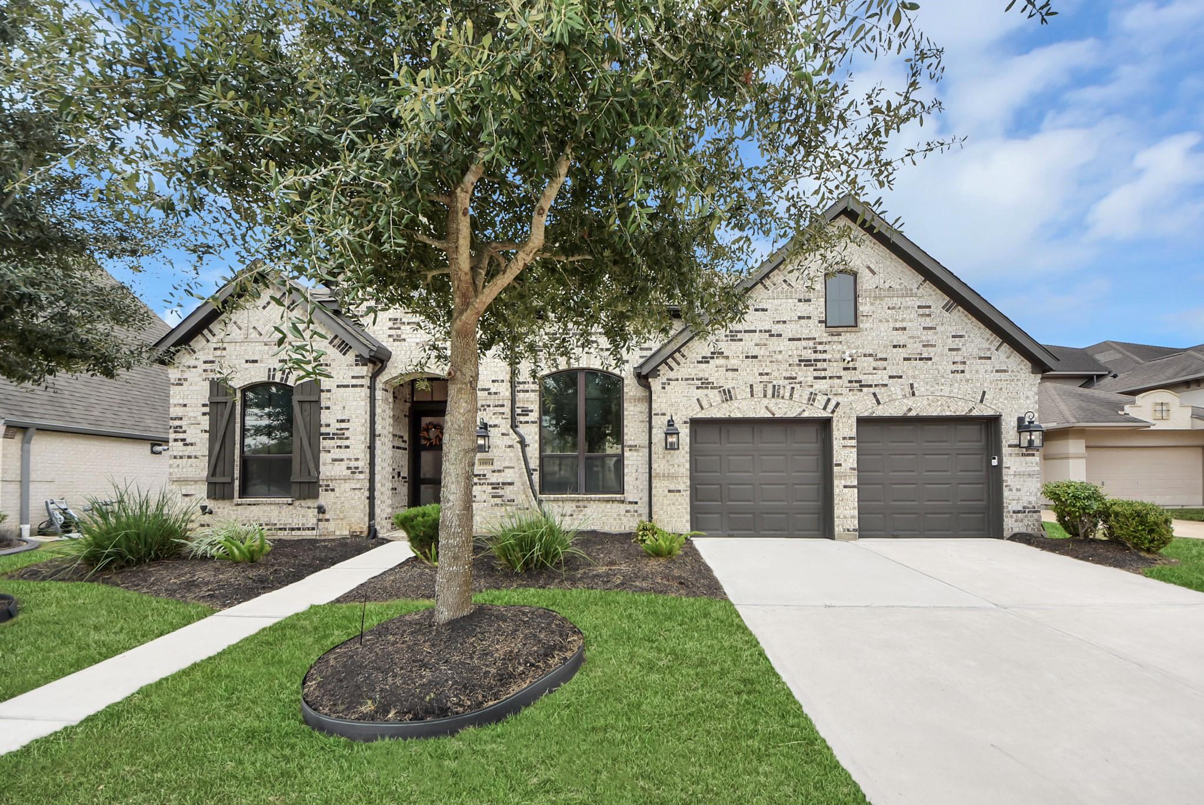
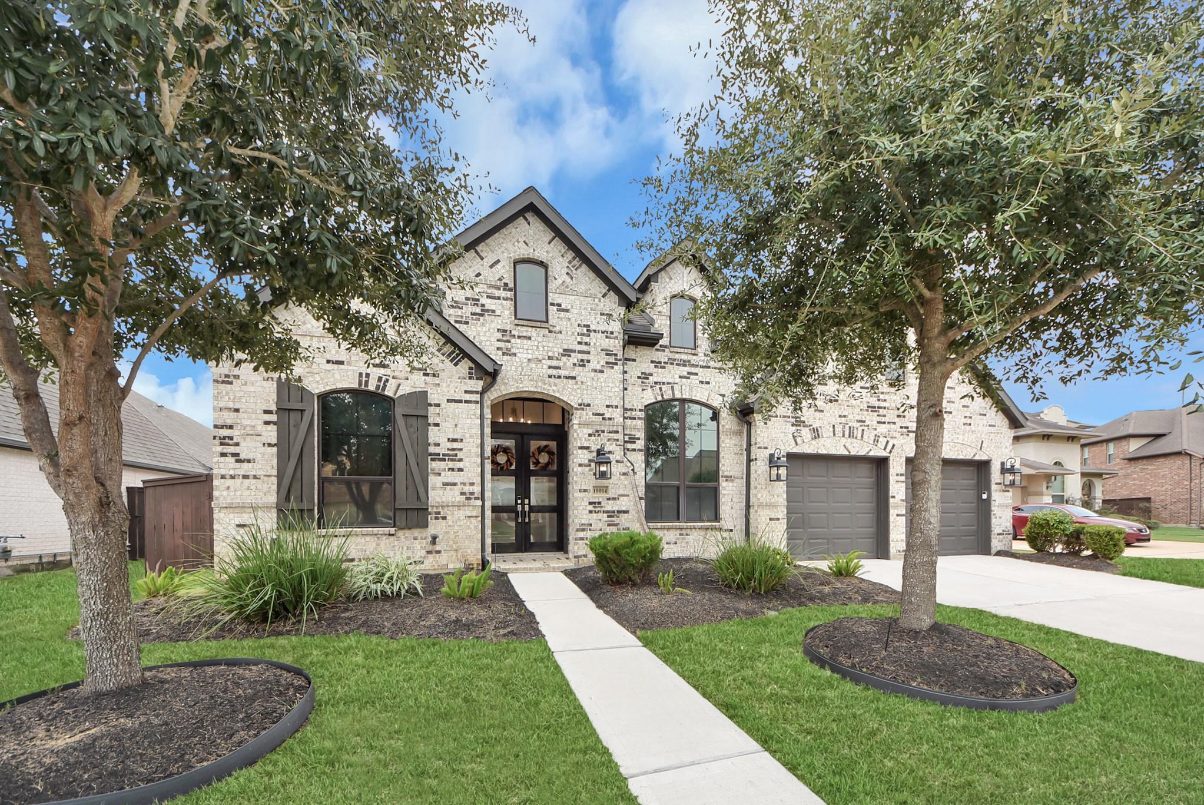
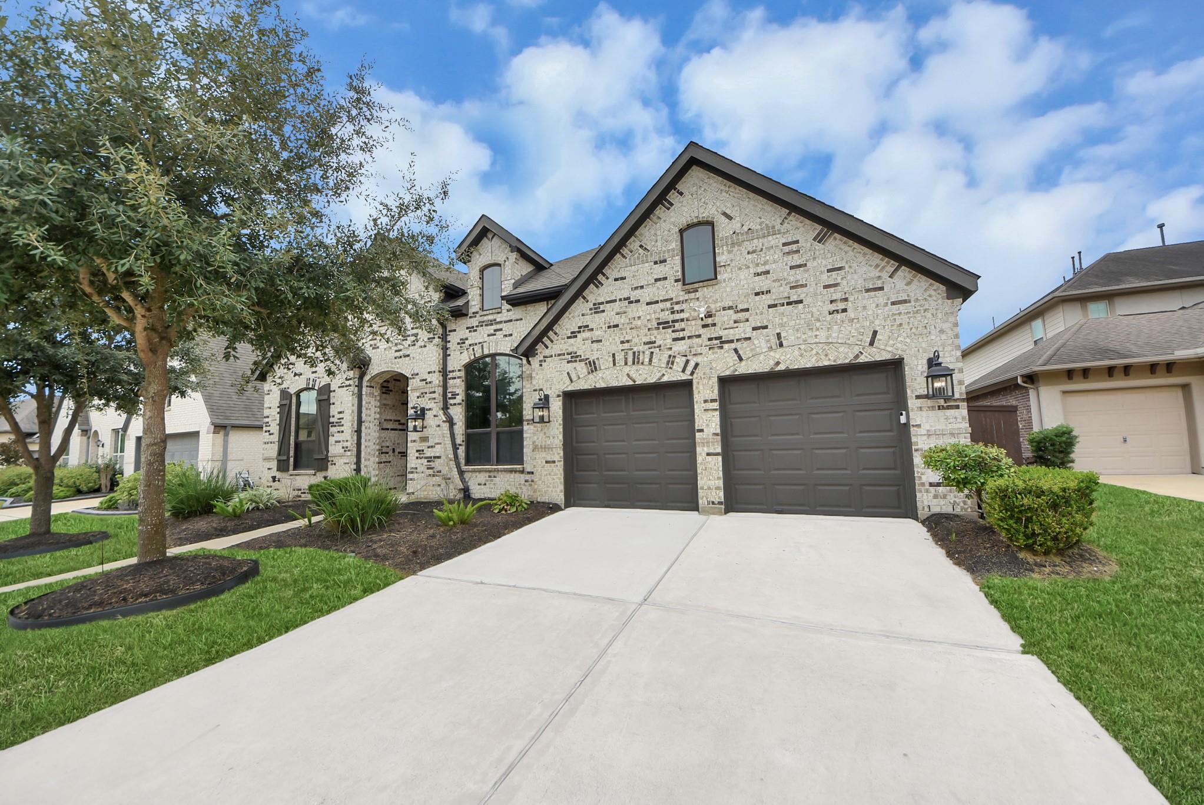
Welcome to this beautiful home in Iowa Colony! Featuring stunning brick architecture, elegant arched windows, thoughtfully landscaped grounds, and an inviting covered entry, this property offers exceptional curb appeal. The striking front elevation is complemented by sophisticated dark accents, a spacious driveway, and an attached garage. Inside, enjoy the comfort and convenience of central air conditioning and heating, ceiling fans, and a cozy wood-burning fireplace. The home also features a kitchen equipped with a cooktop, oven, microwave, dishwasher, and disposal, along with washer and dryer connections. Additional highlights include a security system, an automatic sprinkler system serving the entire yard, a water softener, and solar panels. The property offers a combination of distinctive architectural details and practical features designed for everyday living. Discover the possibilities this home has to offer and schedule your private showing today!

Save
Ask
Tour
Hide
Share
Listing Snapshot
Price 
$515,000
Days On Site 
8 Days
Bedrooms 
4
Inside Area (SqFt) 
3,014 sqft
Total Baths 
4
Full Baths 
3
Partial Baths 
1
Lot Size 
0.197 Acres
Year Built 
2020
MLS Number 
44287551
Status 
Active
Property Tax 
$18,557
HOA/Condo/Coop Fees 
$111.83 monthly
Sq Ft Source 
N/A
Friends & Family
Recent Activity
2 days agoListing updated with changes from the MLS
a week agoListing first seen on site
General Features
Acres 
0.197
Attached Garage 
Yes
Disclosures 
Seller's Disclosure
Foundation 
Slab
Garage 
Yes
Garage Spaces 
3
Parking 
Attached
Parking Spaces 
3
Property Sub Type 
Single Family Residence
SqFt Total 
3014
Style 
Traditional
Water Source 
Public
Interior Features
Appliances 
DisposalMicrowaveDishwasher
Cooling 
Electric
Fireplace 
Yes
Fireplace Features 
Wood Burning
Fireplaces 
1
Heating 
ElectricNatural Gas
Interior 
Master Downstairs
Bedroom 
Dimensions - 10 x 10Level - FirstArea - 100
Dining Room 
Dimensions - 13 x 9Level - FirstArea - 117
Family Room 
Dimensions - 21 x 17Level - FirstArea - 357
Kitchen 
Dimensions - 17 x 18Level - FirstArea - 306
Living Room 
Dimensions - 13 x 15Level - FirstArea - 195
Master Bedroom 
Dimensions - 10 x 18Level - FirstArea - 180
Media Room 
Dimensions - 11x 16Level - FirstArea - 176
Save
Ask
Tour
Hide
Share
Exterior Features
Construction Details 
Brick
Lot Features 
Other
Roof 
Wood
Community Features
Association Fee 
$1342.0
Association Fee Frequency 
Annually
MLS Area 
5
School District 
3 - Alvin
Schools
School District
3 - Alvin
Elementary School
Meridiana Elementary School
Middle School
Caffey Junior High School
High School
Iowa Colony High School
Listing courtesy of REALM Real Estate Professionals - North Houston [email protected]

IDX information is provided exclusively for consumers’ personal, non-commercial use. It may not be used for any purpose other than to identify prospective properties consumers may be interested in purchasing. This data is deemed reliable but is not guaranteed accurate by the MLS.

Data provided by HAR.com © 2026. All information provided should be independently verified.

Neighborhood & Commute
Source: Walkscore
Disclosure: Community information and market data powered by Constellation Data Labs. Information is deemed reliable but not guaranteed.
Save
Ask
Tour
Hide
Share