Search For Homes

Save
Ask
Tour
Hide
Share
$480,000
8 Days On Site

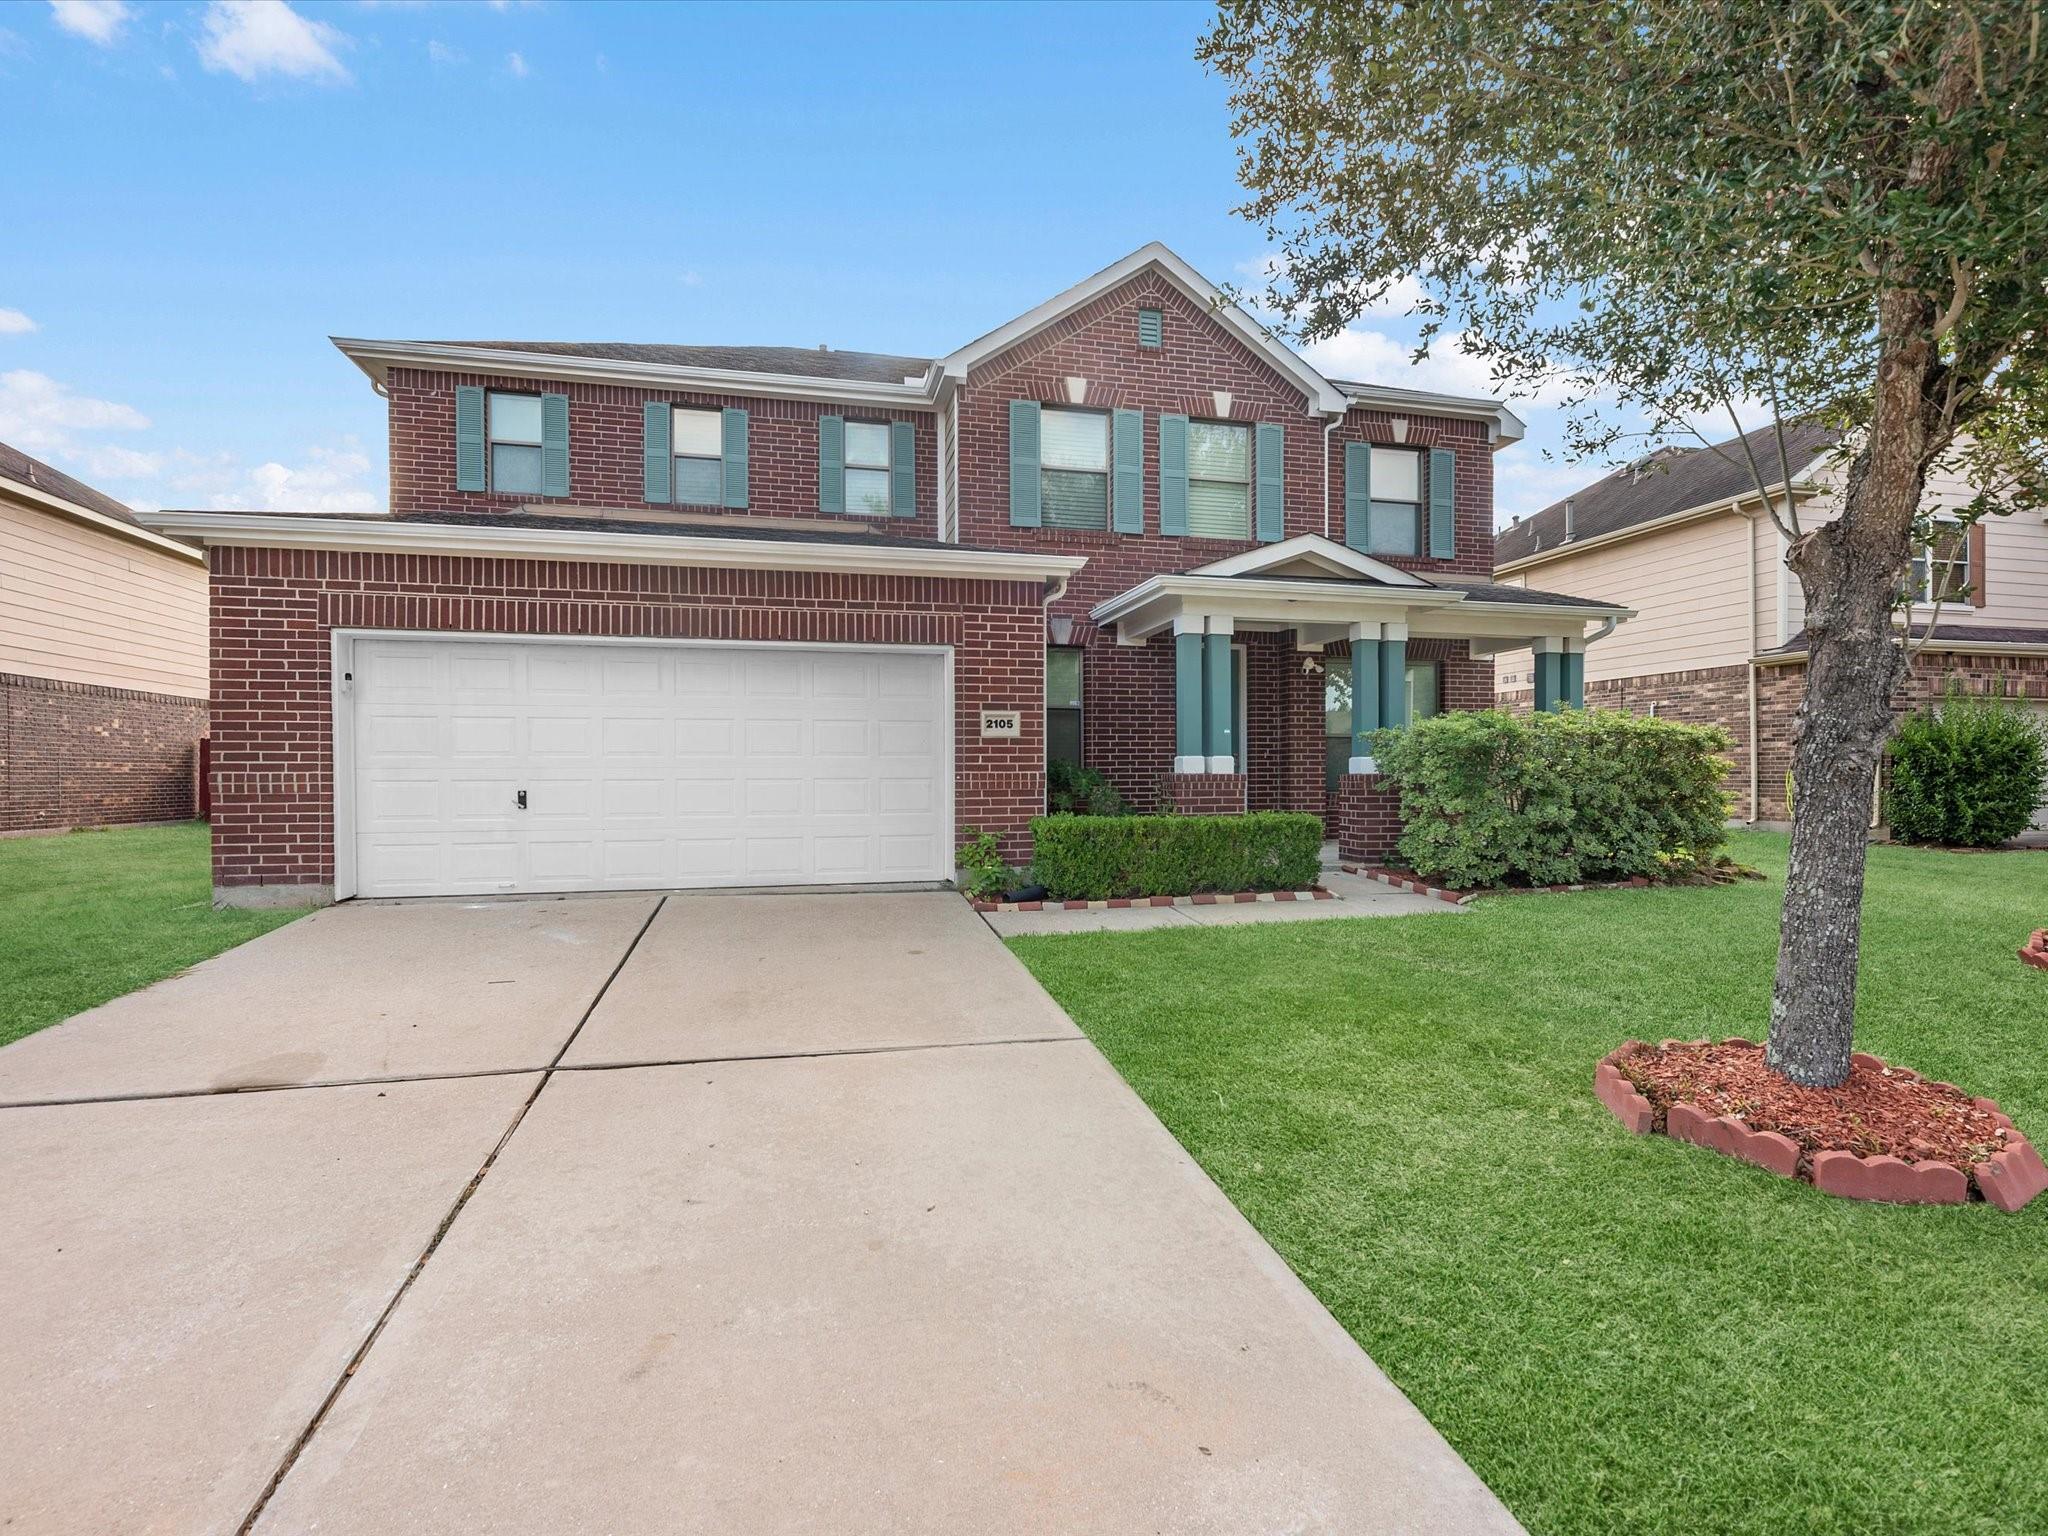
2105 Orchard Frost Drive
Pearland, TX 77581

For Sale|Single Family Residence|Active
5
Beds
3
Total Baths
2
Full Baths
1
Partial Bath
3,146
SqFt
$153
/SqFt
2012
Built
Subdivision:
Village Grove Sec 2
County:
Brazoria
Call Now: 346.202.7307
Is this the listing for you? We can help make it yours.
346.202.7307
2105 Orchard Frost Drive2105 Orchard Frost Drive2105 Orchard Frost Drive2105 Orchard Frost Drive
Save
Ask
Tour
Hide
Share

Mortgage Calculator

Monthly Payment (Est.)

$2,190
Calculator powered by Showcase IDX, a Constellation1 Company. Copyright ©2026 Information is deemed reliable but not guaranteed.

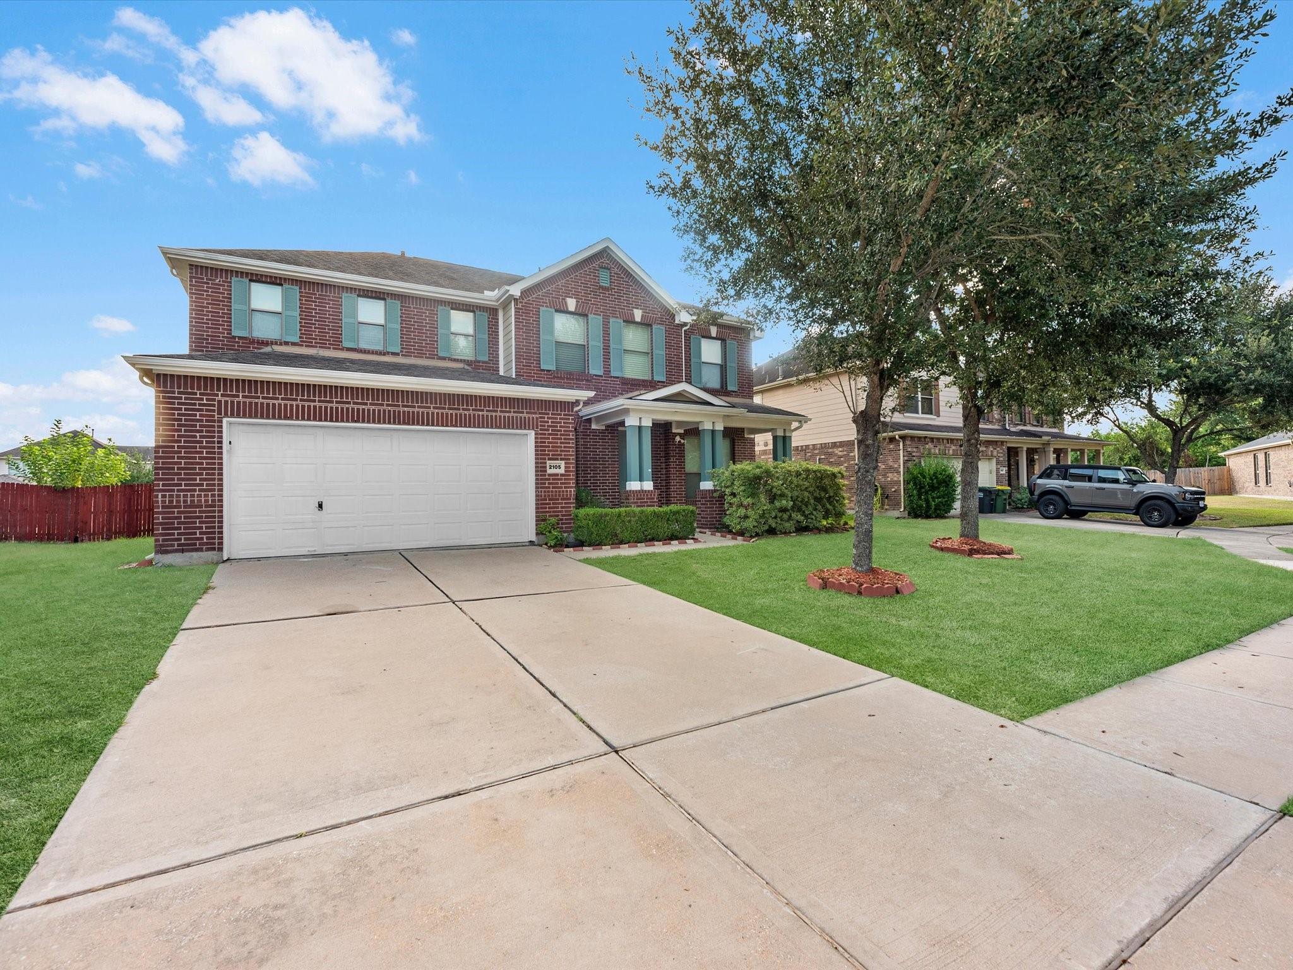
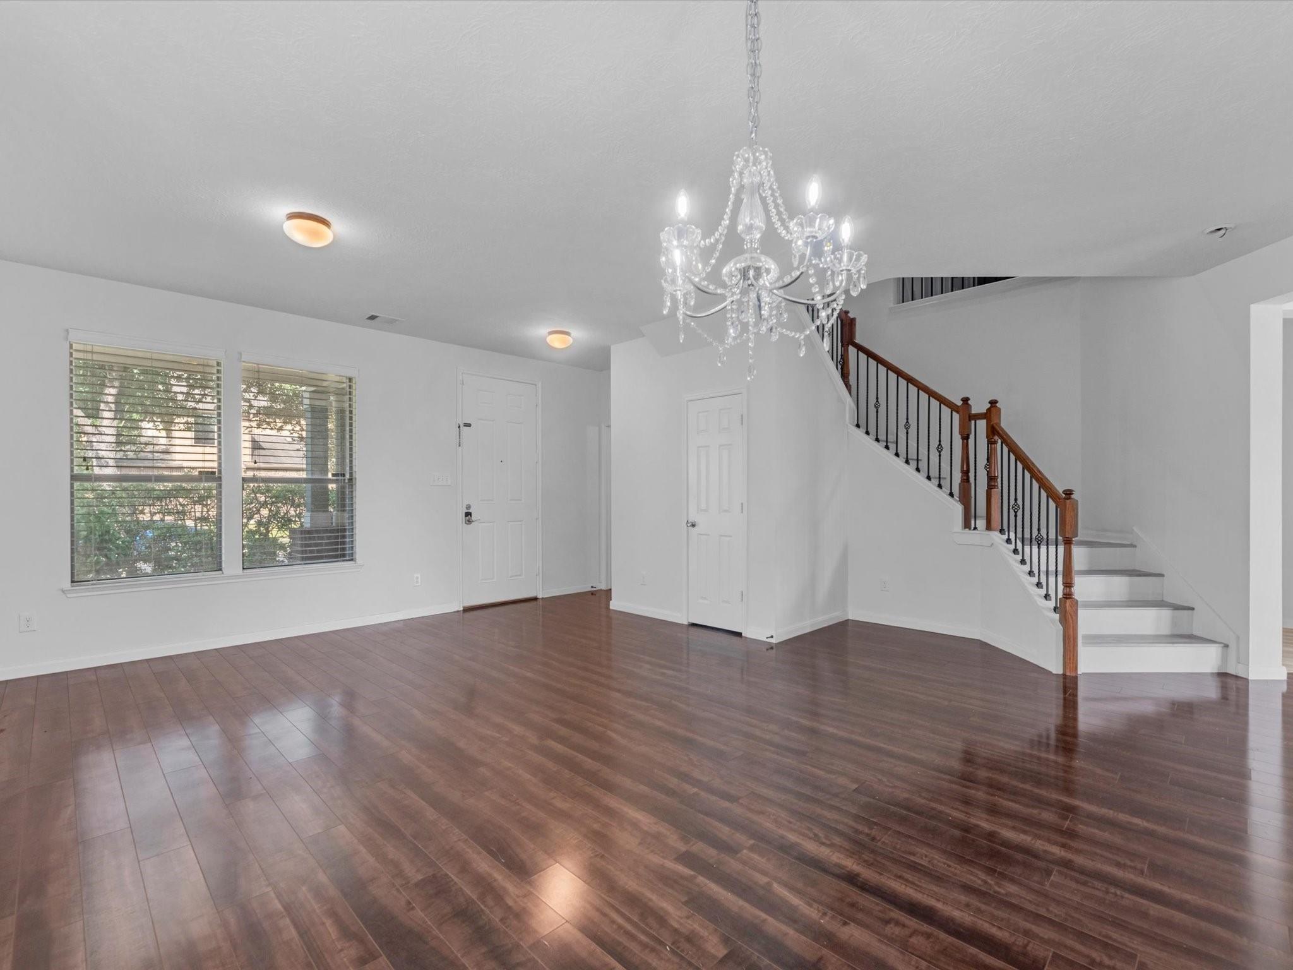
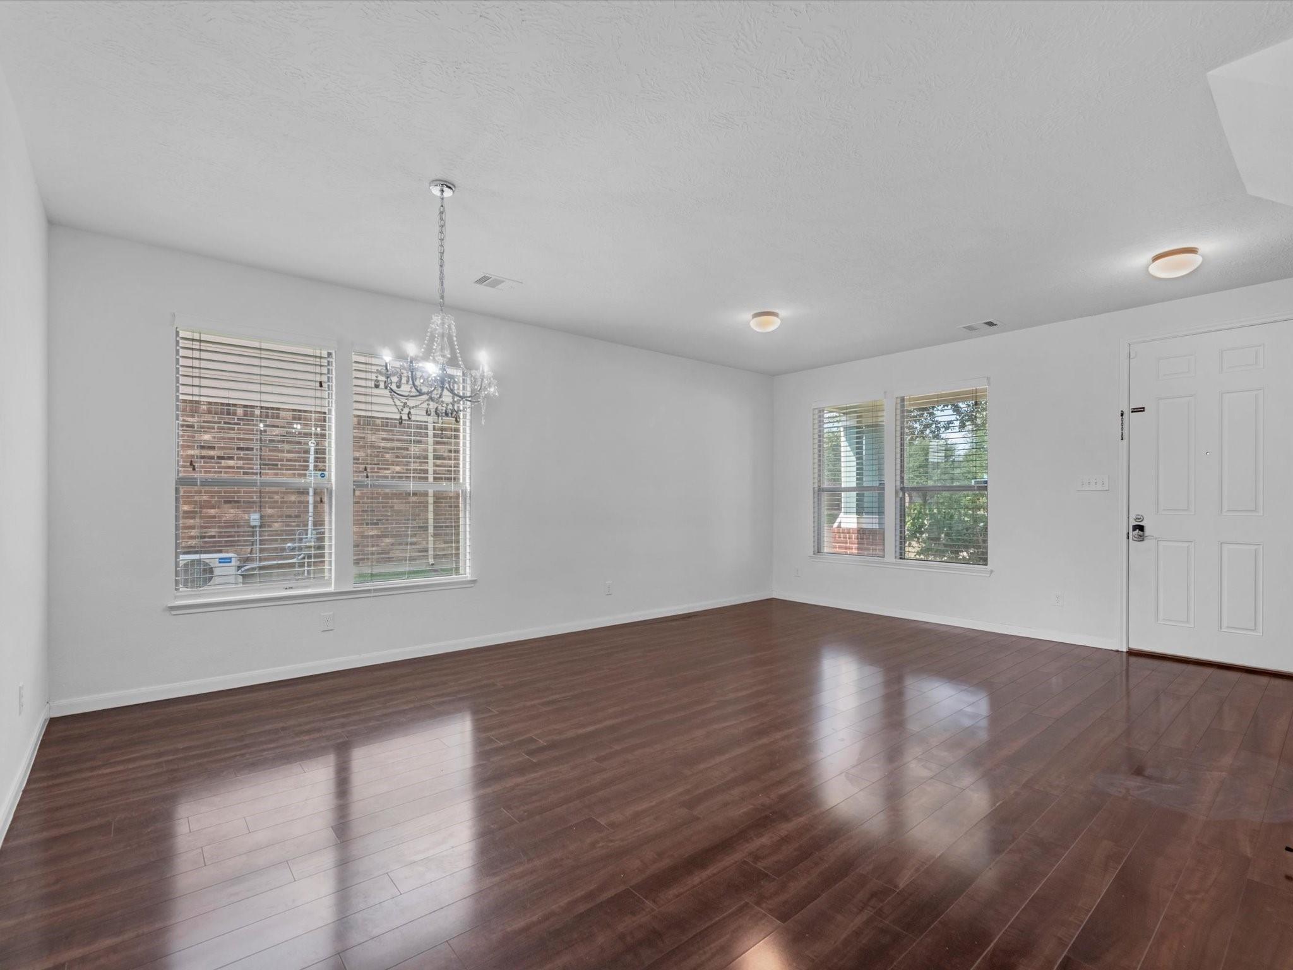
Welcome to 2105 Frost Orchard in the heart of Pearland! This inviting home offers a comfortable and functional layout designed for both everyday living and entertaining. Step inside to discover spacious living areas filled with natural light and plenty of room to make your own. The home provides a great combination of comfort, convenience, and versatility, with outdoor space perfect for relaxing, entertaining, or creating your ideal backyard retreat. Conveniently located near shopping, dining, schools, and major roadways, offering easy access throughout Pearland and the greater Houston area. Whether you're looking for your next home or a great opportunity in an established Pearland community, 2105 Frost Orchard is ready to welcome you. Schedule your private showing today!

Save
Ask
Tour
Hide
Share
Listing Snapshot
Price 
$480,000
Days On Site 
8 Days
Bedrooms 
5
Inside Area (SqFt) 
3,146 sqft
Total Baths 
3
Full Baths 
2
Partial Baths 
1
Lot Size 
0.1935 Acres
Year Built 
2012
MLS® Number 
44303466
Status 
Active
Property Tax 
$9,242
HOA/Condo/Coop Fees 
$45.83 monthly
Sq Ft Source 
N/A
Friends & Family
Recent Activity
7 days agoListing updated with changes from the MLS®
a week agoListing first seen on site
General Features
Acres 
0.1935
Attached Garage 
Yes
Disclosures 
MudSellers Disclosure
Foundation 
Slab
Garage 
Yes
Garage Spaces 
2
Parking 
Attached
Parking Spaces 
2
Property Sub Type 
Single Family Residence
SqFt Total 
3146
Style 
Traditional
Water Source 
Public
Interior Features
Cooling 
Electric
Heating 
Natural Gas
Bathroom 
Level - Second
Bedroom 
Dimensions - 13'-2" X 12'-1"Level - SecondArea - 156
Master Bathroom 
Level - Second
Master Bedroom 
Dimensions - 17'-7" X 12'-4"Level - SecondArea - 204
Save
Ask
Tour
Hide
Share
Exterior Features
Construction Details 
BrickVinyl SidingWood Siding
Lot Features 
Subdivided
Roof 
CompositionOther
Community Features
Association Fee 
$550.0
Association Fee Frequency 
Annually
MLS Area 
5
School District 
42 - Pearland
Schools
School District
42 - Pearland
Elementary School
Lawhon Elementary School
Middle School
Pearland Junior High West
High School
Pearland High School
Listing courtesy of The Vincere Group LLC [email protected]

IDX information is provided exclusively for consumers’ personal, non-commercial use. It may not be used for any purpose other than to identify prospective properties consumers may be interested in purchasing. This data is deemed reliable but is not guaranteed accurate by the MLS.

Data provided by HAR.com © 2026. All information provided should be independently verified.

Neighborhood & Commute
Source: Walkscore
Disclosure: Community information and market data powered by Constellation Data Labs. Information is deemed reliable but not guaranteed.
Save
Ask
Tour
Hide
Share