Search For Homes

Save
Ask
Tour
Hide
Share
$399,900
47 Days On Site

2109 Gentry Street
Houston, TX 77009

For Sale|Single Family Residence|Active
3
Beds
2
Total Baths
2
Full Baths
1,383
SqFt
$289
/SqFt
1920
Built
Subdivision:
Allen A C
County:
Harris
Call Now: 346.202.7307
Is this the listing for you? We can help make it yours.
346.202.7307
2109 Gentry Street2109 Gentry Street2109 Gentry Street2109 Gentry Street
Save
Ask
Tour
Hide
Share

Mortgage Calculator

Monthly Payment (Est.)

Enter an interest rate to see your estimated monthly payment.
Calculator powered by Showcase IDX, a Constellation1 Company. Copyright ©2026 Information is deemed reliable but not guaranteed.

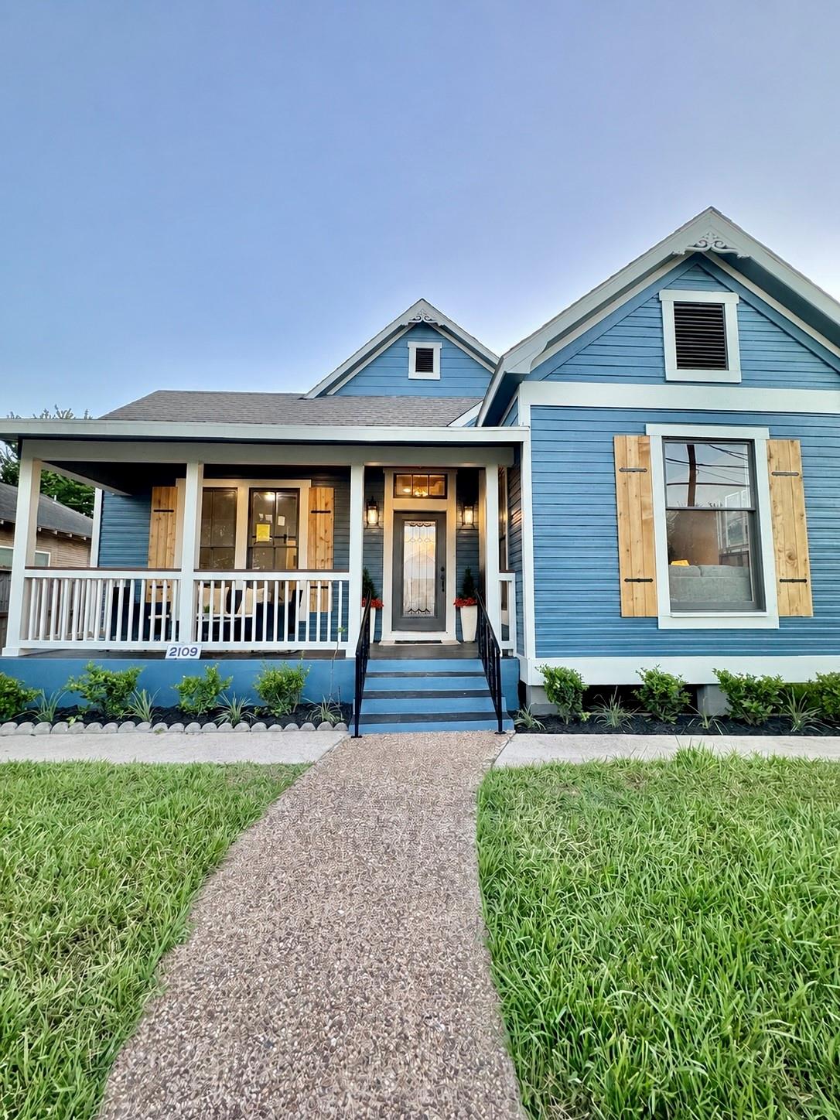
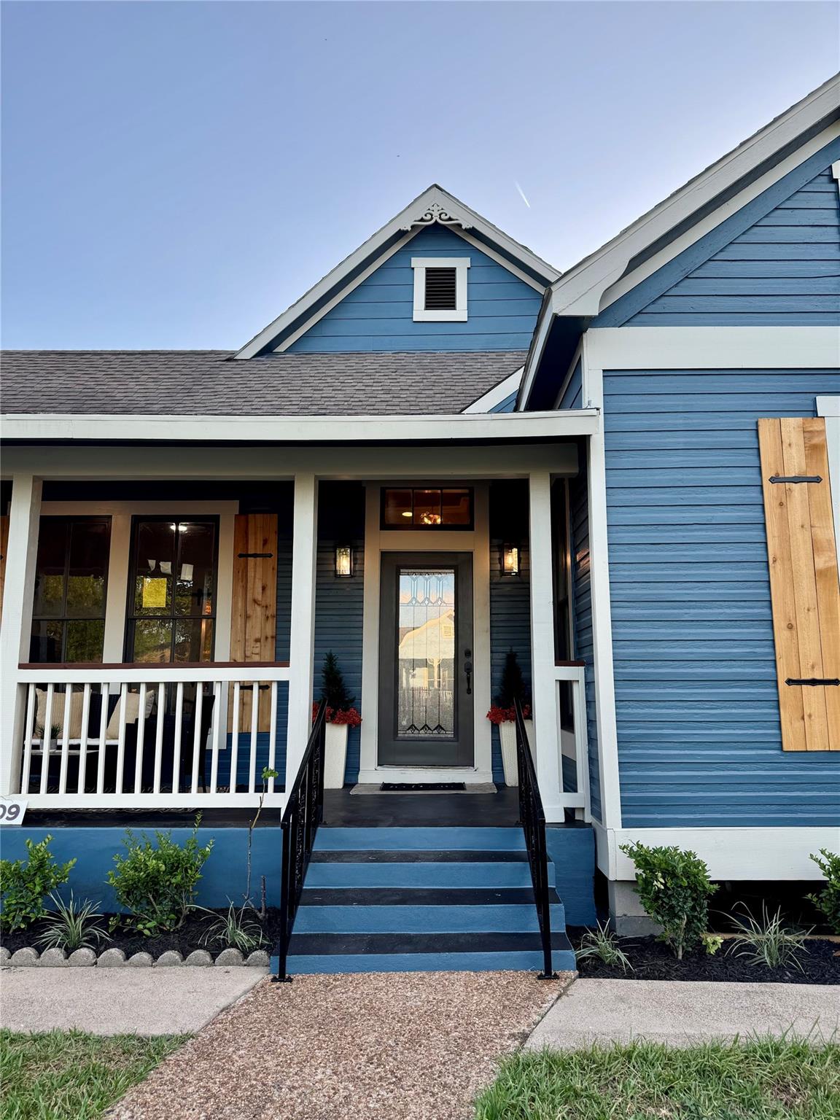
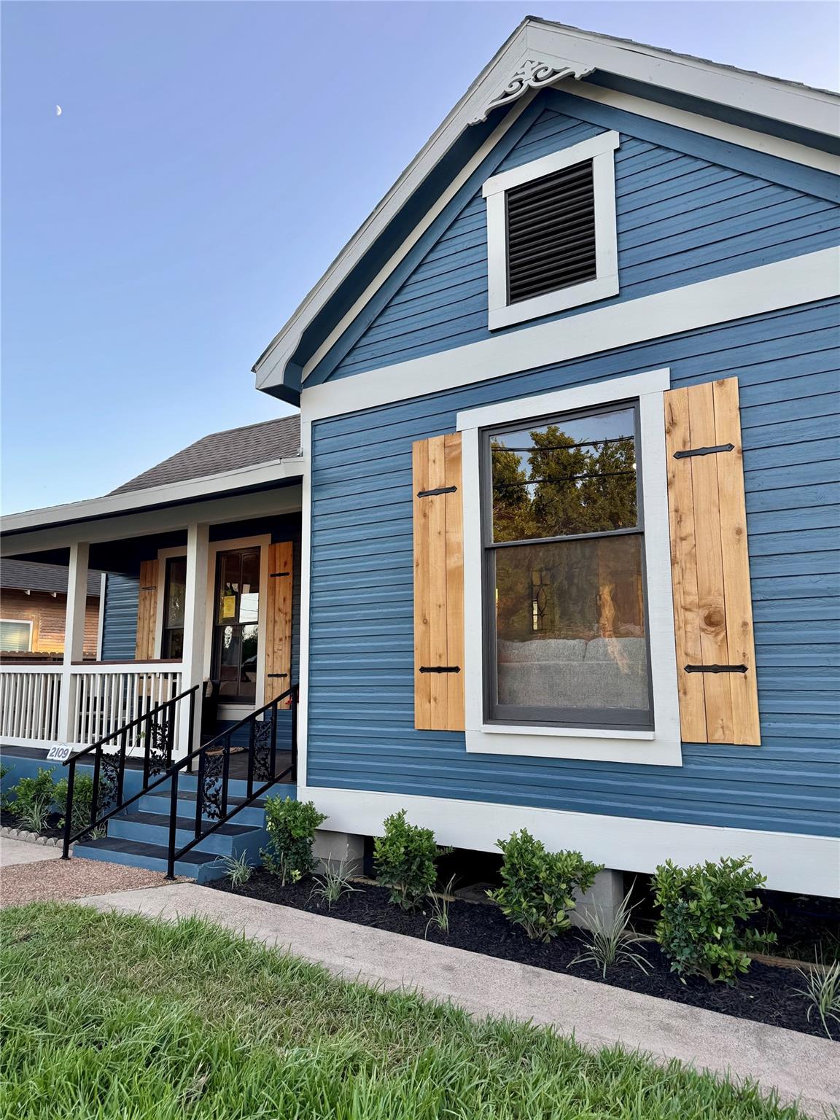
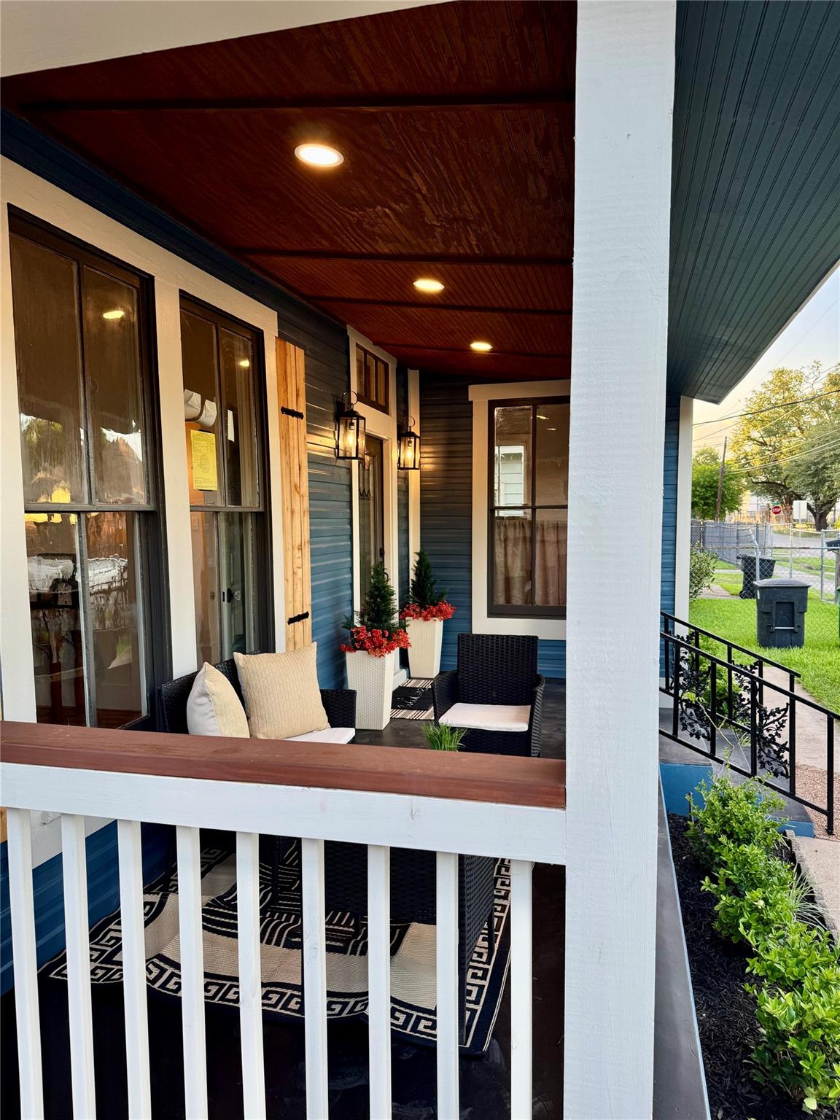
Beautifully restored 1920s Craftsman with extensive 2026 renovation while preserving its historic character. This fully renovated home showcases original hardwood floors, shiplap ceilings and unique architectural details throughout. The designer kitchen features soft close cabinetry, Taj Mahal countertops and SS appliances. A hidden passageway leads to 2 bedrooms and a full bath - an unforgettable touch! The spacious primary retreat features original printed paneling and a stunning spa-like en-suite with his and hers vanities, soaking tub, oversized walk-in closet. Updated plumbing and electrical add modern convenience. Enjoy sunsets from the inviting front porch which overlooks the fully fenced yard. Expansive garage/workshop with a full bath offers exciting potential for a future guest suite, studio or ADU. Historic soul, designer style and modern comfort all in this truly special home.

Save
Ask
Tour
Hide
Share
Listing Snapshot
Price 
$399,900
Days On Site 
47 Days
Bedrooms 
3
Inside Area (SqFt) 
1,383 sqft
Total Baths 
2
Full Baths 
2
Partial Baths 
N/A
Lot Size 
0.1148 Acres
Year Built 
1920
MLS® Number 
44329611
Status 
Active
Property Tax 
$4,988
HOA/Condo/Coop Fees 
N/A
Sq Ft Source 
N/A
Friends & Family
Recent Activity
3 days agoListing updated with changes from the MLS®
3 days agoPrice changed to $399,900
2 months agoListing first seen on site
General Features
Acres 
0.1148
Carport 
4
Direction Faces 
East
Disclosures 
Seller's Disclosure
Foundation 
Block
Garage 
Yes
Garage Spaces 
1
Green Energy Efficient 
ThermostatInsulation
Parking 
DetachedOversizedGarage Door OpenerWorkshop in GarageAttached CarportAttachedElectric GateGated
Parking Spaces 
5
Property Sub Type 
Single Family Residence
Sewer 
Public Sewer
SqFt Total 
1383
Water Source 
Public
Interior Features
Appliances 
DisposalGas OvenGas RangeDishwasher
Cooling 
Ceiling Fan(s)Electric
Flooring 
TileWoodVinyl
Heating 
Electric
Interior 
Crown MoldingHigh CeilingsWalk-In Closet(s)Kitchen IslandEntrance FoyerDouble VanitySoaking TubSmart Thermostat
Laundry Features 
Electric Dryer HookupGas Dryer HookupWasher Hookup
Bedroom 
Dimensions - 10x12Level - FirstArea - 120
Master Bedroom 
Dimensions - 18x12Level - FirstArea - 216
Save
Ask
Tour
Hide
Share
Exterior Features
Construction Details 
Cement SidingWood Siding
Fencing 
Back YardFull
Lot Features 
Subdivided
Other Structures 
Workshop
Patio And Porch 
CoveredPorch
Roof 
Composition
Community Features
MLS Area 
9
School District 
27 - Houston
Financing Terms Available 
CashConventionalFHAVA Loan
Schools
School District
27 - Houston
Elementary School
Ketelsen Elementary School
Middle School
Marshall Middle School (Houston)
High School
Northside High School
Listing courtesy of Sage Real Estate [email protected]

IDX information is provided exclusively for consumers’ personal, non-commercial use. It may not be used for any purpose other than to identify prospective properties consumers may be interested in purchasing. This data is deemed reliable but is not guaranteed accurate by the MLS.

Data provided by HAR.com © 2026. All information provided should be independently verified.

Neighborhood & Commute
Source: Walkscore
Disclosure: Community information and market data powered by Constellation Data Labs. Information is deemed reliable but not guaranteed.
Save
Ask
Tour
Hide
Share