
November 2, 2017
Save
Ask
Tour
Hide
$2,500
6 Days On Site
26418 Harmony Mill CourtKaty, TX 77494
For Rent|Single Family Residence|Pending
4
Beds
3
Total Baths
2
Full Baths
1
Partial Bath
2,647
SqFt
$1
/SqFt
2011
Built
Subdivision:
Pine Mill Ranch
County:
Fort Bend
Call Now: 346.202.7307
Is this the listing for you? We can help make it yours.
346.202.7307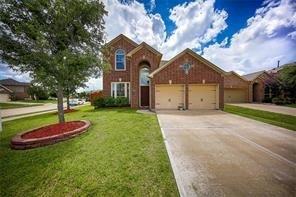
Save
Ask
Tour
Hide
Mortgage Calculator
Monthly Payment (Est.)
Enter an interest rate to see your estimated monthly payment.Calculator powered by Showcase IDX, a Constellation1 Company. Copyright ©2026 Information is deemed reliable but not guaranteed.
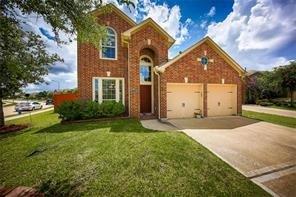
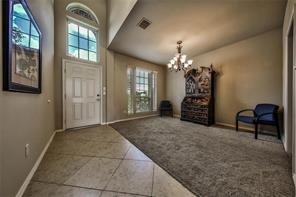
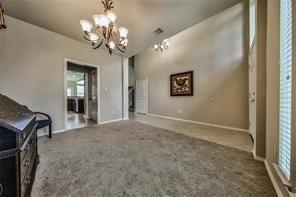
Energy Star-Rated Stunning Perry Home with one-year-old cooktops on a Huge Corner Cul-de-Sac Lot, with Covered Patio and Sprinkler System! Zoned in the Best KISD Schools! Elegant Formal Dining Rm! Grand Living Rm W/Upgraded Large Tile Floors, open to Gourmet Kitchen W/Granite Counters, Under-Mount Stainless Steel Sink; Tall Upgraded Cabinets; Tile Backsplash; Black Built-In Appliances! Primary bedroom W/High Ceilings; French Doors; Deep Soaker Tub; Huge Shower; His-and-Her Sink Vanities; Large Walk-In Closet! Game Rm & 3 Bedrooms upstairs. Washer, dryer, and recently replaced refrigerator included! Microwave will be provided upon request. Pictures are from old paint and carpet, just for reference. Move-in ready, must see.
Save
Ask
Tour
Hide
Listing Snapshot
Price
$2,500
Days On Site
6 Days
Bedrooms
4
Inside Area (SqFt)
2,647 sqft
Total Baths
3
Full Baths
2
Partial Baths
1
Lot Size
0.1741 Acres
Year Built
2011
MLS® Number
44348733
Status
Pending
Property Tax
N/A
HOA/Condo/Coop Fees
N/A
Sq Ft Source
N/A
Friends & Family
Recent Activity
| yesterday | Listing updated with changes from the MLS® | |
| yesterday | Status changed to Pending | |
| 7 days ago | Listing first seen on site |
General Features
Acres
0.1741
Attached Garage
Yes
Disclosures
MudNo Disclosures
Garage
Yes
Garage Spaces
2
Green Energy Efficient
ThermostatHVACInsulationRoofAppliances
Lease Term
12 Months
Parking
Attached
Parking Spaces
2
Pets
Call
Property Sub Type
Single Family Residence
Sewer
Public Sewer
SqFt Total
2647
Style
Traditional
Water Source
Public
Interior Features
Appliances
ENERGY STAR Qualified AppliancesDisposalElectric OvenGas CooktopGas RangeDryerRefrigeratorWasherDishwasher
Cooling
Ceiling Fan(s)Electric
Furnished
Unfurnished
Heating
Natural Gas
Interior
Master DownstairsDouble VanitySmart Thermostat
Window Features
Low Emissivity Windows
Bedroom
Dimensions - 11X11Level - SecondArea - 121
Breakfast
Dimensions - 10X10Level - FirstArea - 100
Dining Room
Dimensions - 13X11Level - FirstArea - 143
Game Room
Dimensions - 23X13Level - SecondArea - 299
Kitchen
Dimensions - 16X11Level - FirstArea - 176
Living Room
Dimensions - 22X14Level - FirstArea - 308
Master Bathroom
Level - FirstFeatures - Double Vanity
Master Bedroom
Dimensions - 16X14Level - FirstArea - 224
Utility Room
Level - First
Save
Ask
Tour
Hide
Exterior Features
Construction Details
Blown-In Insulation
Lot Features
Cul-De-Sac
Windows/Doors
Low Emissivity Windows
Community Features
MLS Area
36
School District
30 - Katy
Schools
School District
30 - Katy
Elementary School
Keiko Davidson Elementary School
Middle School
Tays Junior High School
High School
Tompkins High School
Listing courtesy of Walzel Properties - Corporate Office [email protected]
IDX information is provided exclusively for consumers’ personal, non-commercial use. It may not be used for any purpose other than to identify prospective properties consumers may be interested in purchasing. This data is deemed reliable but is not guaranteed accurate by the MLS.
Data provided by HAR.com © 2026. All information provided should be independently verified.
IDX information is provided exclusively for consumers’ personal, non-commercial use. It may not be used for any purpose other than to identify prospective properties consumers may be interested in purchasing. This data is deemed reliable but is not guaranteed accurate by the MLS.
Data provided by HAR.com © 2026. All information provided should be independently verified.
Neighborhood & Commute
Source: Walkscore
Disclosure: Community information and market data powered by Constellation Data Labs. Information is deemed reliable but not guaranteed.
Save
Ask
Tour
Hide
Did you know? You can invite friends and family to your search. They can join your search, rate and discuss listings with you.