Search For Homes

Save
Ask
Tour
Hide
Share
$299,900
1 Day On Site

7014 Highland Cypress Trail Street
Cypress, TX 77433

For Sale|Single Family Residence|Active
3
Beds
3
Total Baths
2
Full Baths
1
Partial Bath
1,946
SqFt
$154
/SqFt
2021
Built
Subdivision:
Enclave At Cypress Springs
County:
Harris
Call Now: 346.202.7307
Is this the listing for you? We can help make it yours.
346.202.7307
7014 Highland Cypress Trail Street7014 Highland Cypress Trail Street7014 Highland Cypress Trail Street7014 Highland Cypress Trail Street
Save
Ask
Tour
Hide
Share

Mortgage Calculator

Monthly Payment (Est.)

$1,368
Calculator powered by Showcase IDX, a Constellation1 Company. Copyright ©2026 Information is deemed reliable but not guaranteed.

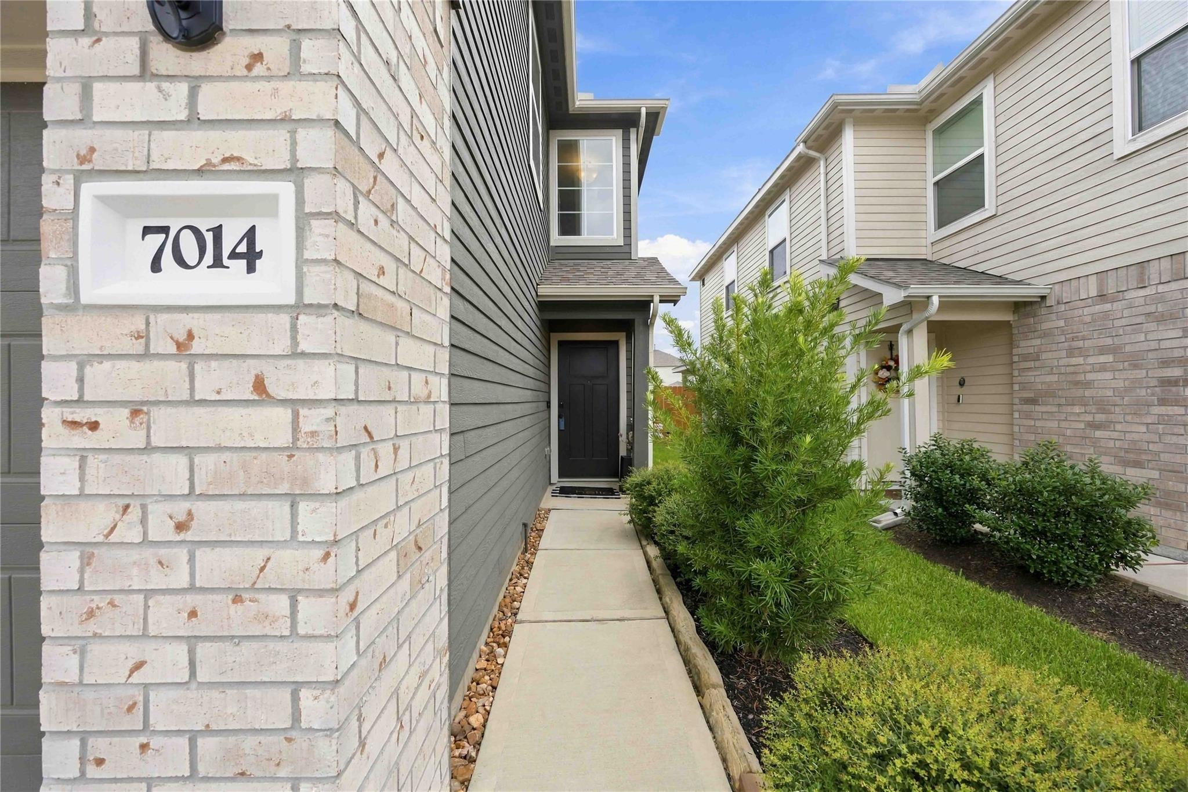
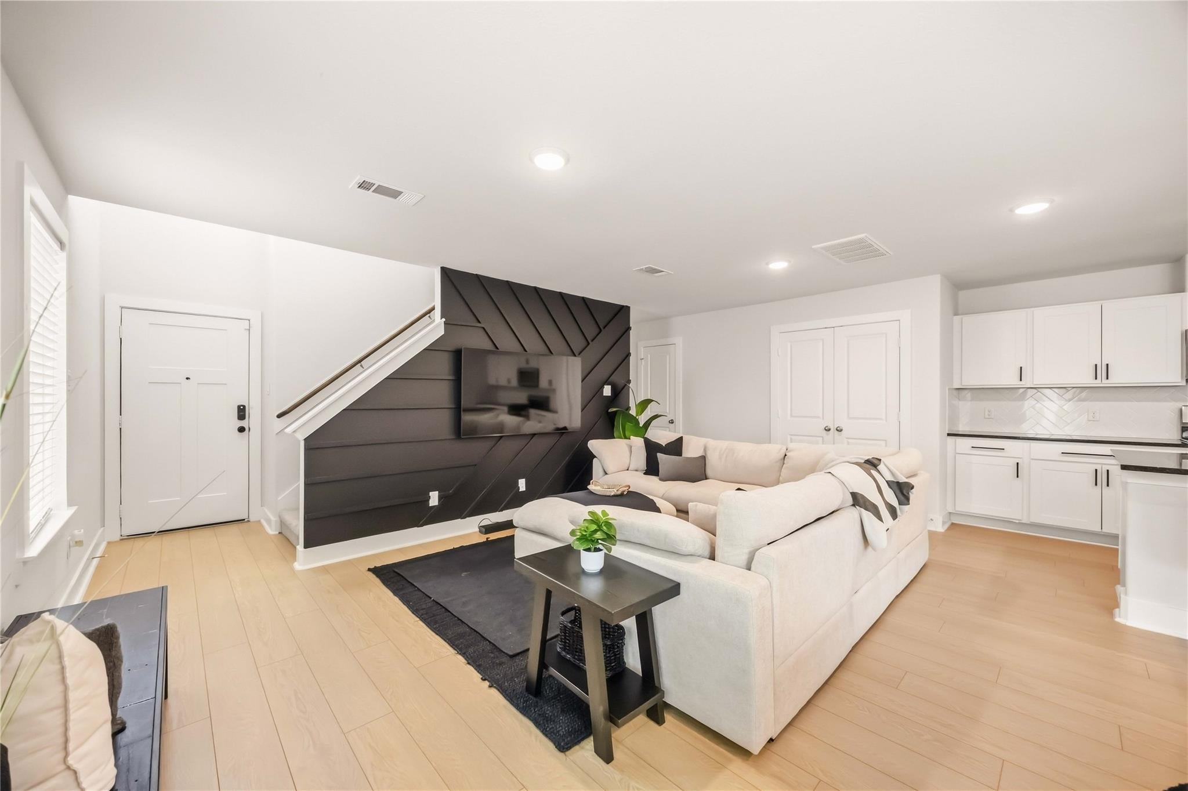
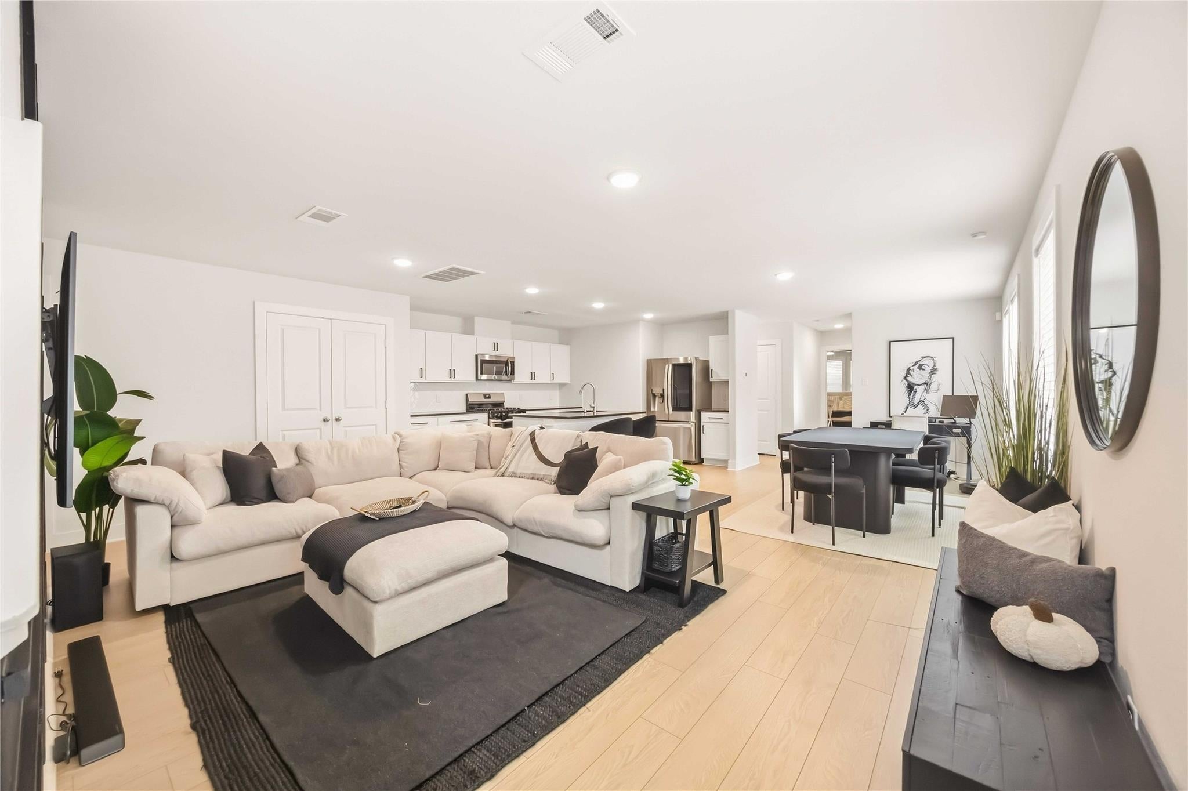
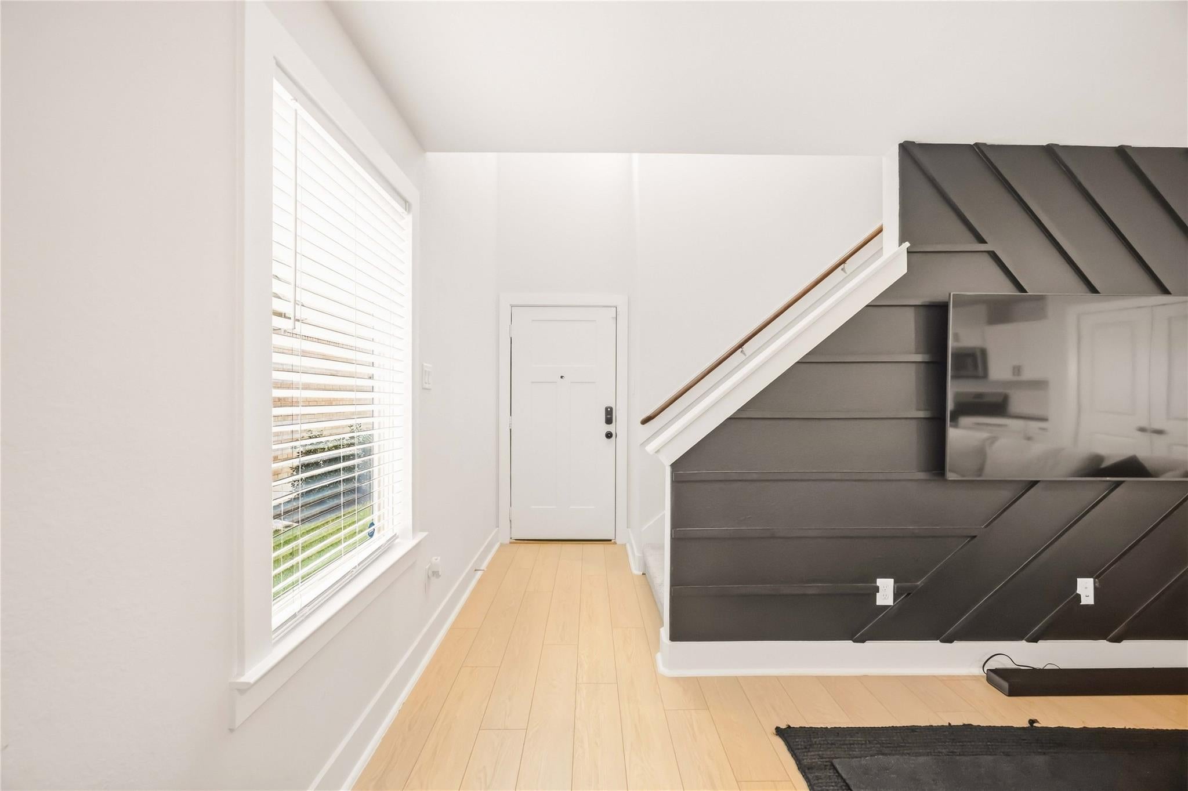
Beautifully curated residence where modern design meets effortless living. Abundant windows fill the home with natural light, highlighting a designer accent wall, herringbone backsplash, granite countertops, shaker-style cabinetry, spacious center island with bar seating, and stainless steel appliances. The open-concept kitchen, dining, and living areas create a sophisticated setting for everyday living and entertaining. The first-floor primary suite offers a private retreat, while two secondary bedrooms and a spacious upstairs game/flex room provide versatility for relaxing, entertaining, or working from home. Cased windows and 6-inch baseboards;adds a polished architectural touch throughout. Step outside to an enhanced backyard retreat featuring low-maintenance turf and a pergola, creating a stylish extension of the home for outdoor dining,entertaining,and unwinding. Beautifully maintained design throughout; delivers modern sophistication, comfort, and elevated living.

Save
Ask
Tour
Hide
Share
Listing Snapshot
Price 
$299,900
Days On Site 
1 Day
Bedrooms 
3
Inside Area (SqFt) 
1,946 sqft
Total Baths 
3
Full Baths 
2
Partial Baths 
1
Lot Size 
0.0854 Acres
Year Built 
2021
MLS® Number 
443627
Status 
Active
Property Tax 
$7,121
HOA/Condo/Coop Fees 
$45.83 monthly
Sq Ft Source 
N/A
Friends & Family
Recent Activity
yesterdayListing updated with changes from the MLS®
yesterdayListing first seen on site
General Features
Acres 
0.0854
Attached Garage 
Yes
Disclosures 
MudSeller's Disclosure
Foundation 
Slab
Garage 
Yes
Garage Spaces 
2
Green Energy Efficient 
ThermostatLightingHVACAppliances
Parking 
Attached
Parking Spaces 
2
Property Sub Type 
Single Family Residence
SqFt Total 
1946
Style 
Traditional
Water Source 
Public
Interior Features
Appliances 
ENERGY STAR Qualified AppliancesDisposalIce MakerGas OvenMicrowaveGas RangeDishwasherDryerRefrigeratorWasher
Cooling 
Attic FanCeiling Fan(s)Electric
Flooring 
CarpetTile
Heating 
Natural Gas
Interior 
Breakfast BarPantryMaster DownstairsGranite CountersDouble VanitySmart Thermostat
Laundry Features 
Electric Dryer Hookup
Bedroom 
Dimensions - 13x10Level - SecondArea - 130
Dining Room 
Dimensions - 10x12Level - FirstArea - 120
Family Room 
Dimensions - 19x10Level - FirstArea - 190
Game Room 
Dimensions - 13x15Level - SecondArea - 195
Kitchen 
Dimensions - 13x12Level - FirstArea - 156
Master Bedroom 
Dimensions - 14x14Level - FirstArea - 196
Save
Ask
Tour
Hide
Share
Exterior Features
Construction Details 
Cement Siding
Lot Features 
Back YardSubdivided
Patio And Porch 
PorchPatio
Roof 
Composition
Community Features
Association Fee 
$550.0
Association Fee Frequency 
Annually
MLS Area 
25
School District 
13 - Cypress-Fairbanks
Financing Terms Available 
CashConventionalFHAOwner Will CarryVA Loan
Schools
School District
13 - Cypress-Fairbanks
Elementary School
Duryea Elementary School
Middle School
Hopper Middle School
High School
Cypress Springs High School
Listing courtesy of Real Estate by Design [email protected]

IDX information is provided exclusively for consumers’ personal, non-commercial use. It may not be used for any purpose other than to identify prospective properties consumers may be interested in purchasing. This data is deemed reliable but is not guaranteed accurate by the MLS.

Data provided by HAR.com © 2026. All information provided should be independently verified.

Neighborhood & Commute
Source: Walkscore
Disclosure: Community information and market data powered by Constellation Data Labs. Information is deemed reliable but not guaranteed.
Save
Ask
Tour
Hide
Share