Search For Homes

Save
Ask
Tour
Hide
Share
$364,900
89 Days On Site

15110 Torry Pines Road
Houston, TX 77062

For Sale|Single Family Residence|Active
4
Beds
3
Total Baths
2
Full Baths
1
Partial Bath
2,808
SqFt
$130
/SqFt
1974
Built
Subdivision:
Oakbrook West Sec 03
County:
Harris
Call Now: 346.202.7307
Is this the listing for you? We can help make it yours.
346.202.7307
15110 Torry Pines Road15110 Torry Pines Road15110 Torry Pines Road15110 Torry Pines Road
Save
Ask
Tour
Hide
Share

Mortgage Calculator

Monthly Payment (Est.)

Enter an interest rate to see your estimated monthly payment.
Calculator powered by Showcase IDX, a Constellation1 Company. Copyright ©2026 Information is deemed reliable but not guaranteed.

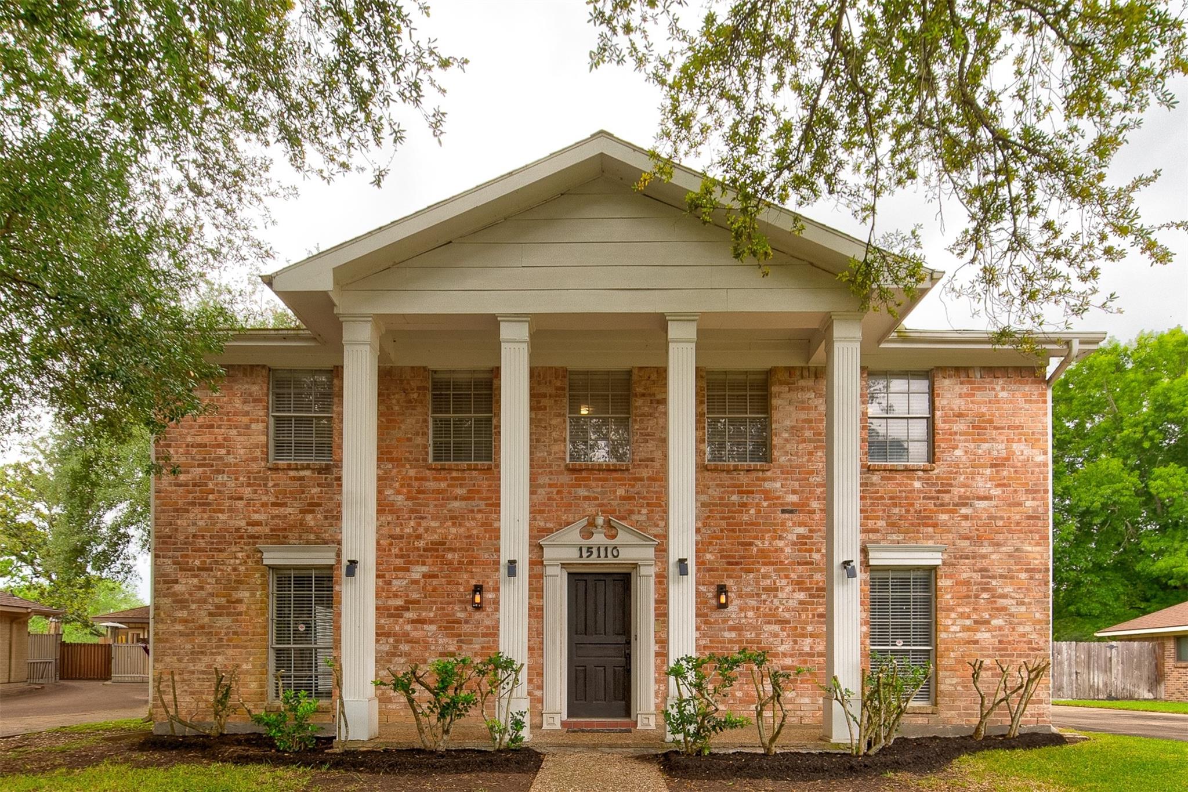
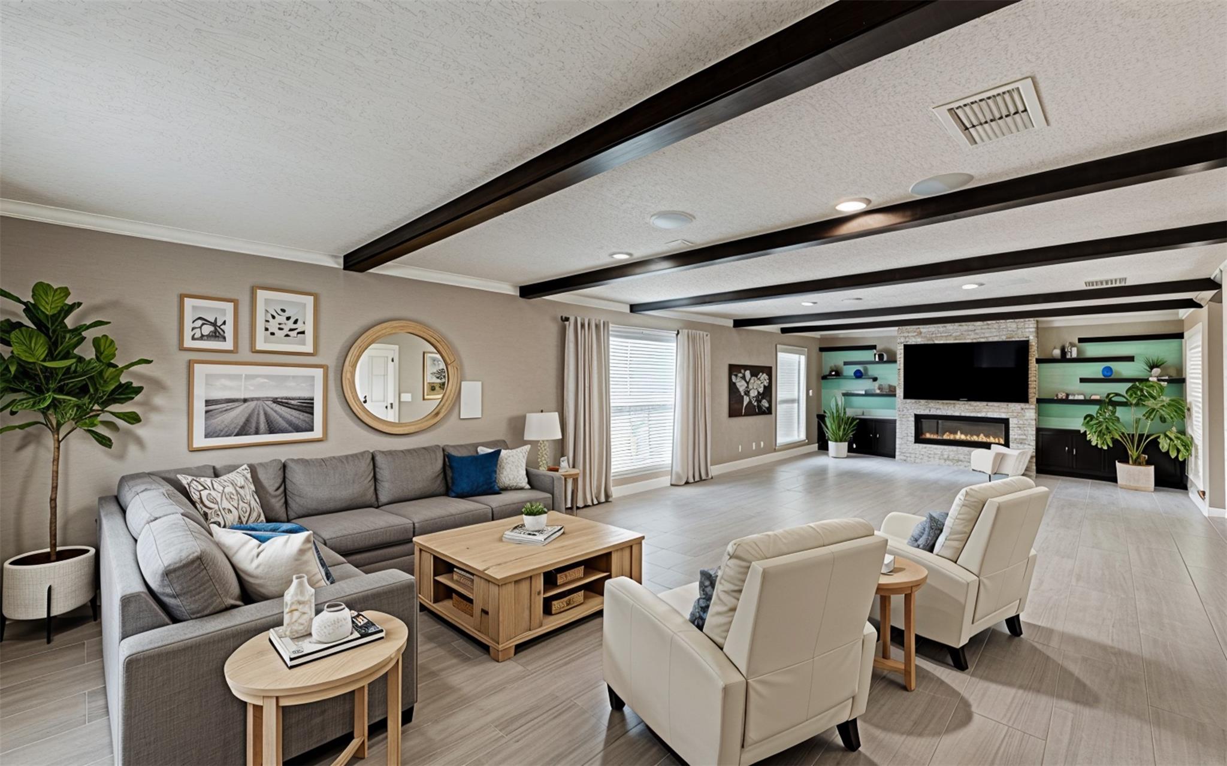
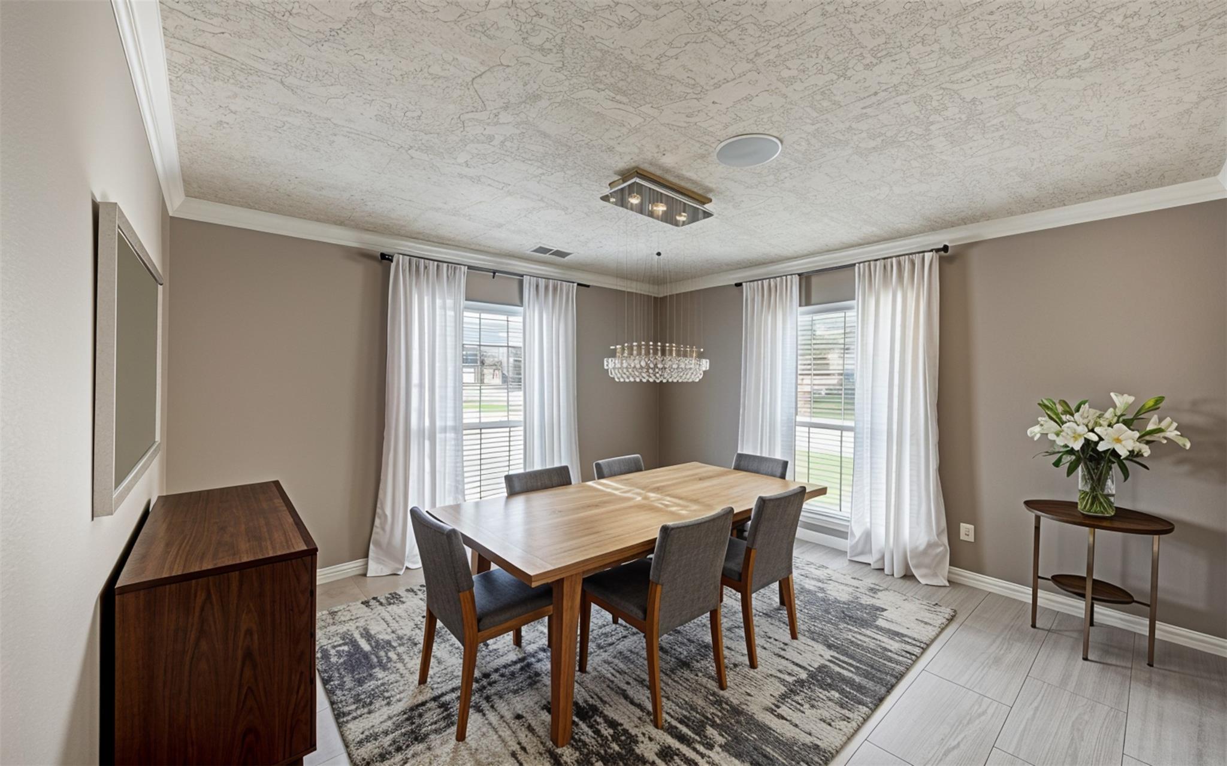
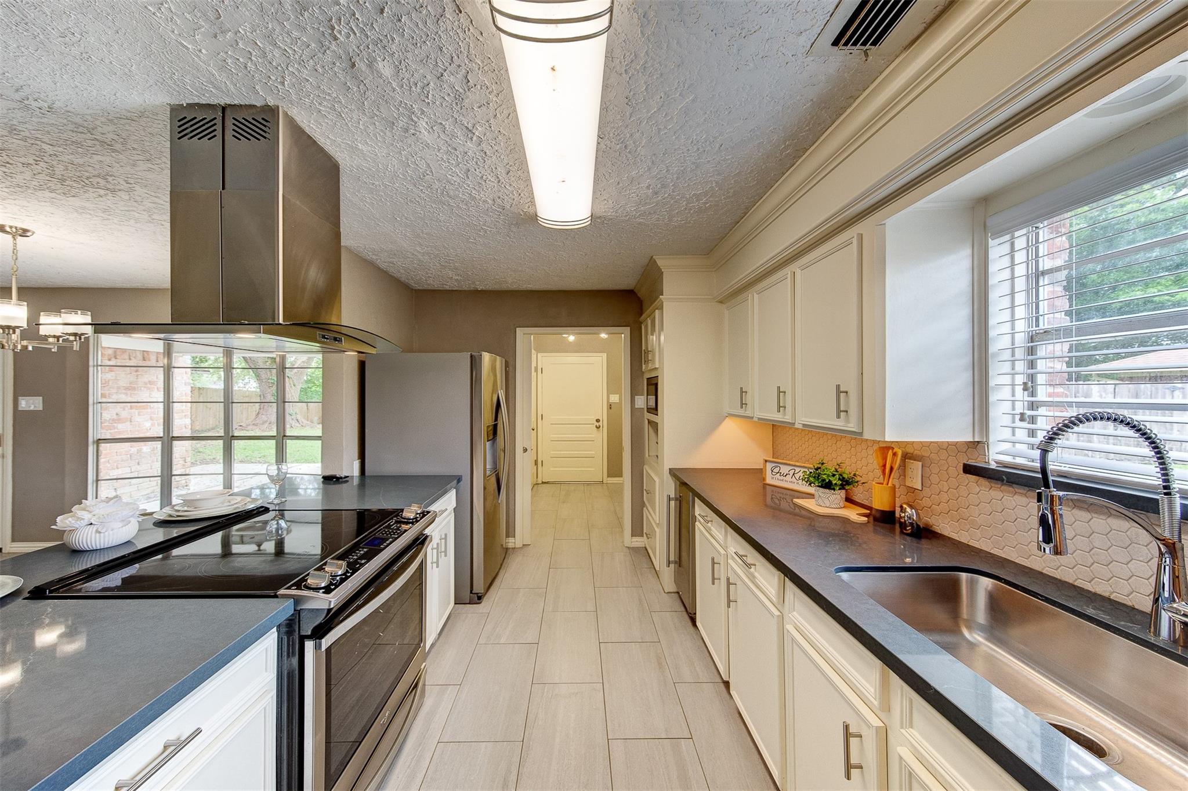
A true JEWEL in the Oakbrook West crown! NEW plush carpet (installed 8/26)! A premier location with peaceful bayou views in back...watch nature from the primary suite balcony! This gorgeous home is filled with special features & UPDATES! FLOWING first FLOOR begs for entertaining with a HUGE living room, elegant formal dining room, & sunny breakfast area off the remodeled gourmet kitchen. Enjoy a "SECRET" dry sauna behind the living room bookcase, gleaming SOLID SURFACE flooring, MODERN light fixtures, DOLBY ATMOS surround sound system, & romantic electric fireplace! Upstairs has a study area with BUILT-IN desk & 4 spacious bedrooms. The primary suite has a TEXAS SIZED closet, laundry chute, a private BALCONY through pretty french doors & a SPA-INSPIRED bath with Jacuzzi tub/shower. PLUS, stunning painted ceiling beams, TRENDY remodeled bathrooms & over sized garage. See pictures to appreciate the amenities! Close to shopping, restaurants, & schools! HURRY...this gem will not last long!

Save
Ask
Tour
Hide
Share
Listing Snapshot
Price 
$364,900
Days On Site 
89 Days
Bedrooms 
4
Inside Area (SqFt) 
2,808 sqft
Total Baths 
3
Full Baths 
2
Partial Baths 
1
Lot Size 
0.2061 Acres
Year Built 
1974
MLS® Number 
44368377
Status 
Active
Property Tax 
$7,877
HOA/Condo/Coop Fees 
$37.5 monthly
Sq Ft Source 
N/A
Friends & Family
Recent Activity
6 days agoListing updated with changes from the MLS®
3 weeks agoPrice changed to $364,900
a month agoStatus changed to Active
3 months agoListing first seen on site
General Features
Acres 
0.2061
Direction Faces 
South
Disclosures 
Seller's Disclosure
Foundation 
Slab
Garage 
Yes
Garage Spaces 
2
Green Energy Efficient 
ThermostatExposure/Shade
Parking 
DetachedOversizedAdditional ParkingGarage Door OpenerWorkshop in Garage
Parking Spaces 
2
Property Sub Type 
Single Family Residence
Sewer 
Public Sewer
SqFt Total 
2808
Style 
ColonialTraditional
Water Source 
Public
Interior Features
Appliances 
DisposalWine RefrigeratorElectric OvenMicrowaveElectric RangeDishwasher
Cooling 
Ceiling Fan(s)Electric
Fireplace 
Yes
Fireplace Features 
Gas
Fireplaces 
1
Flooring 
CarpetTile
Heating 
Natural Gas
Interior 
Crown MoldingWired for SoundWalk-In Closet(s)PantryEntrance FoyerDouble VanitySmart Thermostat
Laundry Features 
Washer Hookup
Window Features 
Window Coverings
Bedroom 
Dimensions - 12x12Level - SecondArea - 144
Breakfast 
Dimensions - 13x9Level - FirstArea - 117
Dining Room 
Dimensions - 12x10Level - FirstArea - 120
Kitchen 
Dimensions - 16x9Level - FirstArea - 144
Living Room 
Dimensions - 24X17Level - FirstArea - 408
Master Bedroom 
Dimensions - 15x17Level - SecondArea - 255
Save
Ask
Tour
Hide
Share
Exterior Features
Construction Details 
BrickCement SidingWood Siding
Exterior 
Balcony
Fencing 
Full
Lot Features 
SubdividedWooded
Patio And Porch 
Covered
Roof 
Composition
Waterfront Features 
Pond
Windows/Doors 
Window Coverings
Community Features
Association Amenities 
Jogging PathPlaygroundPoolTennis Court(s)Trail(s)Recreation Facilities
Association Fee 
$450.0
Association Fee Frequency 
Annually
Community Features 
Tennis Court(s)
MLS Area 
7
School District 
9 - Clear Creek
Financing Terms Available 
CashConventional
Roads 
Concrete
Schools
School District
9 - Clear Creek
Elementary School
Clear Lake City Elementary School
Middle School
Clearlake Intermediate School
High School
Clear Lake High School
Listing courtesy of UTR TEXAS, REALTORS [email protected]

IDX information is provided exclusively for consumers’ personal, non-commercial use. It may not be used for any purpose other than to identify prospective properties consumers may be interested in purchasing. This data is deemed reliable but is not guaranteed accurate by the MLS.

Data provided by HAR.com © 2026. All information provided should be independently verified.

Neighborhood & Commute
Source: Walkscore
Disclosure: Community information and market data powered by Constellation Data Labs. Information is deemed reliable but not guaranteed.
Save
Ask
Tour
Hide
Share