Search For Homes

Save
Ask
Tour
Hide
Share
$599,999
6 Days On Site

13415 Lucien Lane
Tomball, TX 77377

For Sale|Single Family Residence|Active
4
Beds
5
Total Baths
4
Full Baths
1
Partial Bath
4,969
SqFt
$121
/SqFt
2001
Built
Subdivision:
Boudreaux Estates
County:
Harris
Call Now: 346.202.7307
Is this the listing for you? We can help make it yours.
346.202.7307
13415 Lucien Lane13415 Lucien Lane13415 Lucien Lane13415 Lucien Lane
Save
Ask
Tour
Hide
Share

Mortgage Calculator

Monthly Payment (Est.)

$2,737
Calculator powered by Showcase IDX, a Constellation1 Company. Copyright ©2026 Information is deemed reliable but not guaranteed.

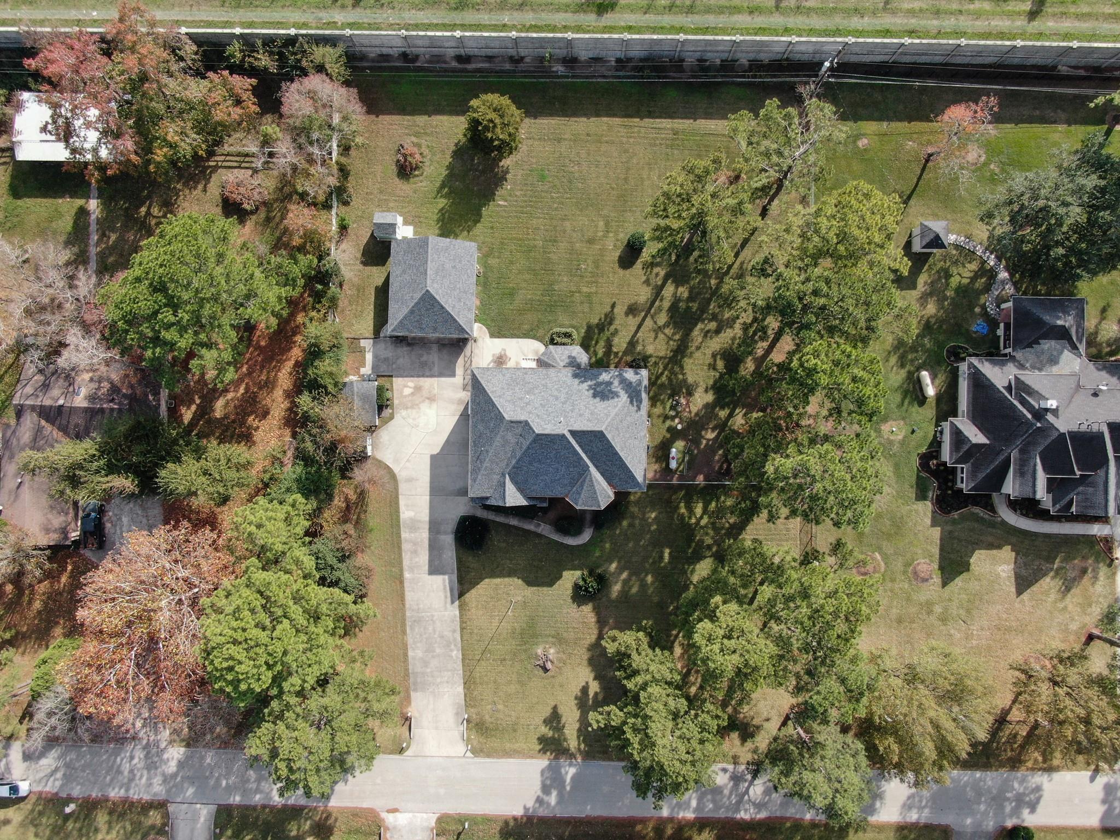
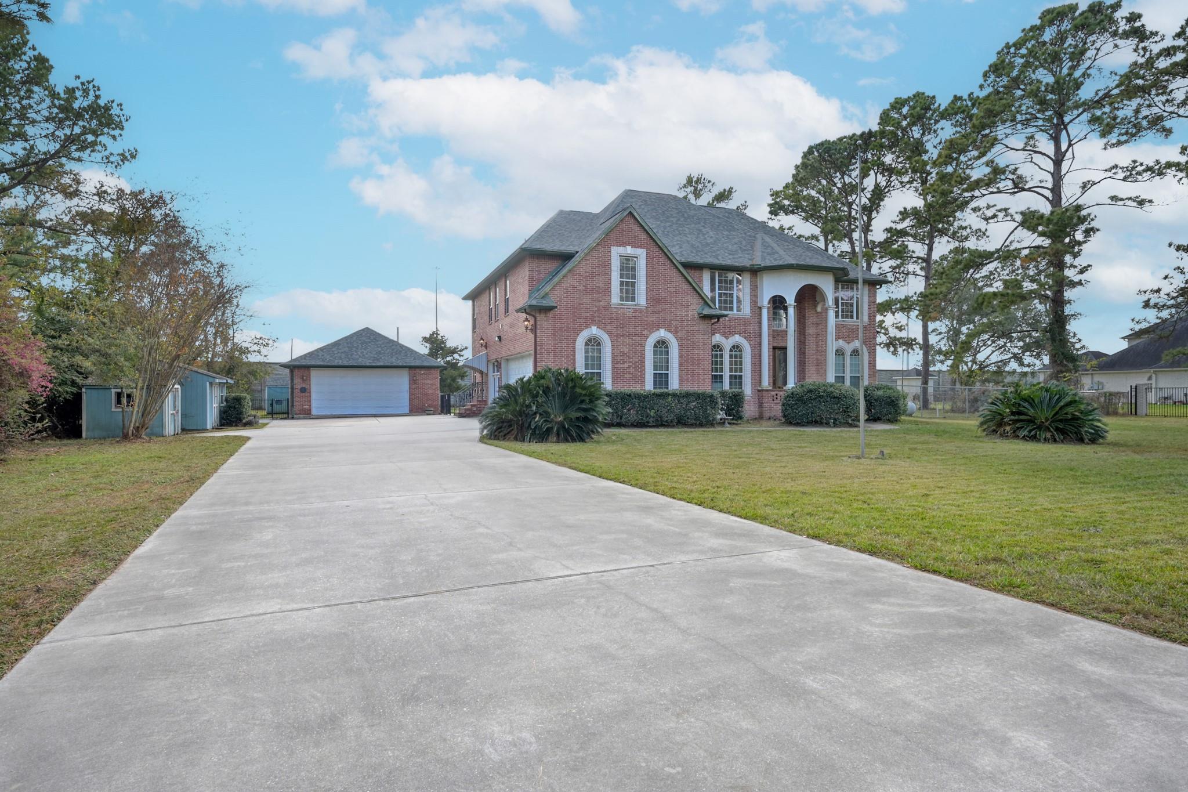
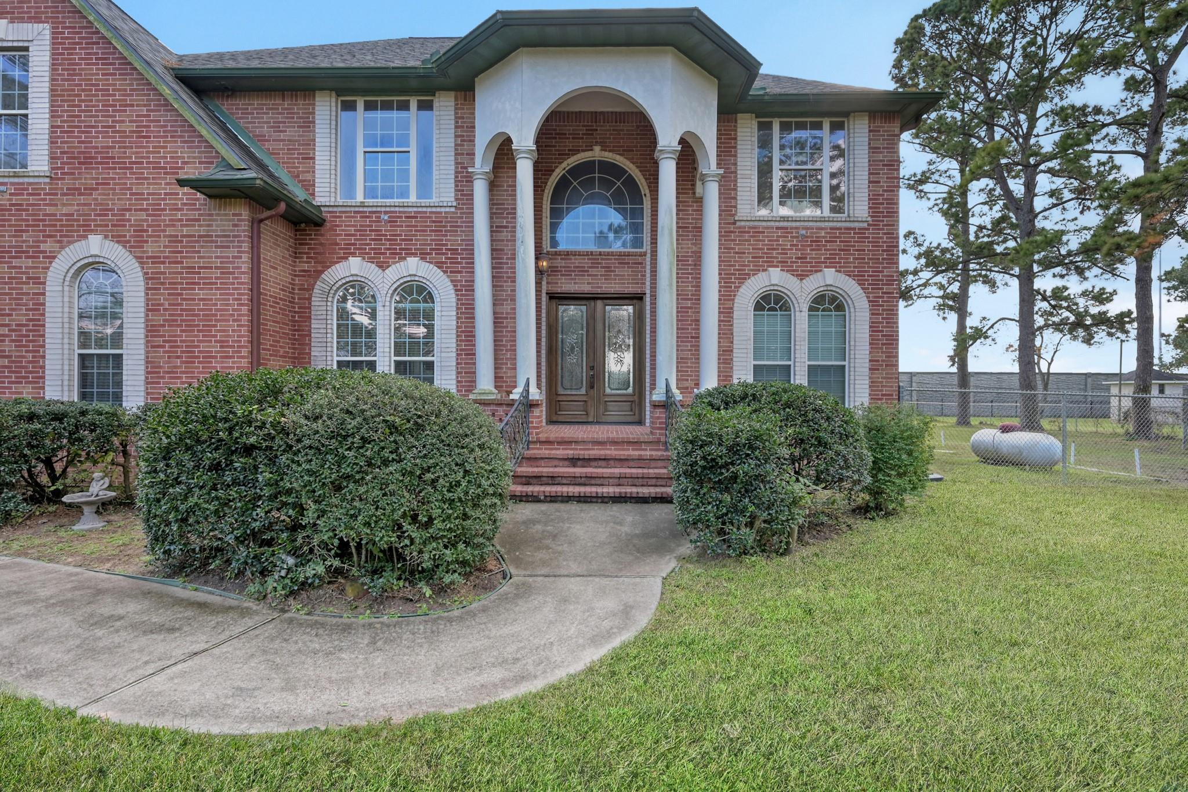
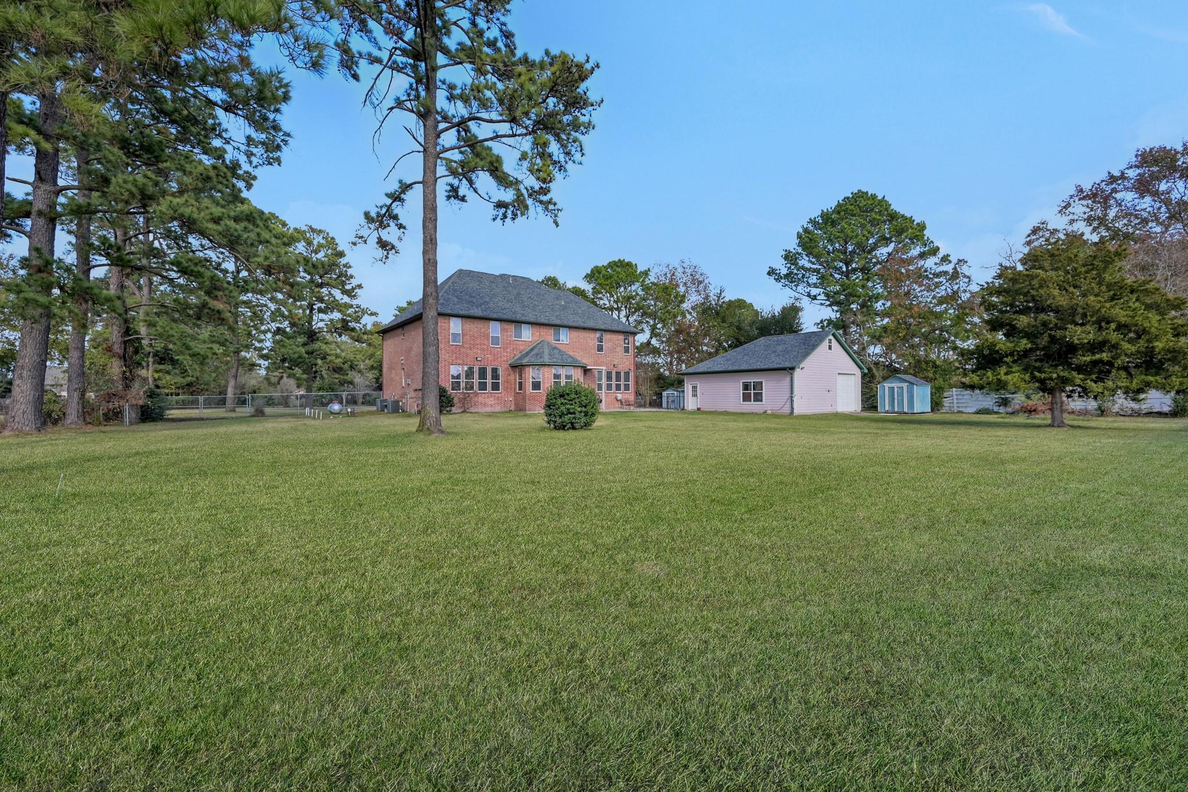
Rare one-acre live-work opportunity in Tomball, priced to sell! This one-owner, custom-built 4-bedroom, 4.5-bath home offers incredible space and the opportunity to make it your own. Built with a metal frame, 3/4-inch sheetrock, and 3/4-inch hardwood floors, quality was considered from the start. The spacious floor plan includes two offices, a media room, formal dining, and a primary bath with double vanities. A standout feature is the approx. 900 sq. ft. workspace with a separate entrance, private 1/2 bath, and additional parking, offering flexibility for work, hobbies, or creative space. The oversized detached 2-car garage includes walk-in storage above. A newer roof adds even more value. Situated on a full acre with a low HOA, this property offers space and possibilities that are hard to find. Bring your vision, choose your updates, and make this custom home your own. Quick access to TX-99 and minutes from downtown Tomball dining and shopping.

Save
Ask
Tour
Hide
Share
Listing Snapshot
Price 
$599,999
Days On Site 
6 Days
Bedrooms 
4
Inside Area (SqFt) 
4,969 sqft
Total Baths 
5
Full Baths 
4
Partial Baths 
1
Lot Size 
1 Acre
Year Built 
2001
MLS® Number 
44390184
Status 
Active
Property Tax 
$11,384
HOA/Condo/Coop Fees 
$12.67 monthly
Sq Ft Source 
N/A
Friends & Family
Recent Activity
6 days agoListing updated with changes from the MLS®
6 days agoListing first seen on site
General Features
Acres 
1
Disclosures 
ExclusionsOther DisclosuresSellers Disclosure
Foundation 
Pillar/Post/Pier
Garage 
Yes
Garage Spaces 
2
Parking 
DetachedAdditional ParkingGarage Door OpenerConverted Garage
Parking Spaces 
2
Property Sub Type 
Single Family Residence
Sewer 
Aerobic Septic
SqFt Total 
4969
Style 
Other
Interior Features
Appliances 
DisposalElectric OvenElectric CooktopDishwasherCooktop
Cooling 
ElectricHeat PumpWindow Unit(s)
Fireplace 
Yes
Fireplace Features 
Gas Log
Fireplaces 
1
Flooring 
TileWood
Heating 
Heat Pump
Interior 
High CeilingsWalk-In Closet(s)Breakfast BarPantryVaulted Ceiling(s)Kitchen IslandDouble Vanity
Laundry Features 
Washer Hookup
Spa 
Yes
Bedroom 
Dimensions - 12.6 x 14.1Level - SecondArea - 177
Breakfast 
Dimensions - 12.6 x 31Level - FirstArea - 390
Dining Room 
Level - First
Extra Room 
Level - First
Living Room 
Level - First
Master Bedroom 
Dimensions - 27.4 x 23.9Level - SecondArea - 654
Media Room 
Dimensions - 27.4 x 1.8Level - SecondArea - 49
Save
Ask
Tour
Hide
Share
Exterior Features
Construction Details 
Brick
Fencing 
Back YardCross FencedFull
Lot Features 
Back YardGreenbelt
Other Structures 
Shed(s)
Patio And Porch 
PorchPatio
Roof 
Composition
Spa 
Yes
Community Features
Accessibility Features 
Therapeutic Whirlpool
Association Amenities 
Park
Association Fee 
$152.0
Association Fee Frequency 
Annually
MLS Area 
35
School District 
53 - Tomball
Roads 
Concrete
Schools
School District
53 - Tomball
Elementary School
Grand Oaks Elementary School
Middle School
Grand Lakes Junior High School
High School
Tomball West High School
Listing courtesy of Better Homes and Gardens Real Estate Gary Greene - The Woodlands [email protected]

IDX information is provided exclusively for consumers’ personal, non-commercial use. It may not be used for any purpose other than to identify prospective properties consumers may be interested in purchasing. This data is deemed reliable but is not guaranteed accurate by the MLS.

Data provided by HAR.com © 2026. All information provided should be independently verified.

Neighborhood & Commute
Source: Walkscore
Disclosure: Community information and market data powered by Constellation Data Labs. Information is deemed reliable but not guaranteed.
Save
Ask
Tour
Hide
Share