Search For Homes

Save
Ask
Tour
Hide
Share
$774,900
73 Days On Site

8707 Water Oak View Drive
Tomball, TX 77375

Single Family Residence|Pending
4
Beds
5
Total Baths
4
Full Baths
1
Partial Bath
3,398
SqFt
$228
/SqFt
2025
Built
Subdivision:
Oakview Farms
County:
Harris
Call Now: 346.202.7307
Is this the listing for you? We can help make it yours.
346.202.7307
8707 Water Oak View Drive8707 Water Oak View Drive8707 Water Oak View Drive8707 Water Oak View Drive
Save
Ask
Tour
Hide
Share

Mortgage Calculator

Monthly Payment (Est.)

Enter an interest rate to see your estimated monthly payment.
Calculator powered by Showcase IDX, a Constellation1 Company. Copyright ©2026 Information is deemed reliable but not guaranteed.

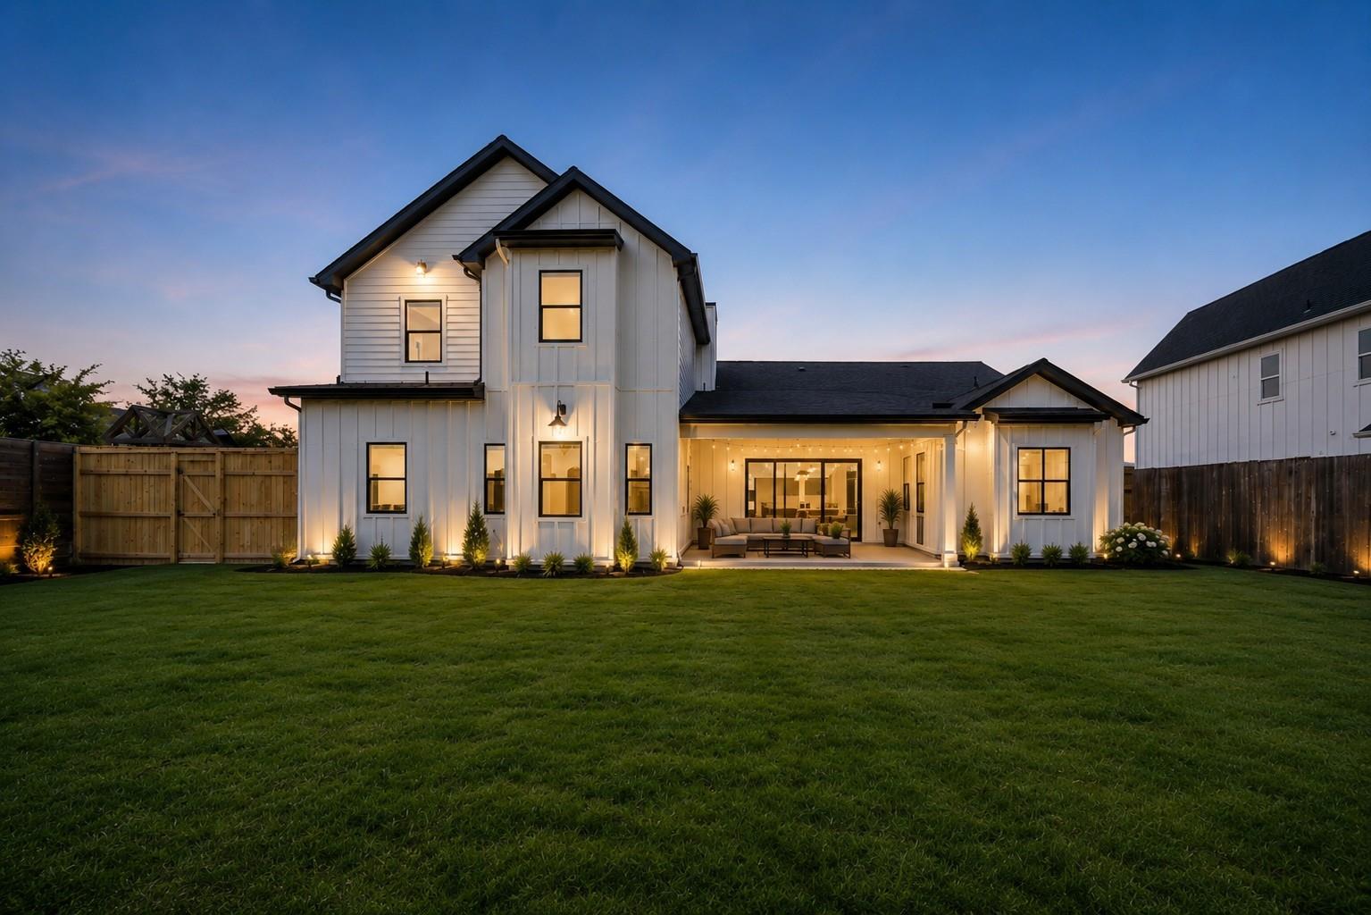
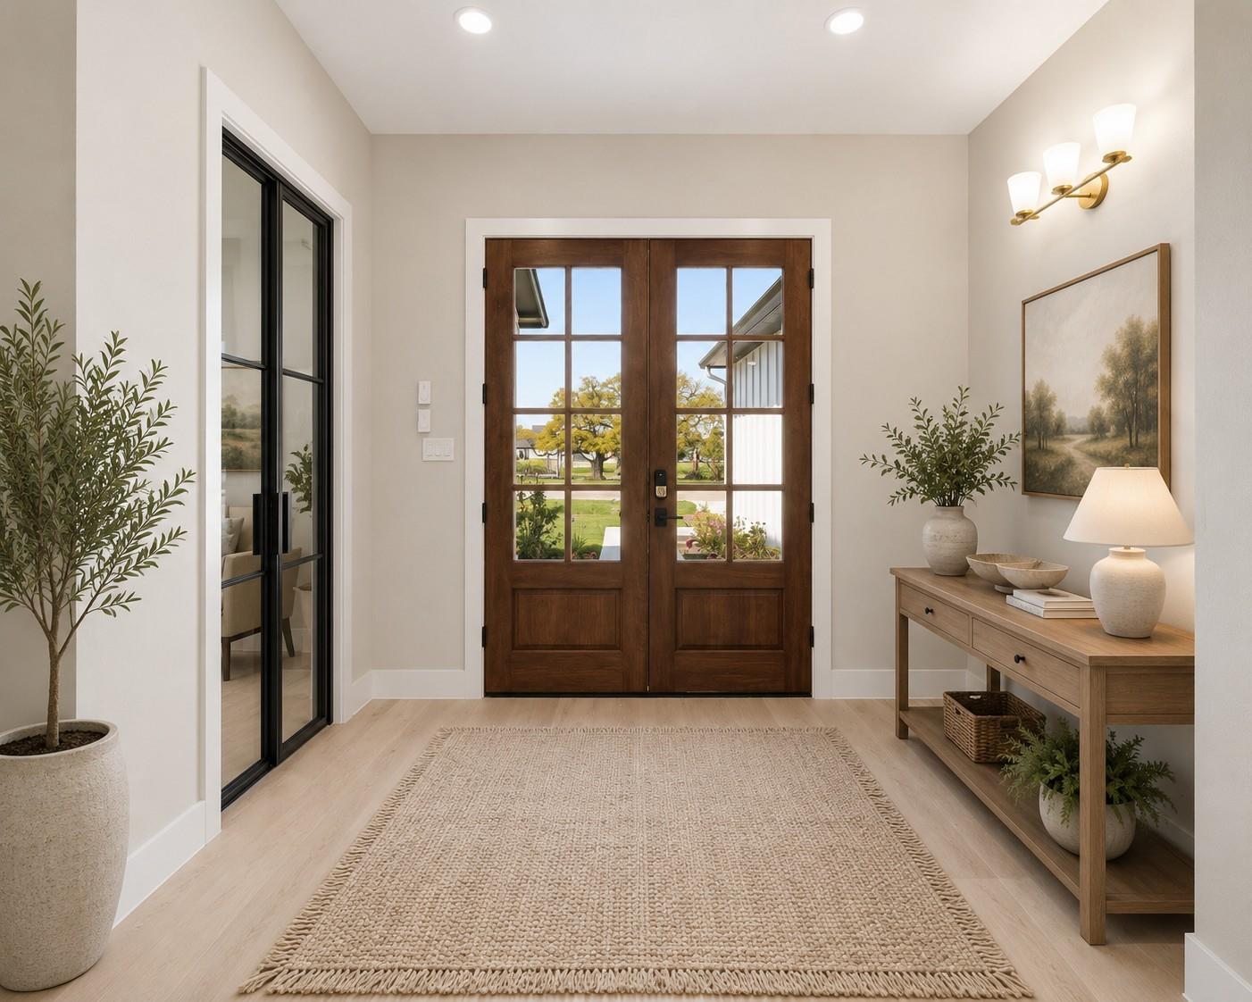
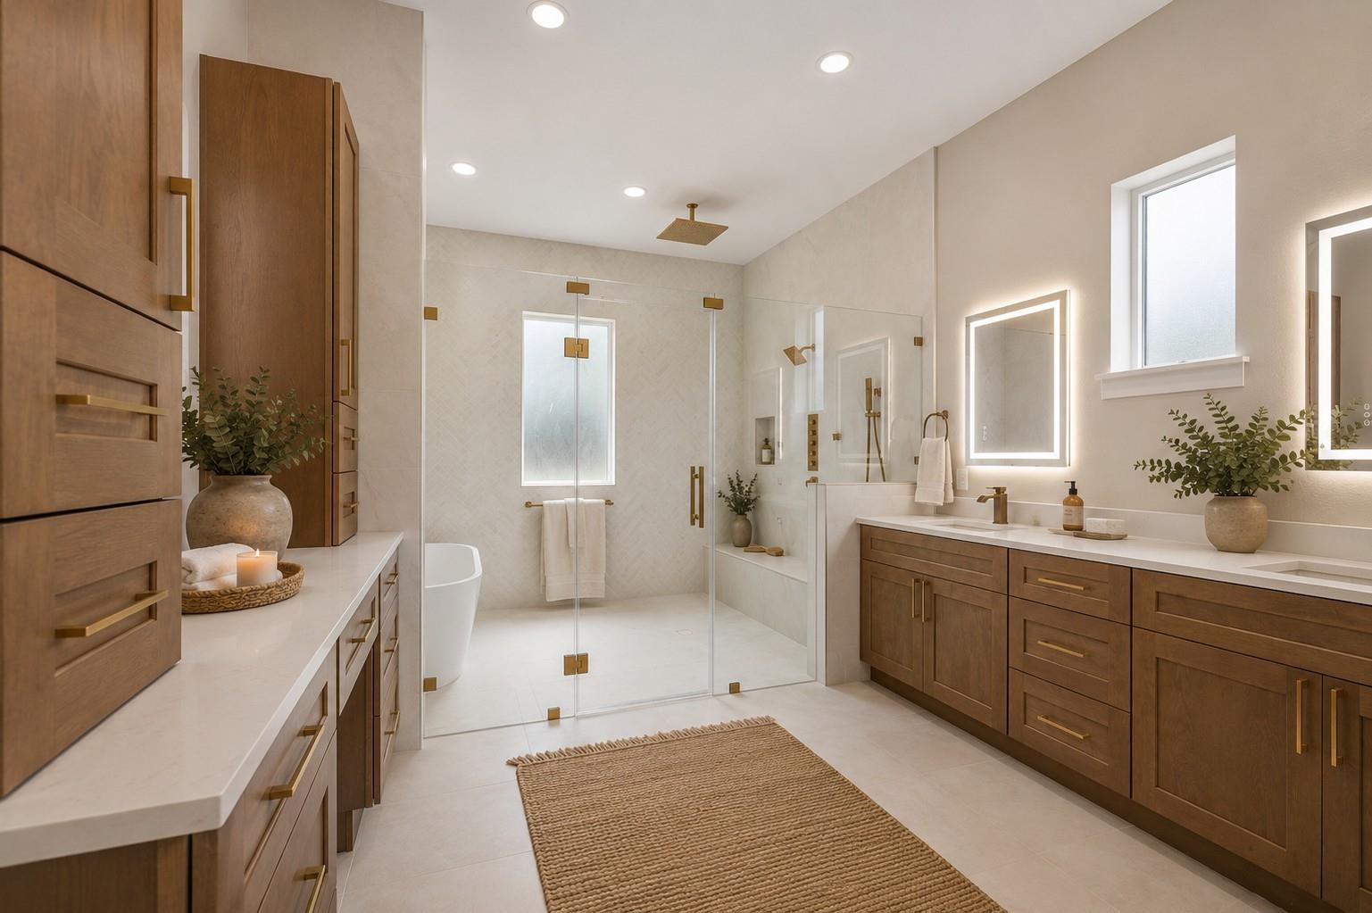
Custom luxury on an oversized lot with no back neighbors, 4 private en-suite bedrooms, and room for a future pool—all in a gated community minutes from The Woodlands. Situated on an oversized lot this home offers 4 bedrooms, each with its own private en-suite bathroom, plus a dedicated office, game room, and 3-car garage. The open-concept design features a stunning chef's kitchen with an oversized island, custom cabinetry, premium appliances, and hidden butler's pantry. The spacious living room showcases a floor-to-ceiling stone fireplace and sliding glass doors opening to the covered patio. Retreat to the luxurious primary suite complete with a spa-inspired bath, freestanding soaking tub, oversized walk-in shower, dual vanities, and impressive walk-in closet. Enjoy outdoor living with a large covered patio and plenty of room for a future pool. Community amenities include a pond, pickleball court, playground, and mature oak trees. Klein ISD. Move-in ready and available now.

Save
Ask
Tour
Hide
Share
Listing Snapshot
Price 
$774,900
Days On Site 
73 Days
Bedrooms 
4
Inside Area (SqFt) 
3,398 sqft
Total Baths 
5
Full Baths 
4
Partial Baths 
1
Lot Size 
0.269 Acres
Year Built 
2025
MLS® Number 
44401786
Status 
Pending
Property Tax 
N/A
HOA/Condo/Coop Fees 
$125 monthly
Sq Ft Source 
N/A
Friends & Family
Recent Activity
2 weeks agoListing updated with changes from the MLS®
2 weeks agoStatus changed to Pending
2 months agoListing first seen on site
General Features
Acres 
0.269
Attached Garage 
Yes
Disclosures 
Mud
Foundation 
Slab
Garage 
Yes
Garage Spaces 
2
Green Energy Efficient 
ThermostatHVAC
Parking 
AttachedOversized
Parking Spaces 
2
Property Condition 
New Construction
Property Sub Type 
Single Family Residence
Sewer 
Public Sewer
SqFt Total 
3398
Style 
Traditional
Water Source 
Public
Interior Features
Appliances 
DisposalGas OvenMicrowaveGas RangeDishwasherRefrigerator
Cooling 
Ceiling Fan(s)Electric
Fireplace 
Yes
Fireplace Features 
Gas
Fireplaces 
1
Flooring 
TileVinyl
Heating 
Natural Gas
Interior 
High CeilingsWalk-In Closet(s)Kitchen IslandPantryEntrance FoyerMaster DownstairsDouble VanitySmart Thermostat
Laundry Features 
Washer Hookup
Spa 
Yes
Bedroom 
Dimensions - 12x10Level - SecondArea - 120
Dining Room 
Dimensions - 11x13Level - FirstArea - 143
Family Room 
Dimensions - 22x20Level - FirstArea - 440
Game Room 
Dimensions - 17x13Level - SecondArea - 221
Kitchen 
Dimensions - 15x20Level - FirstArea - 300
Master Bedroom 
Dimensions - 14x20Level - FirstArea - 280
Save
Ask
Tour
Hide
Share
Exterior Features
Construction Details 
Cement Siding
Fencing 
Back YardFull
Frontage 
Waterfront
Lot Features 
Back YardSubdividedWaterfront
Patio And Porch 
CoveredPatio
Roof 
Composition
Spa 
Yes
View 
Water
Waterfront 
Yes
Waterfront Features 
PondWaterfront
Waterview 
Water
Community Features
Accessibility Features 
Therapeutic Whirlpool
Association Amenities 
Picnic AreaPlayground
Association Fee 
$1500.0
Association Fee Frequency 
Annually
MLS Area 
14
School District 
32 - Klein
Financing Terms Available 
CashConventionalVA Loan
Schools
School District
32 - Klein
Elementary School
Schultz Elementary School (Klein)
Middle School
Hildebrandt Intermediate School
High School
Klein Oak High School
Listing courtesy of Texas Real Estate Pro [email protected]

IDX information is provided exclusively for consumers’ personal, non-commercial use. It may not be used for any purpose other than to identify prospective properties consumers may be interested in purchasing. This data is deemed reliable but is not guaranteed accurate by the MLS.

Data provided by HAR.com © 2026. All information provided should be independently verified.

Neighborhood & Commute
Source: Walkscore
Disclosure: Community information and market data powered by Constellation Data Labs. Information is deemed reliable but not guaranteed.
Save
Ask
Tour
Hide
Share