Search For Homes

Save
Ask
Tour
Hide
Share
$2,200
4 Days On Site

13510 Gospel Way
Houston, TX 77085

For Rent|Single Family Residence|Active
3
Beds
2
Total Baths
2
Full Baths
1,512
SqFt
$1
/SqFt
2002
Built
Subdivision:
Corinthian Pointe Sec 03 Amd
County:
Harris
Call Now: 346.202.7307
Is this the listing for you? We can help make it yours.
346.202.7307
13510 Gospel Way13510 Gospel Way13510 Gospel Way13510 Gospel Way
Save
Ask
Tour
Hide
Share

Mortgage Calculator

Monthly Payment (Est.)

Enter an interest rate to see your estimated monthly payment.
Calculator powered by Showcase IDX, a Constellation1 Company. Copyright ©2026 Information is deemed reliable but not guaranteed.

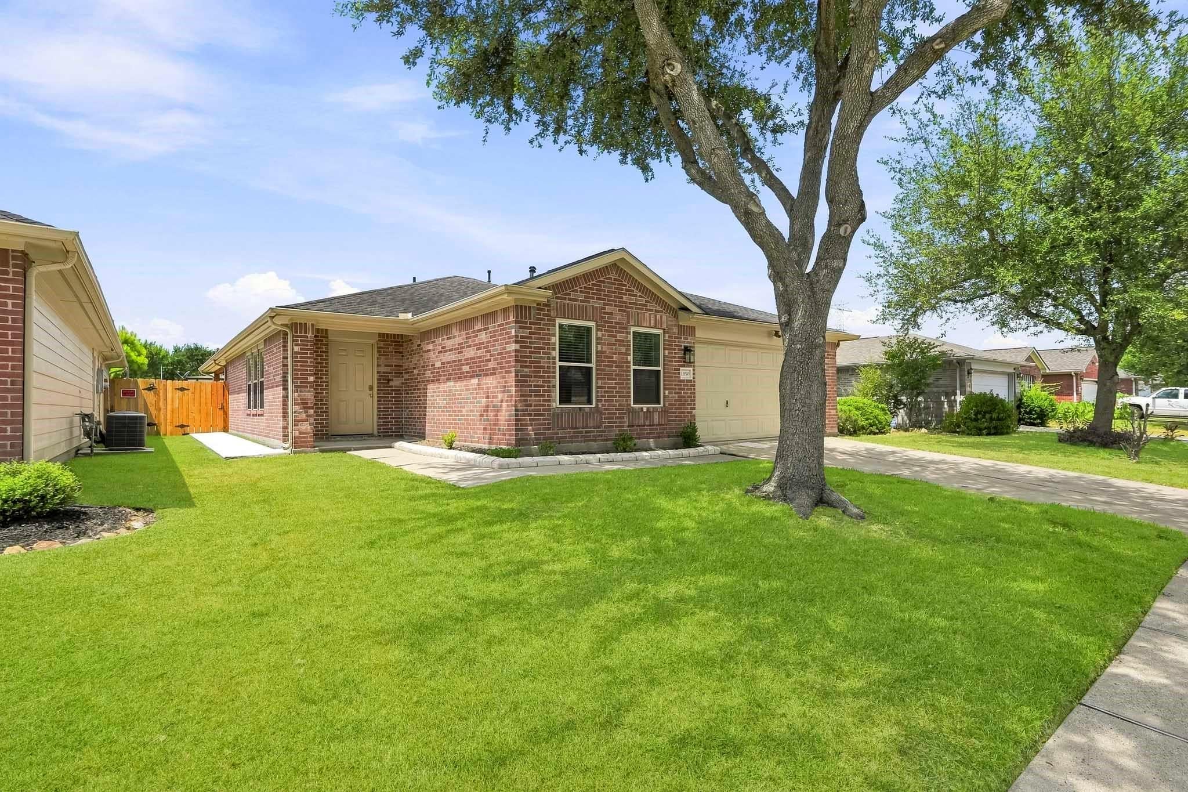
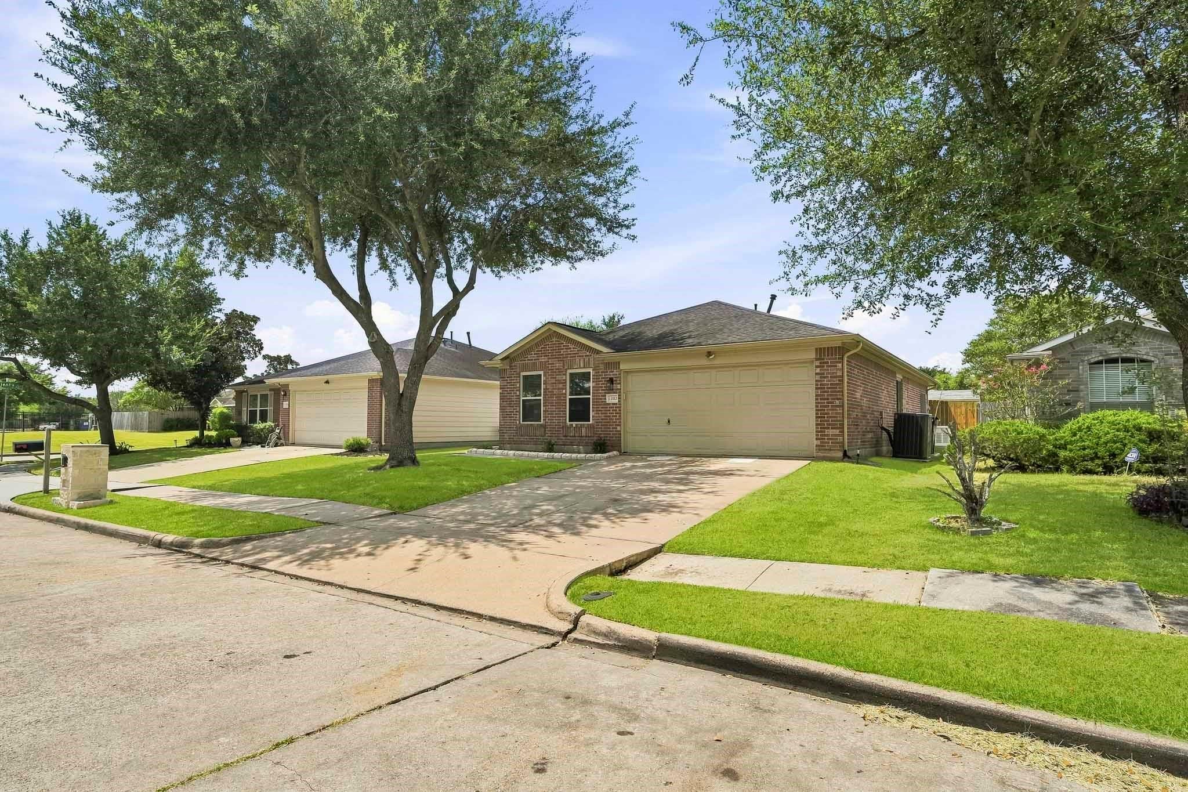
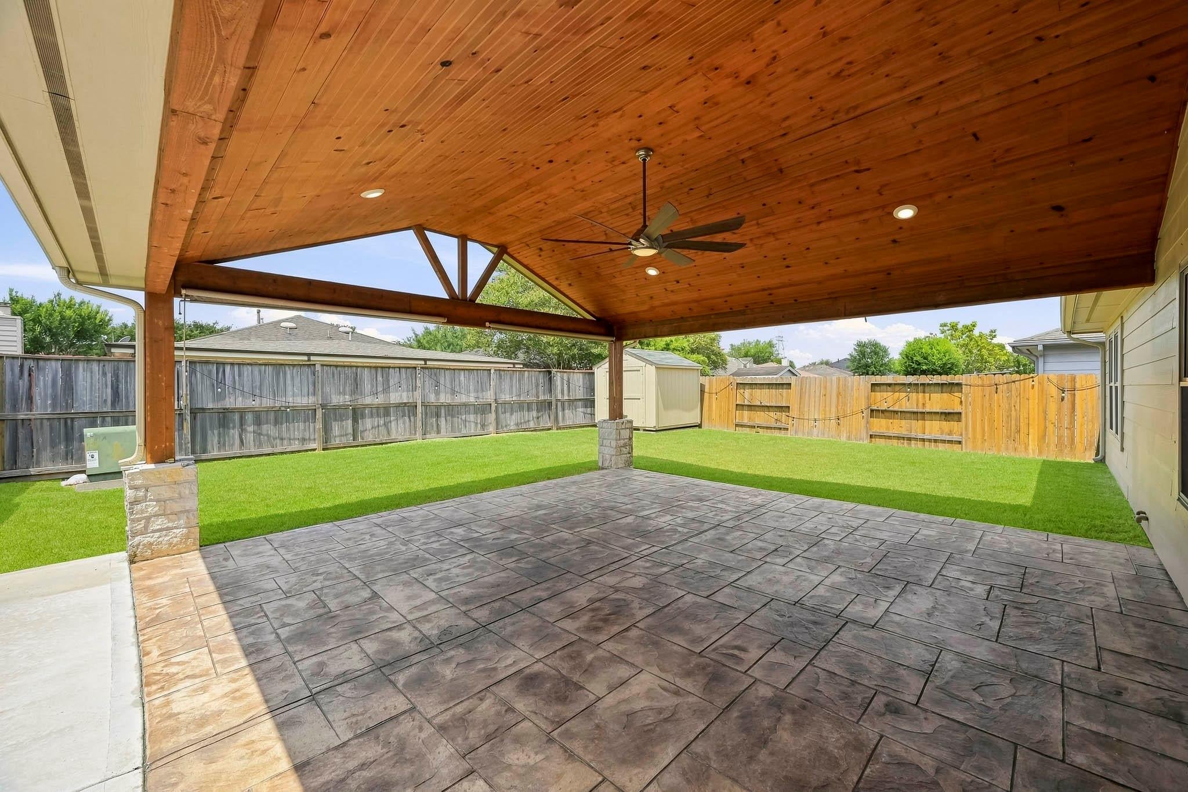
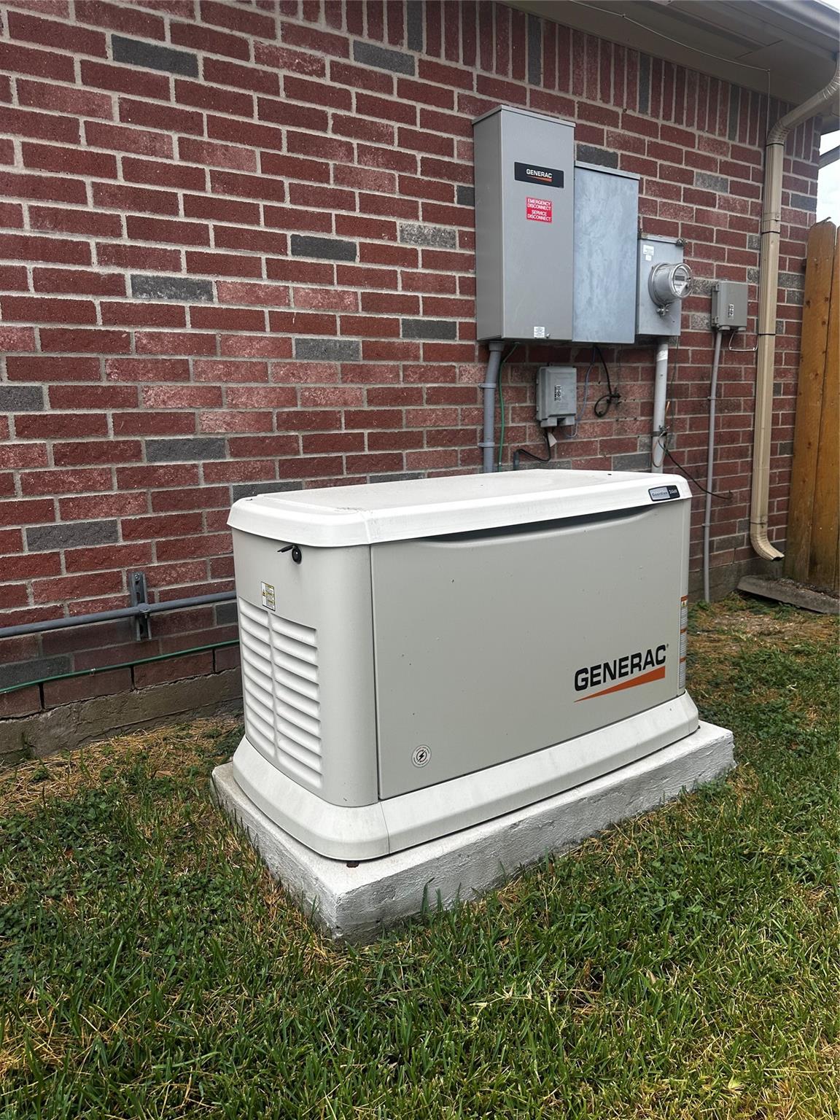
Freshly updated with designer color schemes and functional floor plan, in an ideal location close to it all. The home features blond engineered wood floors throughout, with custom white kitchen cabinets and quartz counter tops. Cabinets are all soft close and features dark stainless luxury Kitchen Aide appliances. The open living concept is connected by a breakfast bar from the kitchen. The living area has an accent wall with custom trim work. Large primary suite with updated bright white tiled bathroom with walk in shower. Secondary bedrooms are spacious and feature the same engineered wood. Secondary bathroom has glass walk in shower white tile and cabinets. Step outside the backdoor and imagine the entertaining you can do under your 20x25 custom covered back patio space. There is also a 10x5 shed or workshop for overflow storage or garden tools. Emergency gad Generac generator. Homes with these features rarely come to the rental market, it won't be here long. Call to see it today.

Save
Ask
Tour
Hide
Share
Listing Snapshot
Price 
$2,200
Days On Site 
4 Days
Bedrooms 
3
Inside Area (SqFt) 
1,512 sqft
Total Baths 
2
Full Baths 
2
Partial Baths 
N/A
Lot Size 
0.1263 Acres
Year Built 
2002
MLS® Number 
4440802
Status 
Active
Property Tax 
N/A
HOA/Condo/Coop Fees 
N/A
Sq Ft Source 
N/A
Friends & Family
Recent Activity
yesterdayListing updated with changes from the MLS®
5 days agoListing first seen on site
General Features
Acres 
0.1263
Attached Garage 
Yes
Disclosures 
No Disclosures
Garage 
Yes
Garage Spaces 
2
Green Energy Efficient 
ThermostatAppliances
Lease Term 
12 Months
Number Of Stories 
1
Parking 
AttachedGarage Door Opener
Parking Spaces 
2
Pets 
No
Property Sub Type 
Single Family Residence
Sewer 
Public Sewer
SqFt Total 
1512
Style 
Traditional
Utilities 
Cable Available
Water Source 
Public
Interior Features
Appliances 
ENERGY STAR Qualified AppliancesDisposalElectric OvenOvenMicrowaveGas RangeDishwasher
Cooling 
Ceiling Fan(s)Electric
Flooring 
TileWood
Heating 
Natural Gas
Interior 
StorageWalk-In Closet(s)Breakfast BarPantryMaster DownstairsSmart Thermostat
Laundry Features 
Electric Dryer HookupWasher Hookup
Window Features 
Low Emissivity Windows
Bedroom 
Dimensions - 10x10Level - FirstArea - 100
Dining Room 
Dimensions - 11x12Level - FirstArea - 132
Kitchen 
Dimensions - 8x12Level - FirstArea - 96
Living Room 
Dimensions - 16x17Level - FirstArea - 272
Master Bedroom 
Dimensions - 20x13Level - FirstArea - 260
Save
Ask
Tour
Hide
Share
Exterior Features
Fencing 
Back YardFencedFull
Lot Features 
Back YardSubdivided
Other Structures 
Shed(s)Workshop
Patio And Porch 
Patio
Windows/Doors 
Low Emissivity Windows
Community Features
Community Features 
Curbs
MLS Area 
20
School District 
27 - Houston
Roads 
AsphaltConcrete
Schools
School District
27 - Houston
Elementary School
Hines-Caldwell Elementary School
Middle School
Lawson Middle School
High School
Madison High School (Houston)
Listing courtesy of The Move Texas Group [email protected]

IDX information is provided exclusively for consumers’ personal, non-commercial use. It may not be used for any purpose other than to identify prospective properties consumers may be interested in purchasing. This data is deemed reliable but is not guaranteed accurate by the MLS.

Data provided by HAR.com © 2026. All information provided should be independently verified.

Neighborhood & Commute
Source: Walkscore
Disclosure: Community information and market data powered by Constellation Data Labs. Information is deemed reliable but not guaranteed.
Save
Ask
Tour
Hide
Share