Search For Homes

Save
Ask
Tour
Hide
Share
$479,999
12 Days On Site

8032 Short Road
Needville, TX 77461

For Sale|Single Family Residence|Active
3
Beds
2
Total Baths
2
Full Baths
1,420
SqFt
$338
/SqFt
2024
Built
Subdivision:
Campos Subdivision
County:
Fort Bend
Call Now: 346.202.7307
Is this the listing for you? We can help make it yours.
346.202.7307
8032 Short Road8032 Short Road8032 Short Road8032 Short Road
Save
Ask
Tour
Hide
Share

Mortgage Calculator

Monthly Payment (Est.)

$2,190
Calculator powered by Showcase IDX, a Constellation1 Company. Copyright ©2026 Information is deemed reliable but not guaranteed.

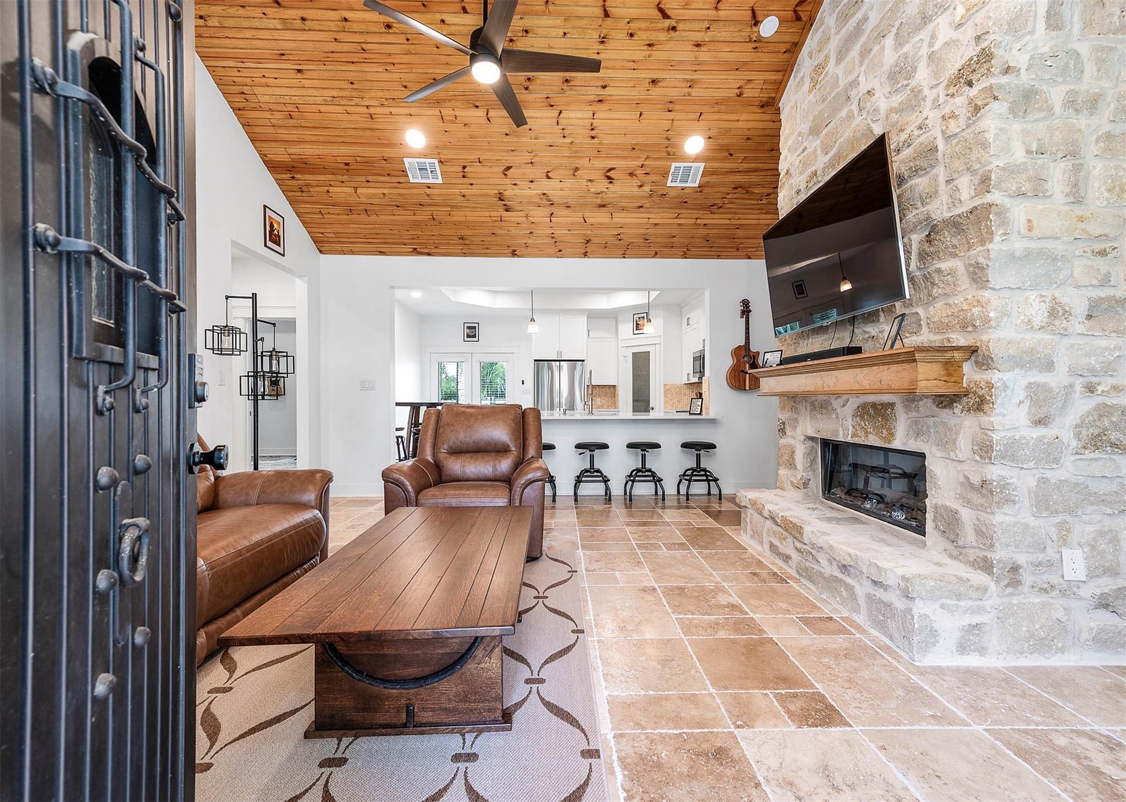
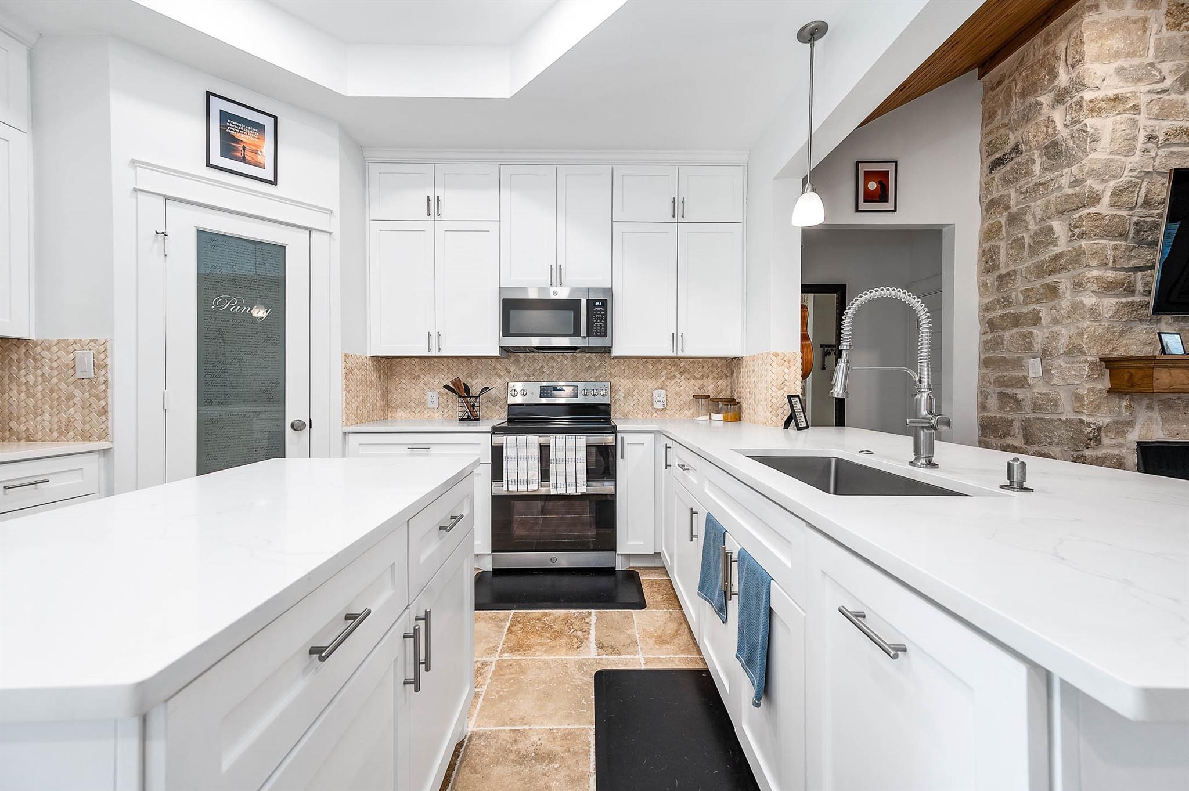
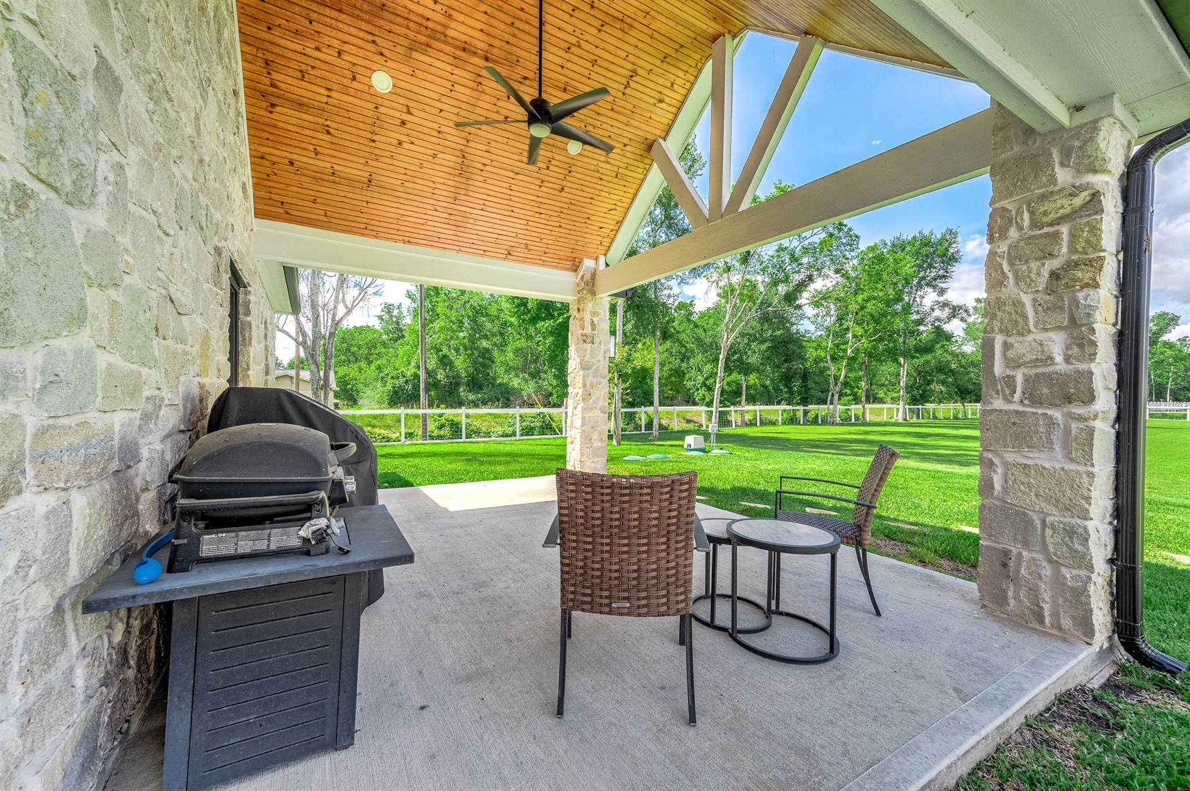
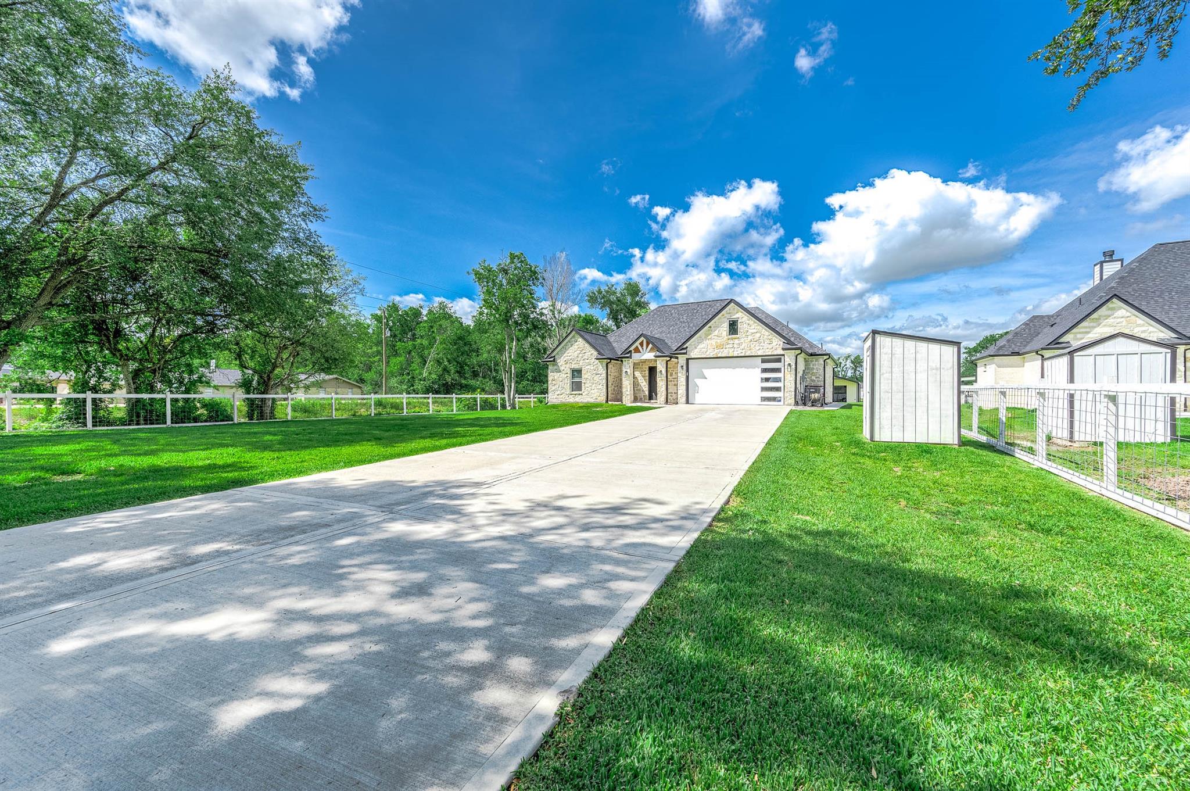
Welcome to 8032 Short Rd, a beautifully designed single-story home situated on 1 full acre in Needville. Built by Smart Choice Builders, this 3-bedroom, 2-bath home offers an open-concept layout with soaring wood-accented ceilings, a striking stone fireplace, modern kitchen, spacious primary suite and covered back patio. A standout feature is the attached 2-car climate-controlled garage, complete with insulation, an insulated garage door and A/C vents for year-round comfort. The property also features a versatile 750 SF insulated metal building currently used as a gym/flex space, equipped with a mini-split providing heat and A/C—ideal for a workshop, hobby space, fitness area or additional storage. Additional features include a water softener, fenced outdoor space and plenty of room to enjoy the peaceful country setting. Experience acreage living with modern comforts just outside the heart of Needville.

Save
Ask
Tour
Hide
Share
Listing Snapshot
Price 
$479,999
Days On Site 
12 Days
Bedrooms 
3
Inside Area (SqFt) 
1,420 sqft
Total Baths 
2
Full Baths 
2
Partial Baths 
N/A
Lot Size 
1 Acre
Year Built 
2024
MLS® Number 
4443823
Status 
Active
Property Tax 
N/A
HOA/Condo/Coop Fees 
N/A
Sq Ft Source 
N/A
Friends & Family
Recent Activity
2 weeks agoListing updated with changes from the MLS®
2 weeks agoListing first seen on site
General Features
Acres 
1
Attached Garage 
Yes
Disclosures 
Sellers Disclosure
Foundation 
Slab
Garage 
Yes
Garage Spaces 
2
Green Energy Efficient 
ThermostatHVAC
Parking 
AttachedGarage Door OpenerElectric GateGated
Parking Spaces 
2
Property Sub Type 
Single Family Residence
Sewer 
Septic Tank
SqFt Total 
1420
Style 
Ranch
Water Source 
Well
Interior Features
Appliances 
DisposalWater SoftenerMicrowaveElectric RangeOven
Cooling 
Ceiling Fan(s)Electric
Fireplace 
Yes
Fireplace Features 
Electric
Fireplaces 
2
Flooring 
Tile
Heating 
Electric
Interior 
High CeilingsWalk-In Closet(s)Smart Thermostat
Laundry Features 
Electric Dryer HookupWasher Hookup
Bedroom 
Dimensions - 12'-0" x 12'-0"Level - FirstArea - 144
Kitchen 
Dimensions - 17'-0" x 13'-8"Level - FirstArea - 221
Living Room 
Dimensions - 17'-0" x 17'-0"Level - FirstArea - 289
Master Bedroom 
Dimensions - 20'-4" x 12'-0"Level - FirstArea - 240
Save
Ask
Tour
Hide
Share
Exterior Features
Construction Details 
Stone
Fencing 
Back YardFull
Lot Features 
Back YardSubdivided
Other Structures 
Workshop
Patio And Porch 
Porch
Roof 
Composition
Community Features
MLS Area 
30
School District 
38 - Needville
Financing Terms Available 
CashConventionalFHAUSDA LoanVA Loan
Roads 
Concrete
Schools
School District
38 - Needville
Elementary School
Needville Elementary School
Middle School
Needville Junior High School
High School
Needville High School
Listing courtesy of Keller Williams Realty Clear Lake / NASA [email protected]

IDX information is provided exclusively for consumers’ personal, non-commercial use. It may not be used for any purpose other than to identify prospective properties consumers may be interested in purchasing. This data is deemed reliable but is not guaranteed accurate by the MLS.

Data provided by HAR.com © 2026. All information provided should be independently verified.

Neighborhood & Commute
Source: Walkscore
Disclosure: Community information and market data powered by Constellation Data Labs. Information is deemed reliable but not guaranteed.
Save
Ask
Tour
Hide
Share