Search For Homes

Save
Ask
Tour
Hide
Share
$2,800
39 Days On Site

5806 Aurora Greens Lane
Katy, TX 77493

For Rent|Single Family Residence|Active
5
Beds
4
Total Baths
4
Full Baths
3,324
SqFt
$1
/SqFt
2022
Built
Subdivision:
Aurora Sec 1
County:
Harris
Call Now: 346.202.7307
Is this the listing for you? We can help make it yours.
346.202.7307
5806 Aurora Greens Lane5806 Aurora Greens Lane5806 Aurora Greens Lane5806 Aurora Greens Lane
Save
Ask
Tour
Hide
Share

Mortgage Calculator

Monthly Payment (Est.)

Enter an interest rate to see your estimated monthly payment.
Calculator powered by Showcase IDX, a Constellation1 Company. Copyright ©2026 Information is deemed reliable but not guaranteed.

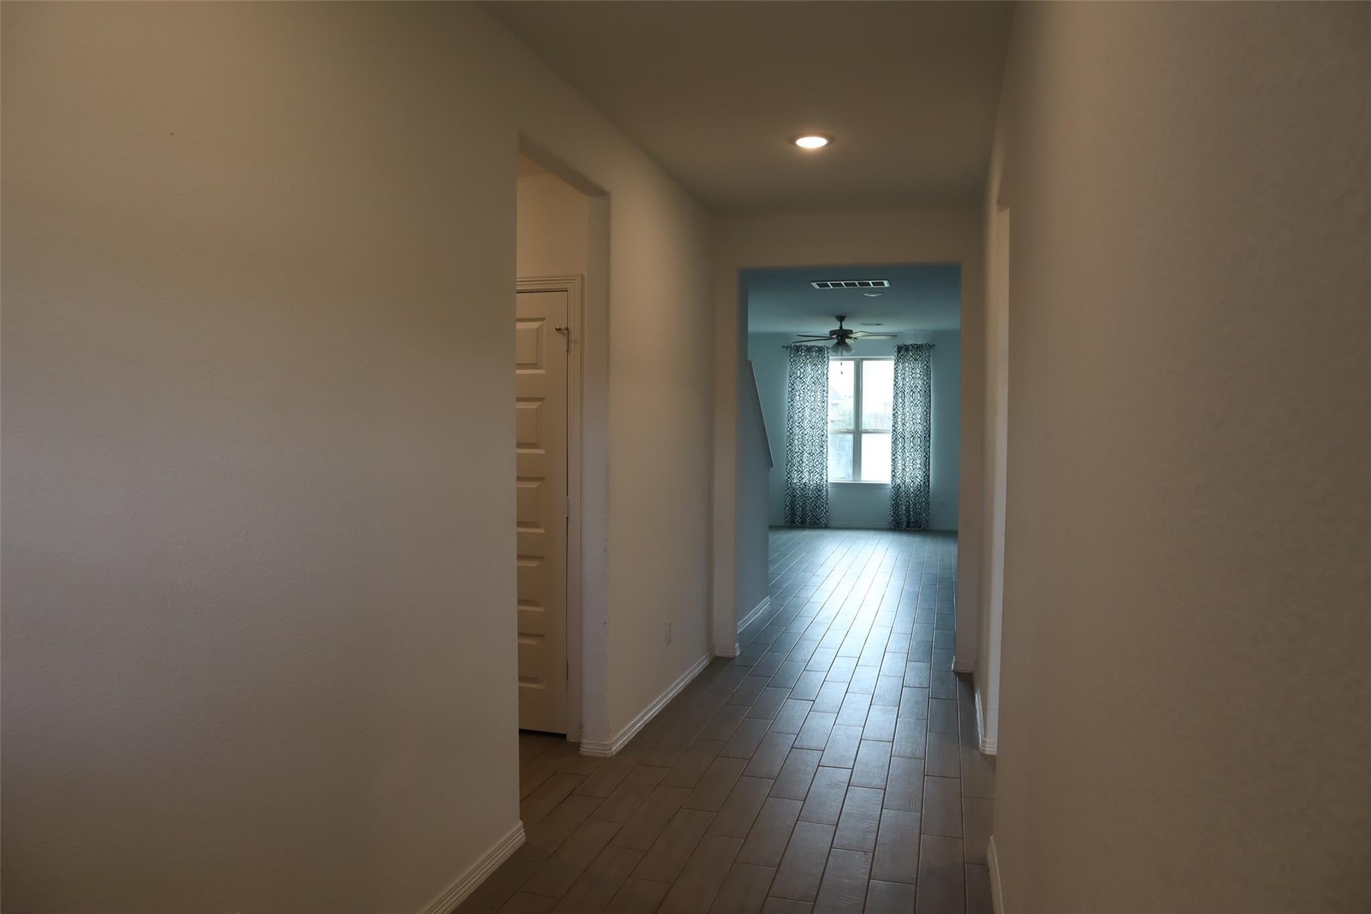
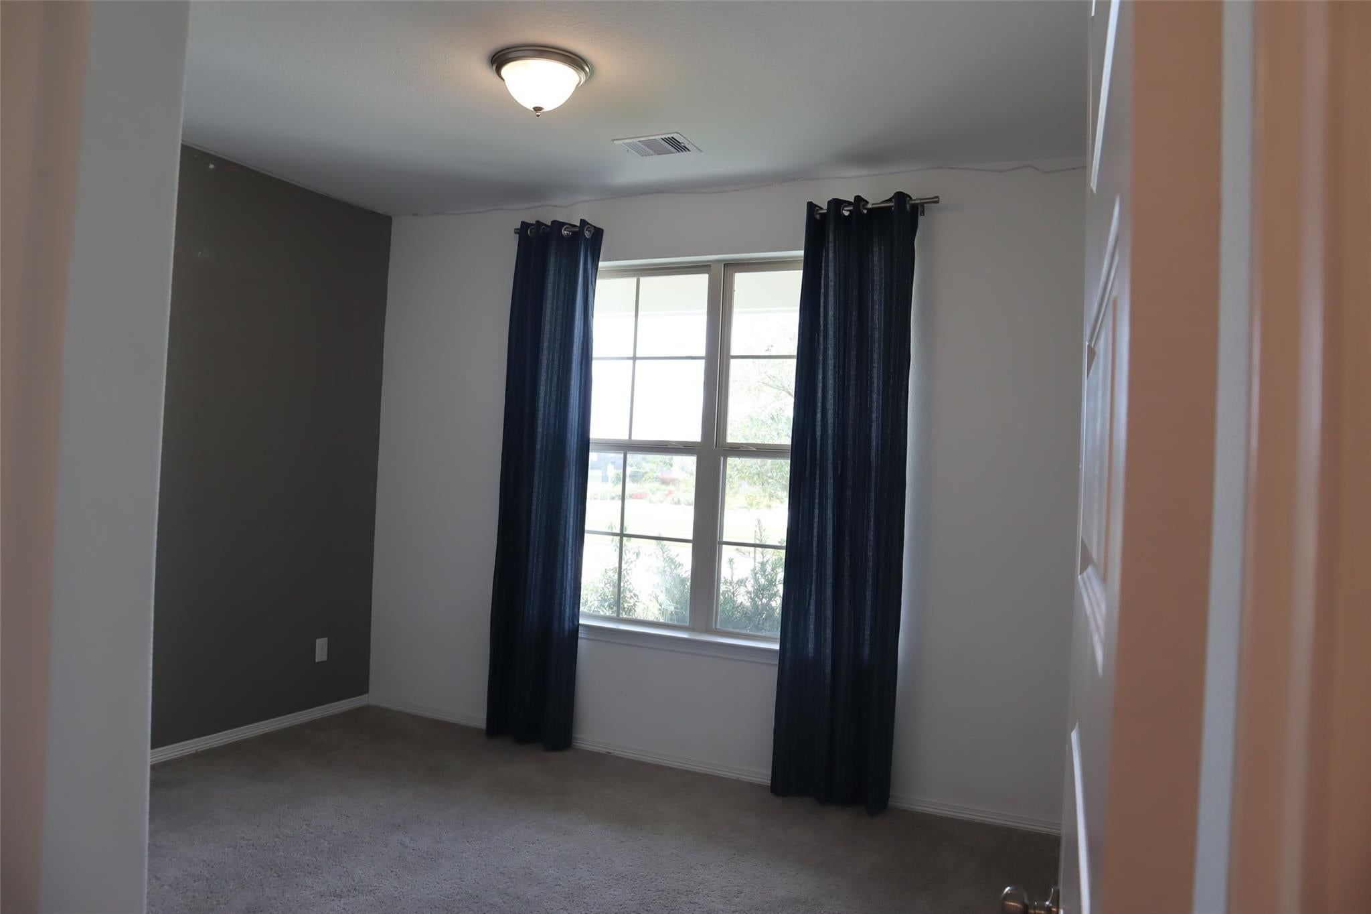
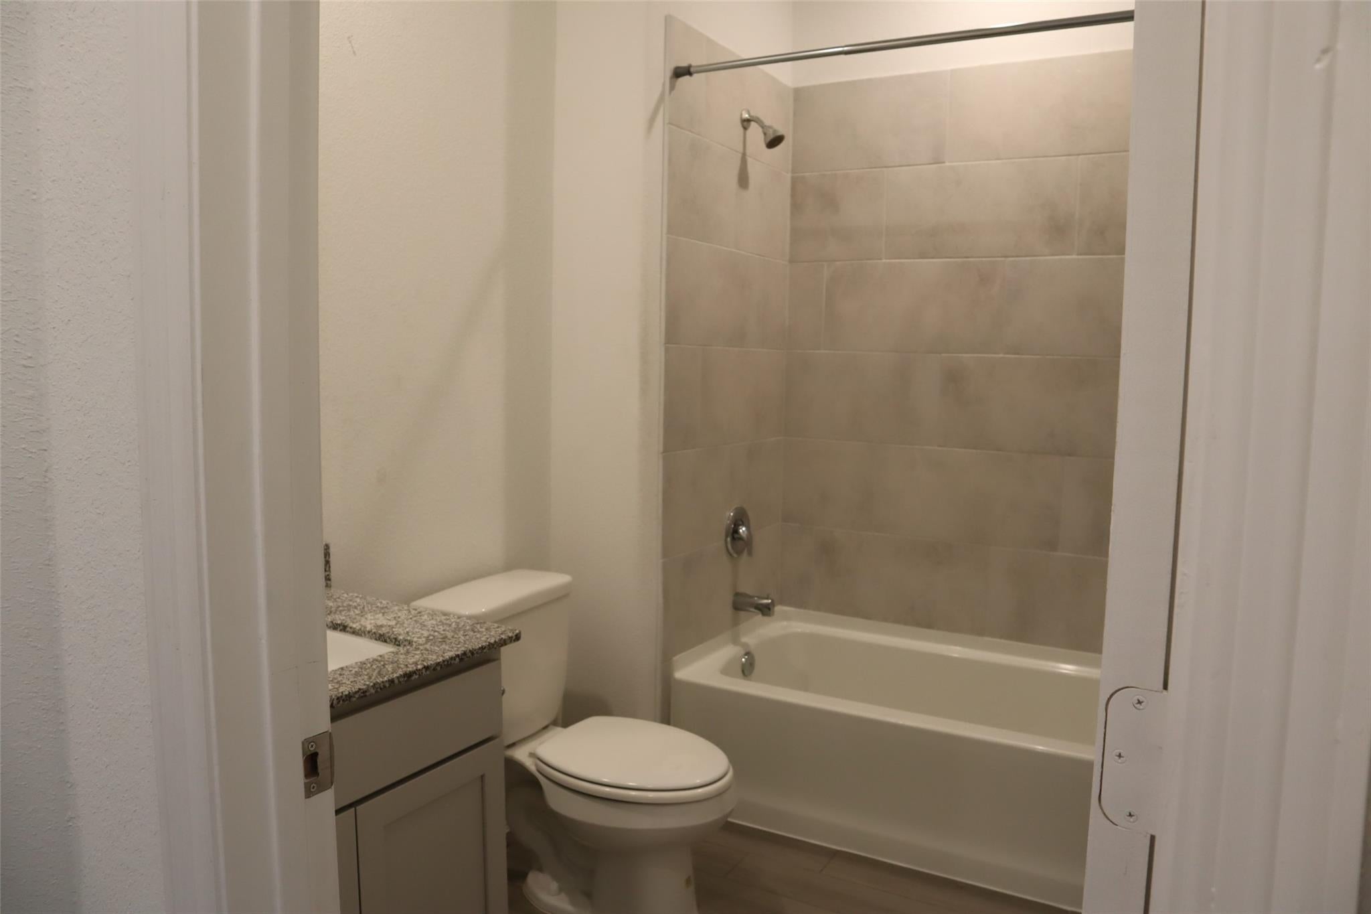
Welcome to this inviting home featuring a spacious, functional layout and neutral finishes throughout. The welcoming hallway leads into a bright living area with ceramic tile flooring and abundant natural light. The generously sized bedroom offers plush carpeting, a large window, and a striking accent wall, creating a comfortable retreat. A second bedroom provides excellent flexibility for guests, a home office, or additional living space. Additional highlights include ample closet storage, updated light fixtures, clean white trim and doors, and a convenient layout designed for everyday living. With its appealing combination of natural light, versatile spaces, and easy-care flooring in the main living areas, this home is move in ready. Park, pool and spalsh pad across the street.

Save
Ask
Tour
Hide
Share
Listing Snapshot
Price 
$2,800
Days On Site 
39 Days
Bedrooms 
5
Inside Area (SqFt) 
3,324 sqft
Total Baths 
4
Full Baths 
4
Partial Baths 
N/A
Lot Size 
0.1578 Acres
Year Built 
2022
MLS® Number 
44438794
Status 
Active
Property Tax 
N/A
HOA/Condo/Coop Fees 
N/A
Sq Ft Source 
N/A
Friends & Family
Recent Activity
3 weeks agoListing updated with changes from the MLS®
3 weeks agoPrice changed to $2,800
a month agoListing first seen on site
General Features
Acres 
0.1578
Attached Garage 
Yes
Disclosures 
Sellers Disclosure
Garage 
Yes
Garage Spaces 
2
Lease Term 
12 Months
Number Of Stories 
2
Parking 
AttachedAdditional Parking
Parking Spaces 
2
Pets 
Call
Property Sub Type 
Single Family Residence
Security 
Prewired
SqFt Total 
3324
Style 
Traditional
Water Source 
Public
Interior Features
Appliances 
Gas OvenGas CooktopRefrigerator
Cooling 
Electric
Flooring 
CarpetTile
Heating 
ElectricNatural Gas
Interior 
Walk-In Closet(s)PantryMaster Downstairs
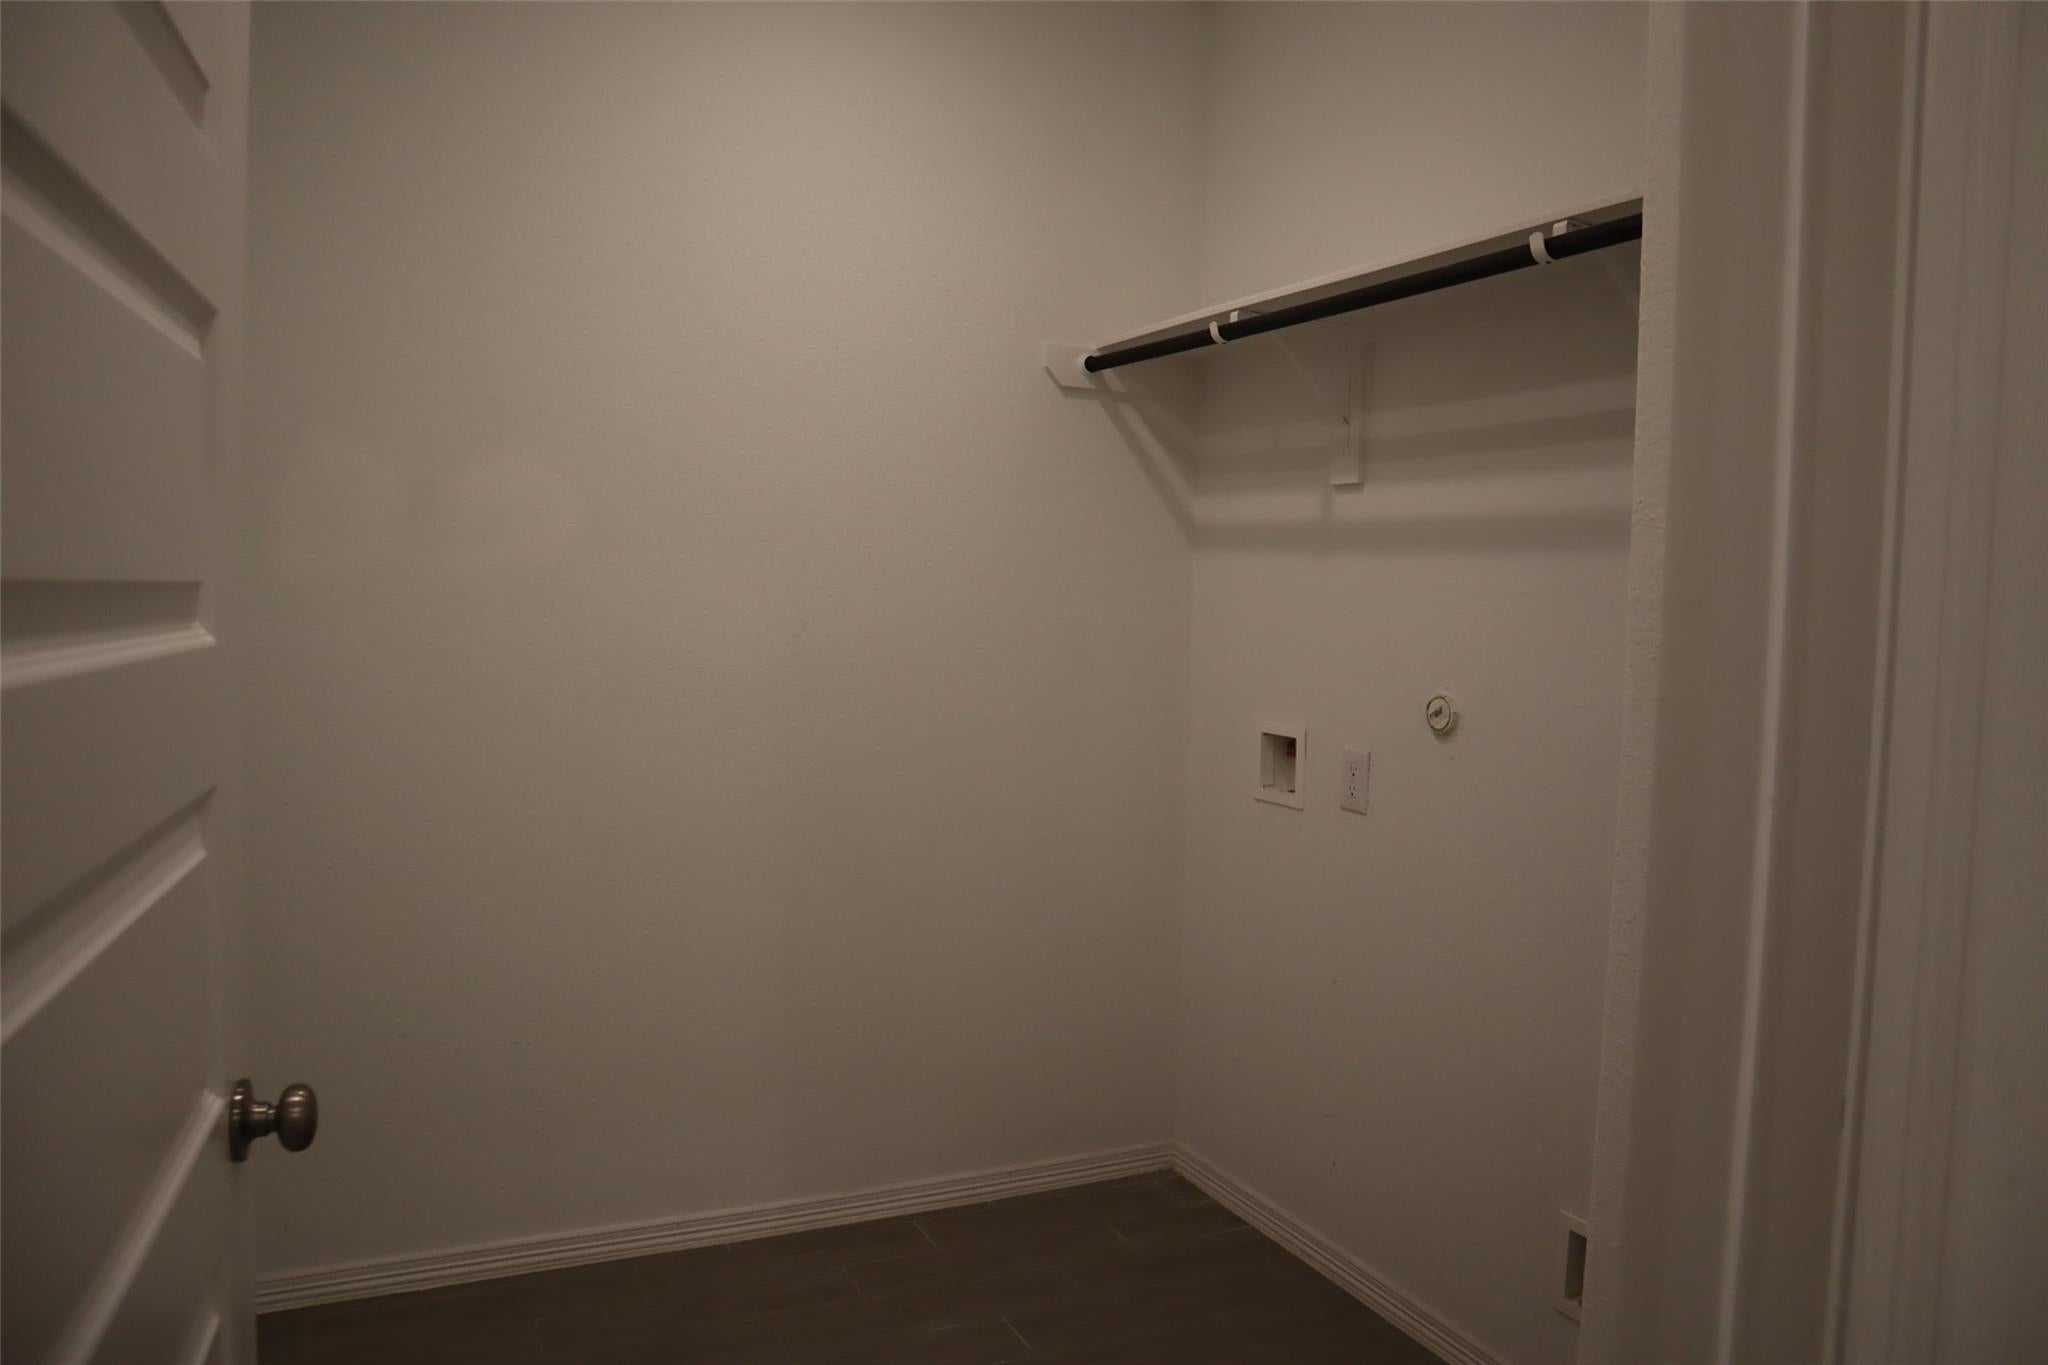
Laundry Features 
Gas Dryer HookupWasher Hookup
Bedroom 
Dimensions - 11 X 11Level - SecondArea - 121
Master Bedroom 
Dimensions - 15 X 13Level - FirstArea - 195
Save
Ask
Tour
Hide
Share
Exterior Features
Fencing 
Back Yard
Lot Features 
Subdivided
Community Features
Association Amenities 
ParkPlaygroundPoolTrail(s)
MLS Area 
25
School District 
30 - Katy
Schools
School District
30 - Katy
Elementary School
Mcelwain Elementary School
Middle School
Stockdick Junior High School
High School
Paetow High School
Listing courtesy of City Insight Houston [email protected]

IDX information is provided exclusively for consumers’ personal, non-commercial use. It may not be used for any purpose other than to identify prospective properties consumers may be interested in purchasing. This data is deemed reliable but is not guaranteed accurate by the MLS.

Data provided by HAR.com © 2026. All information provided should be independently verified.

Neighborhood & Commute
Source: Walkscore
Disclosure: Community information and market data powered by Constellation Data Labs. Information is deemed reliable but not guaranteed.
Save
Ask
Tour
Hide
Share