Search For Homes

Save
Ask
Tour
Hide
Share
$205,000
15 Days On Site

1714 Good Day Drive
Missouri City, TX 77459

For Sale|Condominium|Active
3
Beds
3
Total Baths
2
Full Baths
1
Partial Bath
1,364
SqFt
$150
/SqFt
1984
Built
Subdivision:
Park Lake Condo
County:
Fort Bend
Call Now: 346.202.7307
Is this the listing for you? We can help make it yours.
346.202.7307
1714 Good Day Drive1714 Good Day Drive1714 Good Day Drive1714 Good Day Drive
Save
Ask
Tour
Hide
Share

Mortgage Calculator

Monthly Payment (Est.)

$935
Calculator powered by Showcase IDX, a Constellation1 Company. Copyright ©2026 Information is deemed reliable but not guaranteed.

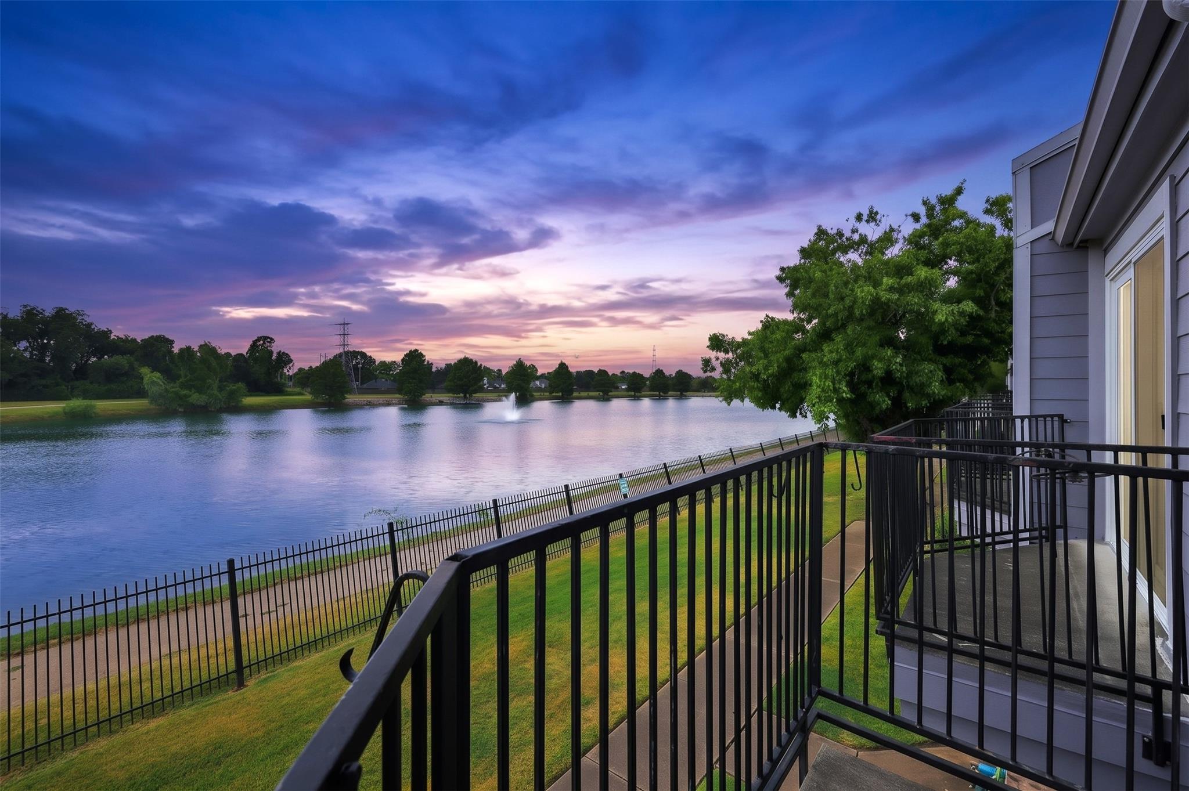
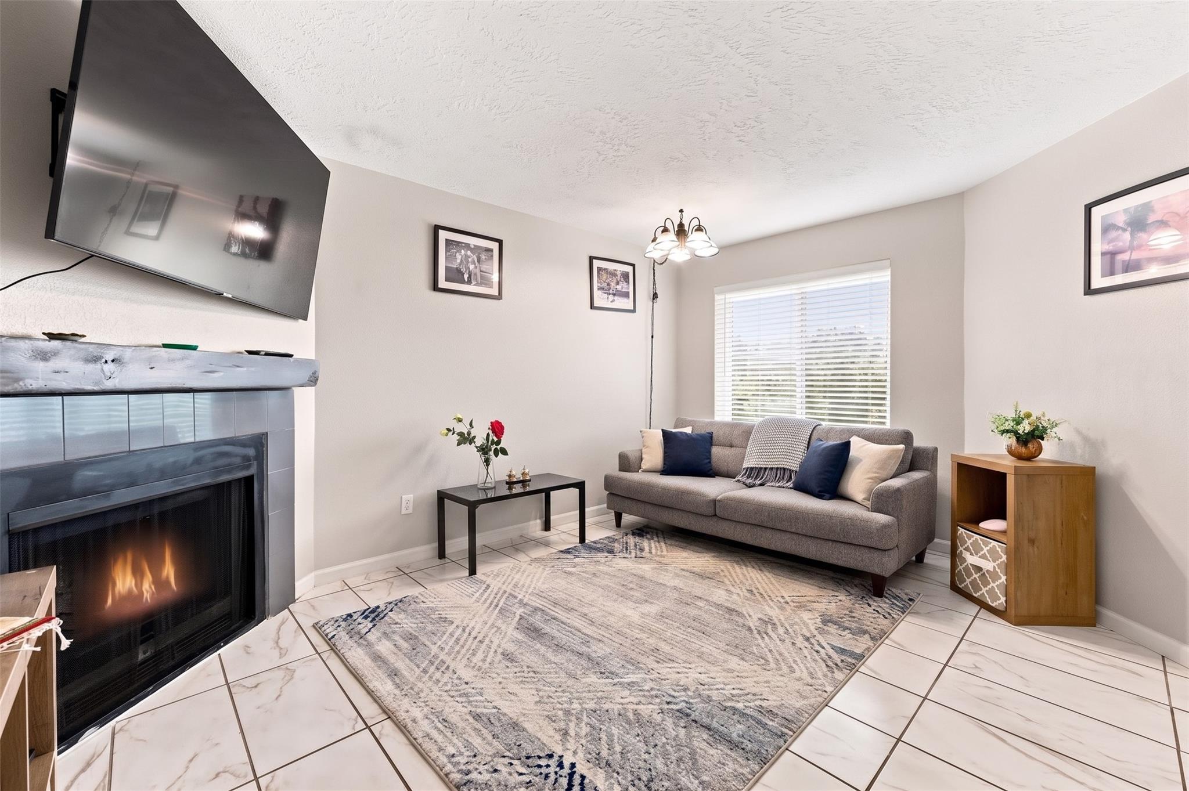
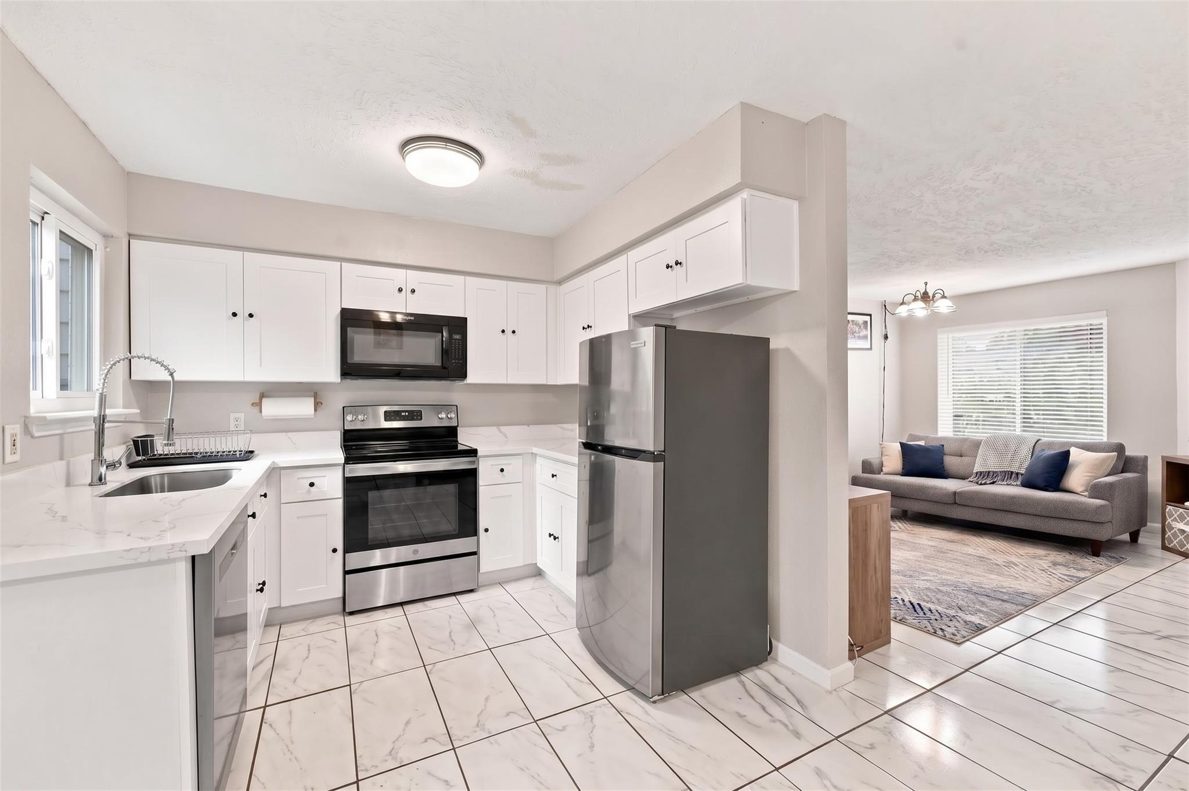
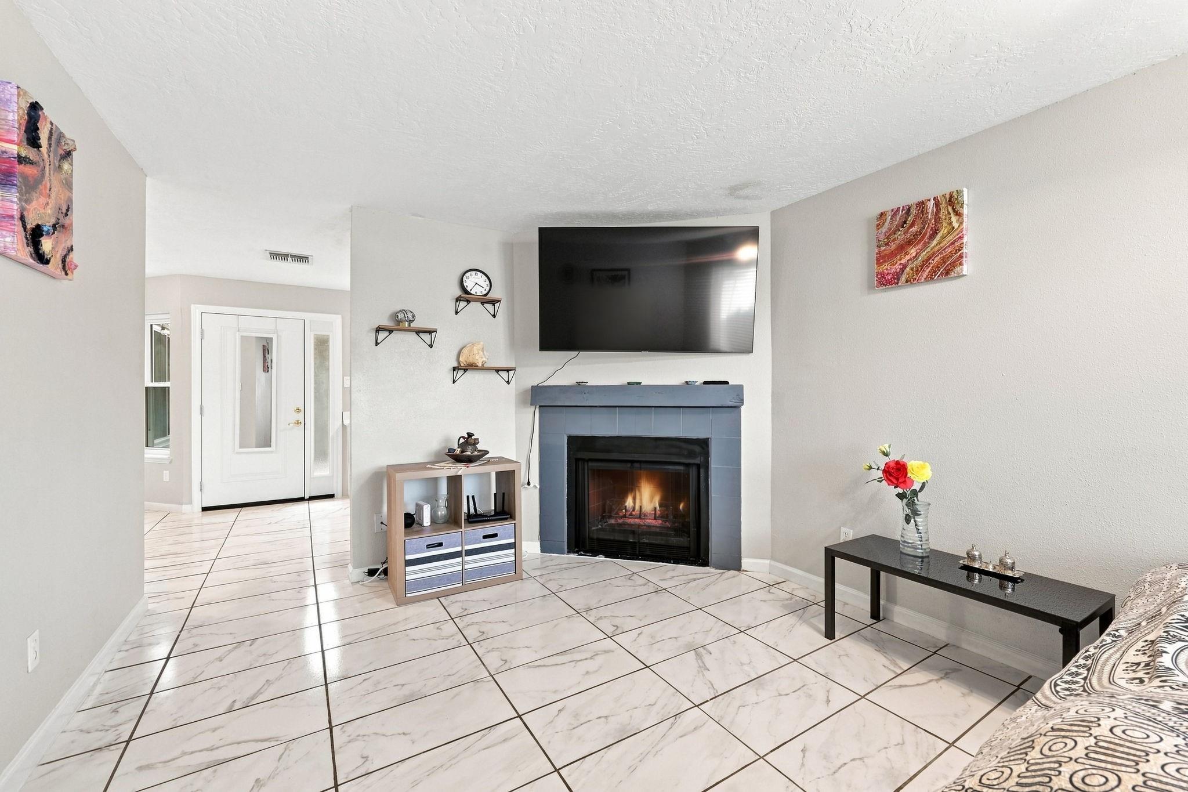
NICELY REMODELED with NEW HVAC SYSTEM - NEW ROOF - NEW WINDOWS - NEW KITCHEN CABINETS AND COUNTERTOPS, and much more! Waterfront living with a beautiful lake view! This two-story townhome features 3 bedrooms, 2.5 baths, a two-car garage, and multiple outdoor spaces to enjoy the peaceful setting. The first floor offers an open living area with a fireplace, updated kitchen with white cabinetry, quartz-style countertops and stainless steel appliances, plus a half bathroom and unique private interior patio. Upstairs, spacious bedrooms feature wood-look flooring, with two offering direct access to a private balcony overlooking the lake and walking trail. Additional features include an in-home laundry area and plenty of storage. Community amenities include a swimming pool, tennis court and recreational areas. Conveniently located near shopping, dining and everyday amenities. A great opportunity to enjoy waterfront views and a little extra tranquility right at home! 3D TOUR

Save
Ask
Tour
Hide
Share
Listing Snapshot
Price 
$205,000
Days On Site 
15 Days
Bedrooms 
3
Inside Area (SqFt) 
1,364 sqft
Total Baths 
3
Full Baths 
2
Partial Baths 
1
Lot Size 
0.0329 Acres
Year Built 
1984
MLS® Number 
44459211
Status 
Active
Property Tax 
$3,728
HOA/Condo/Coop Fees 
$475 monthly
Sq Ft Source 
N/A
Friends & Family
Recent Activity
7 days agoListing updated with changes from the MLS®
2 weeks agoListing first seen on site
General Features
Acres 
0.0329
Attached Garage 
Yes
Disclosures 
Sellers Disclosure
Foundation 
Slab
Garage 
Yes
Garage Spaces 
2
Number Of Stories 
2
Parking 
AttachedAdditional ParkingGarage Door Opener
Parking Spaces 
2
Property Sub Type 
Condominium
SqFt Total 
1364
Style 
Traditional
Water Source 
Public
Interior Features
Appliances 
DisposalElectric OvenMicrowaveElectric RangeFree-Standing RangeRefrigeratorDishwasherOven
Cooling 
Electric
Fireplace 
Yes
Fireplace Features 
Electric
Fireplaces 
1
Heating 
Electric
Laundry Features 
Inside
Window Features 
Window Coverings
Bedroom 
Dimensions - 10 X 10Level - SecondArea - 100
Den 
Dimensions - 13 X 12Level - FirstArea - 156
Dining Room 
Dimensions - 10 X 8Level - FirstArea - 80
Master Bedroom 
Dimensions - 12 X 10Level - SecondArea - 120
Save
Ask
Tour
Hide
Share
Exterior Features
Construction Details 
BrickCement Siding
Exterior 
Balcony
Frontage 
Waterfront
Lot Features 
Waterfront
Patio And Porch 
Patio
Roof 
Composition
View 
WaterLake
Waterfront 
Yes
Waterfront Features 
Waterfront
Waterview 
WaterLake
Windows/Doors 
Window Coverings
Community Features
Association Amenities 
TrashWaterRecreation Facilities
Association Fee 
$475.0
Association Fee Frequency 
Monthly
Community Features 
Clubhouse
MLS Area 
29
School District 
19 - Fort Bend
Financing Terms Available 
CashConventionalFHAVA Loan
Schools
School District
19 - Fort Bend
Elementary School
Lexington Creek Elementary School
Middle School
Dulles Middle School
High School
Dulles High School
Listing courtesy of Compean Group [email protected]

IDX information is provided exclusively for consumers’ personal, non-commercial use. It may not be used for any purpose other than to identify prospective properties consumers may be interested in purchasing. This data is deemed reliable but is not guaranteed accurate by the MLS.

Data provided by HAR.com © 2026. All information provided should be independently verified.

Neighborhood & Commute
Source: Walkscore
Disclosure: Community information and market data powered by Constellation Data Labs. Information is deemed reliable but not guaranteed.
Save
Ask
Tour
Hide
Share