Search For Homes

Save
Ask
Tour
Hide
Share
$449,800
18 Days On Site

6518 Monrovia Lane
Sugar Land, TX 77479

For Sale|Single Family Residence|Active Under Contract
3
Beds
2
Total Baths
2
Full Baths
2,072
SqFt
$217
/SqFt
2010
Built
Subdivision:
Telfair
County:
Fort Bend
Call Now: 346.202.7307
Is this the listing for you? We can help make it yours.
346.202.7307
6518 Monrovia Lane6518 Monrovia Lane6518 Monrovia Lane6518 Monrovia Lane
Save
Ask
Tour
Hide
Share

Mortgage Calculator

Monthly Payment (Est.)

$2,052
Calculator powered by Showcase IDX, a Constellation1 Company. Copyright ©2026 Information is deemed reliable but not guaranteed.

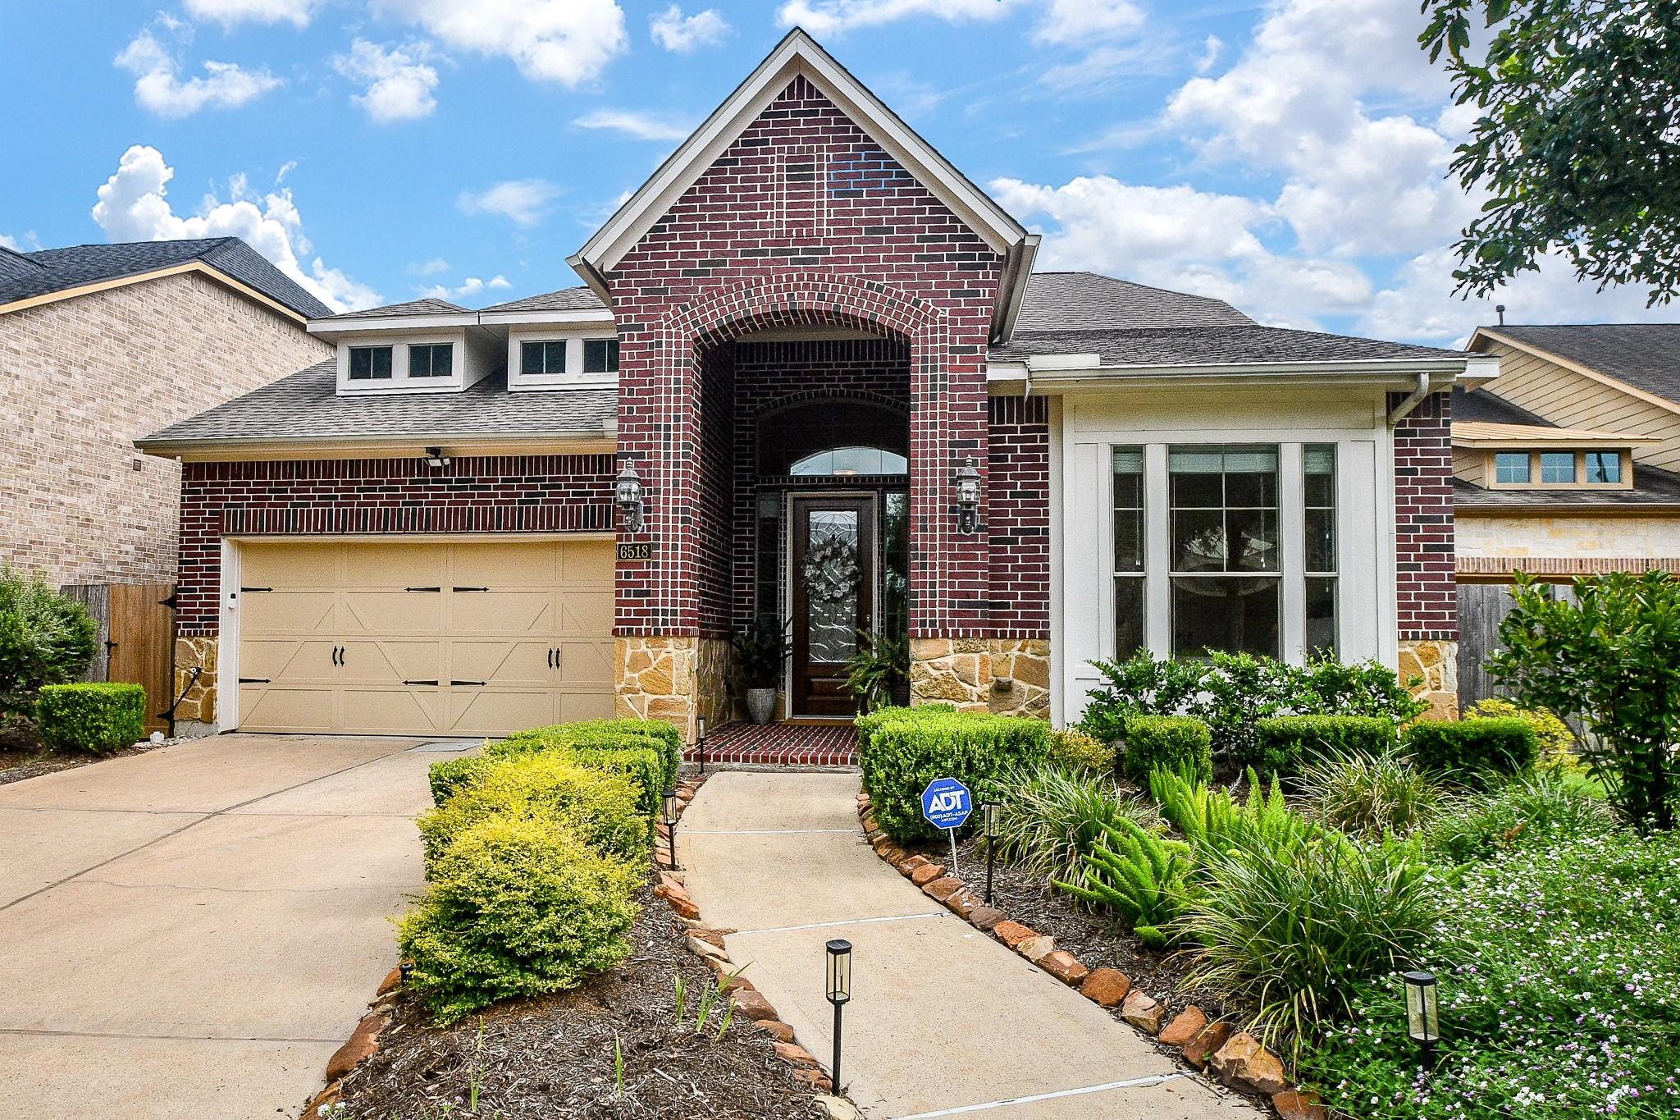
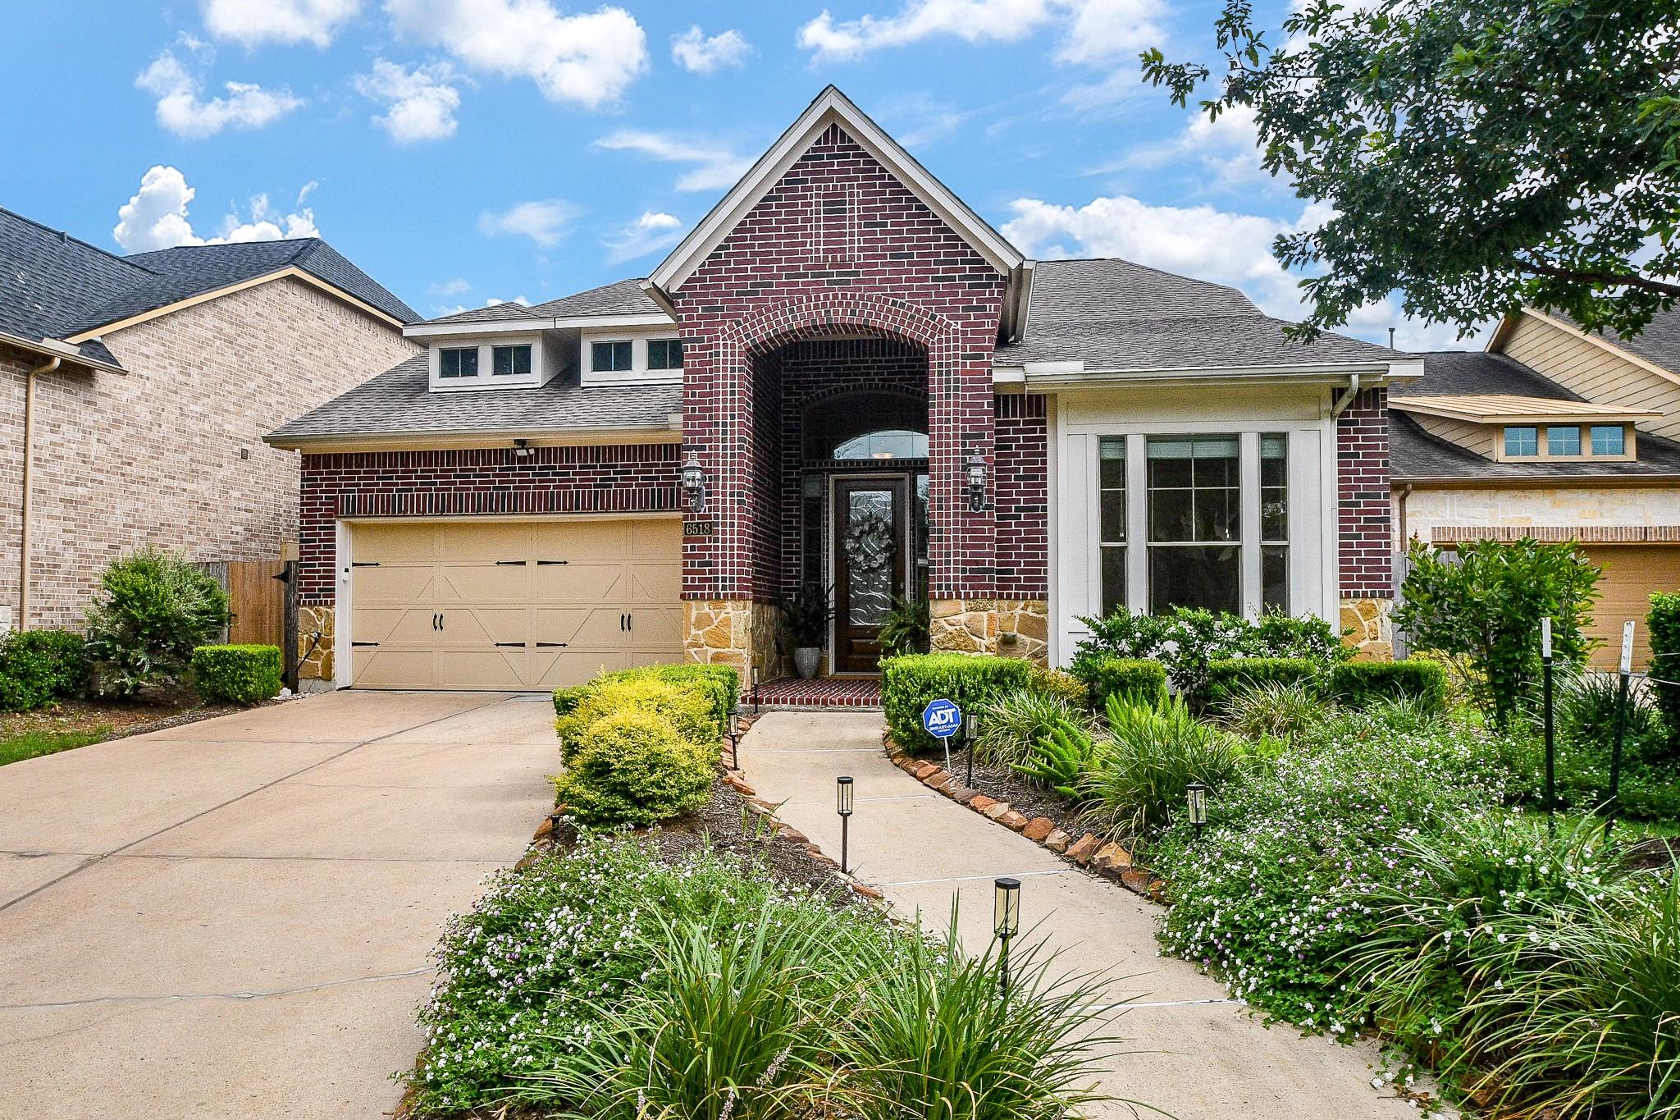
Discover easy single-story living in sought-after Telfair! This beautifully maintained 3-bedroom, 2 bath home offers an open, spacious layout perfect for both everyday living and entertaining. The kitchen flows seamlessly into the impressive family room, while the primary retreat features a bay window, en-suite bath and TWO walk-in closets. An oversized covered patio overlooks peaceful green space with no back neighbors—a standout setting for relaxing or entertaining. Major updates include a 2022 roof, 2025 16-SEER HVAC, 2022 water heater and 2024 foundation repair with transferable lifetime warranty. Enjoy smart and thoughtful features including Rachio irrigation, myQ garage monitoring, whole-house air filtration, surge protection, upgraded lighting and custom landscaping. Ideally situated to enjoy Telfair's exceptional amenities and Sugar Land lifestyle. Zoned to top ranked schools in Fort Bend ISD. Don’t wait as this property will go fast.

Save
Ask
Tour
Hide
Share
Listing Snapshot
Price 
$449,800
Days On Site 
18 Days
Bedrooms 
3
Inside Area (SqFt) 
2,072 sqft
Total Baths 
2
Full Baths 
2
Partial Baths 
N/A
Lot Size 
0.1629 Acres
Year Built 
2010
MLS® Number 
44496741
Status 
Active Under Contract
Property Tax 
$11,082
HOA/Condo/Coop Fees 
$87.5 monthly
Sq Ft Source 
N/A
Friends & Family
Recent Activity
2 days agoListing updated with changes from the MLS®
2 days agoStatus changed to Active Under Contract
3 weeks agoListing first seen on site
General Features
Acres 
0.1629
Attached Garage 
Yes
Direction Faces 
Northwest
Disclosures 
Levee DistrictMudSeller's Disclosure
Foundation 
Slab
Garage 
Yes
Garage Spaces 
2
Green Energy Efficient 
ThermostatAppliances
Parking 
Attached
Parking Spaces 
2
Property Sub Type 
Single Family Residence
Sewer 
Public Sewer
SqFt Total 
2072
Style 
Contemporary/Modern
Water Source 
Public
Interior Features
Appliances 
ENERGY STAR Qualified AppliancesDisposalWater SoftenerGas OvenMicrowaveGas CooktopDishwasher
Cooling 
Ceiling Fan(s)Electric
Flooring 
CarpetTile
Heating 
Natural Gas
Interior 
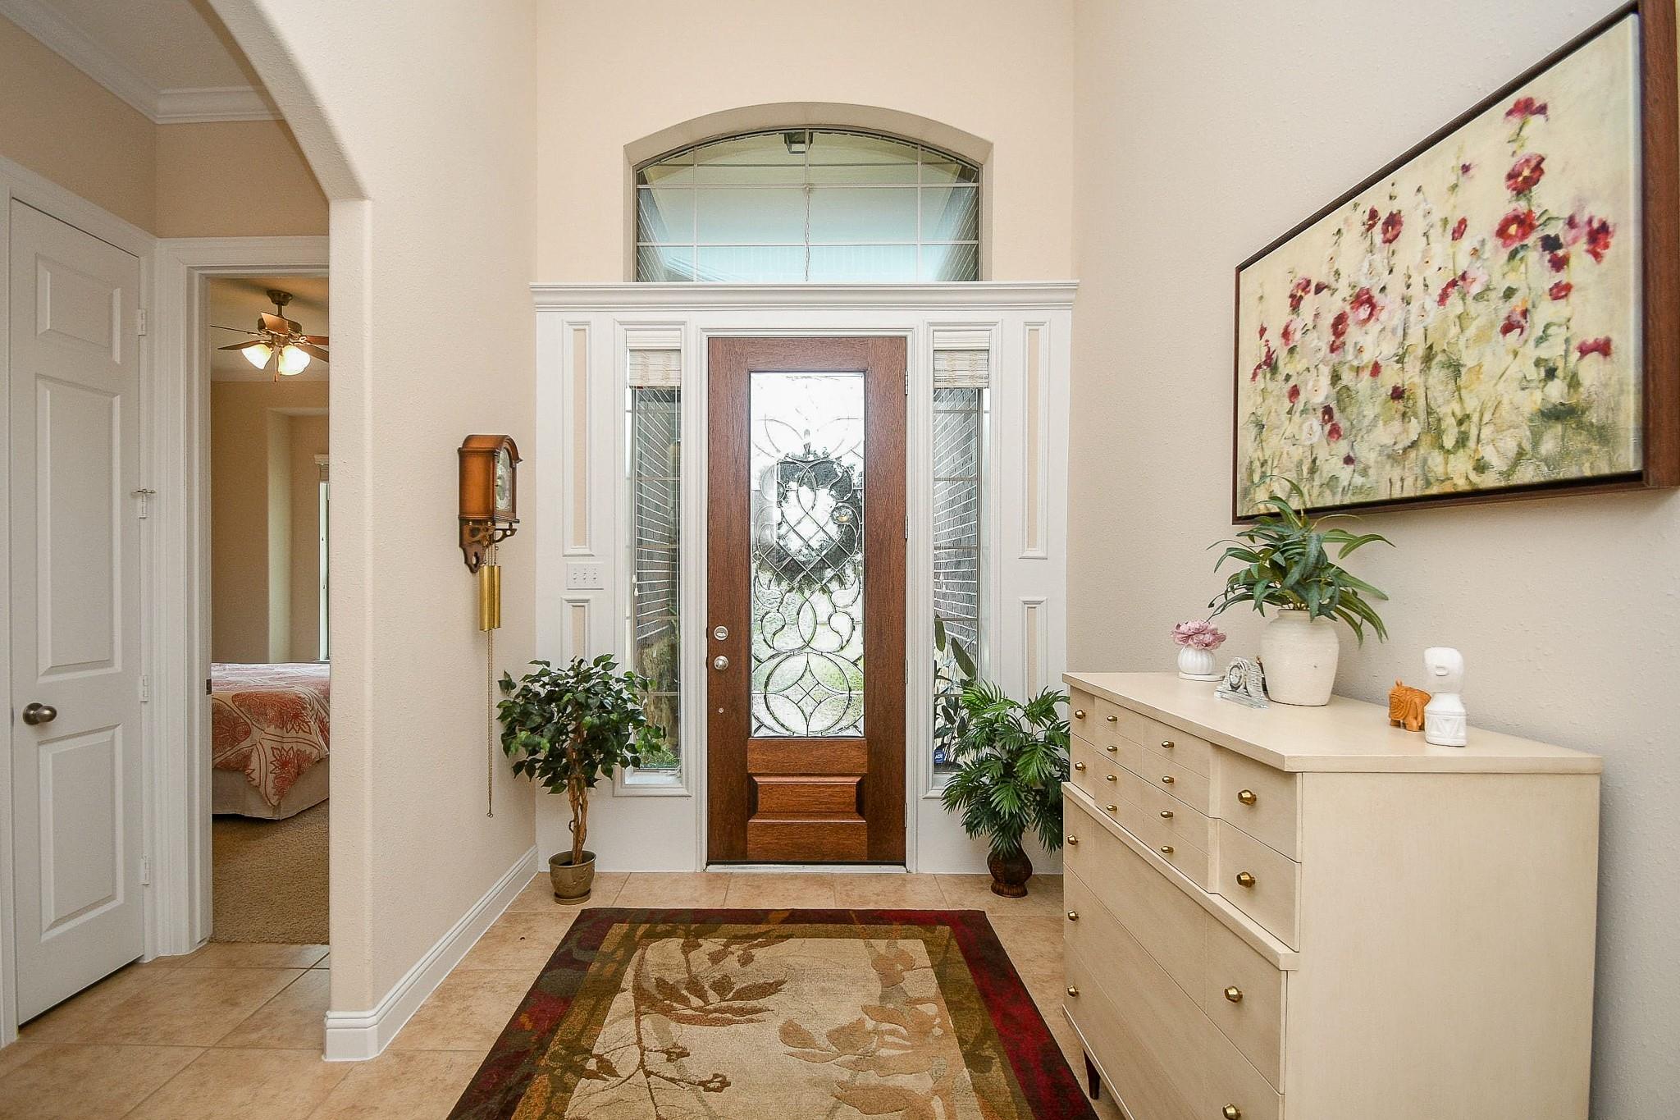
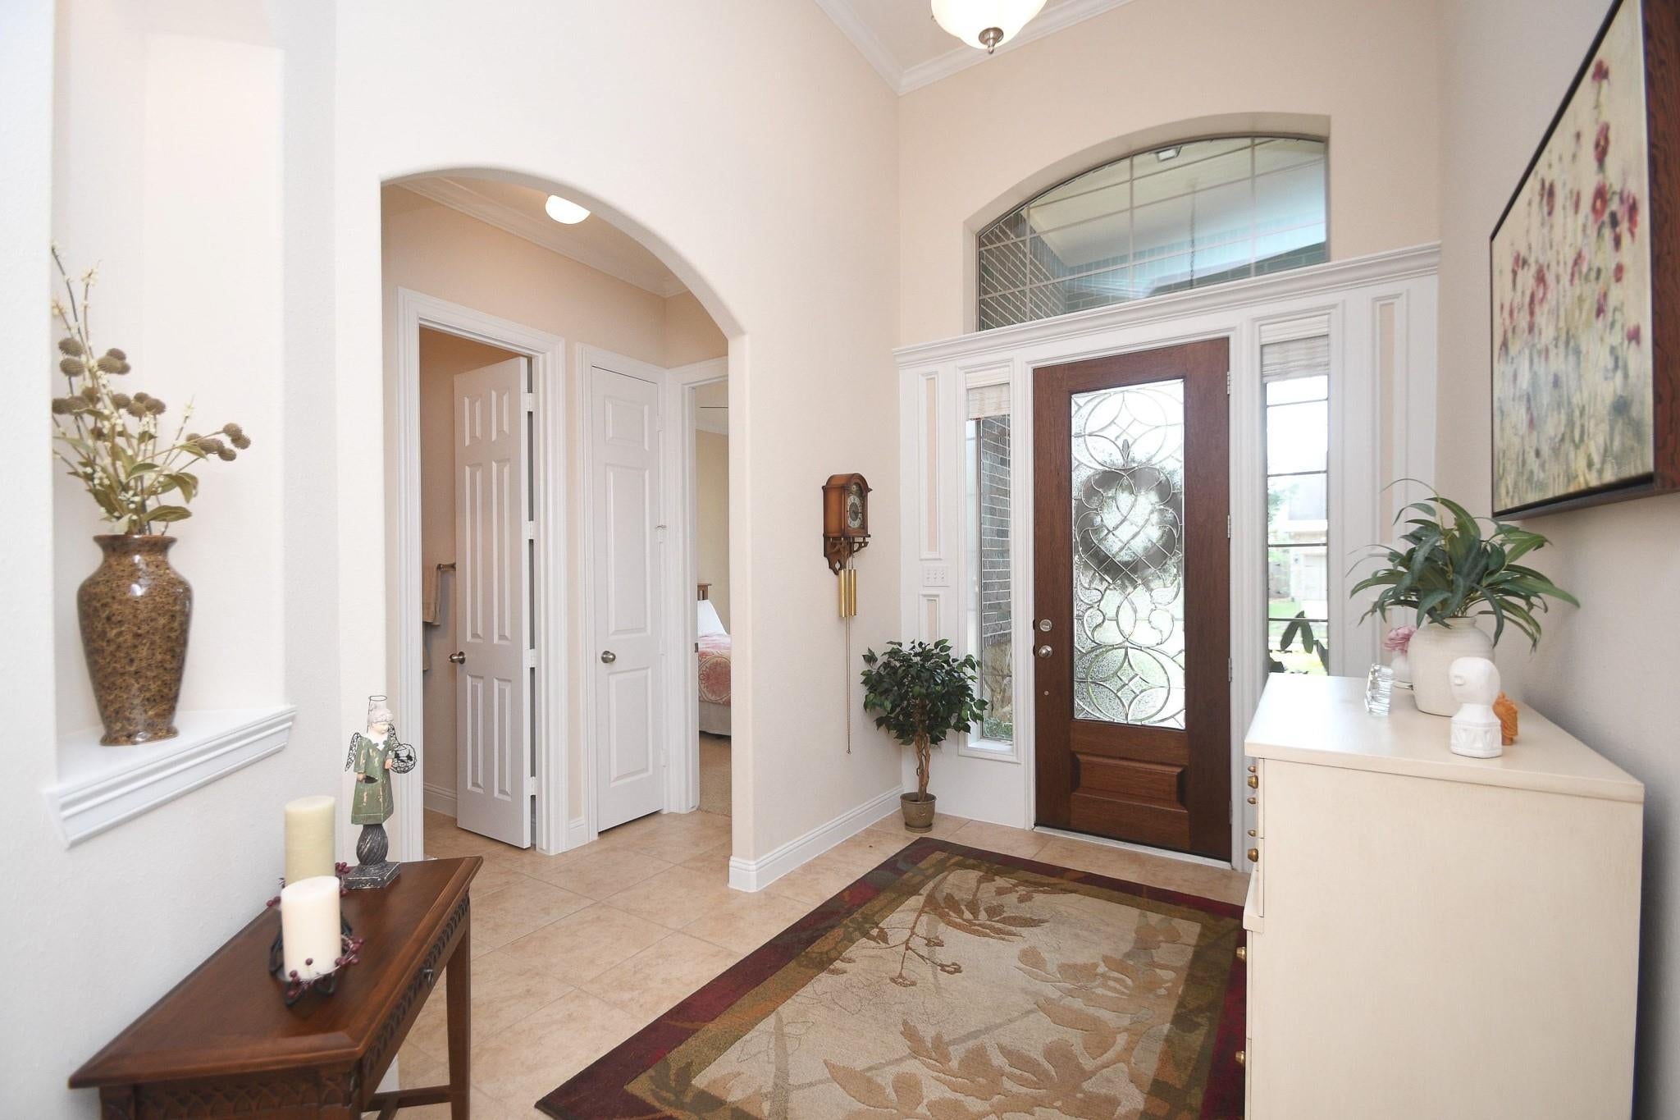
Crown MoldingHigh CeilingsWalk-In Closet(s)Breakfast BarPantryEntrance FoyerGranite CountersDouble VanitySmart Thermostat
Laundry Features 
Electric Dryer HookupGas Dryer HookupWasher Hookup
Spa 
Yes
Bedroom 
Dimensions - 12 x 11Level - FirstArea - 132
Dining Room 
Dimensions - 10 x 14Level - FirstArea - 140
Family Room 
Dimensions - 25 x 17Level - FirstArea - 425
Master Bedroom 
Dimensions - 12 x 17Level - FirstArea - 204
Save
Ask
Tour
Hide
Share
Exterior Features
Construction Details 
BrickCement SidingStoneStucco
Exterior 
Tennis Court(s)
Fencing 
Back Yard
Lot Features 
Back YardCul-De-SacSubdivided
Patio And Porch 
CoveredPorchPatio
Roof 
Composition
Spa 
Yes
Waterfront Features 
Pond
Community Features
Accessibility Features 
Therapeutic Whirlpool
Association Amenities 
Basketball CourtClubhouseFitness CenterJogging PathParkParty RoomPicnic AreaPlaygroundPoolSport CourtTrail(s)Recreation FacilitiesMaintenance Grounds
Association Fee 
$1050.0
Association Fee Frequency 
Annually
Community Features 
Tennis Court(s)Clubhouse
MLS Area 
29
School District 
19 - Fort Bend
Financing Terms Available 
CashConventionalFHAVA Loan
Roads 
Concrete
Schools
School District
19 - Fort Bend
Elementary School
Cornerstone Elementary School
Middle School
Sartartia Middle School
High School
Clements High School
Listing courtesy of Keller Williams Realty Southwest [email protected]

IDX information is provided exclusively for consumers’ personal, non-commercial use. It may not be used for any purpose other than to identify prospective properties consumers may be interested in purchasing. This data is deemed reliable but is not guaranteed accurate by the MLS.

Data provided by HAR.com © 2026. All information provided should be independently verified.

Neighborhood & Commute
Source: Walkscore
Disclosure: Community information and market data powered by Constellation Data Labs. Information is deemed reliable but not guaranteed.
Save
Ask
Tour
Hide
Share