Search For Homes

Save
Ask
Tour
Hide
Share
$375,000
28 Days On Site

5411 Cobble Lane
Spring, TX 77379

For Sale|Single Family Residence|Active
4
Beds
3
Total Baths
2
Full Baths
1
Partial Bath
2,763
SqFt
$136
/SqFt
1981
Built
Subdivision:
Terranova West Sec 01
County:
Harris
Call Now: 346.202.7307
Is this the listing for you? We can help make it yours.
346.202.7307
5411 Cobble Lane5411 Cobble Lane5411 Cobble Lane5411 Cobble Lane
Save
Ask
Tour
Hide
Share

Mortgage Calculator

Monthly Payment (Est.)

$1,711
Calculator powered by Showcase IDX, a Constellation1 Company. Copyright ©2026 Information is deemed reliable but not guaranteed.

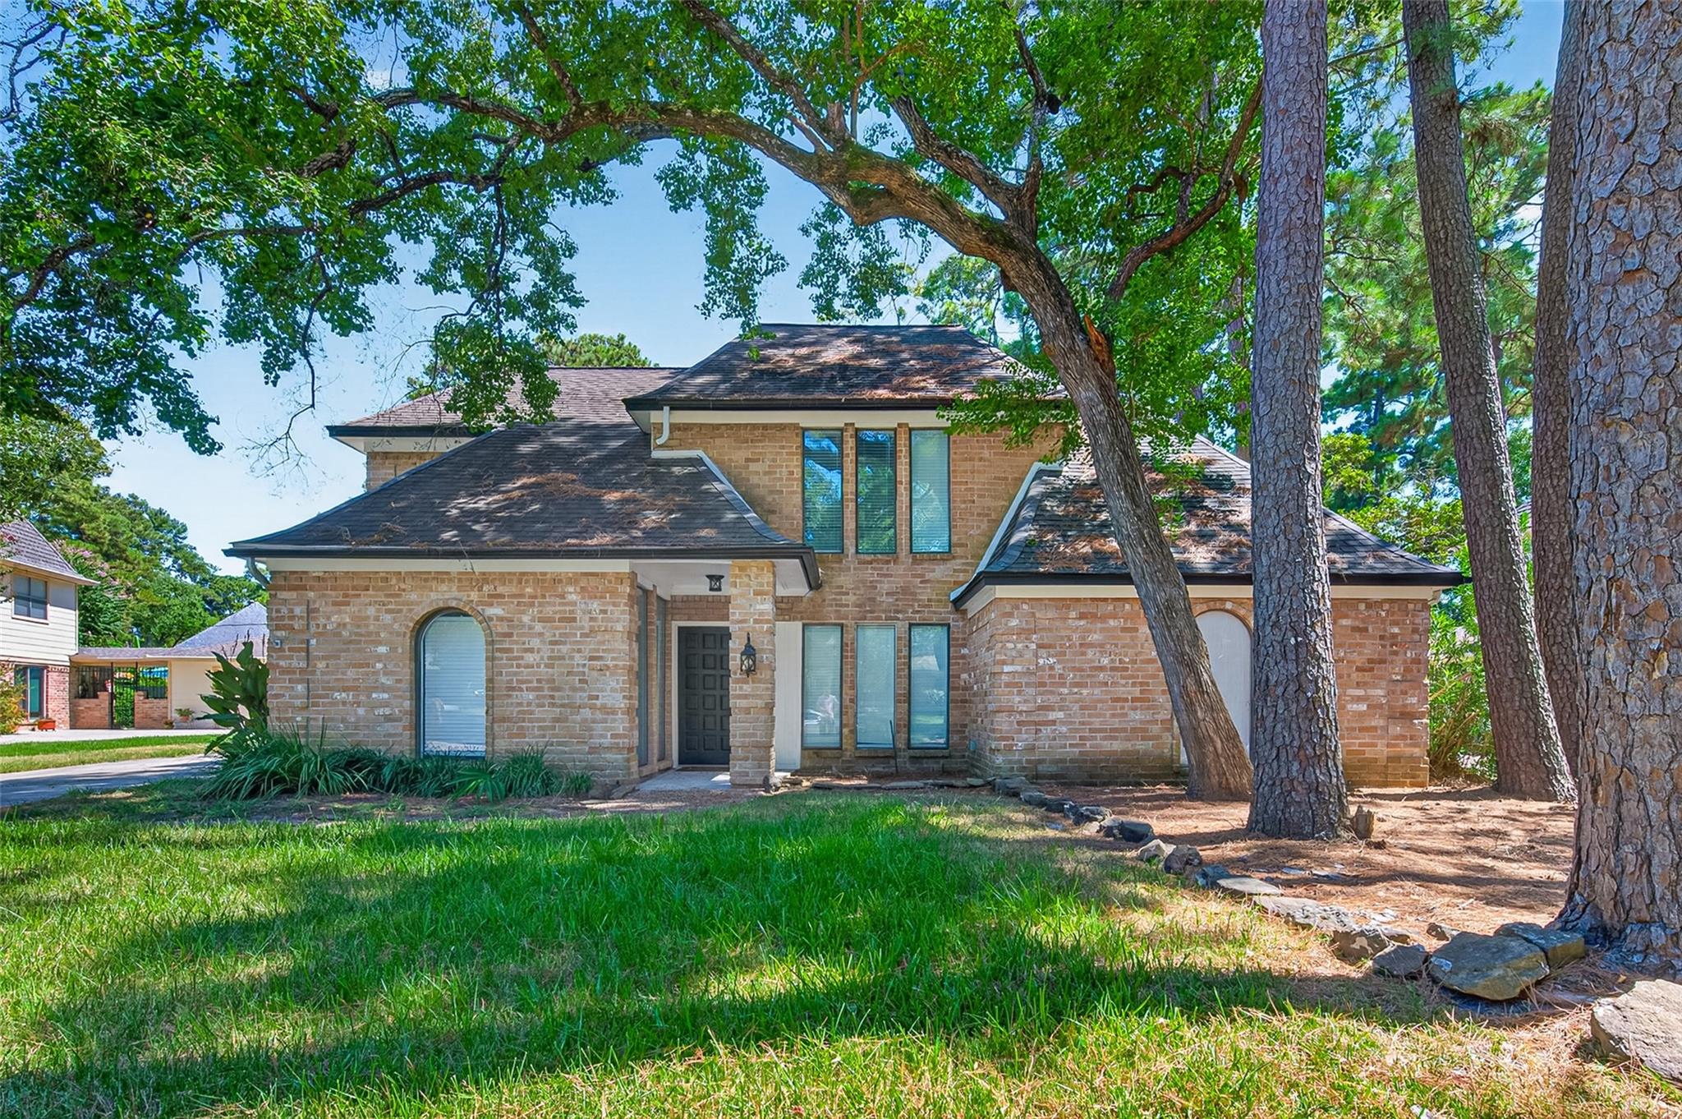
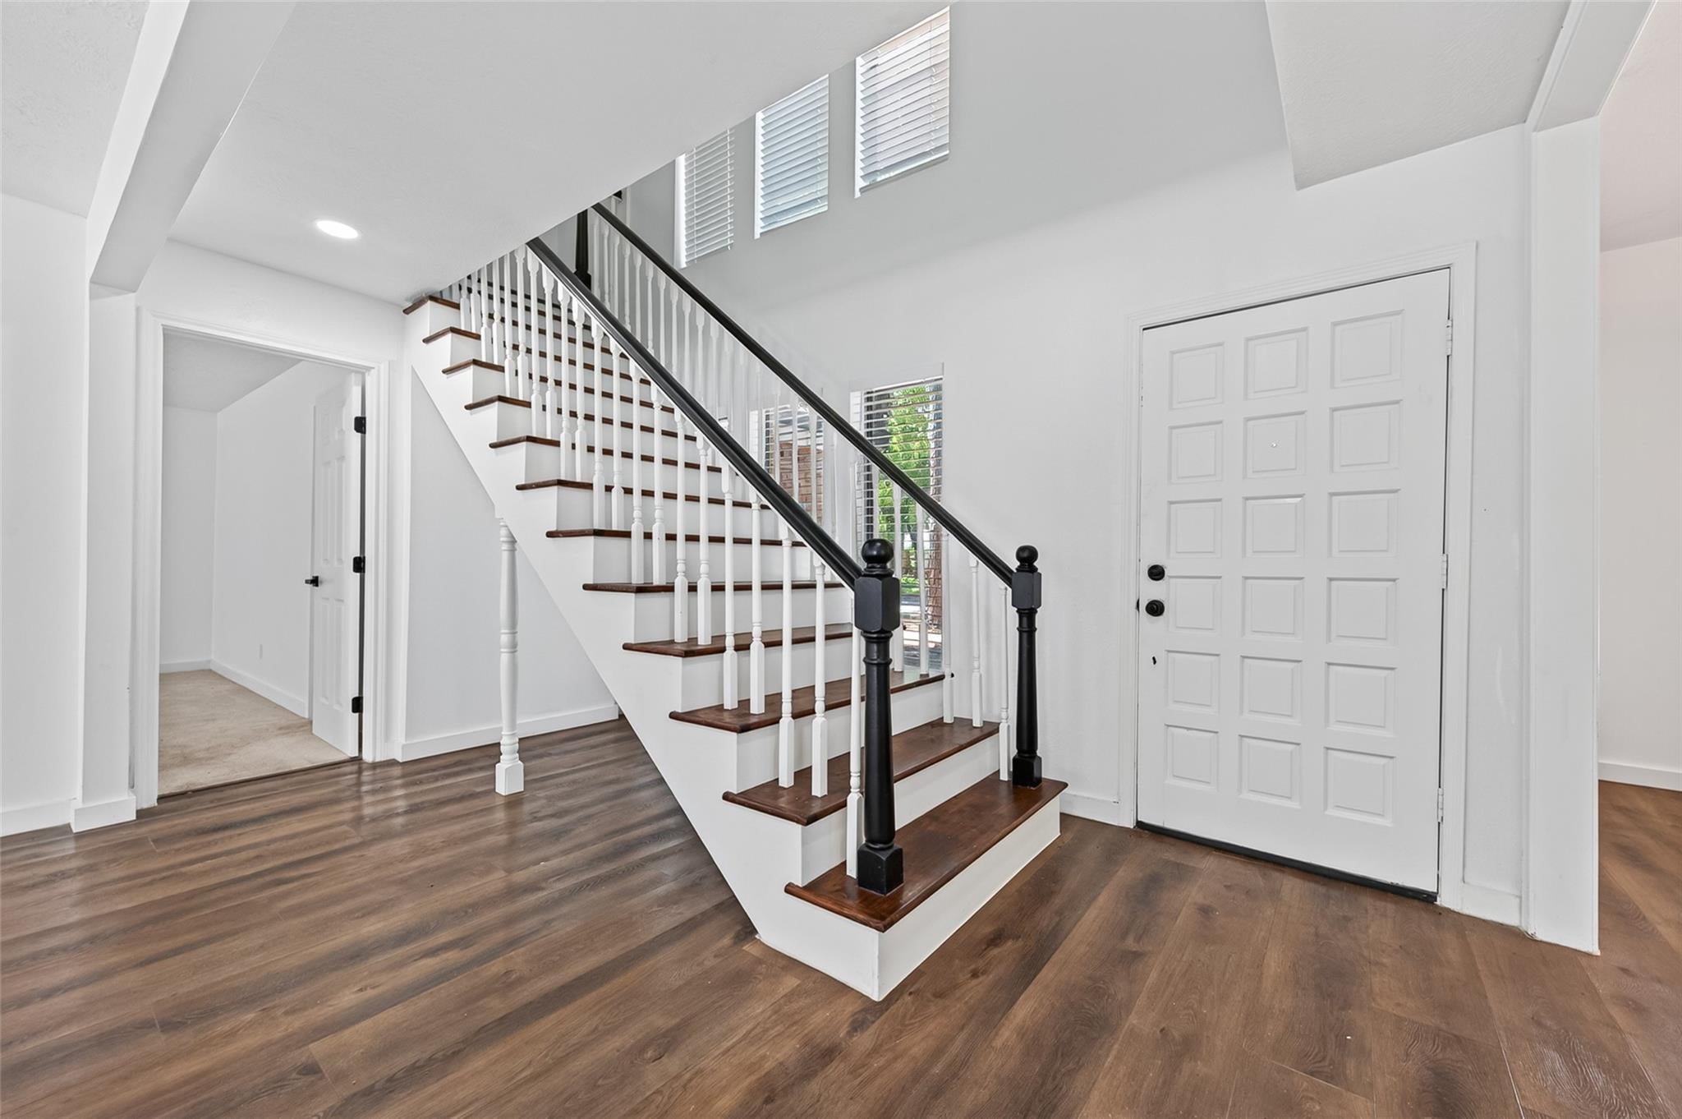
This home is ready for its next owner! Spacious 4-bedroom, 2.5-bath home featuring soaring ceilings in the living room creating an open and inviting atmosphere filled with natural light. The updated kitchen stands as the centerpiece offering a large island, quartz counter tops, stylish pendant lights, sleek finishes, and abundant storage. The bathrooms feature free standing soaking bathtubs double sinks as well as enclosed showers with sliding doors. All bedrooms feature carpet, window coverings, fan in every room, plus nice size closets. A unique feature of this home is the light-bathed primary bedroom closet with custom shelving allowing you to store your wardrobe with ease. Step outside to a private oasis with gazebo, a sparkling pool and spa perfect for relaxing or entertaining. With its thoughtful updates, comfortable floor plan, and move-in-ready condition. Don't delay, schedule your visit today!

Save
Ask
Tour
Hide
Share
Listing Snapshot
Price 
$375,000
Days On Site 
28 Days
Bedrooms 
4
Inside Area (SqFt) 
2,763 sqft
Total Baths 
3
Full Baths 
2
Partial Baths 
1
Lot Size 
0.2176 Acres
Year Built 
1981
MLS® Number 
44535415
Status 
Active
Property Tax 
$9,285
HOA/Condo/Coop Fees 
$98.33 monthly
Sq Ft Source 
N/A
Friends & Family
Recent Activity
yesterdayListing updated with changes from the MLS®
2 weeks agoPrice changed to $375,000
4 weeks agoListing first seen on site
General Features
Acres 
0.2176
Direction Faces 
Northwest
Disclosures 
MudSellers Disclosure
Foundation 
Slab
Garage 
Yes
Garage Spaces 
2
Green Energy Efficient 
ThermostatHVAC
Parking 
DetachedAdditional ParkingGarage Door Opener
Parking Spaces 
2
Property Sub Type 
Single Family Residence
SqFt Total 
2763
Style 
Traditional
Water Source 
Public
Interior Features
Appliances 
DisposalDouble OvenMicrowaveGas CooktopDishwasher
Cooling 
Ceiling Fan(s)Electric
Fireplace 
Yes
Fireplace Features 
Gas Log
Fireplaces 
1
Flooring 
CarpetTileWood
Heating 
Natural Gas
Interior 
High CeilingsWalk-In Closet(s)Breakfast BarKitchen IslandPantryMaster DownstairsVaulted Ceiling(s)Double VanitySoaking TubSmart Thermostat
Laundry Features 
Electric Dryer HookupWasher Hookup
Window Features 
Window Coverings
Bathroom 
Dimensions - 13x8Level - SecondArea - 104
Bedroom 
Dimensions - 13x10Level - SecondArea - 130
Breakfast 
Level - First
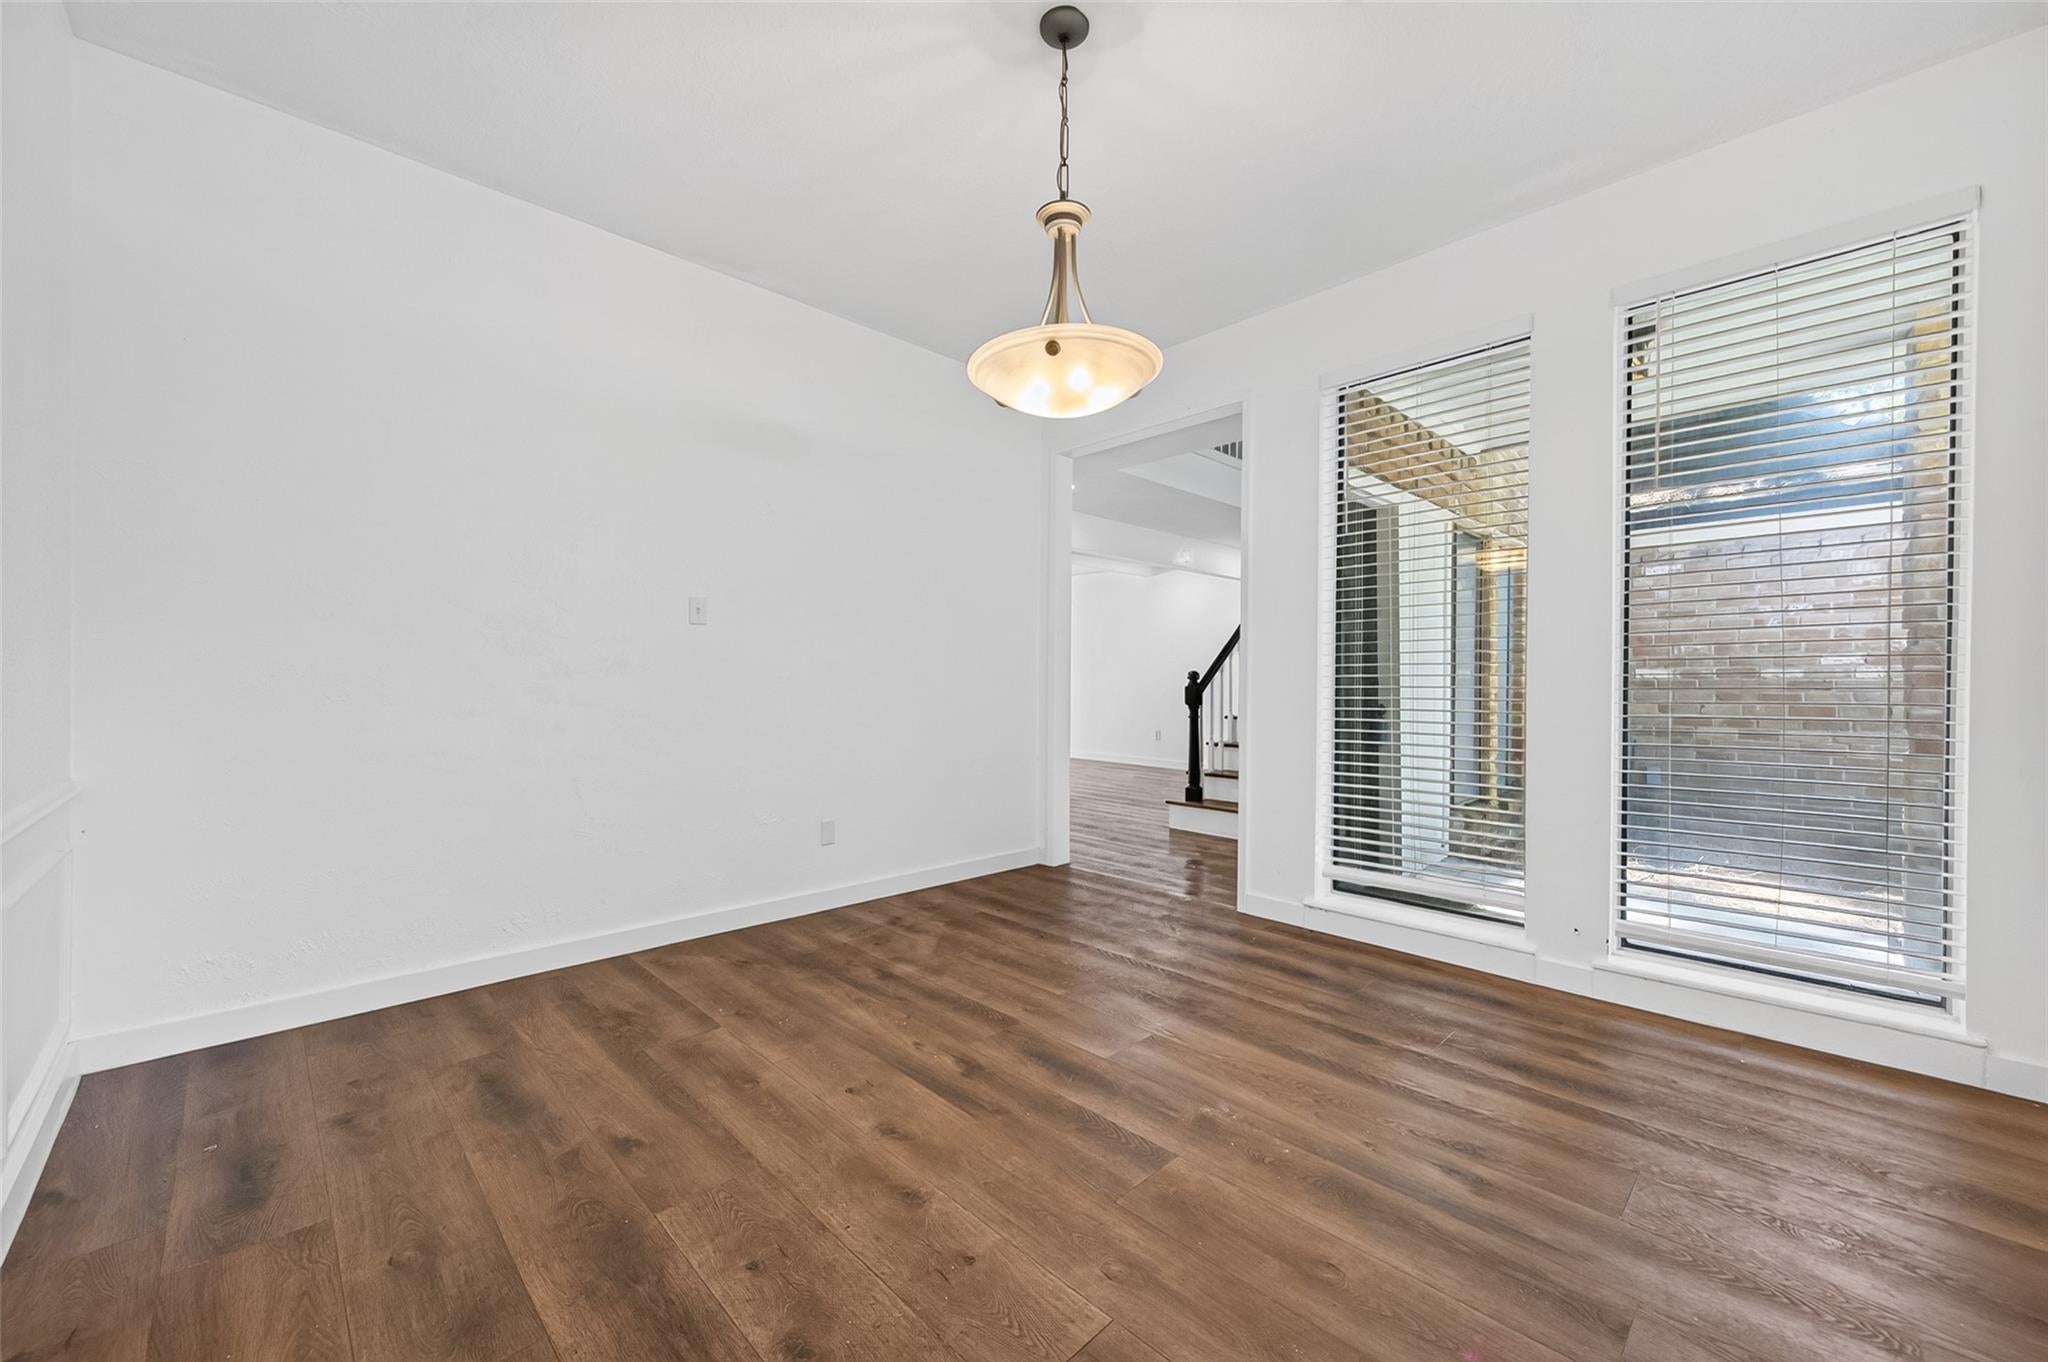
Dining Room 
Dimensions - 12x11Level - FirstArea - 132
Kitchen 
Level - First
Living Room 
Level - First
Master Bathroom 
Dimensions - 12x12Level - FirstArea - 144
Master Bedroom 
Dimensions - 16x14Level - FirstArea - 224
Utility Room 
Level - First
Save
Ask
Tour
Hide
Share
Exterior Features
Construction Details 
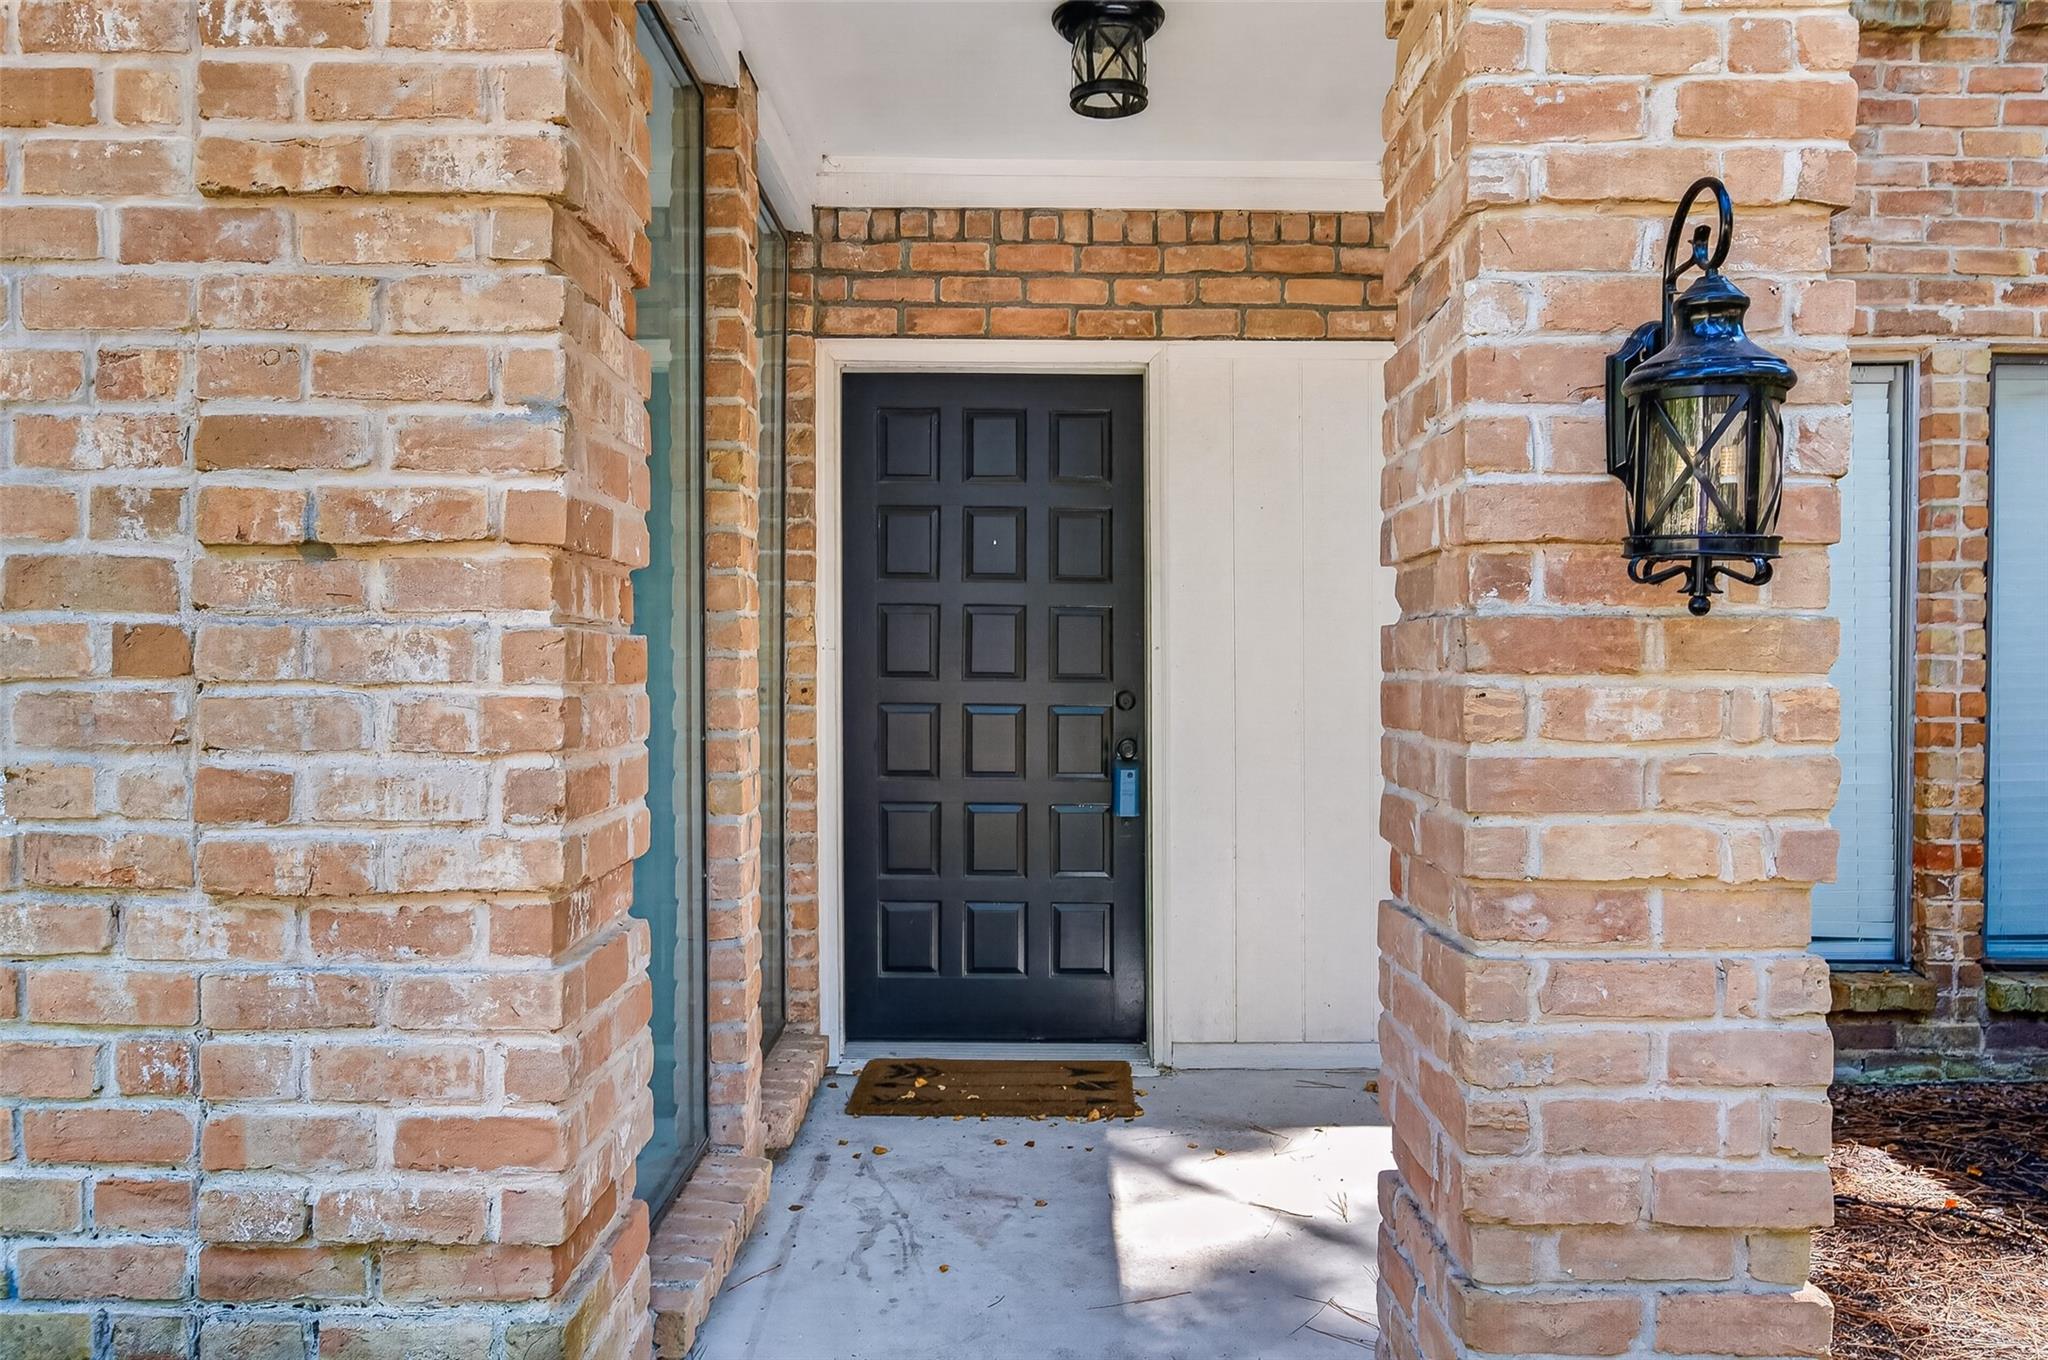
BrickCement Siding
Fencing 
Back YardFull
Lot Features 
Back YardSubdivided
Patio And Porch 
Patio
Pool Features 
GuniteIn Ground
Private Pool 
Yes
Roof 
Composition
Windows/Doors 
Window Coverings
Community Features
Association Amenities 
ClubhousePlaygroundPoolTennis Court(s)Recreation FacilitiesSport Court
Association Fee 
$1180.0
Association Fee Frequency 
Annually
Community Features 
CurbsClubhouse
MLS Area 
13
School District 
32 - Klein
Financing Terms Available 
CashConventionalFHAVA Loan
Roads 
Asphalt
Schools
School District
32 - Klein
Elementary School
Benfer Elementary School
Middle School
Strack Intermediate School
High School
Klein High School
Listing courtesy of The Sears Group [email protected]

IDX information is provided exclusively for consumers’ personal, non-commercial use. It may not be used for any purpose other than to identify prospective properties consumers may be interested in purchasing. This data is deemed reliable but is not guaranteed accurate by the MLS.

Data provided by HAR.com © 2026. All information provided should be independently verified.

Neighborhood & Commute
Source: Walkscore
Disclosure: Community information and market data powered by Constellation Data Labs. Information is deemed reliable but not guaranteed.
Save
Ask
Tour
Hide
Share