Search For Homes

Save
Ask
Tour
Hide
Share
$825,000
5 Days On Site

14 Harbor Lane
Kemah, TX 77565

Single Family Residence|Coming Soon
3
Beds
4
Total Baths
3
Full Baths
1
Partial Bath
2,434
SqFt
$339
/SqFt
1962
Built
Subdivision:
Lazy Bend
County:
Galveston
Call Now: 346.202.7307
Is this the listing for you? We can help make it yours.
346.202.7307
14 Harbor Lane14 Harbor Lane14 Harbor Lane14 Harbor Lane
Save
Ask
Tour
Hide
Share

Mortgage Calculator

Monthly Payment (Est.)

Enter an interest rate to see your estimated monthly payment.
Calculator powered by Showcase IDX, a Constellation1 Company. Copyright ©2026 Information is deemed reliable but not guaranteed.

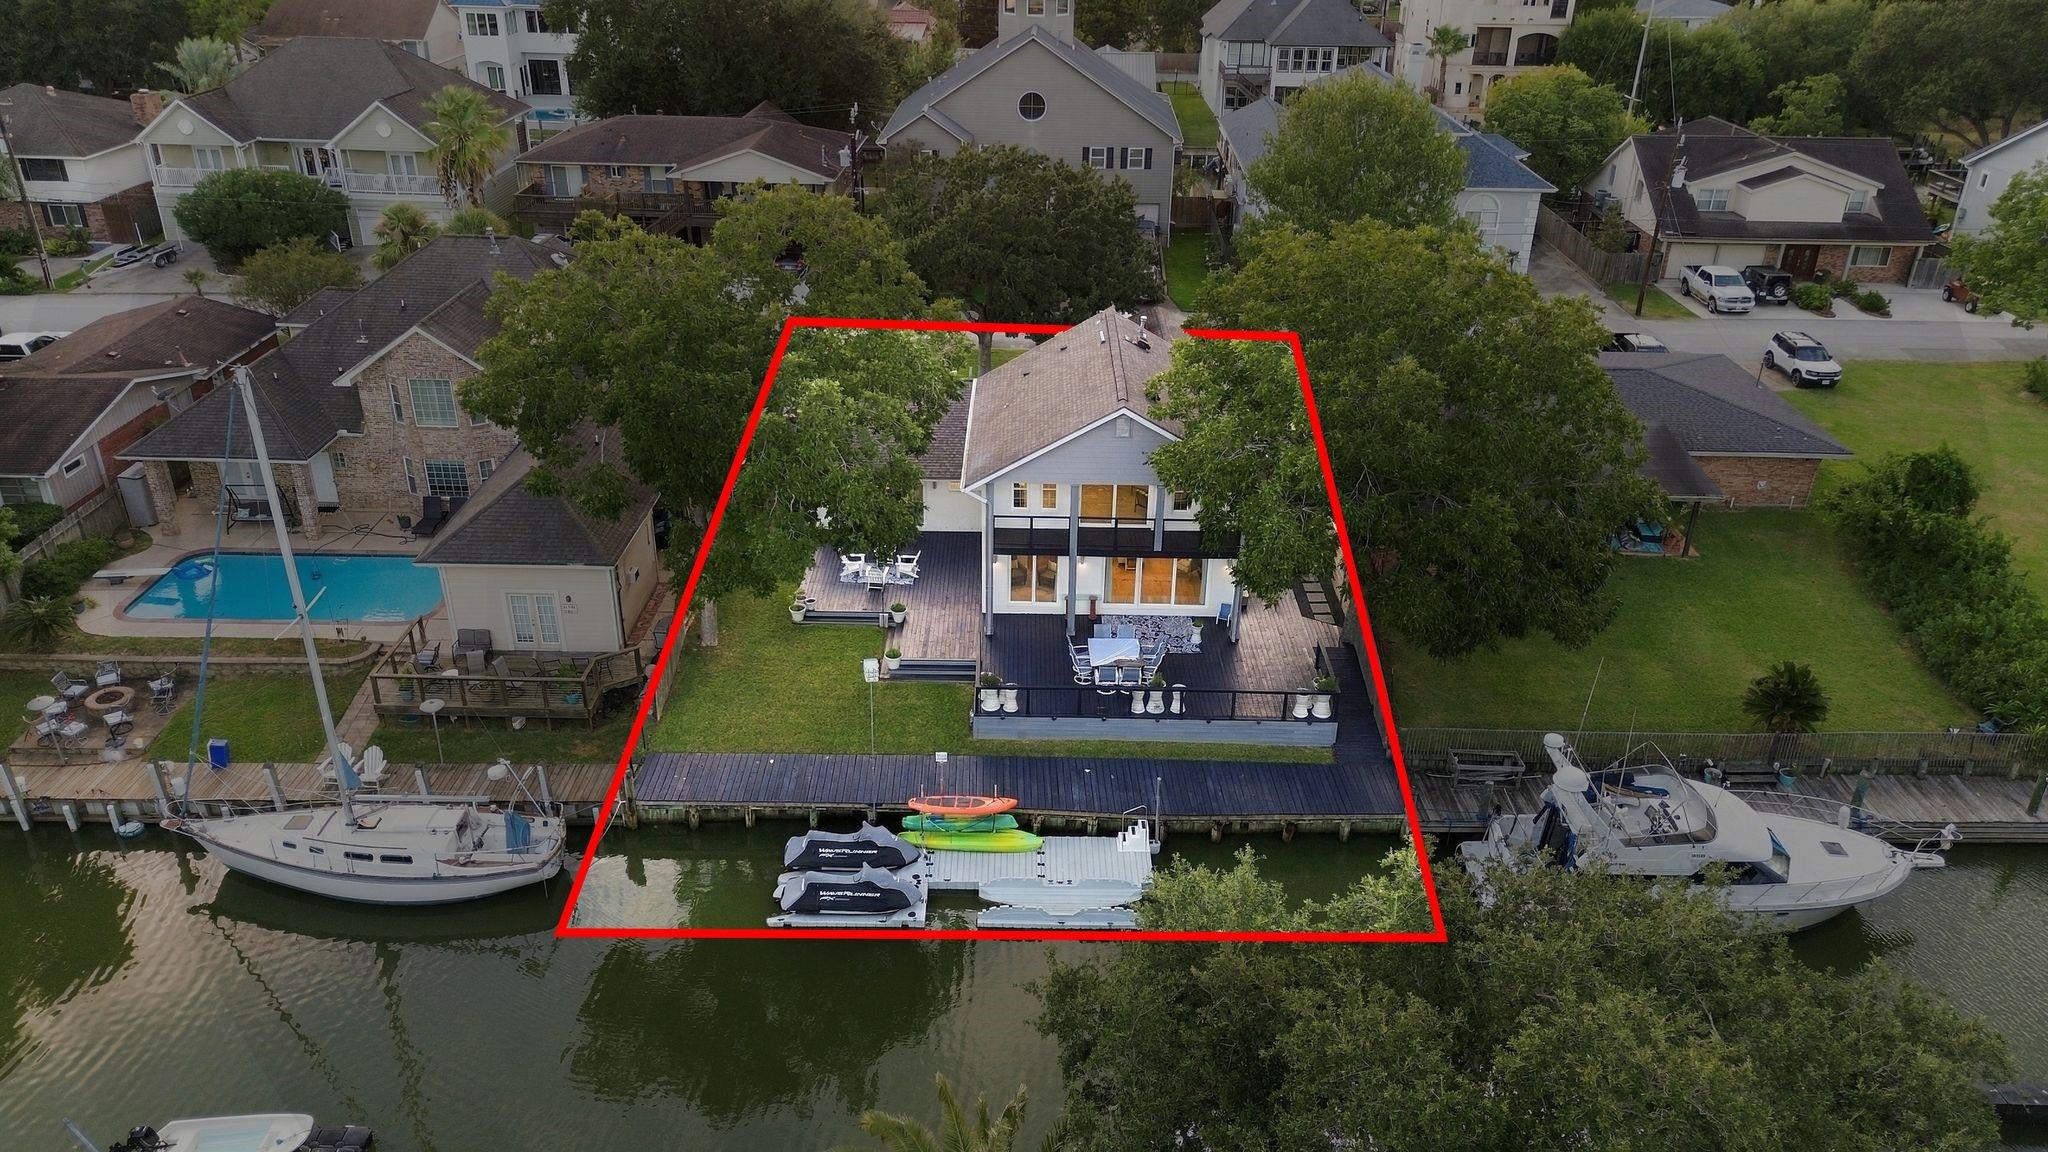
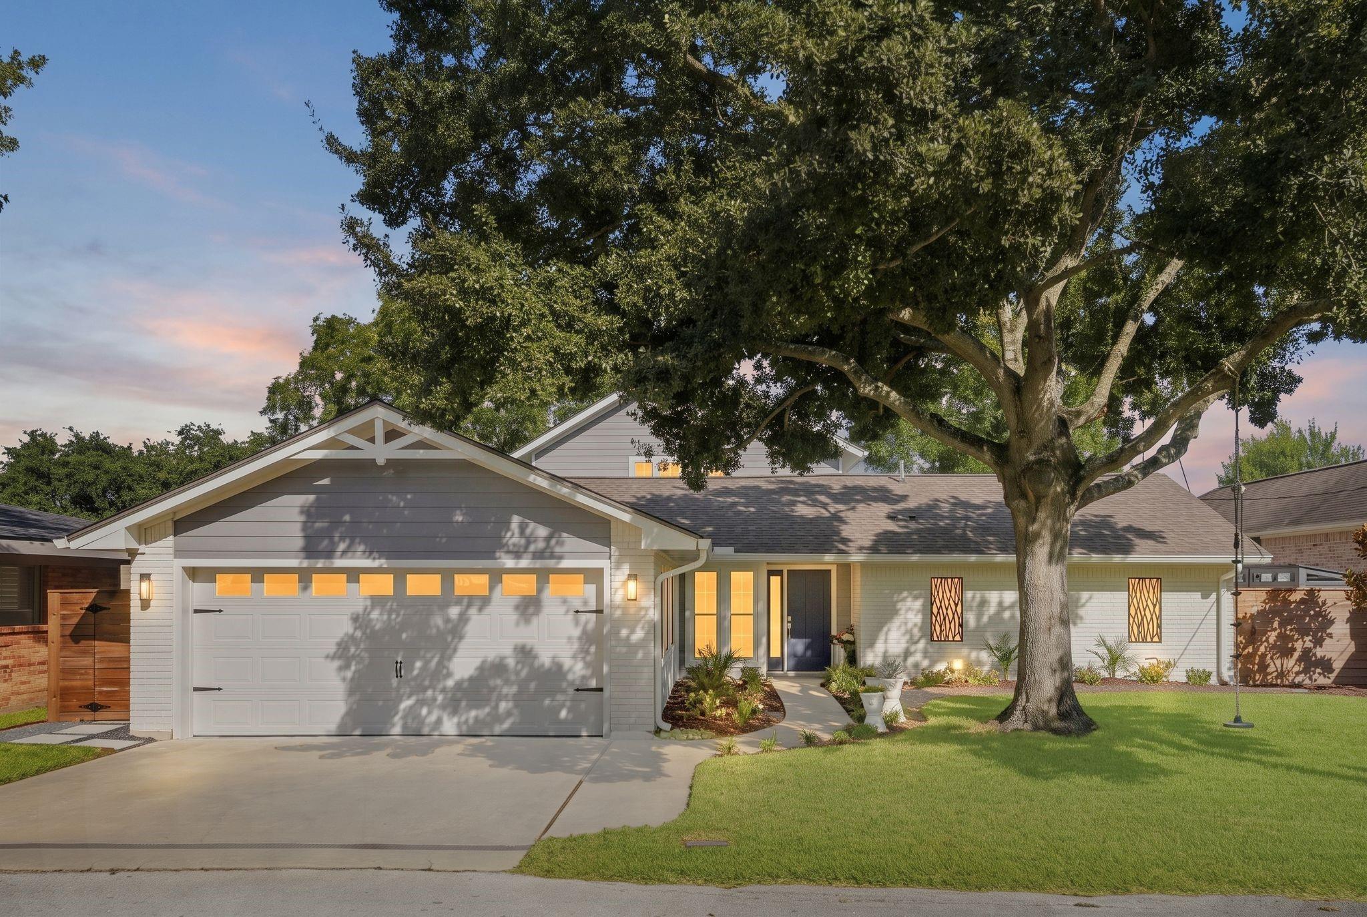
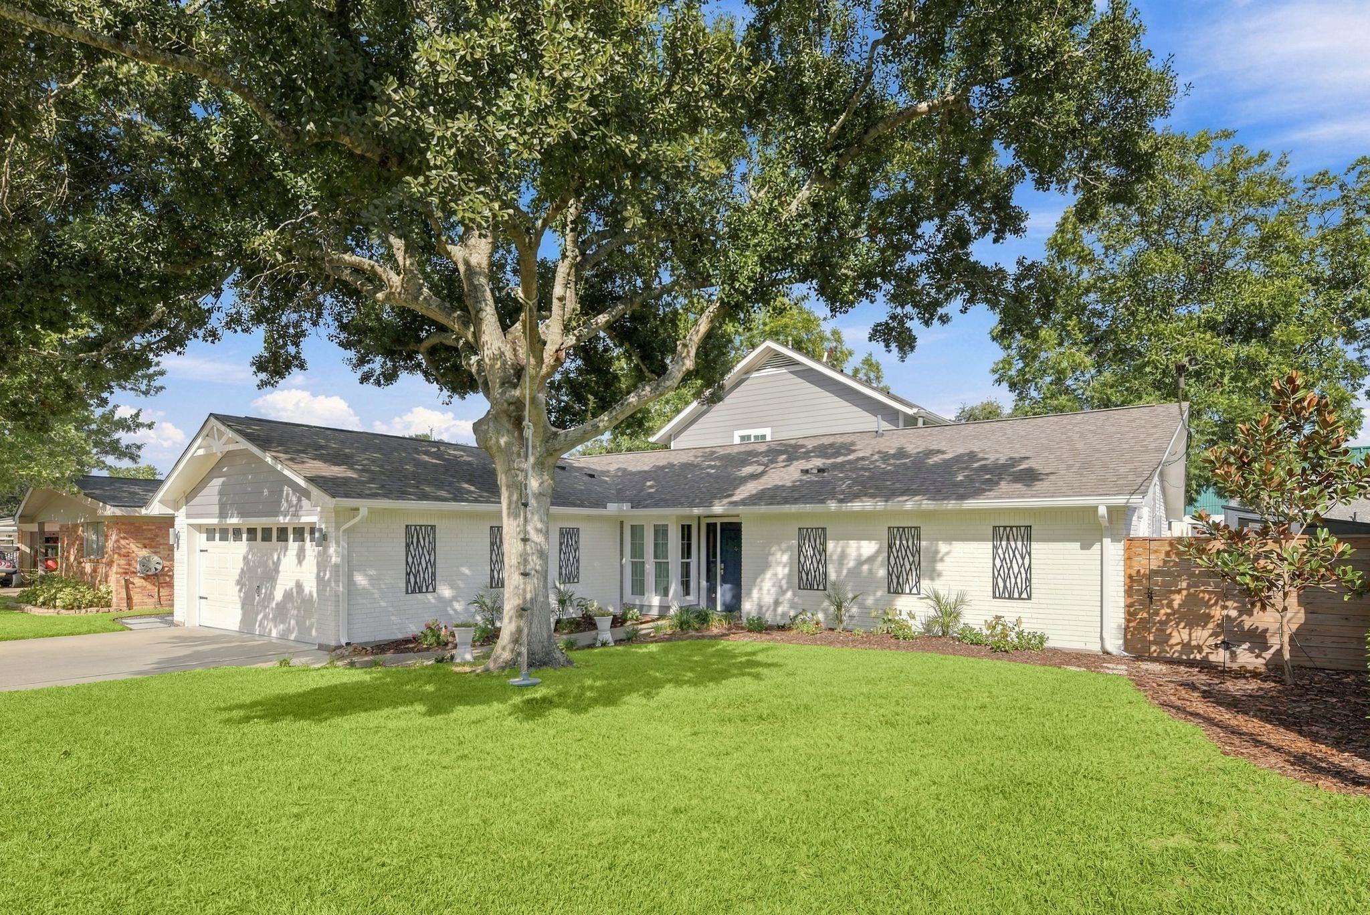
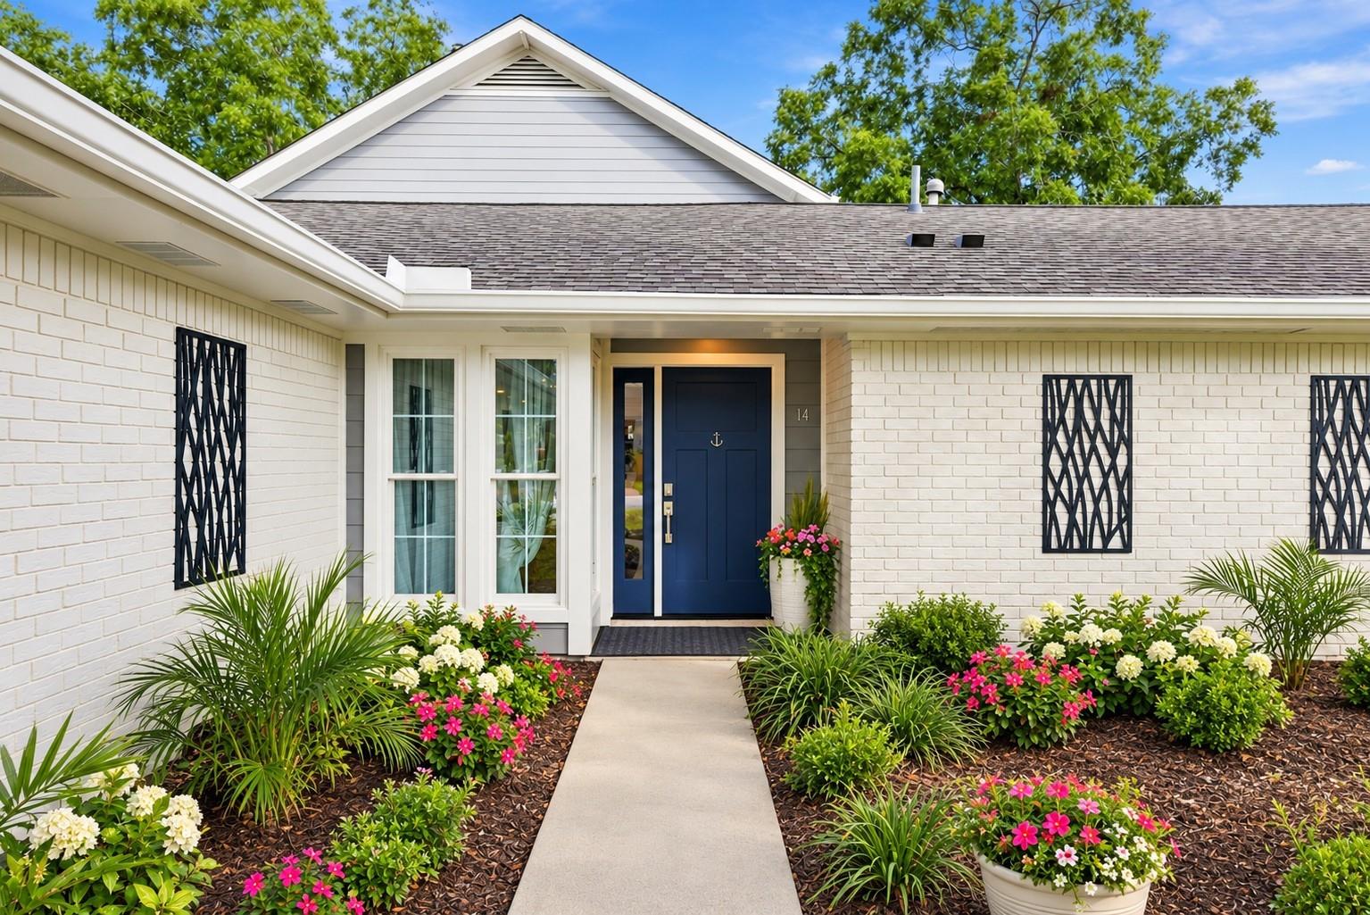
Welcome to this resort-styled home located on the Sought after Lazy Bend canals. With "Deep Water" access, and the convenience of docking your boat in your backyard, water sports and activities are endless. This fully remodeled home has new electric, plumbing, and structural improvements. As you enter the home, the Open Concept provides an inviting space to relax and unwind in the comfort of your cozy den, or lounging on the expansive back deck. This modern kitchen is equipped with Top of the line appliances, wine fridge, and a mini bar area. The Primary Bedroom is located downstairs along with an office that overlooks the canal. The upstairs has a lovely gameroom, or second den great for family fun or a nice retreat. Lazy Bend is loacted adjacent to Clear Lake Shores, and is a Golf-cart friendly neighborhood full of community activities, restaurants, and nightly entertainment. CCISD and a close walk to Stewart Elementary School.

Save
Ask
Tour
Hide
Share
Listing Snapshot
Price 
$825,000
Days On Site 
5 Days
Bedrooms 
3
Inside Area (SqFt) 
2,434 sqft
Total Baths 
4
Full Baths 
3
Partial Baths 
1
Lot Size 
0.2495 Acres
Year Built 
1962
MLS® Number 
4453630
Status 
Coming Soon
Property Tax 
$9,613
HOA/Condo/Coop Fees 
$36.17 monthly
Sq Ft Source 
N/A
Friends & Family
Recent Activity
13 hours agoListing updated with changes from the MLS®
5 days agoListing first seen on site
General Features
Acres 
0.2495
Attached Garage 
Yes
Direction Faces 
West
Disclosures 
MudSeller's Disclosure
Foundation 
Slab
Garage 
Yes
Garage Spaces 
2
Parking 
AttachedAdditional Parking
Parking Spaces 
2
Property Sub Type 
Single Family Residence
Sewer 
Public Sewer
SqFt Total 
2434
Style 
Traditional
Water Source 
Public
Interior Features
Appliances 
DisposalDouble OvenMicrowaveInduction CooktopDishwasherDryerRefrigeratorWasher
Cooling 
Attic FanElectric
Flooring 
Wood
Heating 
Electric
Interior 
Crown MoldingDry BarHigh CeilingsWalk-In Closet(s)Breakfast BarPantryMaster Downstairs
Laundry Features 
Electric Dryer HookupWasher Hookup
Bedroom 
Dimensions - 15x16Level - SecondArea - 240
Den 
Dimensions - 20x15Level - FirstArea - 300
Kitchen 
Dimensions - 21x50Level - FirstArea - 1050
Living Room 
Dimensions - 20x15Level - FirstArea - 300
Master Bedroom 
Dimensions - 15x17Level - FirstArea - 255
Save
Ask
Tour
Hide
Share
Exterior Features
Construction Details 
BrickCement Siding
Exterior 
Boat Slip
Fencing 
Back YardFull
Frontage 
Waterfront
Lot Features 
SubdividedWaterfront
Patio And Porch 
PorchPatio
Roof 
Composition
View 
CanalWater
Waterfront 
Yes
Waterfront Features 
Canal FrontWaterfront
Waterview 
CanalWater
Community Features
Association Fee 
$434.0
Association Fee Frequency 
Annually
MLS Area 
33
School District 
9 - Clear Creek
Financing Terms Available 
CashConventionalFHAVA Loan
Roads 
Asphalt
Schools
School District
9 - Clear Creek
Elementary School
Stewart Elementary School (Clear Creek)
Middle School
Bayside Intermediate School
High School
Clear Falls High School
Listing courtesy of Bay Haven Realty [email protected]

IDX information is provided exclusively for consumers’ personal, non-commercial use. It may not be used for any purpose other than to identify prospective properties consumers may be interested in purchasing. This data is deemed reliable but is not guaranteed accurate by the MLS.

Data provided by HAR.com © 2026. All information provided should be independently verified.

Neighborhood & Commute
Source: Walkscore
Disclosure: Community information and market data powered by Constellation Data Labs. Information is deemed reliable but not guaranteed.
Save
Ask
Tour
Hide
Share