
November 2, 2017
Save
Ask
Tour
Hide
$385,000
15 Days On Site
416 Broadmoor StreetFriendswood, TX 77546
For Sale|Single Family Residence|Active Under Contract
3
Beds
2
Total Baths
2
Full Baths
1,976
SqFt
$195
/SqFt
1975
Built
Subdivision:
Sunmeadow Sec 2
County:
Galveston
Call Now: 346.202.7307
Is this the listing for you? We can help make it yours.
346.202.7307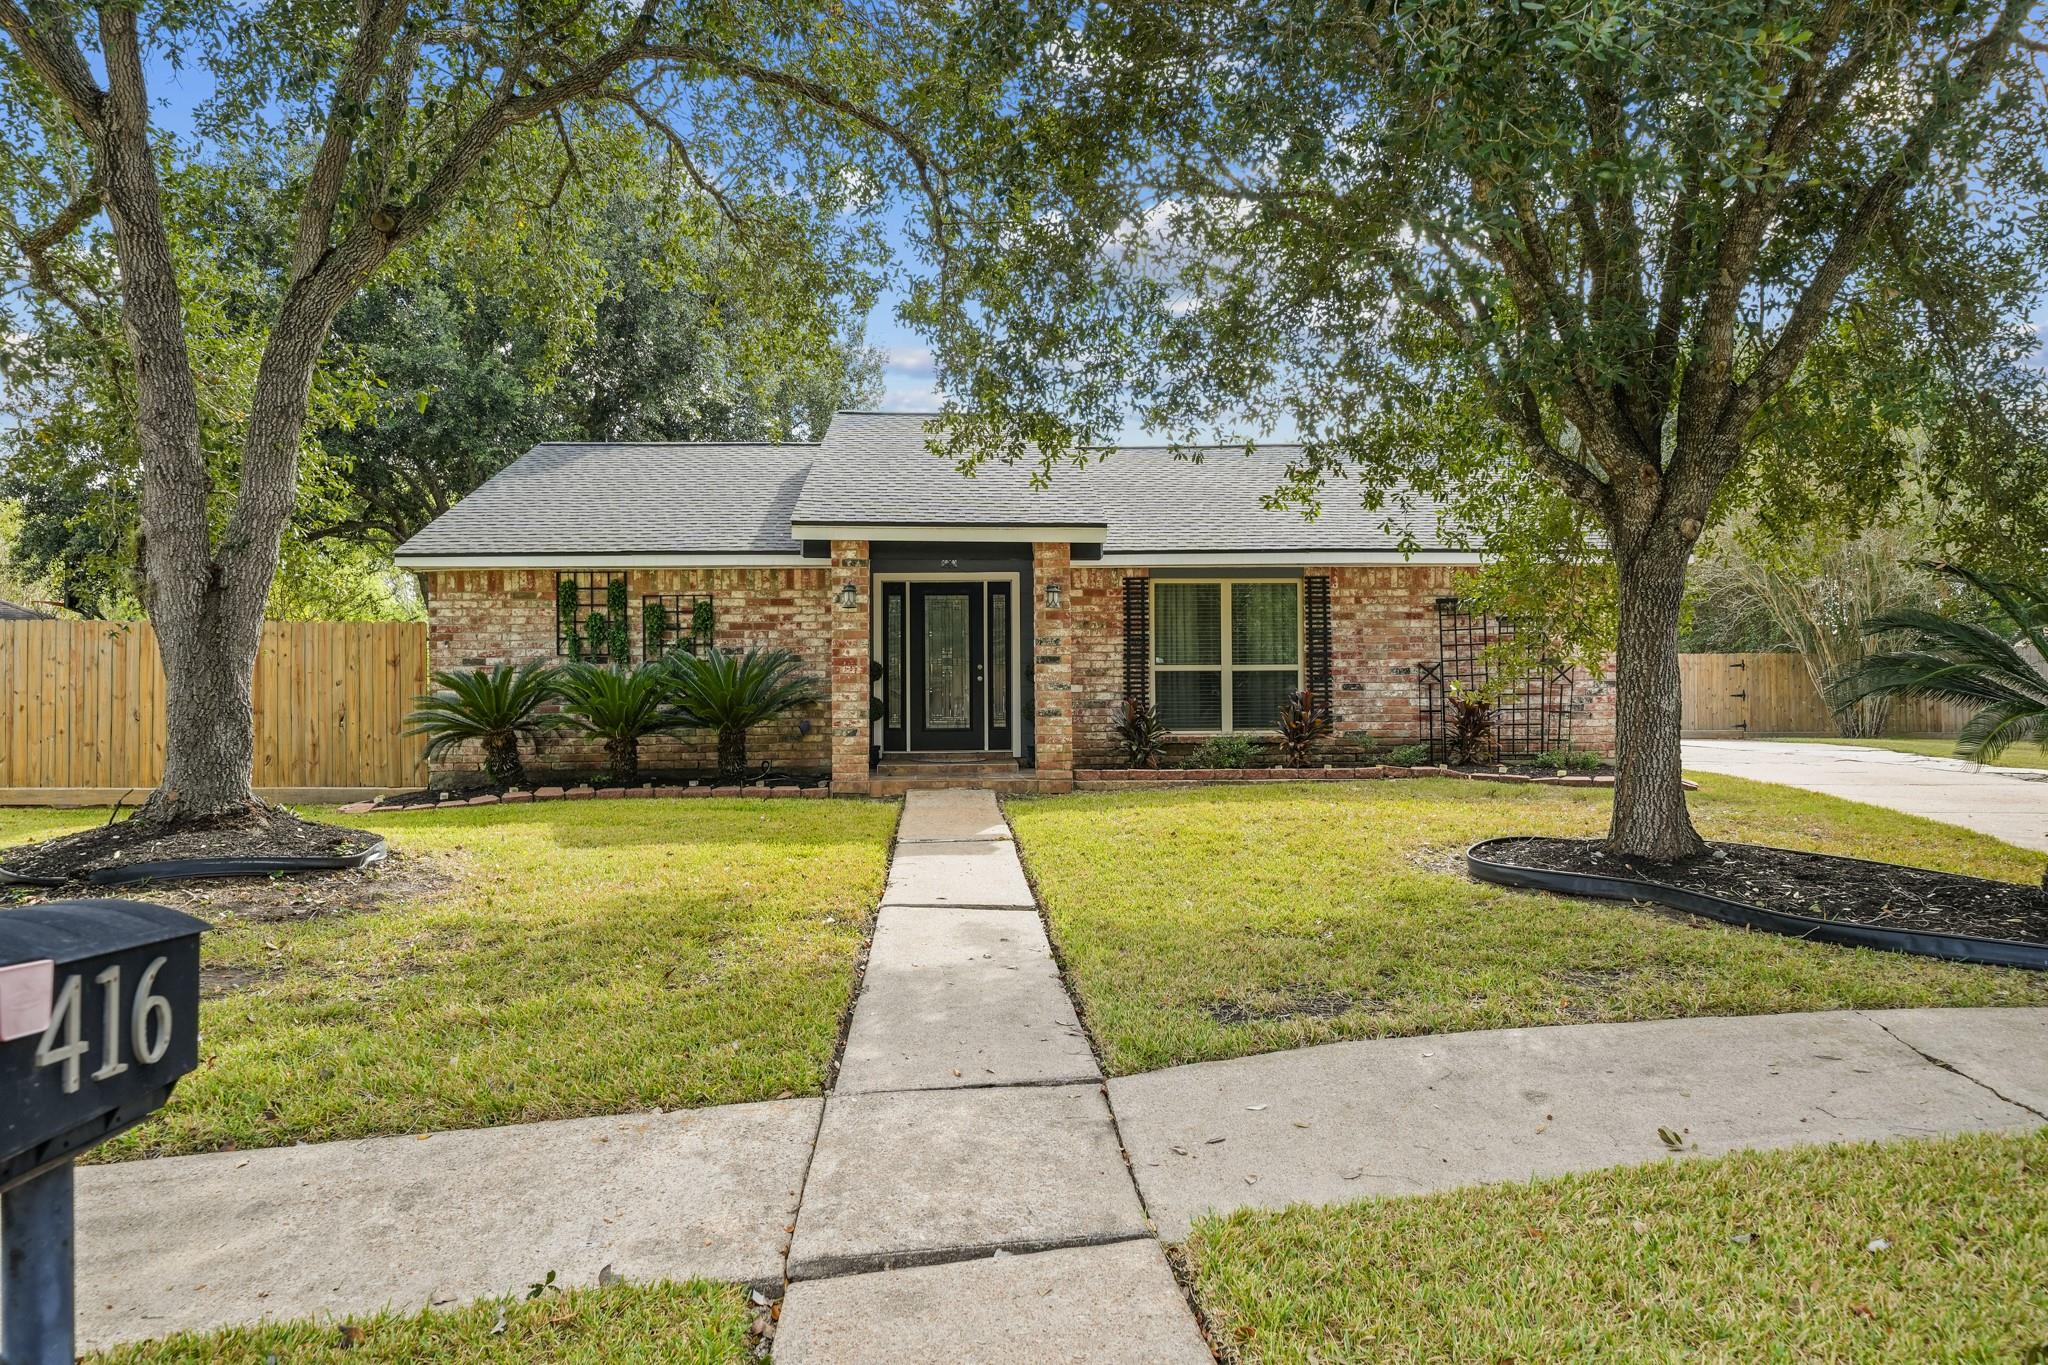
Save
Ask
Tour
Hide
Mortgage Calculator
Monthly Payment (Est.)
Enter an interest rate to see your estimated monthly payment.Calculator powered by Showcase IDX, a Constellation1 Company. Copyright ©2026 Information is deemed reliable but not guaranteed.
Welcome to 416 Broadmoor Drive in Friendswood, Texas! This inviting 3-bedroom, 2-bath home offers a wonderful combination of comfort and outdoor enjoyment. Take a dip in the swimming pool on warm Texas days or entertain family and friends in your own backyard oasis. Enjoy the added appeal of green space directly behind the home, providing a peaceful setting to relax and unwind. Conveniently located near shopping, dining, and a variety of amenities, this home offers the perfect opportunity to enjoy comfortable living in a desirable Friendswood location. This home has a new roof, has had foundation repair, AC in the 2 car garage. Don’t miss your chance to make this home your own!
Save
Ask
Tour
Hide
Listing Snapshot
Price
$385,000
Days On Site
15 Days
Bedrooms
3
Inside Area (SqFt)
1,976 sqft
Total Baths
2
Full Baths
2
Partial Baths
N/A
Lot Size
0.3623 Acres
Year Built
1975
MLS Number
44545969
Status
Active Under Contract
Property Tax
$6,630
HOA/Condo/Coop Fees
$15.83 monthly
Sq Ft Source
N/A
Friends & Family
Recent Activity
| 6 days ago | Listing updated with changes from the MLS | |
| a week ago | Status changed to Active Under Contract | |
| 2 weeks ago | Listing first seen on site |
General Features
Acres
0.3623
Disclosures
Seller's Disclosure
Foundation
Slab
Garage
Yes
Garage Spaces
2
Parking
Detached
Parking Spaces
2
Property Sub Type
Single Family Residence
Sewer
Public Sewer
SqFt Total
1976
Style
Traditional
Water Source
Public
Interior Features
Appliances
Electric OvenElectric Cooktop
Cooling
Electric
Heating
Electric
Interior
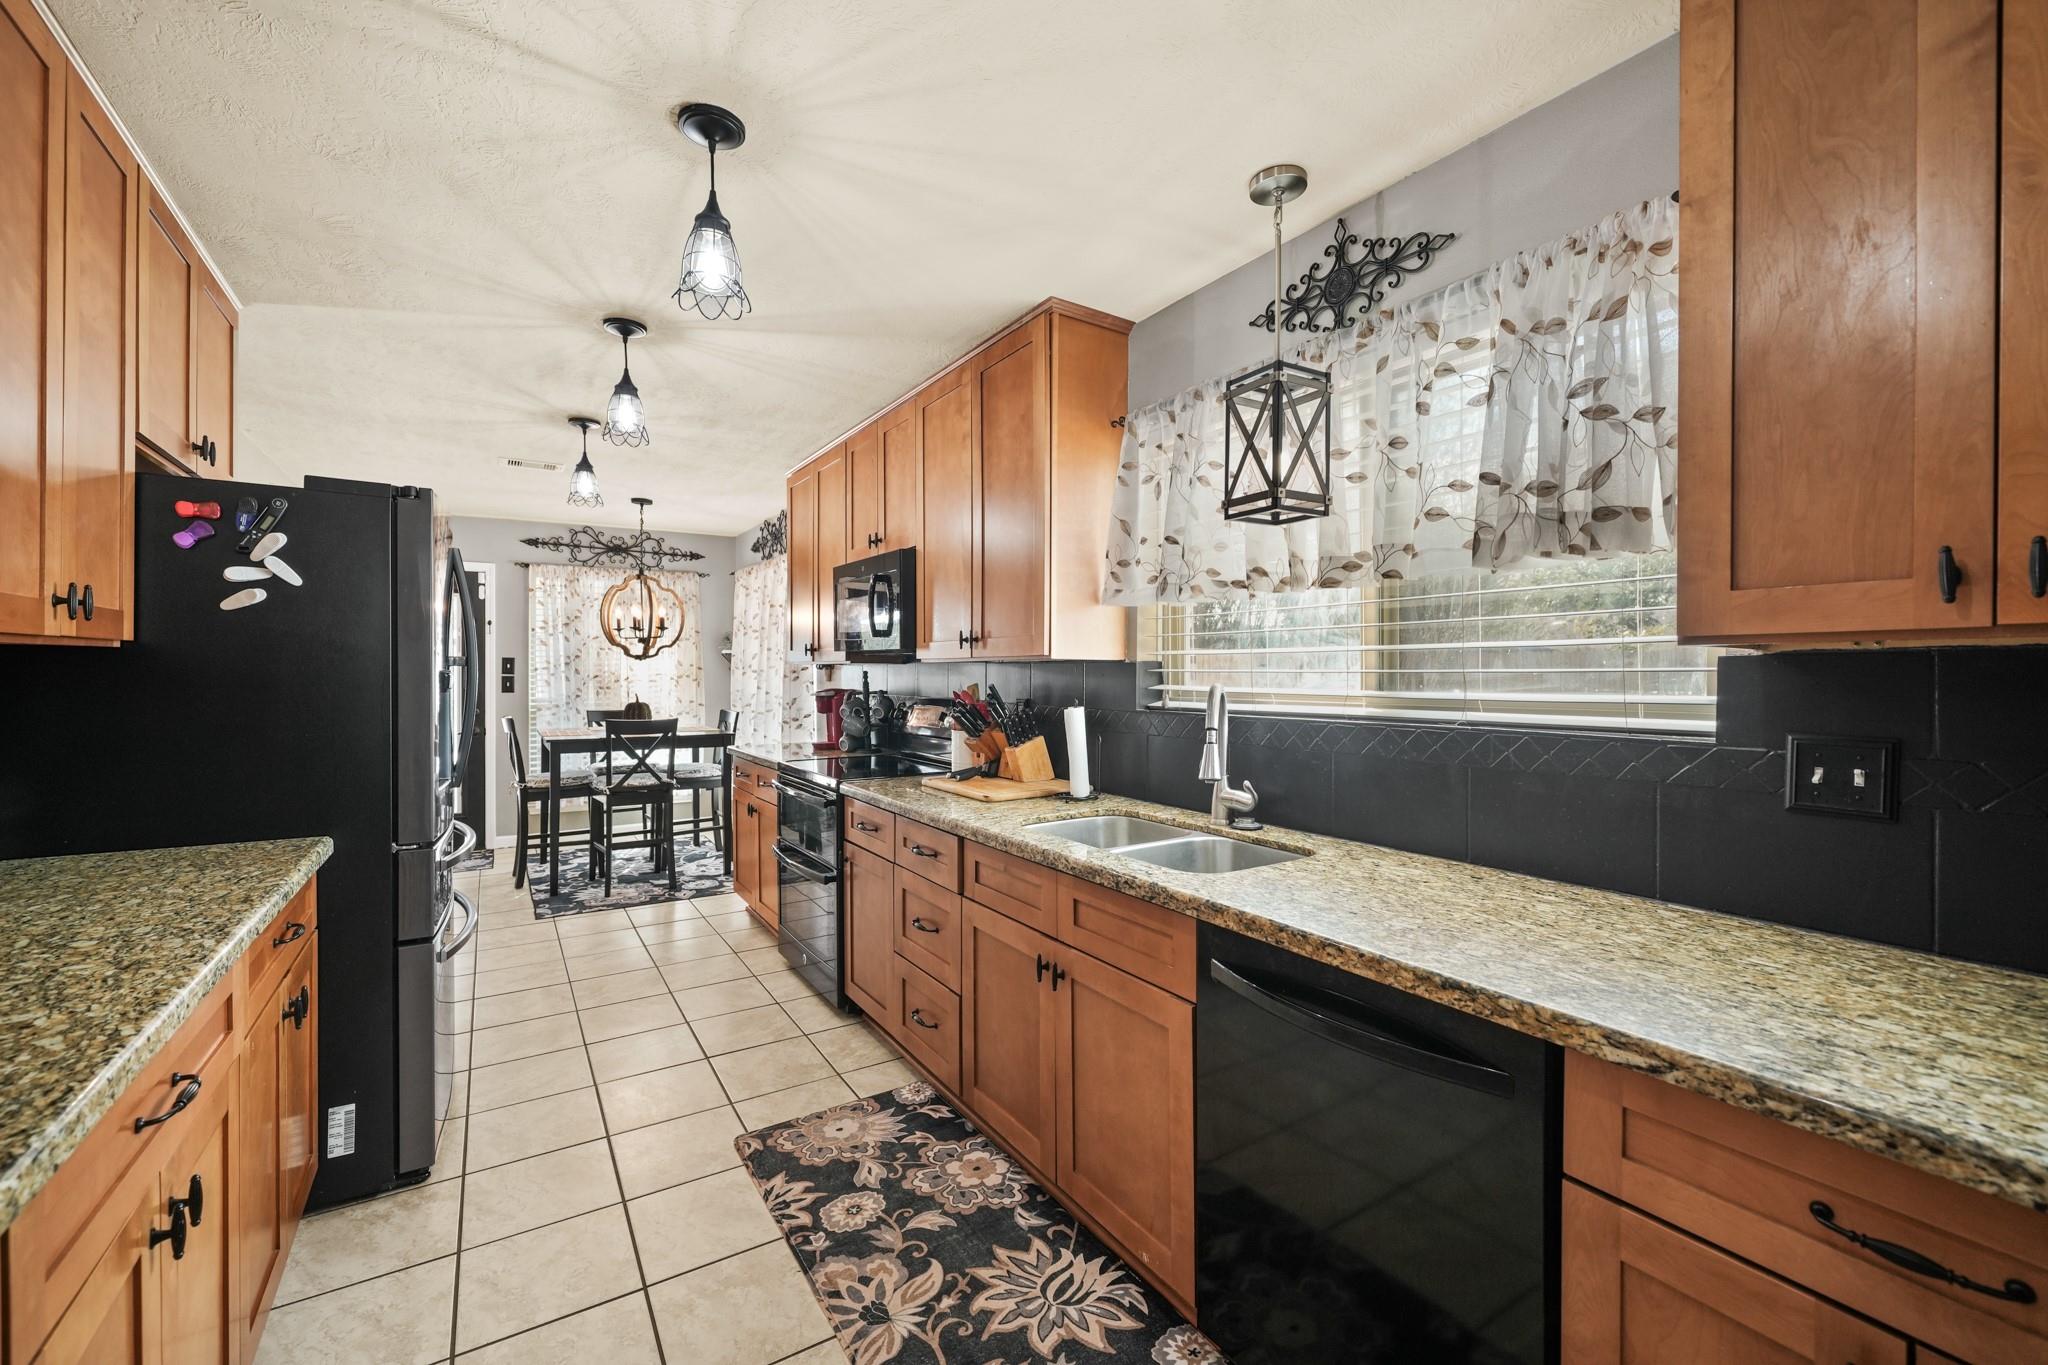
Granite CountersDouble Vanity
Bedroom
Dimensions - 12x12Level - FirstArea - 144
Breakfast
Dimensions - 11x11Level - FirstArea - 121
Extra Room
Dimensions - 10x12Level - FirstArea - 120
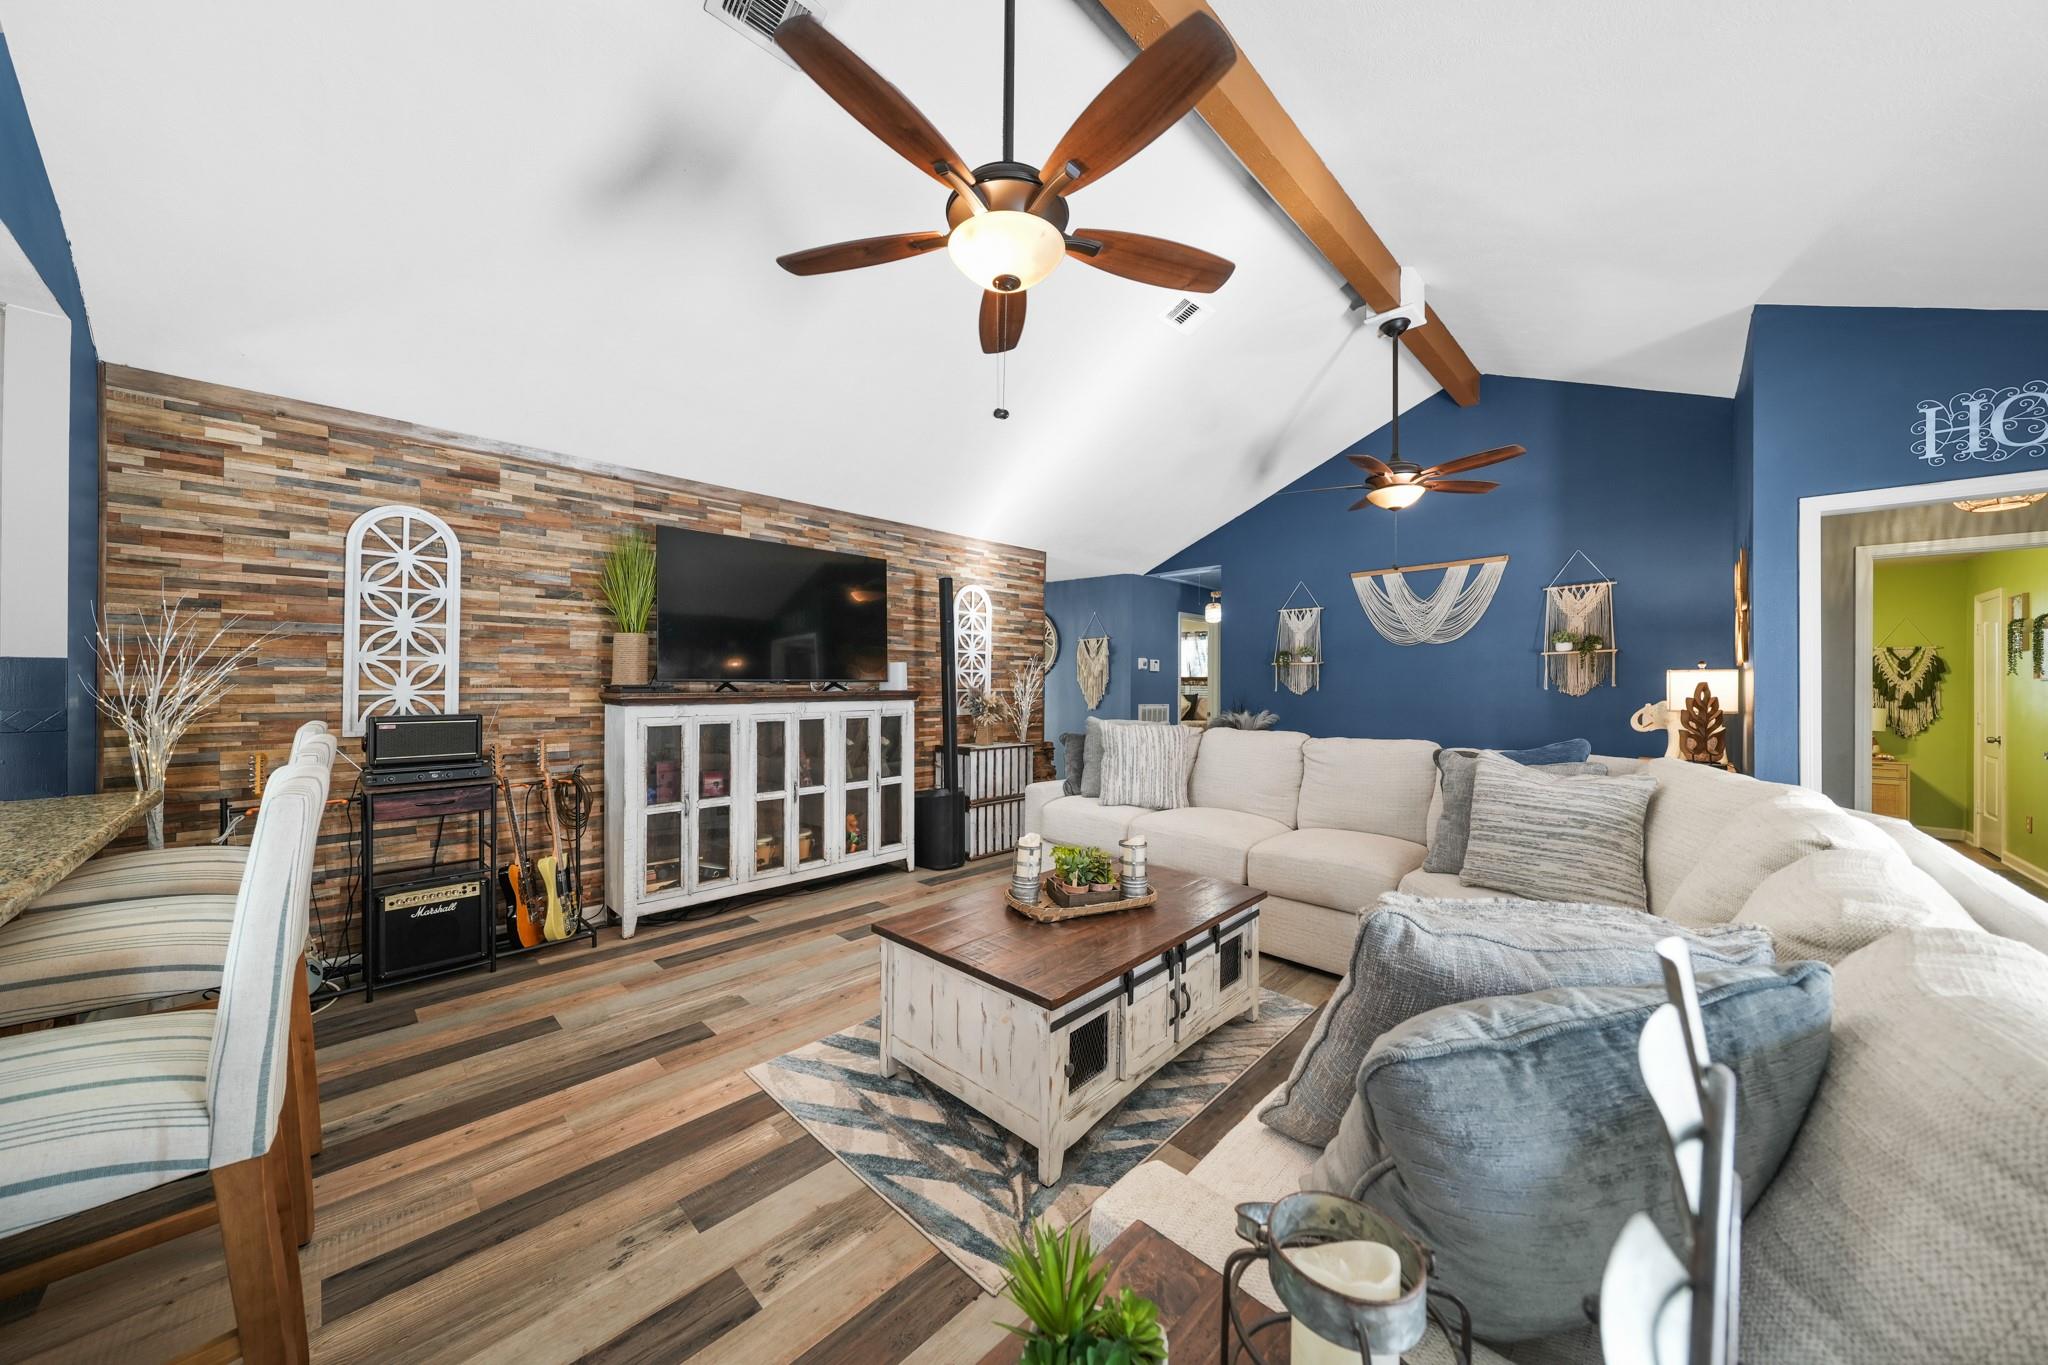
Family Room
Dimensions - 30x18Level - FirstArea - 540
Home Office/Study
Dimensions - 12x12Level - FirstArea - 144
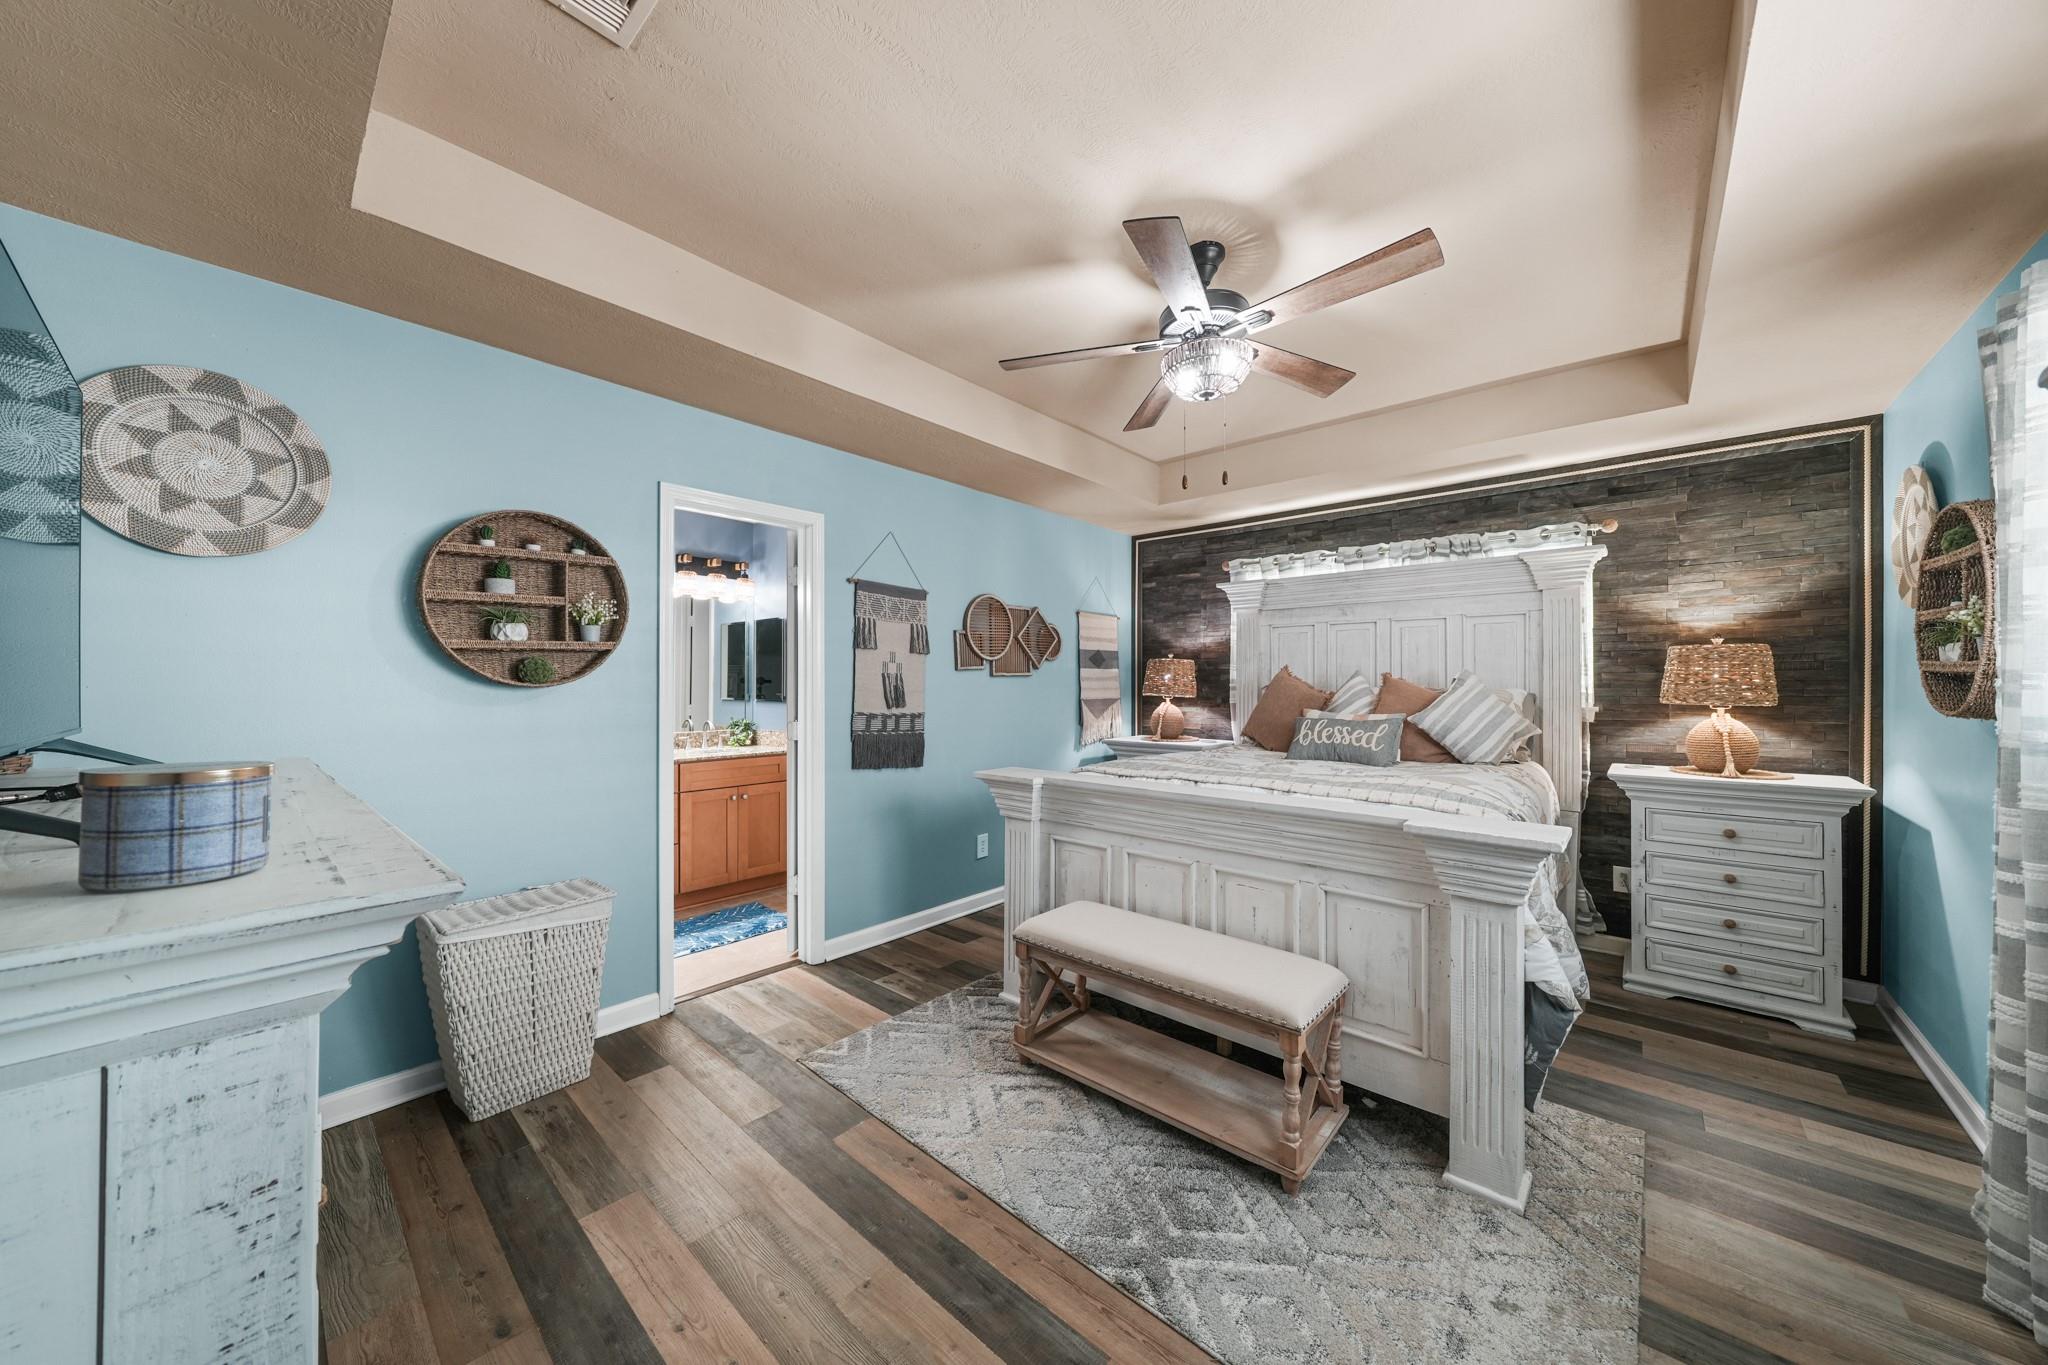
Master Bedroom
Dimensions - 20x15Level - FirstArea - 300
Save
Ask
Tour
Hide
Exterior Features
Construction Details
Brick
Lot Features
GreenbeltSubdividedWooded
Pool Features
Gunite
Private Pool
Yes
Roof
Composition
Community Features
Association Fee
$190.0
Association Fee Frequency
Annually
MLS Area
33
School District
20 - Friendswood
Schools
School District
20 - Friendswood
Elementary School
Windsong Elementary
Middle School
Friendswood Junior High School
High School
Friendswood High School
Listing courtesy of Shaw Real Estate [email protected]
IDX information is provided exclusively for consumers’ personal, non-commercial use. It may not be used for any purpose other than to identify prospective properties consumers may be interested in purchasing. This data is deemed reliable but is not guaranteed accurate by the MLS.
Data provided by HAR.com © 2026. All information provided should be independently verified.
IDX information is provided exclusively for consumers’ personal, non-commercial use. It may not be used for any purpose other than to identify prospective properties consumers may be interested in purchasing. This data is deemed reliable but is not guaranteed accurate by the MLS.
Data provided by HAR.com © 2026. All information provided should be independently verified.
Neighborhood & Commute
Source: Walkscore
Disclosure: Community information and market data powered by Constellation Data Labs. Information is deemed reliable but not guaranteed.
Save
Ask
Tour
Hide
Did you know? You can invite friends and family to your search. They can join your search, rate and discuss listings with you.