
November 2, 2017
Save
Ask
Tour
Hide
$169,500
67 Days On Site
11002 Hammerly Boulevard 155Houston, TX 77043
For Sale|Condominium|Active
3
Beds
3
Total Baths
2
Full Baths
1
Partial Bath
1,510
SqFt
$112
/SqFt
1976
Built
Subdivision:
Hammerly Woods Condo
County:
Harris
Call Now: 346.202.7307
Is this the listing for you? We can help make it yours.
346.202.7307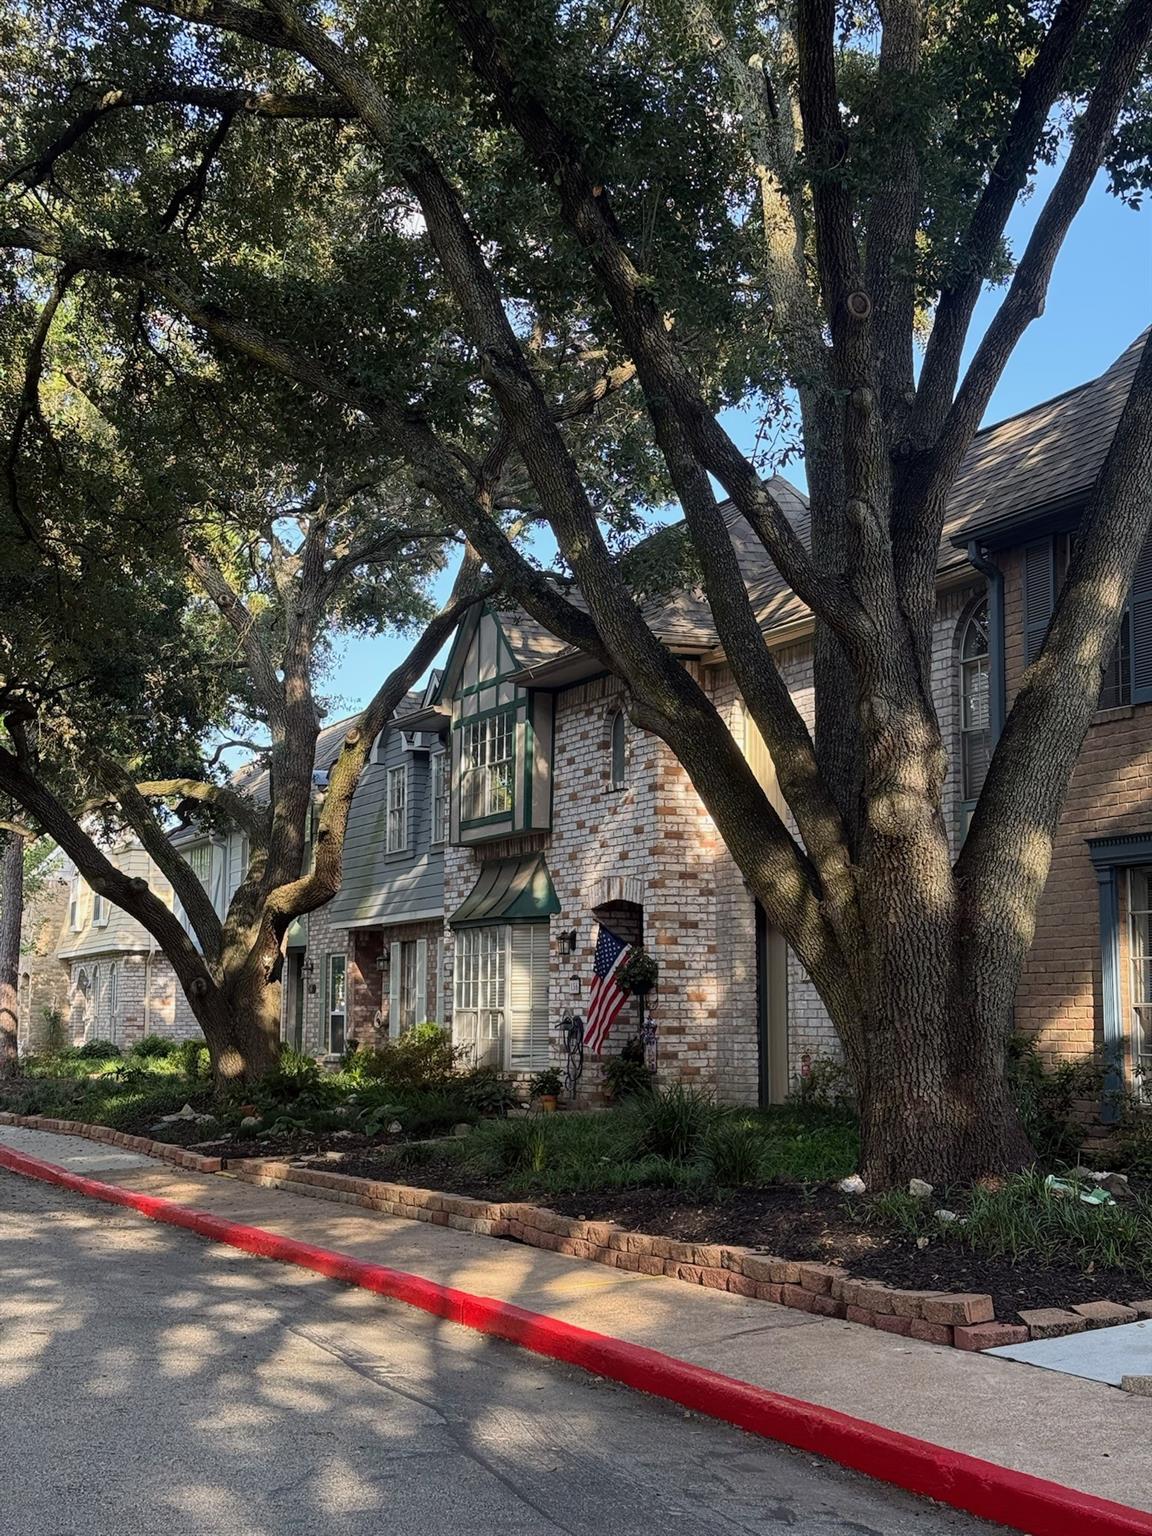
Save
Ask
Tour
Hide
Mortgage Calculator
Monthly Payment (Est.)
$773Calculator powered by Showcase IDX, a Constellation1 Company. Copyright ©2026 Information is deemed reliable but not guaranteed.
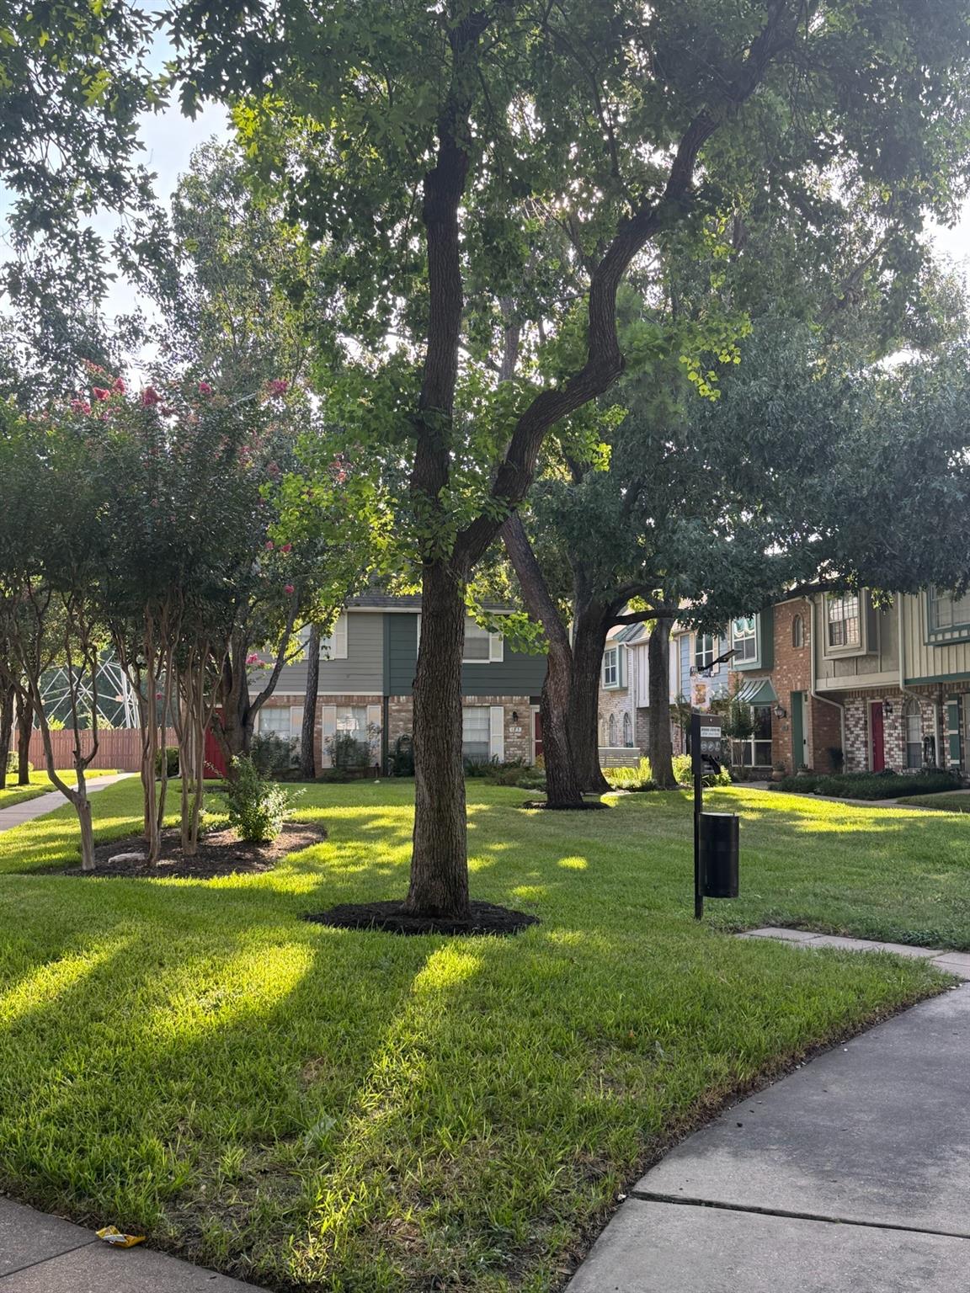
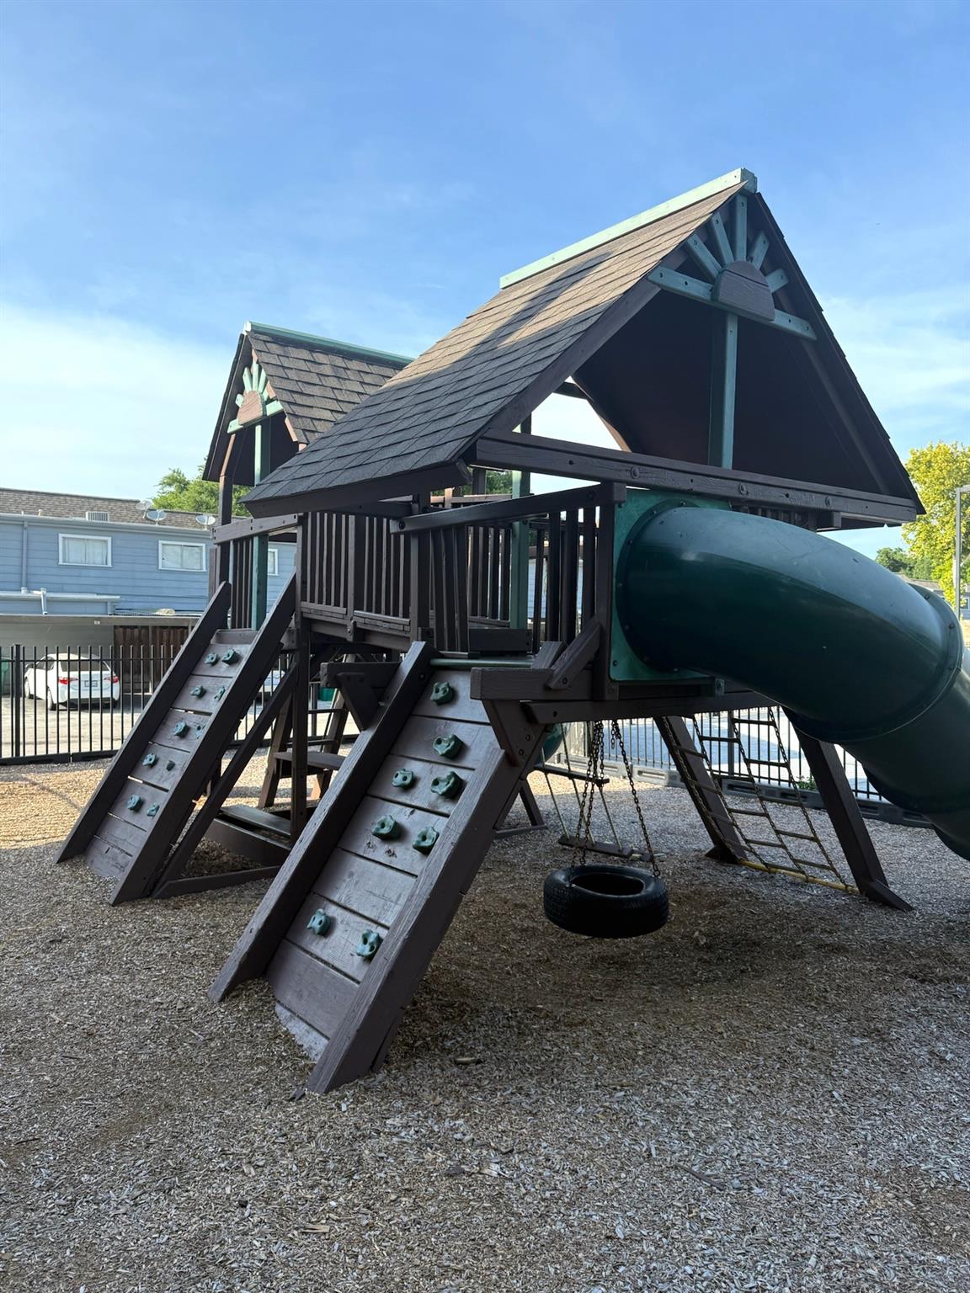
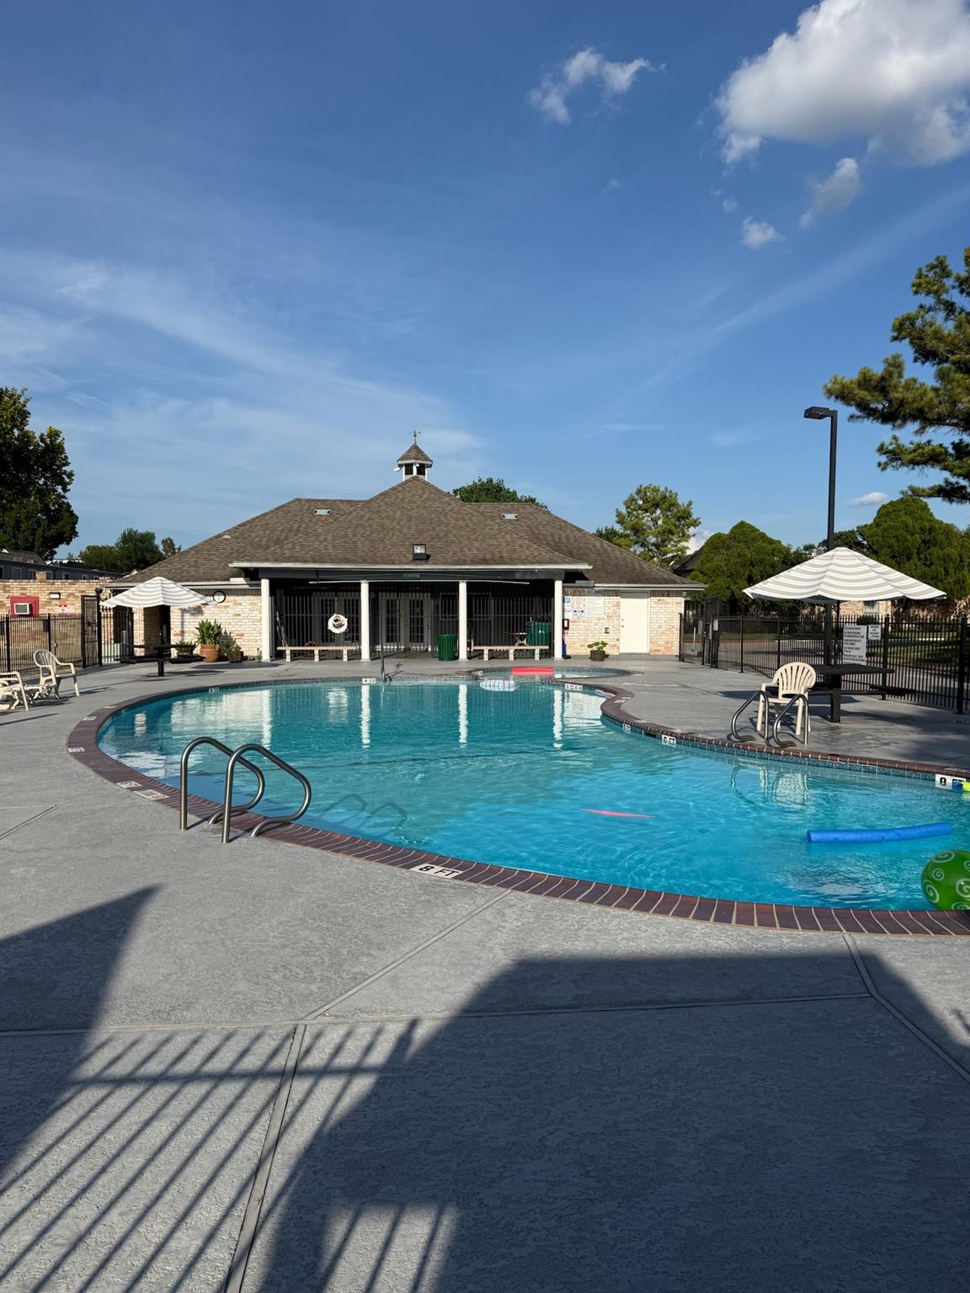
Charming gated community with managed landscaping, children's playground, and a swimming pool right outside the back door. This cozy townhouse with two assigned covered parking right outside your private patio for your relaxation and convenience. The home is equipped with energy efficient appliances and a newly installed 17 SEER HVAC system. Landscaping and all utilities, except electricity, are included in HOA fees. Located minutes from City Center, Memorial Hermann Hospital, the Energy Corridor, and easy access to Downtown, Galleria, Beltway 8 and I-10.
Save
Ask
Tour
Hide
Listing Snapshot
Price
$169,500
Days On Site
67 Days
Bedrooms
3
Inside Area (SqFt)
1,510 sqft
Total Baths
3
Full Baths
2
Partial Baths
1
Lot Size
6.3722 Acres
Year Built
1976
MLS® Number
4456706
Status
Active
Property Tax
$2,879
HOA/Condo/Coop Fees
$474 monthly
Sq Ft Source
N/A
Friends & Family
Recent Activity
| 4 weeks ago | Listing updated with changes from the MLS® | |
| 4 weeks ago | Price changed to $169,500 | |
| 2 months ago | Listing first seen on site |
General Features
Acres
6.3722
Attached Garage
Yes
Carport
2
Disclosures
Sellers Disclosure
Foundation
Slab
Green Energy Efficient
ThermostatHVACAppliances
Levels
One
Number Of Stories
2
Parking
Additional ParkingAssignedAttachedDetachedGated
Parking Spaces
2
Property Sub Type
Condominium
Sewer
Public Sewer
SqFt Total
1510
Style
Traditional
Water Source
Public
Interior Features
Appliances
ENERGY STAR Qualified AppliancesDisposalElectric OvenElectric CooktopDryerRefrigeratorWasherDishwasherWasher/Dryer
Cooling
Ceiling Fan(s)Electric
Flooring
CarpetTile
Heating
Electric
Interior
Walk-In Closet(s)Breakfast BarPantryEntrance FoyerGranite CountersStone CountersSmart Thermostat
Laundry Features
InsideElectric Dryer Hookup
Save
Ask
Tour
Hide
Exterior Features
Construction Details
Brick
Exterior
PlaygroundStorage
Fencing
Fenced
Other Structures
Storage
Patio And Porch
Patio
Pool Features
In Ground
Private Pool
Yes
Roof
Composition
Community Features
Association Amenities
WaterRecreation Facilities
Association Fee
$474.0
Association Fee Frequency
Monthly
Community Features
ClubhouseCurbs
MLS Area
24
School District
49 - Spring Branch
Financing Terms Available
CashConventional
Roads
AsphaltConcrete
Schools
School District
49 - Spring Branch
Elementary School
Sherwood Elementary School
Middle School
Spring Forest Middle School
High School
Stratford High School (Spring Branch)
Listing courtesy of Creekview Realty [email protected]
IDX information is provided exclusively for consumers’ personal, non-commercial use. It may not be used for any purpose other than to identify prospective properties consumers may be interested in purchasing. This data is deemed reliable but is not guaranteed accurate by the MLS.
Data provided by HAR.com © 2026. All information provided should be independently verified.
IDX information is provided exclusively for consumers’ personal, non-commercial use. It may not be used for any purpose other than to identify prospective properties consumers may be interested in purchasing. This data is deemed reliable but is not guaranteed accurate by the MLS.
Data provided by HAR.com © 2026. All information provided should be independently verified.
Neighborhood & Commute
Source: Walkscore
Disclosure: Community information and market data powered by Constellation Data Labs. Information is deemed reliable but not guaranteed.
Save
Ask
Tour
Hide
Did you know? You can invite friends and family to your search. They can join your search, rate and discuss listings with you.