
November 2, 2017
Save
Ask
Tour
Hide
$1,100,000
18 Days On Site
10770 Tri City Beach RdBeach City, TX 77523
For Sale|Single Family Residence|Active
3
Beds
3
Total Baths
2
Full Baths
1
Partial Bath
3,239
SqFt
$340
/SqFt
1998
Built
Subdivision:
W D Smith Surv Abs
County:
Chambers
Call Now: 346.202.7307
Is this the listing for you? We can help make it yours.
346.202.7307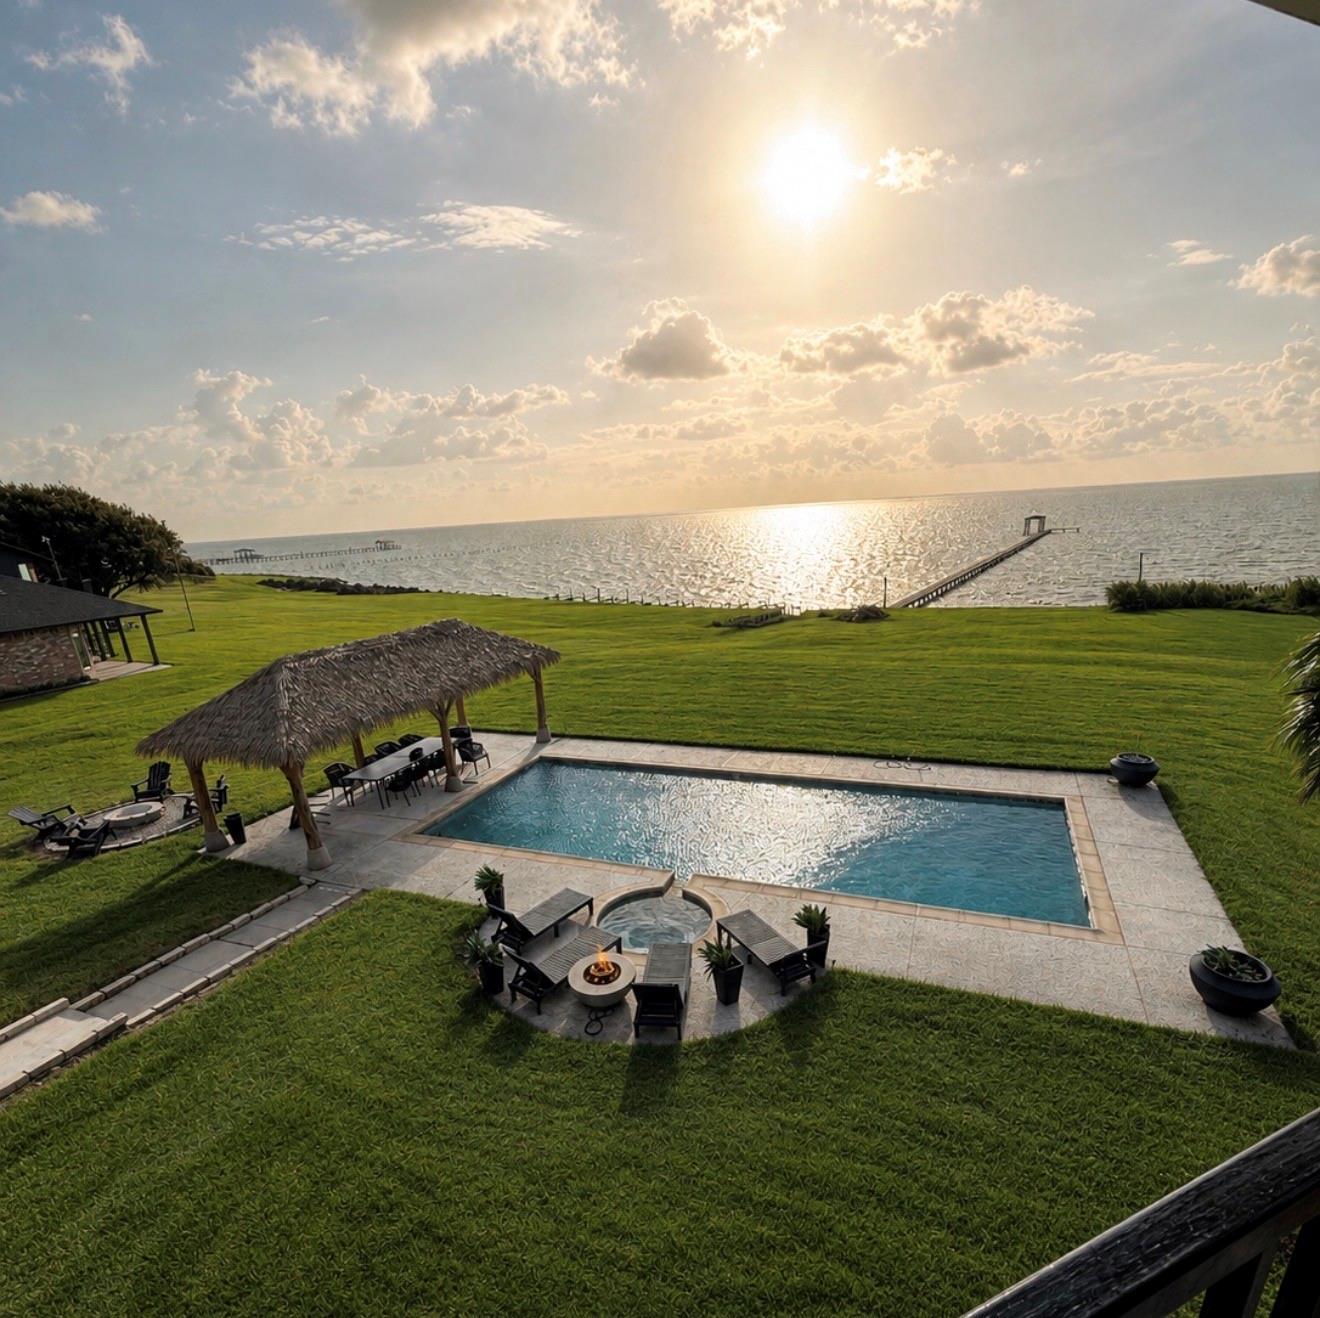
Save
Ask
Tour
Hide
Mortgage Calculator
Monthly Payment (Est.)
Enter an interest rate to see your estimated monthly payment.Calculator powered by Showcase IDX, a Constellation1 Company. Copyright ©2026 Information is deemed reliable but not guaranteed.
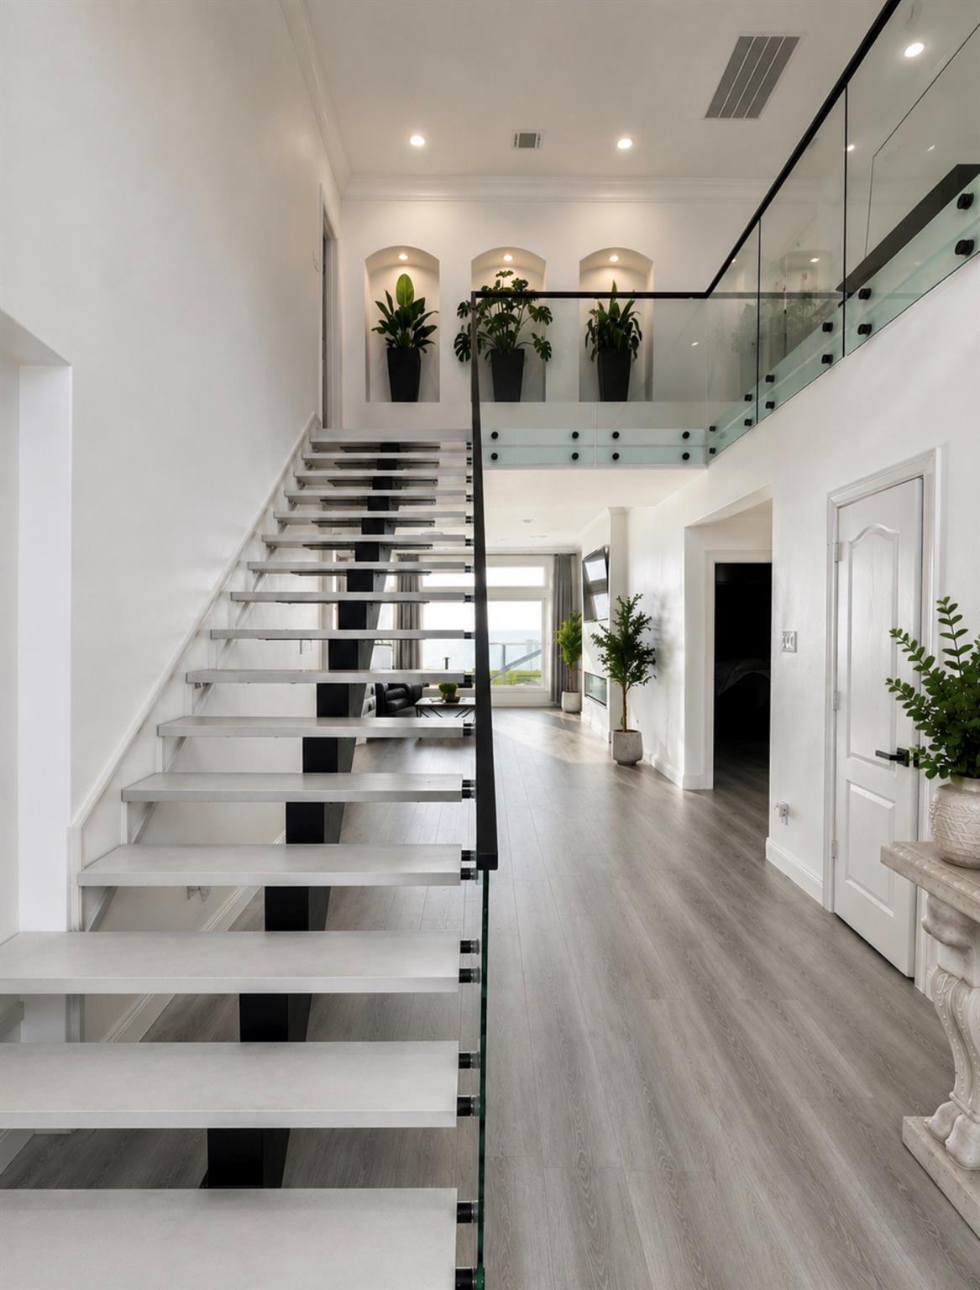
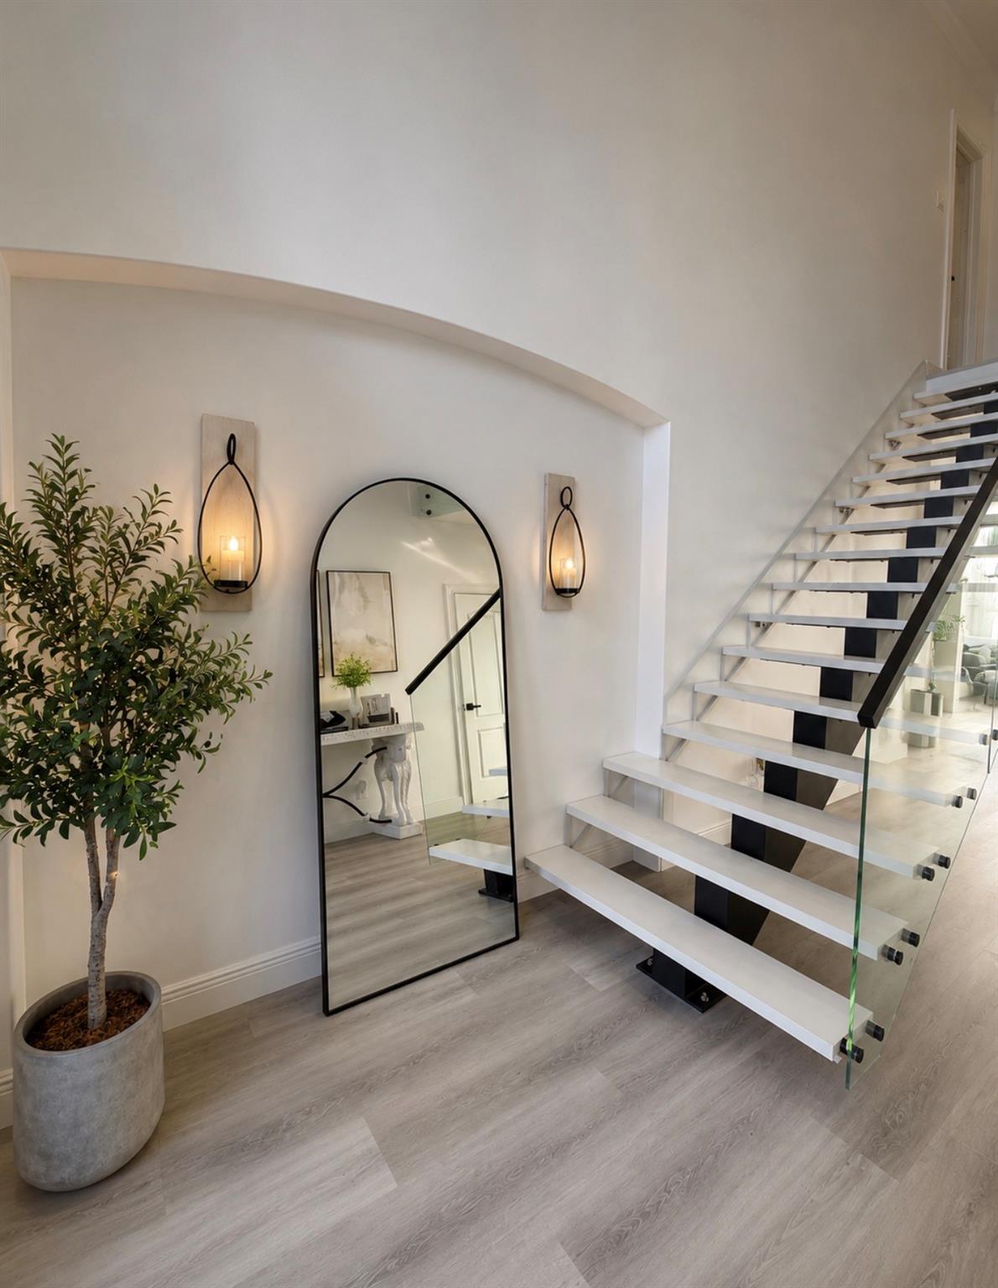
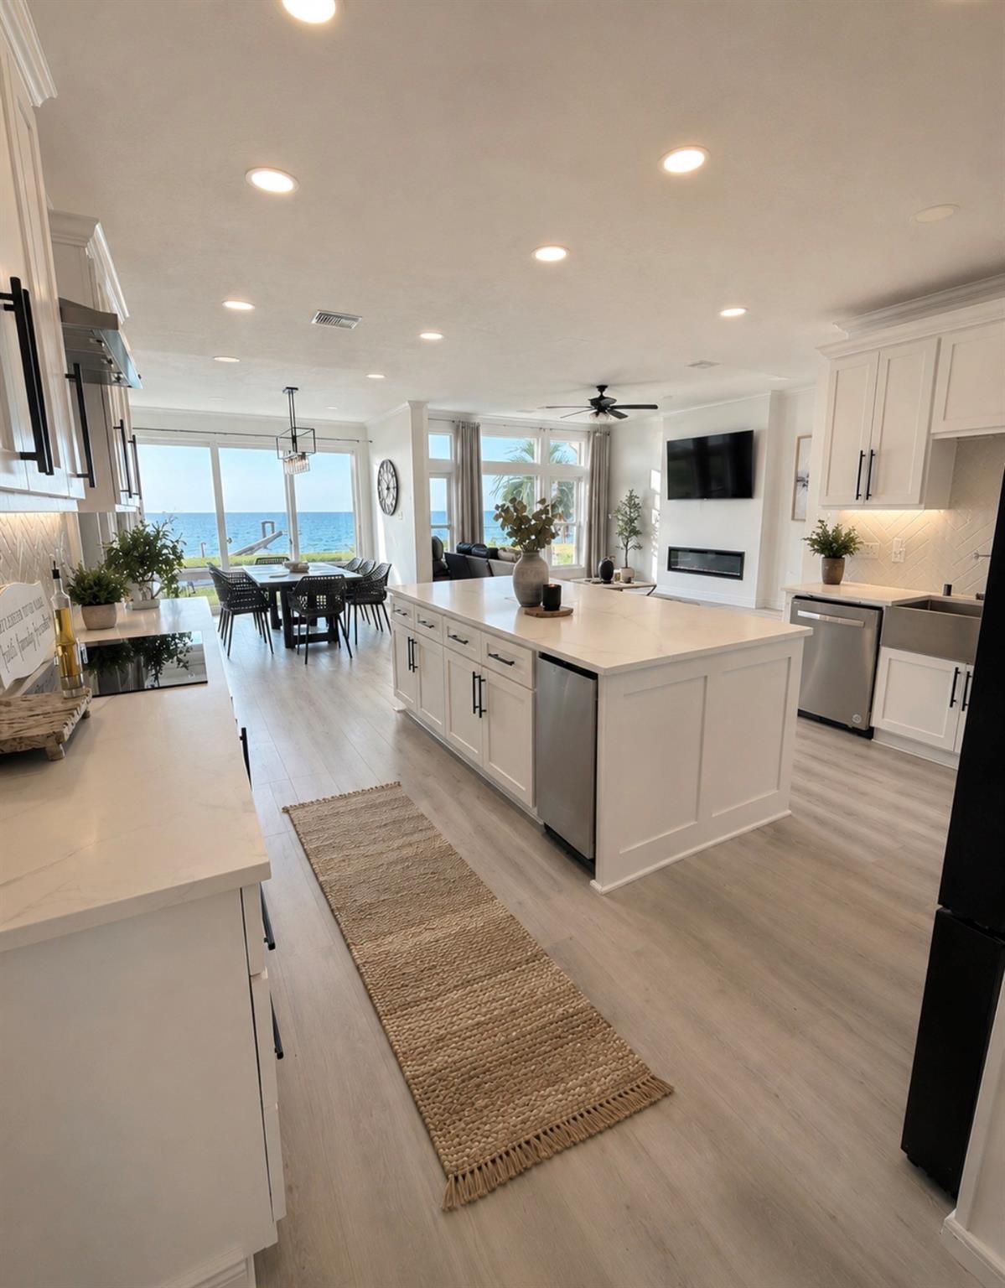
Two-story waterfront residence situated on over 3 acres of unrestricted land. The interior features an open floor plan, neutral-toned plank flooring, white finishes, large windows, and sliding glass doors offering water views and access to the outdoor area. The entry features an open floating glass staircase, and a dedicated office provides a separate workspace. The kitchen includes a separate, spacious walk-in pantry, with an additional utility room. Exterior features include a waterfront pier, boat ramp, swimming pool, and a 40' x 80' shop. The property also includes a private water well and a paid-off solar energy system with battery backup.
Save
Ask
Tour
Hide
Listing Snapshot
Price
$1,100,000
Days On Site
18 Days
Bedrooms
3
Inside Area (SqFt)
3,239 sqft
Total Baths
3
Full Baths
2
Partial Baths
1
Lot Size
3.2 Acres
Year Built
1998
MLS Number
44648807
Status
Active
Property Tax
N/A
HOA/Condo/Coop Fees
N/A
Sq Ft Source
N/A
Friends & Family
Recent Activity
| 2 weeks ago | Listing updated with changes from the MLS | |
| 3 weeks ago | Listing first seen on site |
General Features
Acres
3.2
Disclosures
Owner/AgentSeller's Disclosure
Foundation
Block
Garage
Yes
Garage Spaces
2
Parking
DetachedGarage Door OpenerWorkshop in Garage
Parking Spaces
2
Property Sub Type
Single Family Residence
SqFt Total
3239
Style
Contemporary/Modern
Water Source
Well
Interior Features
Appliances
DisposalWine RefrigeratorConvection OvenTrash CompactorMicrowaveElectric CooktopDishwasherWater Purifier
Cooling
Ceiling Fan(s)Electric
Fireplace
Yes
Fireplace Features
Electric
Fireplaces
1
Flooring
Vinyl
Heating
Electric
Interior
Wired for SoundMaster DownstairsPantryDouble Vanity
Laundry Features
Electric Dryer Hookup
Bedroom
Dimensions - 20x30Level - FirstArea - 600
Master Bedroom
Dimensions - 20x30Level - FirstArea - 600
Save
Ask
Tour
Hide
Exterior Features
Construction Details
Unknown
Exterior
BalconyDock
Frontage
Waterfront
Lot Features
Back YardWaterfront
Other Structures
Shed(s)
Patio And Porch
Covered
Pool Features
Above Ground
Private Pool
Yes
Roof
Composition
View
BayWater
Waterfront
Yes
Waterfront Features
Waterfront
Waterview
BayWater
Community Features
MLS Area
53
School District
6 - Barbers Hill
Financing Terms Available
CashConventional
Roads
Gravel
Schools
School District
6 - Barbers Hill
Elementary School
Barbers Hill South Elementary School
Middle School
Barbers Hill South Middle School
High School
Barbers Hill High School
Listing courtesy of Texas Ally Real Estate Group, LLC [email protected]
IDX information is provided exclusively for consumers’ personal, non-commercial use. It may not be used for any purpose other than to identify prospective properties consumers may be interested in purchasing. This data is deemed reliable but is not guaranteed accurate by the MLS.
Data provided by HAR.com © 2026. All information provided should be independently verified.
Neighborhood & Commute
Source: Walkscore
Disclosure: Community information and market data powered by Constellation Data Labs. Information is deemed reliable but not guaranteed.
Save
Ask
Tour
Hide
Did you know? You can invite friends and family to your search. They can join your search, rate and discuss listings with you.