Search For Homes

Save
Ask
Tour
Hide
Share
$2,995,000
5 Days On Site

6348 Vanderbilt Street
West University Place, TX 77005

For Sale|Single Family Residence|Active
5
Beds
5
Total Baths
4
Full Baths
1
Partial Bath
4,720
SqFt
$635
/SqFt
1984
Built
Subdivision:
West University Place Sec 01
County:
Harris
Call Now: 346.202.7307
Is this the listing for you? We can help make it yours.
346.202.7307
6348 Vanderbilt Street6348 Vanderbilt Street6348 Vanderbilt Street6348 Vanderbilt Street
Save
Ask
Tour
Hide
Share

Mortgage Calculator

Monthly Payment (Est.)

$13,664
Calculator powered by Showcase IDX, a Constellation1 Company. Copyright ©2026 Information is deemed reliable but not guaranteed.

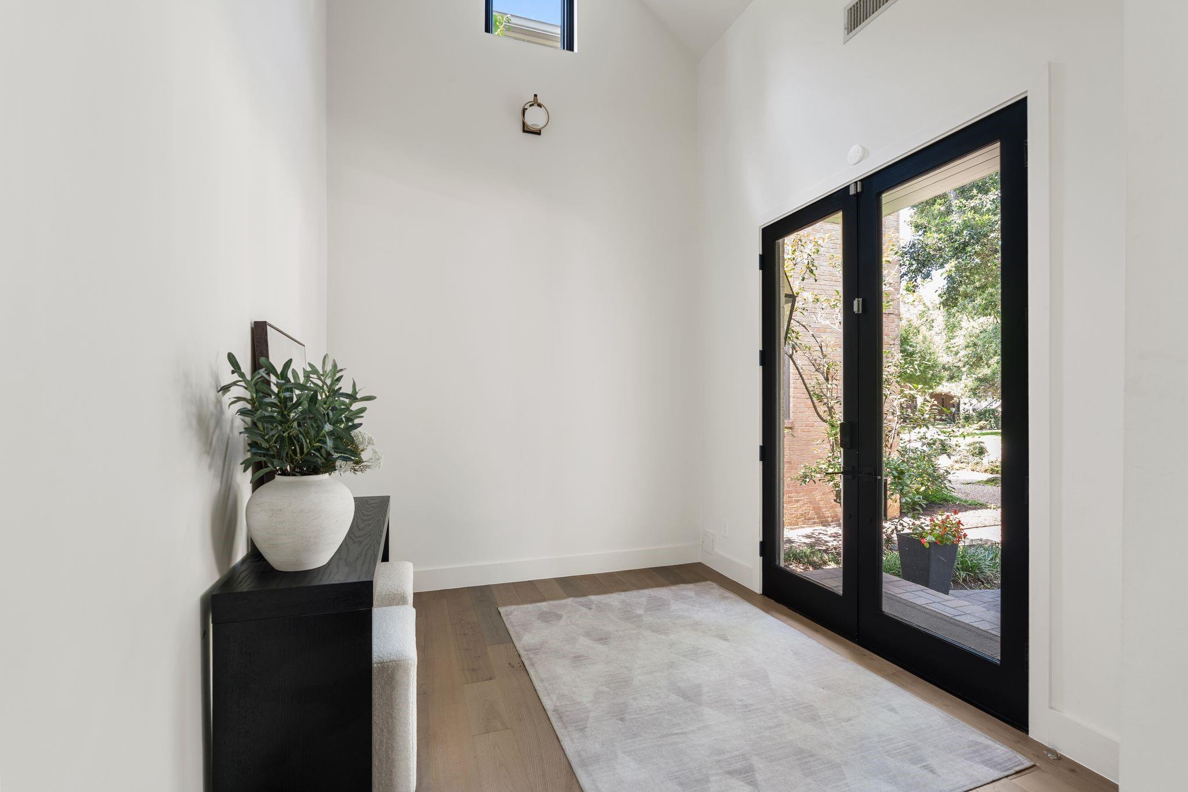
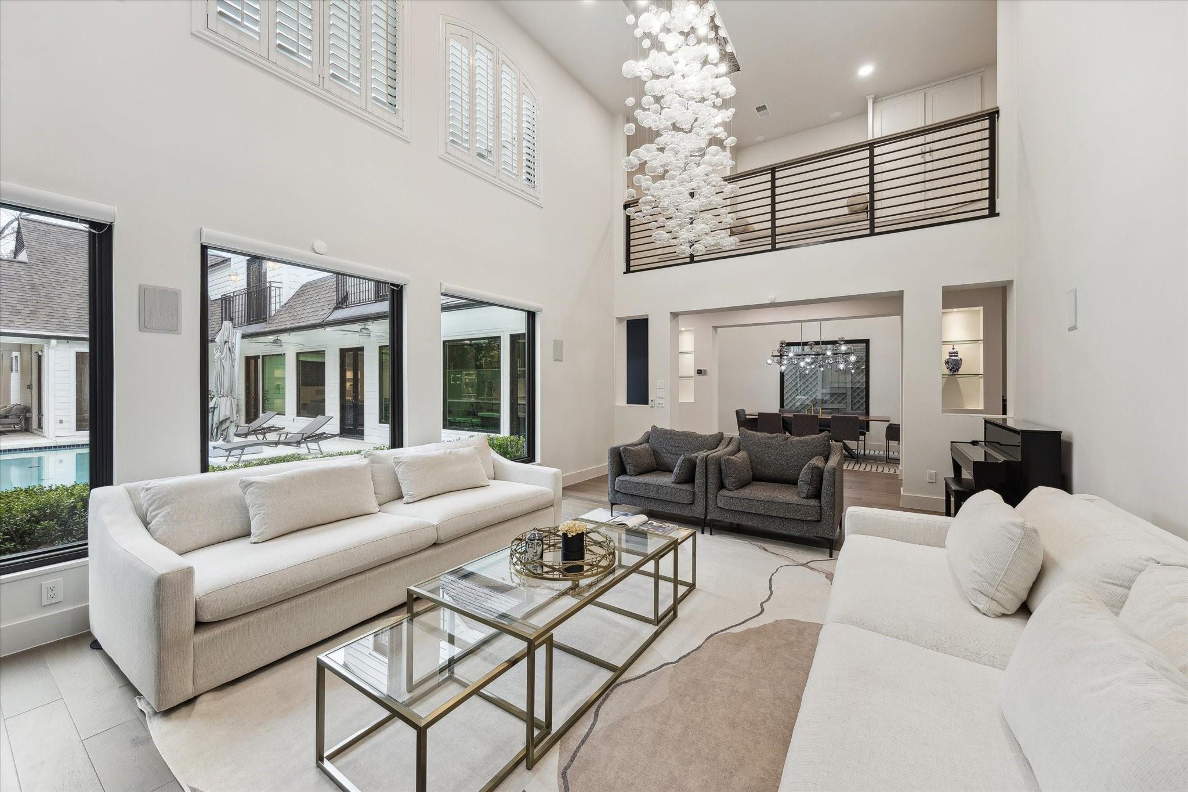
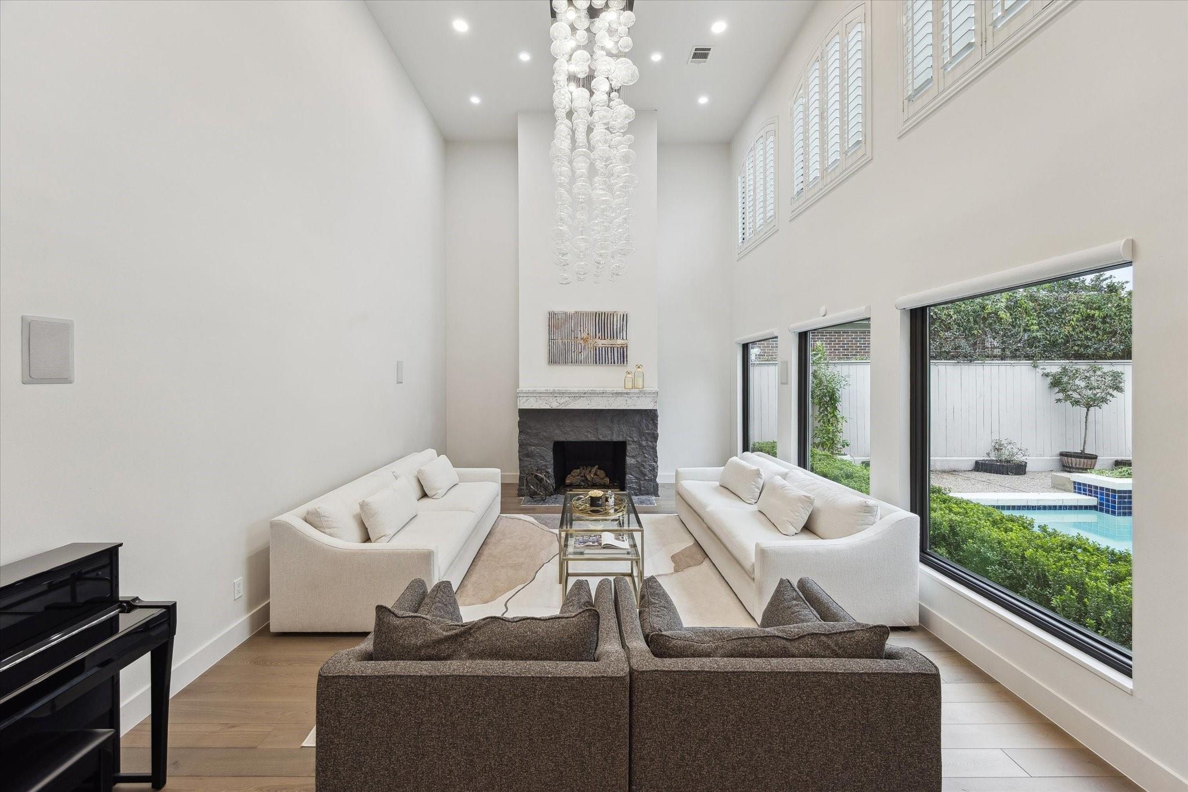
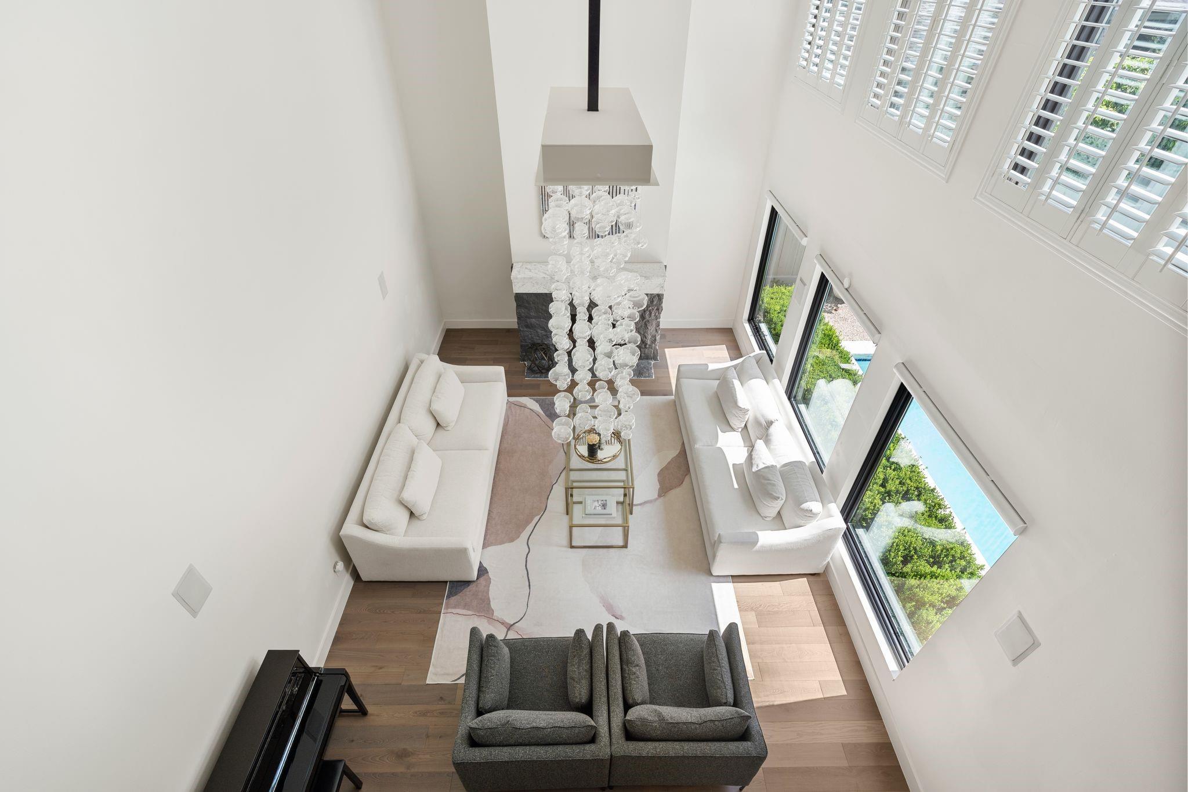
Nestled in the heart of West University Place on an expansive 10,000-sq-ft lot, this stunning home is the perfect marriage of timeless architecture and modern luxury. Thoughtfully renovated in 2022, the open-concept layout flows effortlessly from the dramatic double-height living room to the showstopping kitchen, anchored by a 15-foot waterfall island, built-in bar with wine fridge, and finishes that belong in a design magazine. The primary suite and main living areas all open to a resort-style pool, blurring the line between indoor and outdoor living. Three bedrooms on the first floor and two upstairs offer flexible living, with French doors on the second level framing tranquil pool views. Major updates include a new roof, three new HVAC units, Renewal by Andersen windows, and new flooring throughout. The backyard delivers it all — pool, covered entertaining space, and a dedicated play area. This is West U living at its absolute finest.

Save
Ask
Tour
Hide
Share
Listing Snapshot
Price 
$2,995,000
Days On Site 
5 Days
Bedrooms 
5
Inside Area (SqFt) 
4,720 sqft
Total Baths 
5
Full Baths 
4
Partial Baths 
1
Lot Size 
0.2296 Acres
Year Built 
1984
MLS® Number 
44660026
Status 
Active
Property Tax 
$43,308
HOA/Condo/Coop Fees 
N/A
Sq Ft Source 
N/A
Friends & Family
Recent Activity
yesterdayListing updated with changes from the MLS®
6 days agoListing first seen on site
General Features
Acres 
0.2296
Attached Garage 
Yes
Direction Faces 
East
Disclosures 
Sellers Disclosure
Garage 
Yes
Garage Spaces 
2
Parking 
AttachedAdditional Parking
Parking Spaces 
2
Property Sub Type 
Single Family Residence
Sewer 
Public Sewer
SqFt Total 
4720
Style 
Traditional
Water Source 
Public
Interior Features
Appliances 
DisposalDouble OvenMicrowaveGas RangeDishwasherRefrigeratorWasher
Cooling 
Attic FanElectricZoned
Fireplace 
Yes
Fireplace Features 
Gas
Fireplaces 
1
Flooring 
Wood
Heating 
Natural GasZoned
Interior 
High CeilingsWired for SoundBreakfast BarKitchen IslandEntrance FoyerMaster DownstairsDouble Vanity
Laundry Features 
Gas Dryer HookupWasher Hookup
Window Features 
Window Coverings
Save
Ask
Tour
Hide
Share
Exterior Features
Construction Details 
BrickCement Siding
Fencing 
Back YardFull
Lot Features 
Back YardSubdivided
Patio And Porch 
CoveredPatio
Pool Features 
GuniteHeatedIn Ground
Private Pool 
Yes
Roof 
Composition
Windows/Doors 
Window Coverings
Community Features
MLS Area 
17
School District 
27 - Houston
Schools
School District
27 - Houston
Elementary School
West University Elementary School
Middle School
Pershing Middle School
High School
Lamar High School (Houston)
Listing courtesy of Compass RE Texas, LLC - Houston [email protected]

IDX information is provided exclusively for consumers’ personal, non-commercial use. It may not be used for any purpose other than to identify prospective properties consumers may be interested in purchasing. This data is deemed reliable but is not guaranteed accurate by the MLS.

Data provided by HAR.com © 2026. All information provided should be independently verified.

Neighborhood & Commute
Source: Walkscore
Disclosure: Community information and market data powered by Constellation Data Labs. Information is deemed reliable but not guaranteed.
Save
Ask
Tour
Hide
Share