Search For Homes

Save
Ask
Tour
Hide
Share
$598,500
85 Days On Site

5706 Petty Street
Houston, TX 77007

For Sale|Single Family Residence|Active
4
Beds
4
Total Baths
3
Full Baths
1
Partial Bath
2,887
SqFt
$207
/SqFt
2011
Built
Subdivision:
Cottage Grove 4th Sec
County:
Harris
Call Now: 346.202.7307
Is this the listing for you? We can help make it yours.
346.202.7307
5706 Petty Street5706 Petty Street5706 Petty Street5706 Petty Street
Save
Ask
Tour
Hide
Share

Mortgage Calculator

Monthly Payment (Est.)

$2,731
Calculator powered by Showcase IDX, a Constellation1 Company. Copyright ©2026 Information is deemed reliable but not guaranteed.

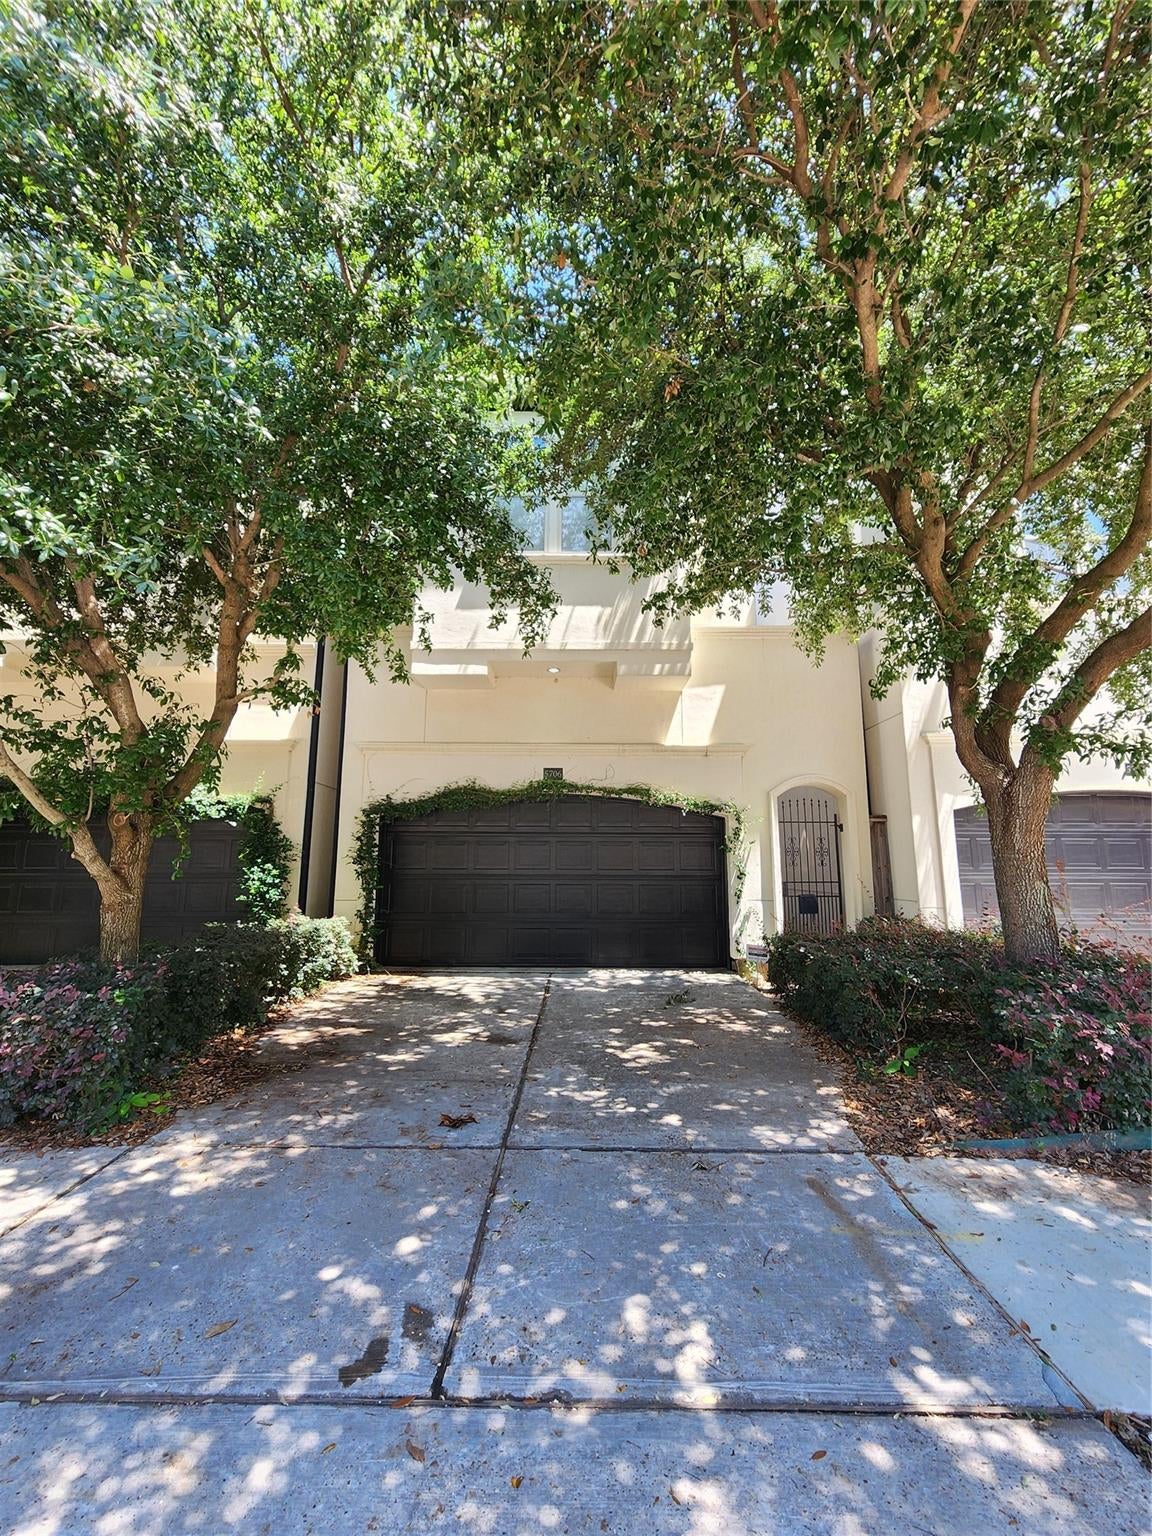
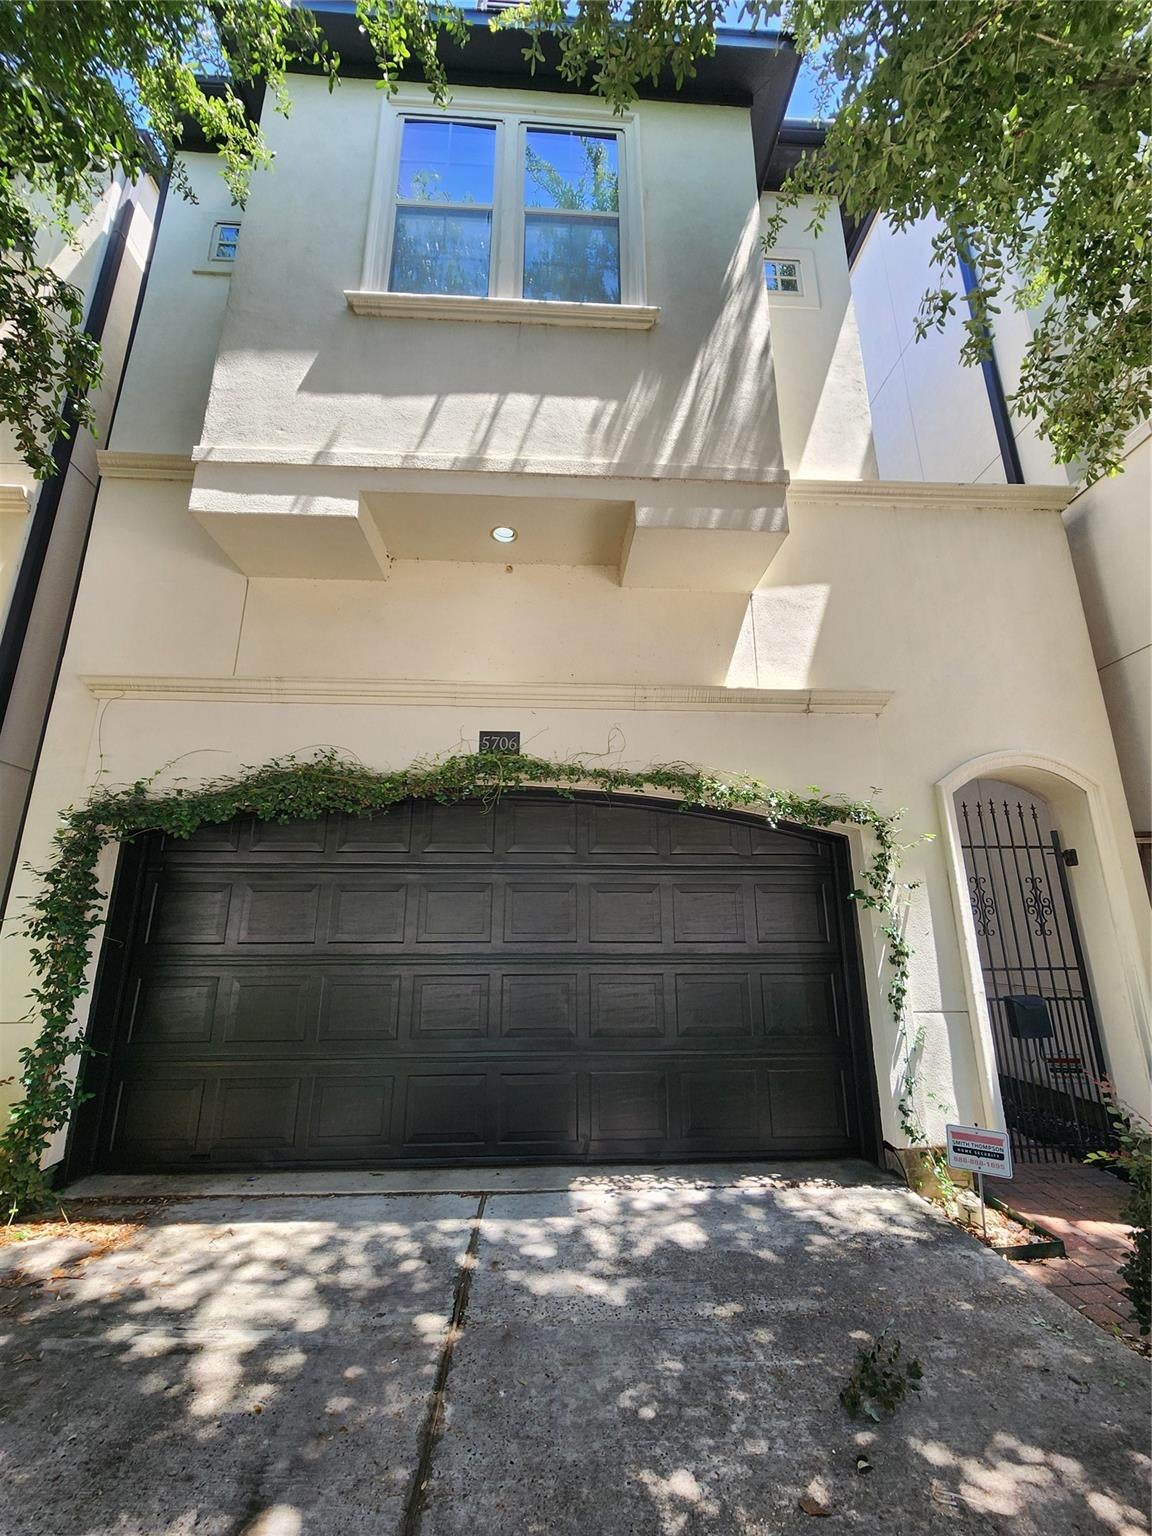
Spacious living in heart of Cottage Grove! Beautifully appointed 4-bedrm, 3.5-bath home offers 2,887 SF of elegant living space featuring abundant natural light, soaring ceilings, crown molding, recessed lighting,ceiling fans, HardWds, and open-concept design. Gourmet kitchen showcases granite counters, SSteel appliances, gas cooktop, convection microwave/oven, under-cabinet lighting, & abundant cabinetry. Fridge & Wash&Dryer included! Luxurious primary suite features two walk-in closets with built-ins & pull-down racks, dual vanities, oversized jetted soaking tub, & spacious walk-in shower with bench seating. Enjoy fully fenced backyard & extended patio/deck that seamlessly expands the living space outdoors. 2-car garage offers high ceilings, multiple overhead storage areas, & an Ceiling-mounted storage Hoist. Conveniently located near Memorial Park, Cottage Grove Park, The Heights entertainment scene, Rice Military, premier dining, shopping, entertainment, trails, dog parks, & more.

Save
Ask
Tour
Hide
Share
Listing Snapshot
Price 
$598,500
Days On Site 
85 Days
Bedrooms 
4
Inside Area (SqFt) 
2,887 sqft
Total Baths 
4
Full Baths 
3
Partial Baths 
1
Lot Size 
0.0617 Acres
Year Built 
2011
MLS® Number 
44668060
Status 
Active
Property Tax 
$12,098
HOA/Condo/Coop Fees 
N/A
Sq Ft Source 
N/A
Friends & Family
Recent Activity
4 weeks agoListing updated with changes from the MLS®
a month agoPrice changed to $598,500
3 months agoListing first seen on site
General Features
Acres 
0.0617
Attached Garage 
Yes
Disclosures 
Sellers Disclosure
Foundation 
Pillar/Post/Pier
Garage 
Yes
Garage Spaces 
2
Green Energy Efficient 
Thermostat
Parking 
AttachedGarage Door Opener
Parking Spaces 
2
Property Sub Type 
Single Family Residence
Security 
Prewired
Sewer 
Public Sewer
SqFt Total 
2887
Style 
Traditional
Water Source 
Public
Interior Features
Appliances 
Water HeaterDisposalConvection OvenGas OvenMicrowaveGas CooktopDishwasherDryerRefrigeratorWasher
Cooling 
Ceiling Fan(s)Electric
Flooring 
Wood
Heating 
Natural Gas
Interior 
Crown MoldingDry BarHigh CeilingsWired for SoundWalk-In Closet(s)Breakfast BarKitchen IslandPantryGranite CountersVaulted Ceiling(s)Double VanitySmart Thermostat
Laundry Features 
Electric Dryer HookupWasher Hookup
Spa 
Yes
Window Features 
Window CoveringsLow Emissivity Windows
Bathroom 
Level - Third
Bedroom 
Dimensions - 14 x 17Level - ThirdArea - 238
Dining Room 
Level - First
Exterior Porch/Balcony 
Level - First
Kitchen 
Dimensions - 11 x 15Level - FirstArea - 165
Living Room 
Level - First
Master Bathroom 
Level - Second
Master Bedroom 
Dimensions - 14 x 20Level - SecondArea - 280
Utility Room 
Level - Second
Save
Ask
Tour
Hide
Share
Exterior Features
Construction Details 
Spray Foam InsulationStucco
Fencing 
Back Yard
Lot Features 
Back YardSubdivided
Patio And Porch 
PorchPatio
Roof 
Composition
Spa 
Yes
Windows/Doors 
Window CoveringsLow Emissivity Windows
Community Features
Accessibility Features 
Therapeutic Whirlpool
MLS Area 
9
School District 
27 - Houston
Financing Terms Available 
CashConventionalFHAVA Loan
Roads 
Asphalt
Schools
School District
27 - Houston
Elementary School
Memorial Elementary School (Houston)
Middle School
Hogg Middle School (Houston)
High School
Waltrip High School
Listing courtesy of RE/MAX Signature [email protected]

IDX information is provided exclusively for consumers’ personal, non-commercial use. It may not be used for any purpose other than to identify prospective properties consumers may be interested in purchasing. This data is deemed reliable but is not guaranteed accurate by the MLS.

Data provided by HAR.com © 2026. All information provided should be independently verified.

Neighborhood & Commute
Source: Walkscore
Disclosure: Community information and market data powered by Constellation Data Labs. Information is deemed reliable but not guaranteed.
Save
Ask
Tour
Hide
Share