Search For Homes

Save
Ask
Tour
Hide
Share
$4,200
19 Days On Site

4418 Ruttand Park Lane
Katy, TX 77450

For Rent|Single Family Residence|Active
4
Beds
4
Total Baths
3
Full Baths
1
Partial Bath
3,430
SqFt
$1
/SqFt
1998
Built
Subdivision:
Cinco Ranch Greenway Village Sec 10
County:
Fort Bend
Call Now: 346.202.7307
Is this the listing for you? We can help make it yours.
346.202.7307
4418 Ruttand Park Lane4418 Ruttand Park Lane4418 Ruttand Park Lane4418 Ruttand Park Lane
Save
Ask
Tour
Hide
Share

Mortgage Calculator

Monthly Payment (Est.)

$19
Calculator powered by Showcase IDX, a Constellation1 Company. Copyright ©2026 Information is deemed reliable but not guaranteed.

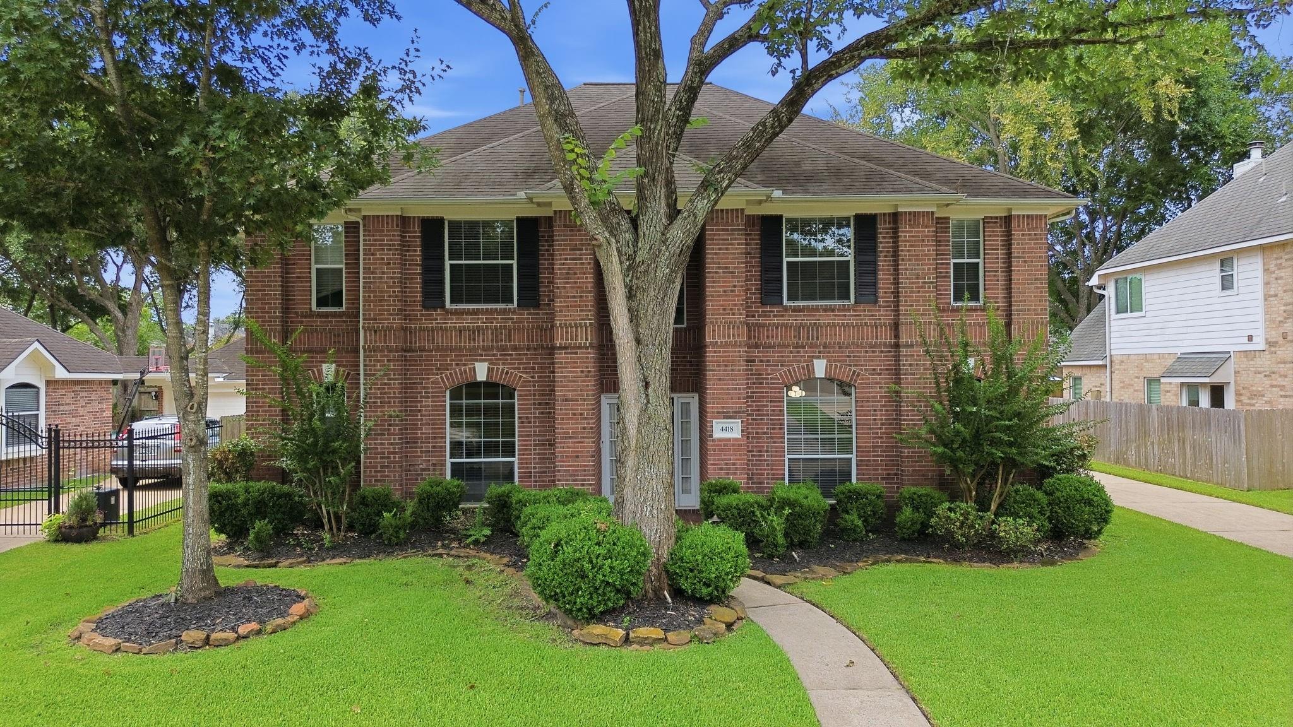
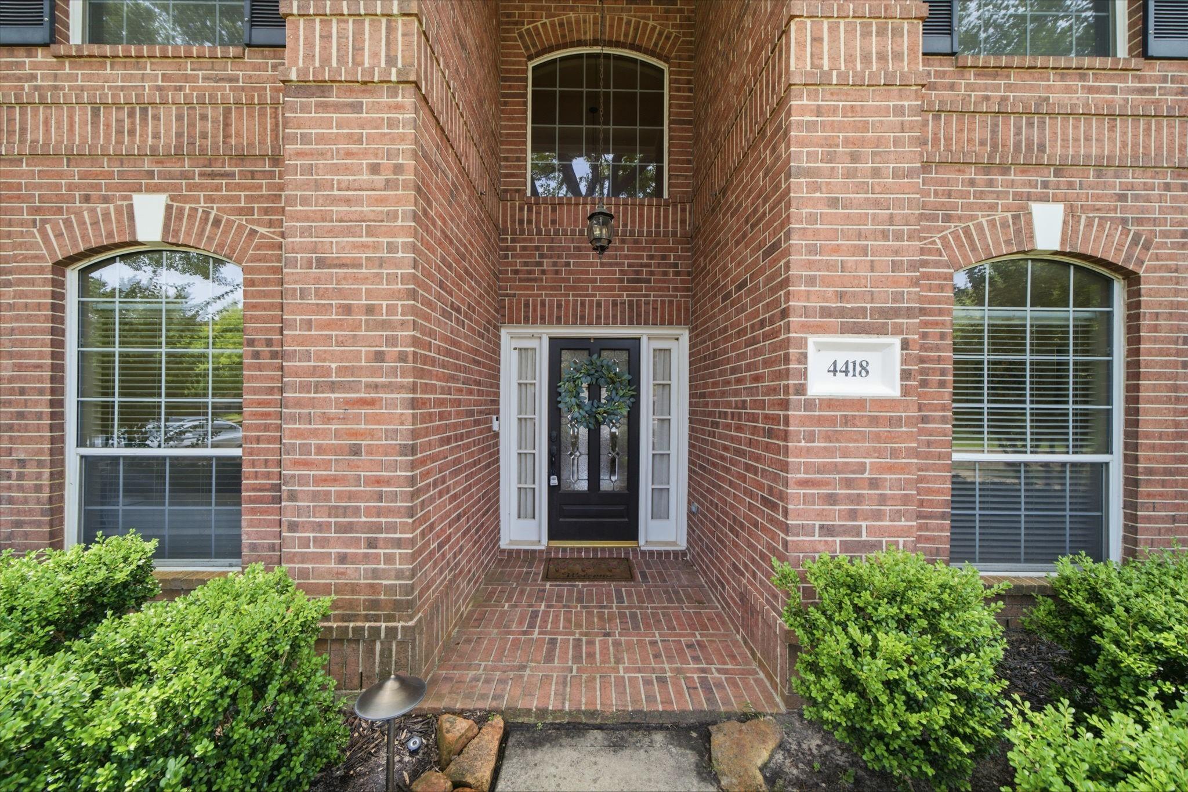
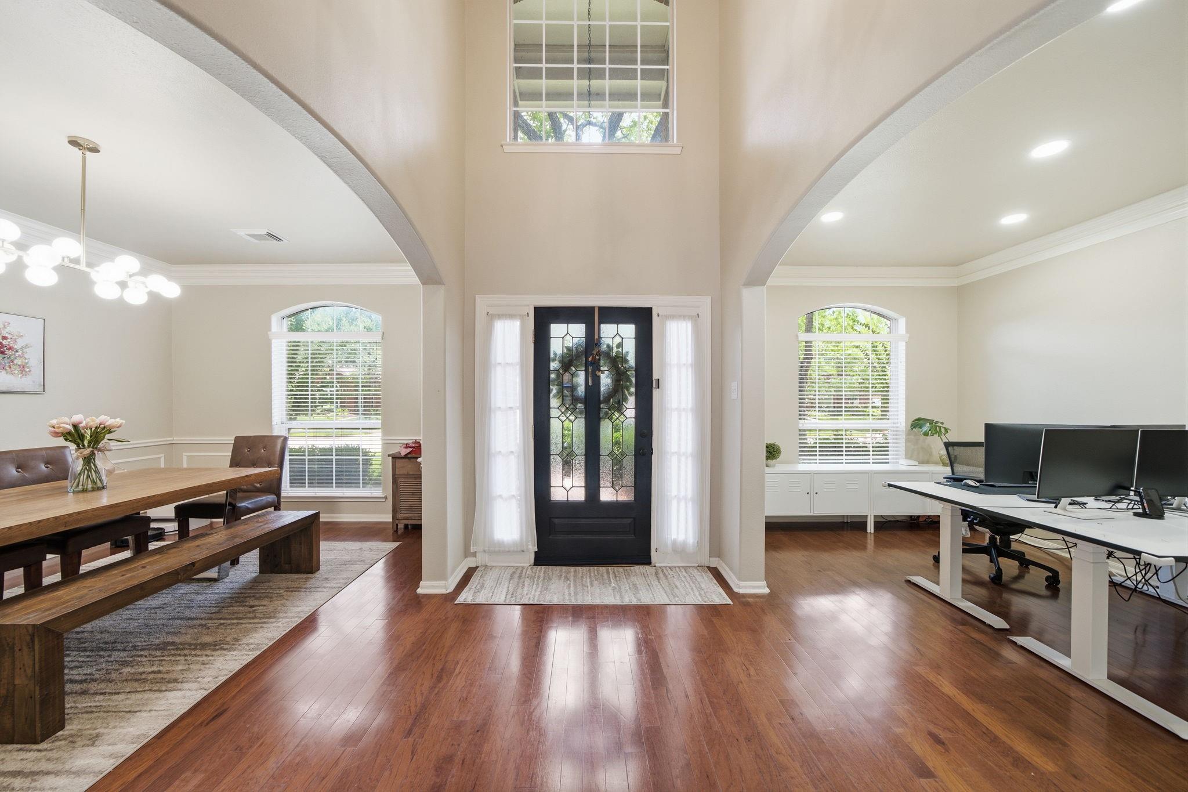
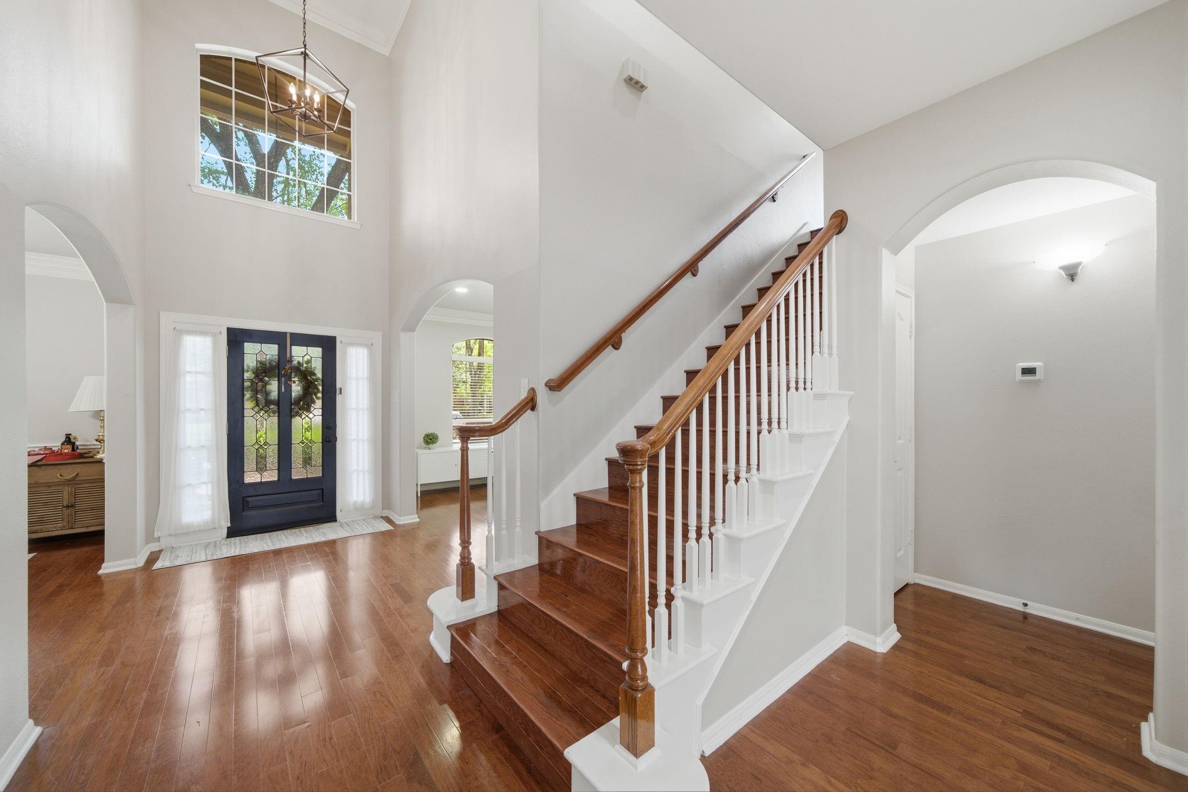
Pool maintenance included in rent ! Welcome to this 2-story home in the heart of Cinco Ranch Greenway Village! 4BR, 3.5BA , Spanning 3,430 sqft. Features a romantic backyard oasis with a pool & spa. 2021 remodeled primary bath boasts a step-in shower, soaking tub, & walk-in closet with built-ins. Dual staircases lead to a spacious upstairs game room; hardwood floors throughout stairs & upstairs hallway. Tiles in wet area and NO CARPET! Downstairs includes formal dining and open flex room - currently using it as a home office with custom built-ins. Island kitchen features an electric cooktop and a butler's bar for easy entertaining. Large laundry room with space for an extra fridge. Detached 2-car garage. Walking distance to playgrounds and scenic nature trails along the bayou.

Save
Ask
Tour
Hide
Share
Listing Snapshot
Price 
$4,200
Days On Site 
19 Days
Bedrooms 
4
Inside Area (SqFt) 
3,430 sqft
Total Baths 
4
Full Baths 
3
Partial Baths 
1
Lot Size 
0.1947 Acres
Year Built 
1998
MLS® Number 
44677539
Status 
Active
Property Tax 
N/A
HOA/Condo/Coop Fees 
N/A
Sq Ft Source 
N/A
Friends & Family
Recent Activity
3 weeks agoListing updated with changes from the MLS®
3 weeks agoListing first seen on site
General Features
Acres 
0.1947
Disclosures 
MudSellers Disclosure
Garage 
Yes
Garage Spaces 
2
Parking 
Detached
Parking Spaces 
2
Pets 
No
Property Sub Type 
Single Family Residence
Sewer 
Public Sewer
SqFt Total 
3430
Style 
Traditional
Water Source 
Public
Interior Features
Appliances 
DisposalMicrowaveElectric CooktopDishwasher
Cooling 
Ceiling Fan(s)Electric
Fireplace 
Yes
Fireplace Features 
Gas Log
Fireplaces 
2
Flooring 
TileWood
Heating 
Natural Gas
Interior 
Walk-In Closet(s)Breakfast BarKitchen IslandPantryMaster DownstairsDouble VanitySoaking Tub
Spa 
Yes
Bedroom 
Dimensions - 13x13Level - SecondArea - 169
Dining Room 
Dimensions - 15x11Level - FirstArea - 165
Game Room 
Dimensions - 21x16Level - SecondArea - 336
Kitchen 
Dimensions - 13x12Level - FirstArea - 156
Living Room 
Dimensions - 19x18Level - FirstArea - 342
Master Bedroom 
Dimensions - 18x16Level - FirstArea - 288
Utility Room 
Dimensions - 9x6Level - FirstArea - 54
Save
Ask
Tour
Hide
Share
Exterior Features
Lot Features 
Subdivided
Patio And Porch 
Patio
Pool Features 
Gunite
Private Pool 
Yes
Spa 
Yes
Spa Features 
Private
Community Features
Association Amenities 
PlaygroundPool
MLS Area 
36
School District 
30 - Katy
Schools
School District
30 - Katy
Elementary School
Williams Elementary School (Katy)
Middle School
Beck Junior High School
High School
Cinco Ranch High School
Listing courtesy of CMK Real Estate [email protected]

IDX information is provided exclusively for consumers’ personal, non-commercial use. It may not be used for any purpose other than to identify prospective properties consumers may be interested in purchasing. This data is deemed reliable but is not guaranteed accurate by the MLS.

Data provided by HAR.com © 2026. All information provided should be independently verified.

Neighborhood & Commute
Source: Walkscore
Disclosure: Community information and market data powered by Constellation Data Labs. Information is deemed reliable but not guaranteed.
Save
Ask
Tour
Hide
Share