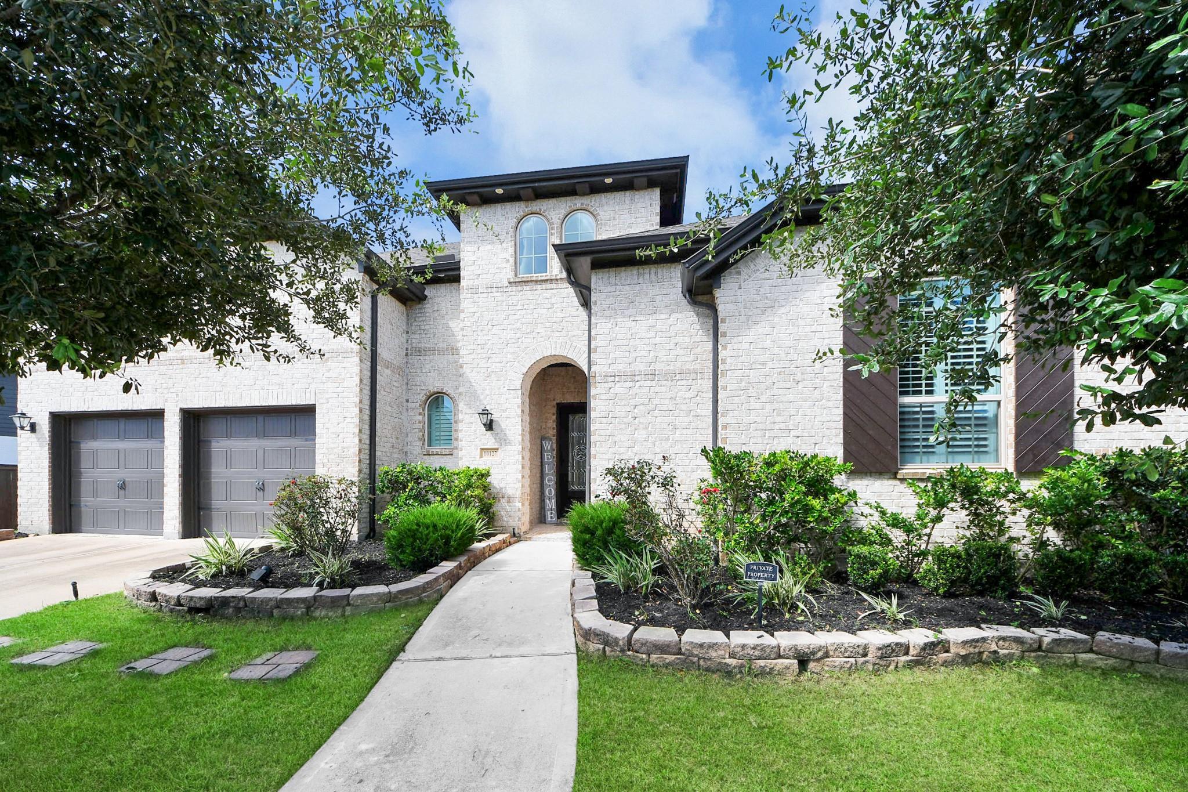
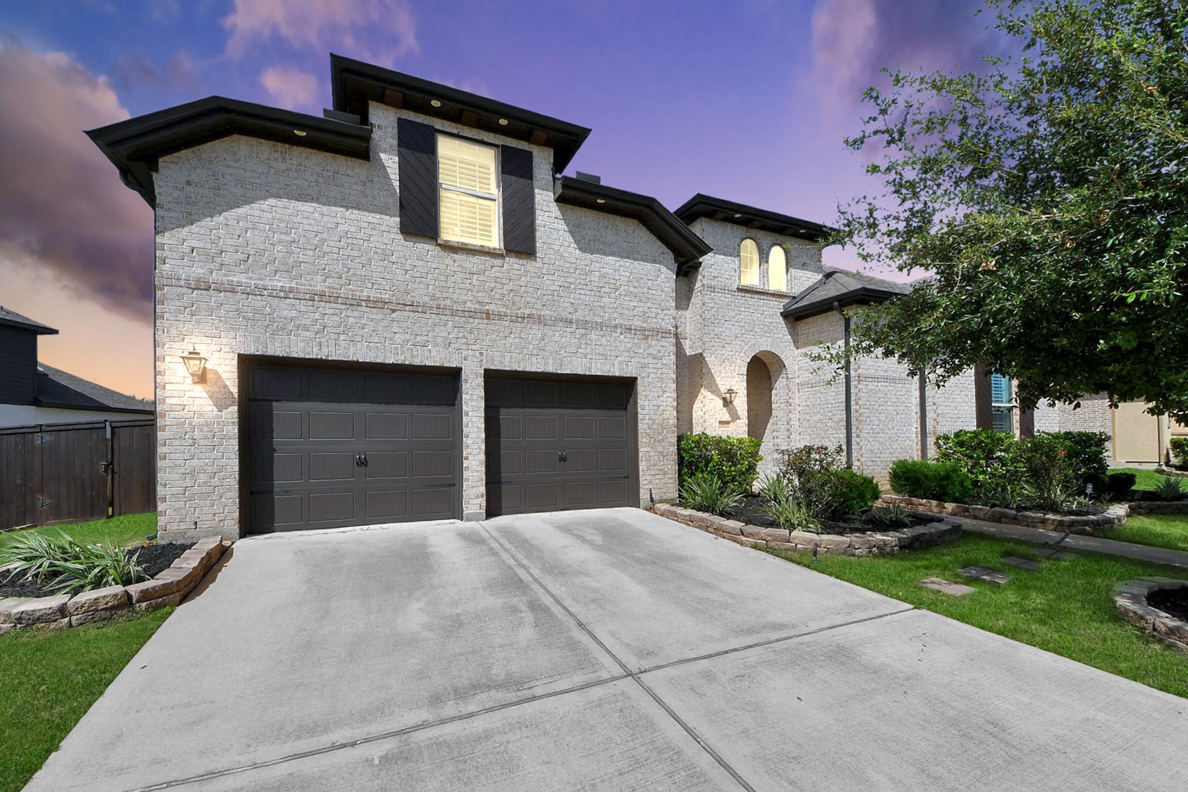
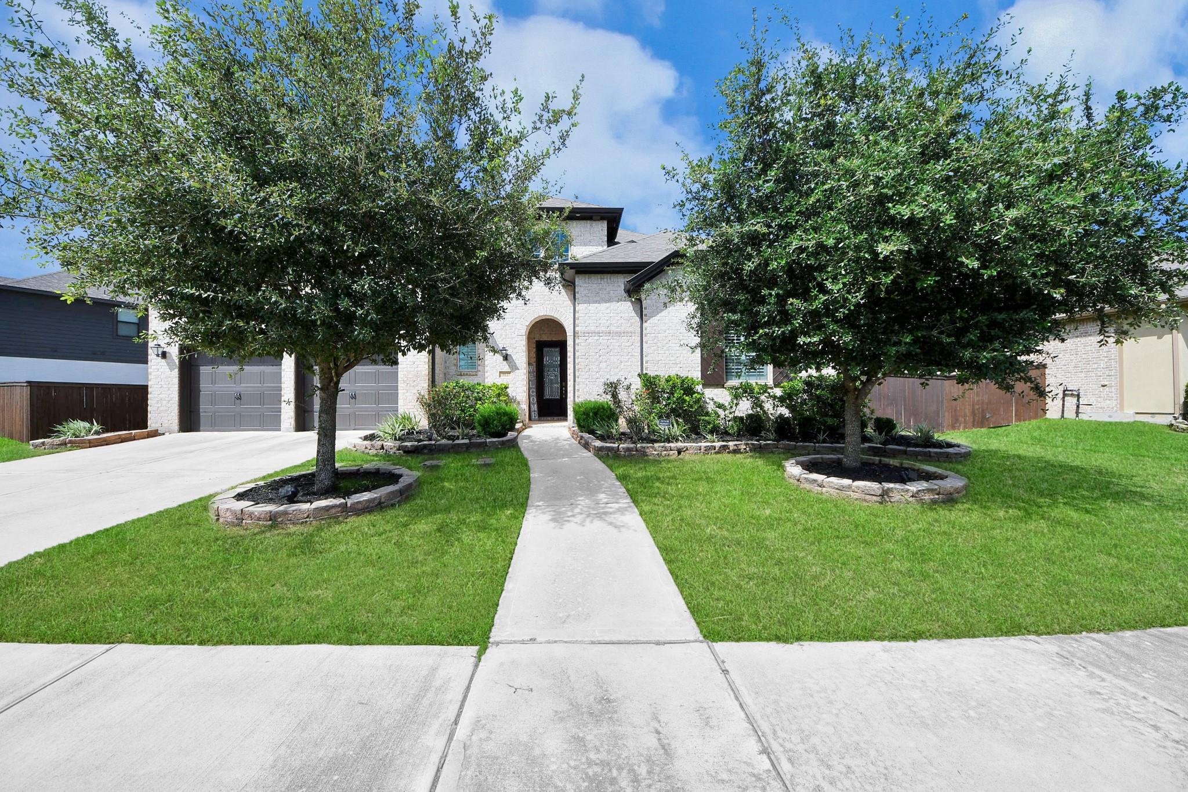
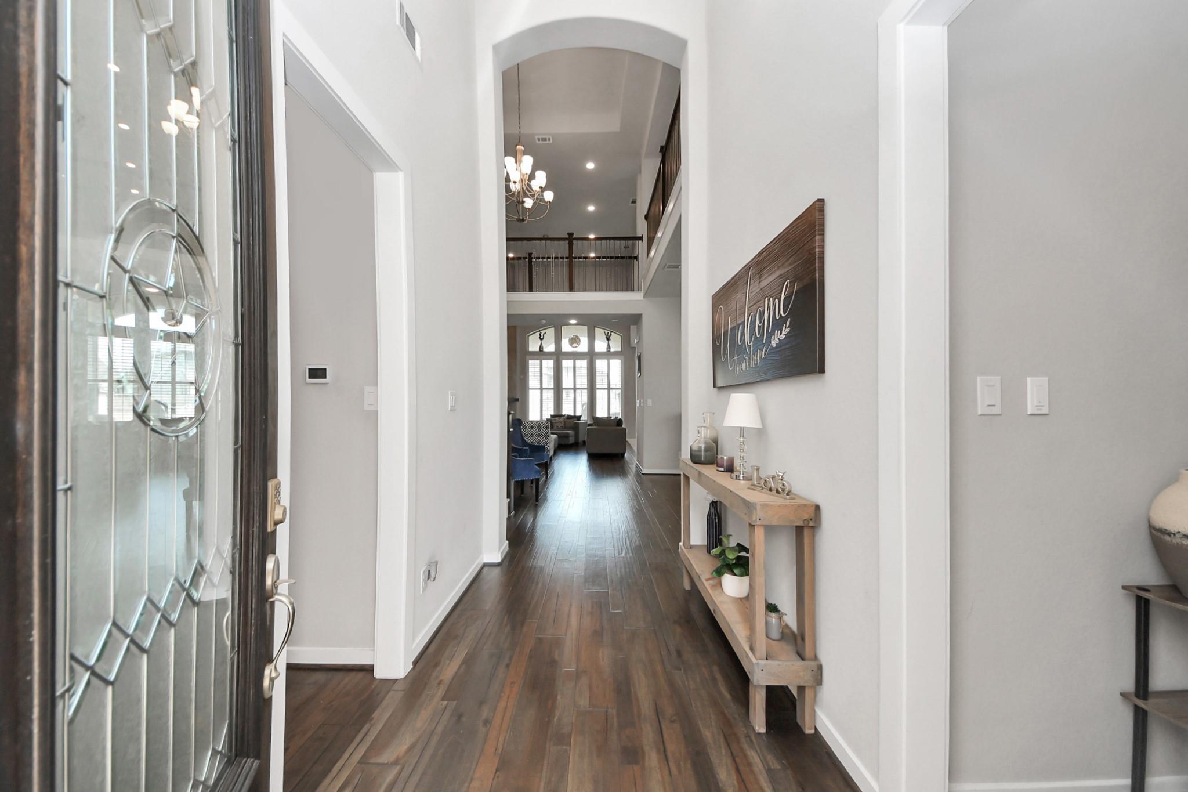
Welcome to refined living in Meridiana, where elevated design meets resort-style amenities. This upgraded 5 bdrm, 4.5 bath home features an open-concept family room with soaring floor-to-ceiling windows, rich wood floors, ceiling fans, and shutters upstairs & downstairs. The kitchen offers granite countertops, stainless steel appliances, white cabinetry, modern fixtures, gas range, extended island w/extra storage and bar seating, plus an expanded kitchen dining area. The oversized 1st-floor primary suite includes a huge his & hers walk-in closet, while the extended second primary suite offers flexibility, privacy, and a casual sitting area. Enjoy generous 2nd-floor bedrooms, a private home office, upstairs media room, game room/loft, and 3-car garage. Outdoor living shines with an extended patio, exterior lighting, gutters, and added smart switches. Meridiana offers pools, fitness facilities, parks, trails, lakes, playgrounds, and gathering spaces. Schedule your private showing today!
Save
Ask
Tour
Hide
Share
Listing Snapshot
Price
$625,000
Days On Site
86 Days
Bedrooms
5
Inside Area (SqFt)
4,204 sqft
Total Baths
5
Full Baths
4
Partial Baths
1
Lot Size
0.2669 Acres
Year Built
2019
MLS® Number
44696218
Status
Active
Property Tax
$20,652
HOA/Condo/Coop Fees
$102.08 monthly
Sq Ft Source
N/A
Friends & Family
React
Comment
Invite
No Comments Yet
Did you know? You can invite friends and family to your search. They can join your search, rate and discuss listings with you.
Recent Activity
5 hours ago
Listing updated with changes from the MLS®
3 weeks ago
Price changed to $625,000
3 months ago
Listing first seen on site
General Features
Acres
0.2669
Attached Garage
Yes
Disclosures
MudSeller's Disclosure
Foundation
Slab
Garage
Yes
Garage Spaces
3
Green Energy Efficient
ThermostatLightingHVACAppliances
Parking
AttachedTandemGarage Door Opener
Parking Spaces
3
Property Sub Type
Single Family Residence
SqFt Total
4204
Style
Traditional
Water Source
Public
Interior Features
Appliances
ENERGY STAR Qualified AppliancesDisposalGas OvenMicrowaveGas CooktopDishwasher
Cooling
Ceiling Fan(s)Electric
Fireplace
Yes
Fireplace Features
Gas Log
Fireplaces
1
Flooring
CarpetTileWood
Heating
ElectricNatural Gas
Interior
High CeilingsWalk-In Closet(s)Breakfast BarKitchen IslandMaster DownstairsPantryGranite CountersDouble VanitySoaking TubSmart Thermostat
Laundry Features
Electric Dryer HookupWasher Hookup
Window Features
Window CoveringsLow Emissivity Windows
Bedroom
Dimensions - 11' x 13'Level - SecondArea - 143
Breakfast
Dimensions - 20' x 13'Level - FirstArea - 260
Dining Room
Dimensions - 15' x 12'Level - FirstArea - 180
Family Room
Dimensions - 19' x 19'Level - FirstArea - 361
Game Room
Dimensions - 17' x 17'Level - SecondArea - 289
Kitchen
Dimensions - 12' x 18'Level - FirstArea - 216
Master Bedroom
Dimensions - 19' x 18'Level - FirstArea - 342
Media Room
Dimensions - 12x12Level - SecondArea - 144
Save
Ask
Tour
Hide
Share
Exterior Features
Construction Details
Brick
Fencing
Back Yard
Lot Features
Subdivided
Patio And Porch
Covered
Roof
Composition
Waterfront Features
Pond
Windows/Doors
Window CoveringsLow Emissivity Windows
Community Features
Association Amenities
Dog ParkFitness CenterParkParty RoomPicnic AreaPlaygroundPoolSport CourtTennis Court(s)Trail(s)Recreation Facilities
IDX information is provided exclusively for consumers’ personal, non-commercial use. It may not be used for any purpose other than to identify prospective properties consumers may be interested in purchasing. This data is deemed reliable but is not guaranteed accurate by the MLS.

Did you know? You can invite friends and family to your search. They can join your search, rate and discuss listings with you.