Search For Homes

Save
Ask
Tour
Hide
Share
$2,400
7 Days On Site

21914 Bronze Leaf Drive
Cypress, TX 77433

For Rent|Single Family Residence|Active
3
Beds
2
Total Baths
2
Full Baths
1,835
SqFt
$1
/SqFt
2002
Built
Subdivision:
Fairfield
County:
Harris
Call Now: 346.202.7307
Is this the listing for you? We can help make it yours.
346.202.7307
21914 Bronze Leaf Drive21914 Bronze Leaf Drive21914 Bronze Leaf Drive21914 Bronze Leaf Drive
Save
Ask
Tour
Hide
Share

Mortgage Calculator

Monthly Payment (Est.)

Enter an interest rate to see your estimated monthly payment.
Calculator powered by Showcase IDX, a Constellation1 Company. Copyright ©2026 Information is deemed reliable but not guaranteed.

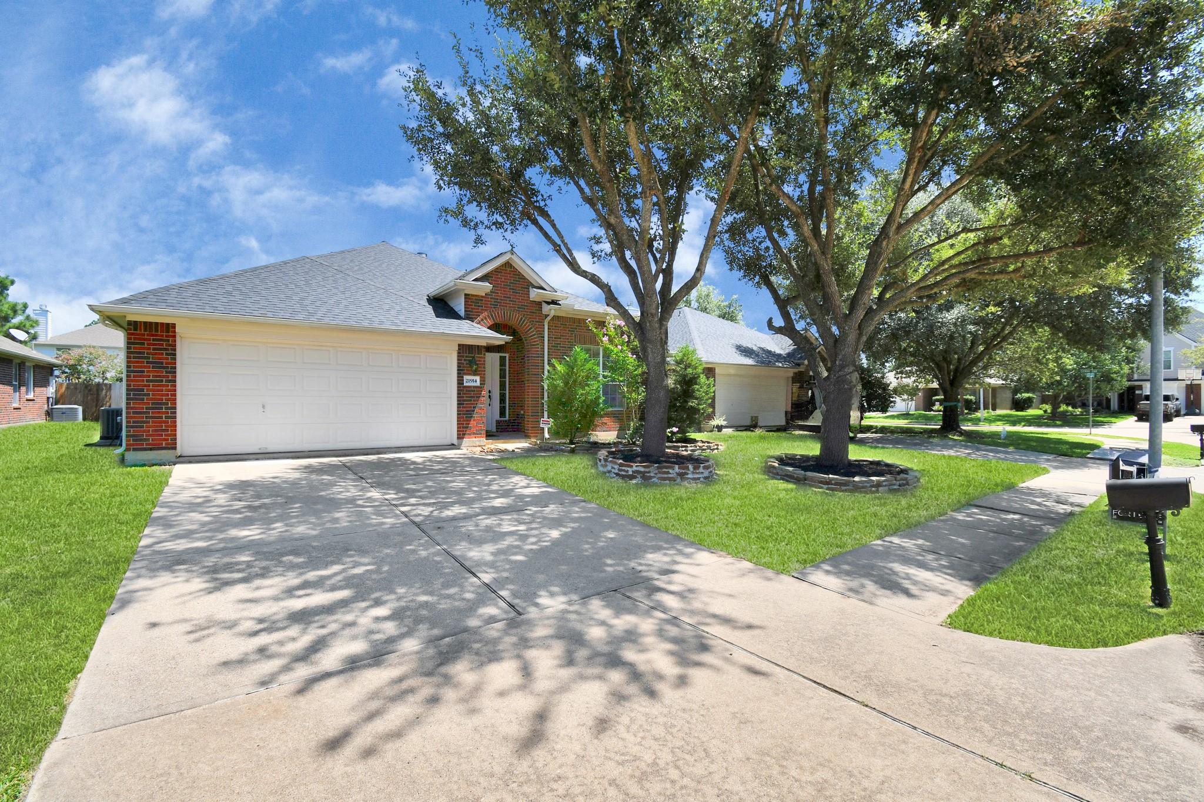
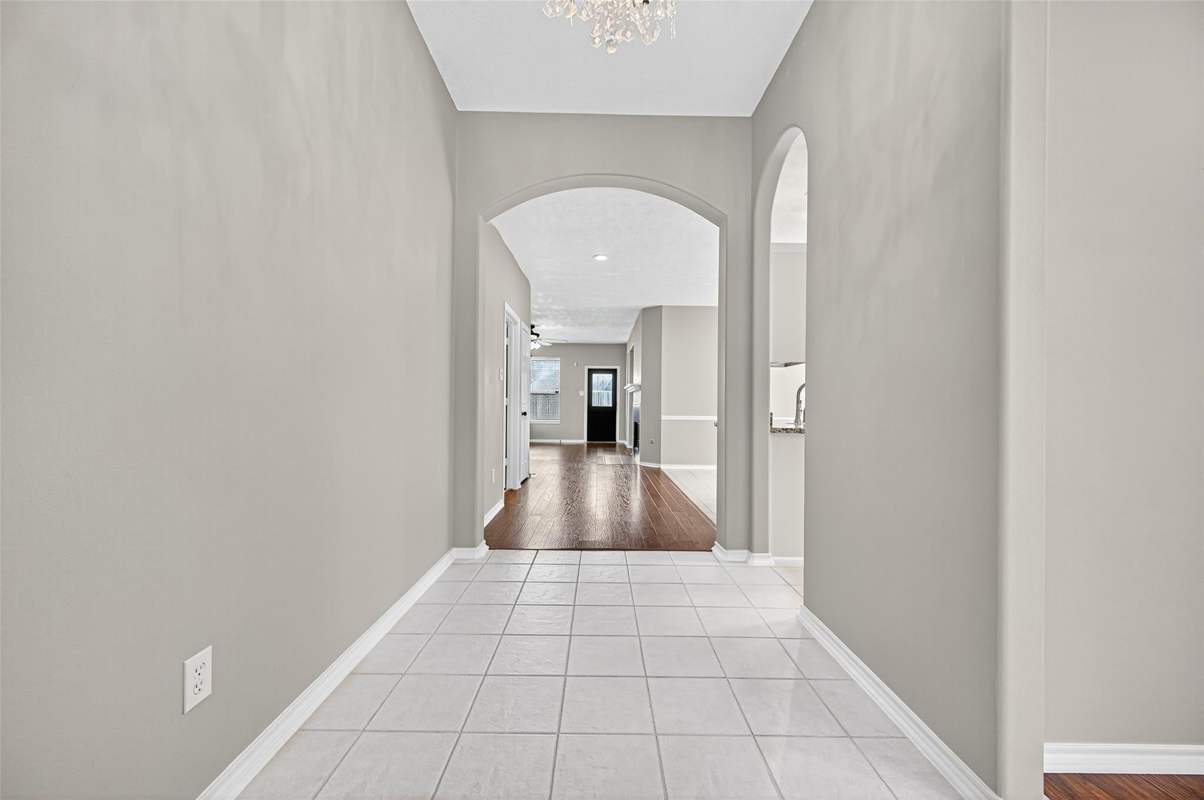
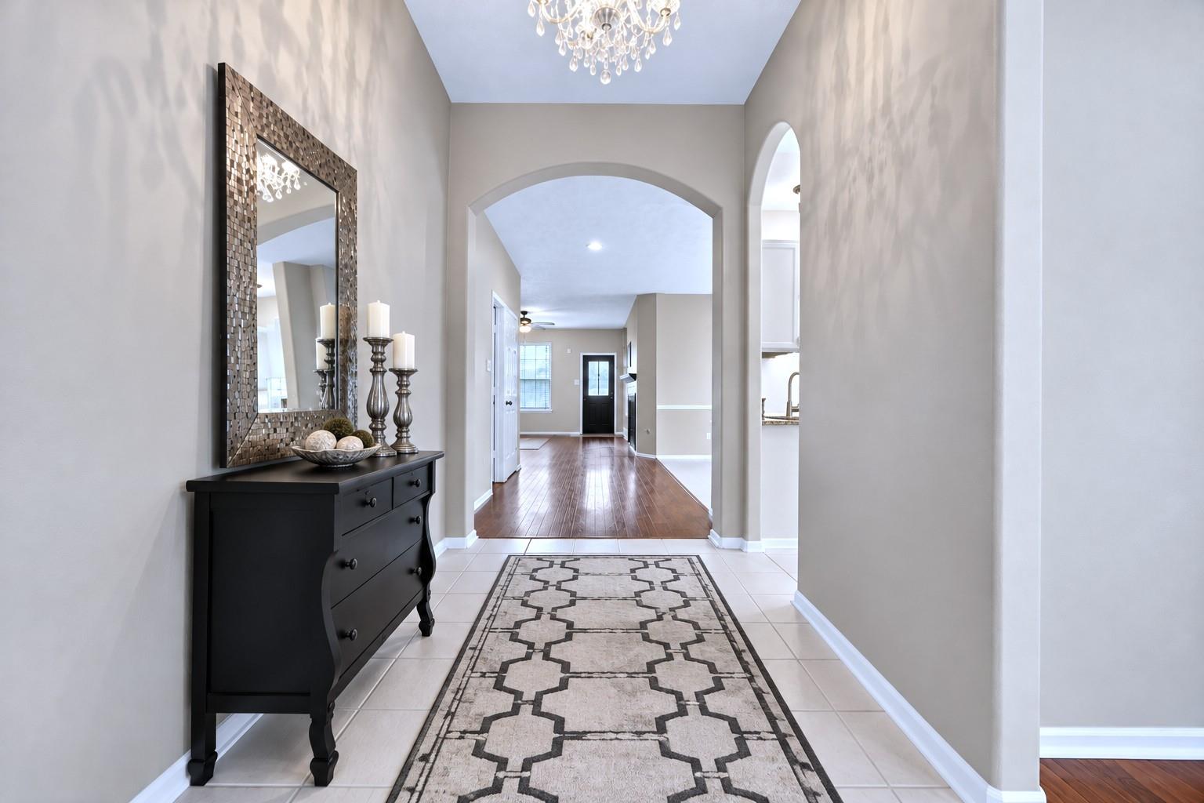
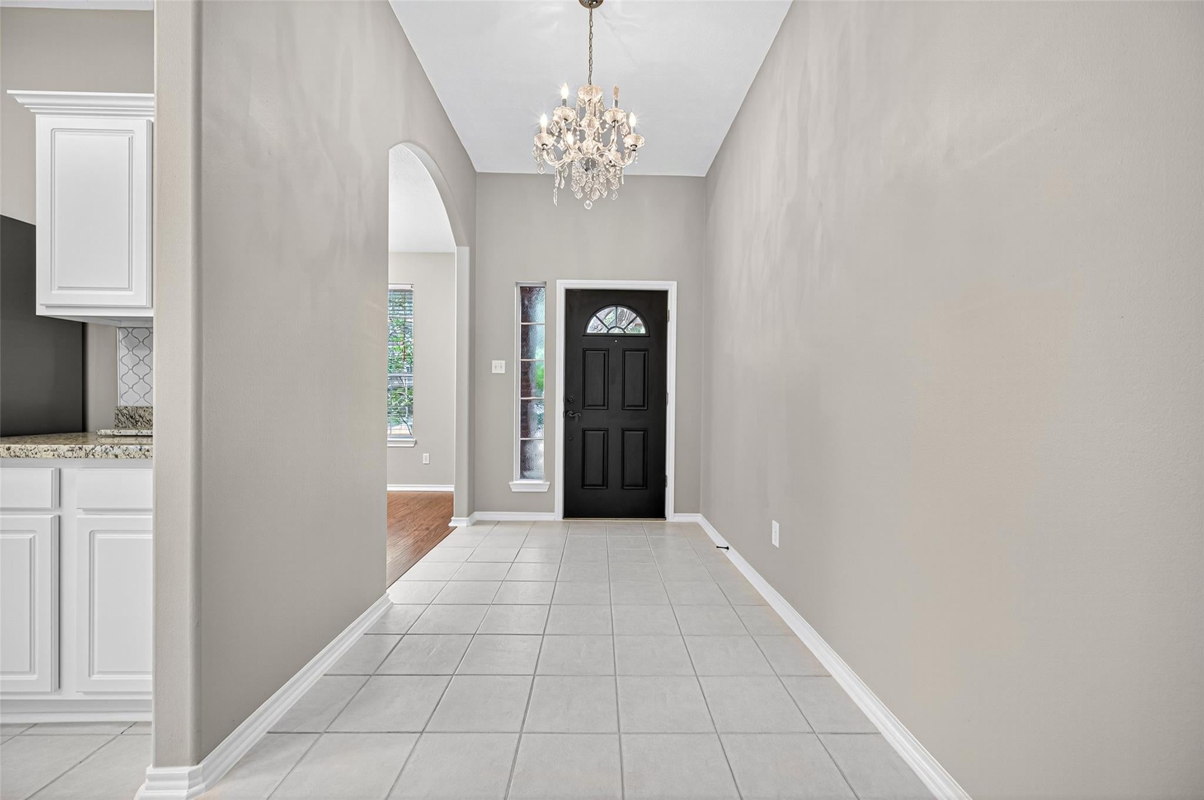
Wood laminate and tile floors easily flows through this updated Fairfield home with open-concept layout perfect for everyday living and entertaining. Modern kitchen w spacious chair-height island, SS appliances, gas cooking and adjoining breakfast/dining area. Formal dining easily converts into a home office or study. Primary suite w en suite bath features dual sinks, jetted tub, seamless glass shower and large walk-in closet. Two secondary bedrooms offer generous walk-in closets, a full hall bath and linen storage near by. Fresh landscaping, recent A/C, roof and garbage disposal, fully fenced backyard with covered patio. W/D/Refrigerator included. Zoned to Keith, Salyards (walking distance) and Bridgeland HS. Easy access to grocery stores, dining, shopping, recreation, medical and freeways. Agent/Owner

Save
Ask
Tour
Hide
Share
Listing Snapshot
Price 
$2,400
Days On Site 
7 Days
Bedrooms 
3
Inside Area (SqFt) 
1,835 sqft
Total Baths 
2
Full Baths 
2
Partial Baths 
N/A
Lot Size 
0.1587 Acres
Year Built 
2002
MLS Number 
44724351
Status 
Active
Property Tax 
N/A
HOA/Condo/Coop Fees 
N/A
Sq Ft Source 
N/A
Friends & Family
Recent Activity
4 days agoListing updated with changes from the MLS
5 days agoStatus changed to Active
a week agoListing first seen on site
General Features
Acres 
0.1587
Attached Garage 
Yes
Disclosures 
Other DisclosuresOwner/Agent
Garage 
Yes
Garage Spaces 
2
Green Energy Efficient 
ThermostatLightingHVAC
Lease Term 
12 Months
Number Of Stories 
1
Parking 
AttachedGarage Door Opener
Parking Spaces 
2
Pets 
Call
Property Sub Type 
Single Family Residence
Sewer 
Public Sewer
SqFt Total 
1835
Style 
Traditional
Water Source 
Public
Interior Features
Appliances 
DisposalGas OvenMicrowaveGas RangeDryerRefrigeratorWasherDishwasherExhaust Fan
Cooling 
Attic FanCeiling Fan(s)Electric
Fireplace 
Yes
Fireplace Features 
Gas
Fireplaces 
1
Flooring 
LaminateTile
Heating 
Natural Gas
Interior 
High CeilingsStorageWalk-In Closet(s)PantryEntrance FoyerMaster DownstairsGranite CountersDouble VanitySmart Thermostat
Laundry Features 
Common AreaElectric Dryer HookupGas Dryer HookupWasher Hookup
Window Features 
Screens
Bedroom 
Dimensions - 10x12Level - FirstArea - 120
Breakfast 
Dimensions - 9x13Level - FirstArea - 117
Dining Room 
Dimensions - 10x12Level - FirstArea - 120
Family Room 
Dimensions - 14x18Level - FirstArea - 252
Kitchen 
Dimensions - 12x14Level - FirstArea - 168
Master Bedroom 
Dimensions - 13x14Level - FirstArea - 182
Save
Ask
Tour
Hide
Share
Exterior Features
Fencing 
Back Yard
Lot Features 
Back YardSubdivided
Patio And Porch 
Patio
Waterfront Features 
Pond
Windows/Doors 
Screens
Community Features
Accessibility Features 
Therapeutic Whirlpool
Association Amenities 
Basketball CourtClubhouseDog ParkFitness CenterJogging PathParkPlaygroundPoolTennis Court(s)
Community Features 
Tennis Court(s)Clubhouse
MLS Area 
35
School District 
13 - Cypress-Fairbanks
Schools
School District
13 - Cypress-Fairbanks
Elementary School
Keith Elementary School
Middle School
Salyards Middle School
High School
Bridgeland High School
Listing courtesy of CB&A, Realtors-Katy [email protected]

IDX information is provided exclusively for consumers’ personal, non-commercial use. It may not be used for any purpose other than to identify prospective properties consumers may be interested in purchasing. This data is deemed reliable but is not guaranteed accurate by the MLS.

Data provided by HAR.com © 2026. All information provided should be independently verified.

Neighborhood & Commute
Source: Walkscore
Disclosure: Community information and market data powered by Constellation Data Labs. Information is deemed reliable but not guaranteed.
Save
Ask
Tour
Hide
Share