Search For Homes

Save
Ask
Tour
Hide
Share
$143,000
41 Days On Site

6439 S Briar Bayou Drive
Houston, TX 77072

For Sale|Townhouse|Active
2
Beds
2
Total Baths
2
Full Baths
1,220
SqFt
$117
/SqFt
1975
Built
Subdivision:
Crown Colony West 6774 Reserve
County:
Harris
Call Now: 346.202.7307
Is this the listing for you? We can help make it yours.
346.202.7307
6439 S Briar Bayou Drive6439 S Briar Bayou Drive6439 S Briar Bayou Drive6439 S Briar Bayou Drive
Save
Ask
Tour
Hide
Share

Mortgage Calculator

Monthly Payment (Est.)

Enter an interest rate to see your estimated monthly payment.
Calculator powered by Showcase IDX, a Constellation1 Company. Copyright ©2026 Information is deemed reliable but not guaranteed.

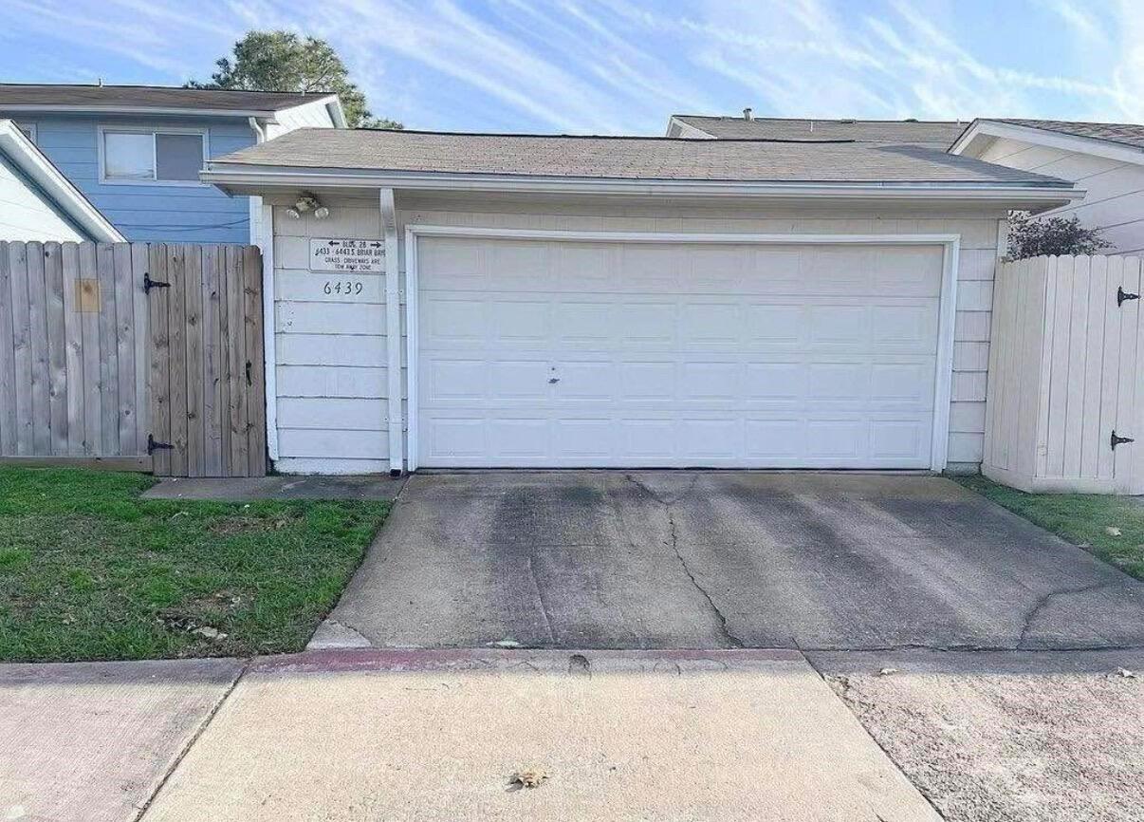
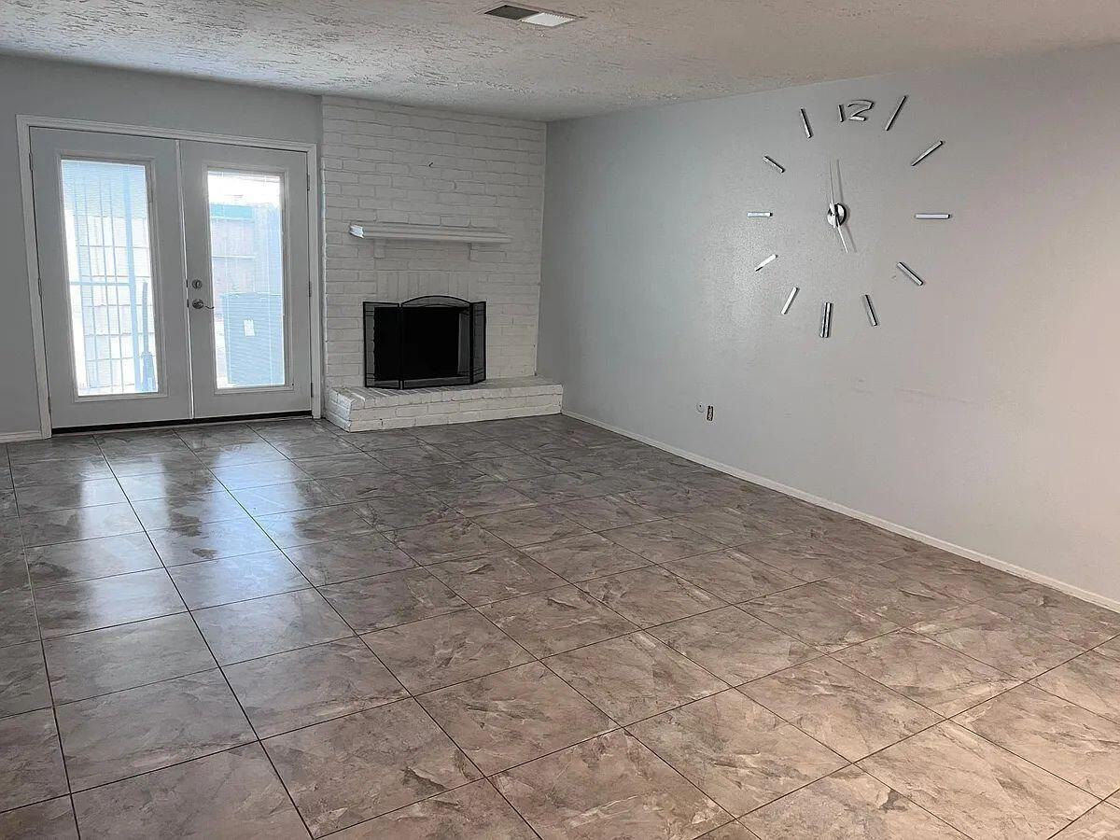
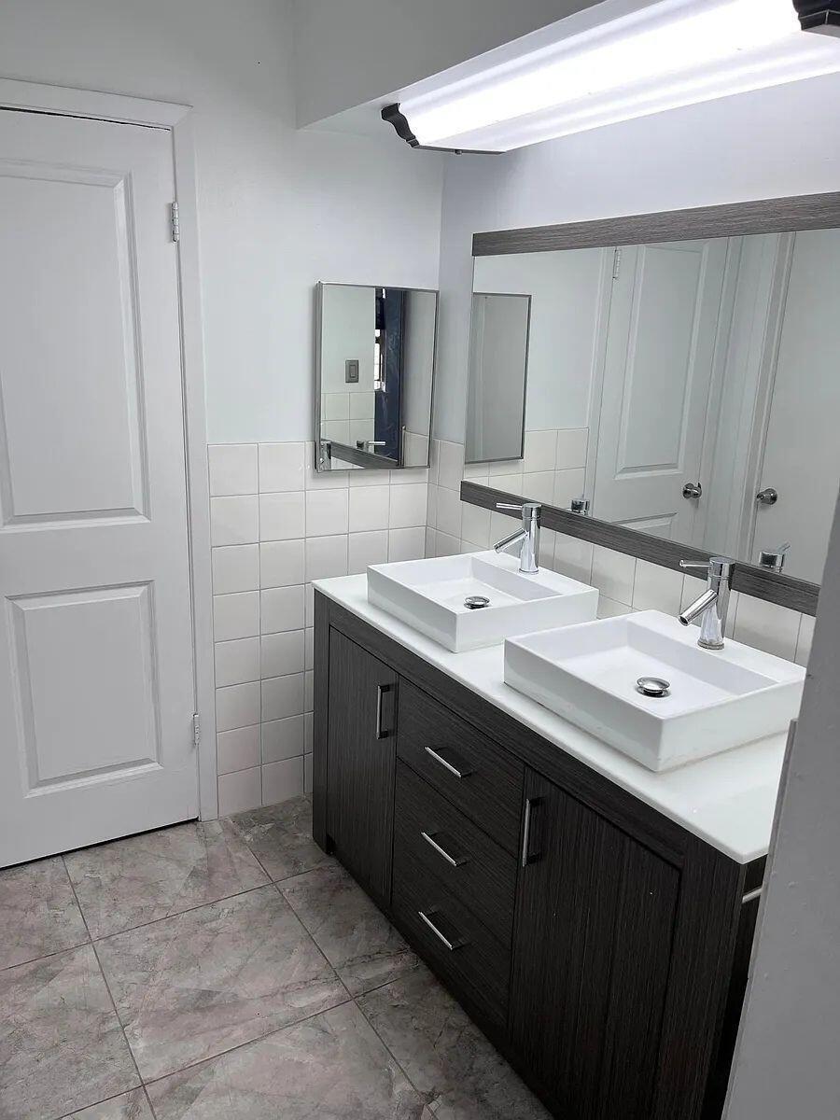
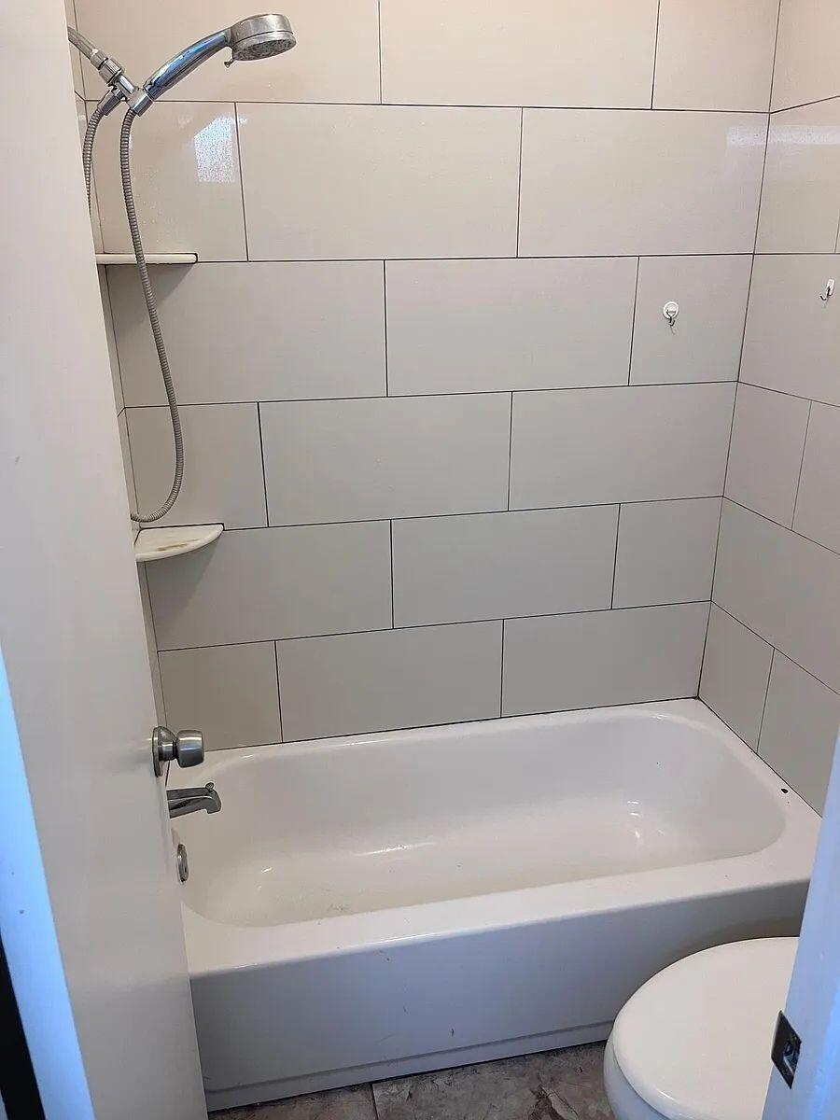
::::: Affordable Townhouse for Sale :::::: 2 bedroom + 2 bath + 2 Car Attached Garage. Beautifully updated townhouse in a quiet, centrally located Southwest Houston neighborhood. The home has been recently remodeled and freshly painted, giving it a nice modern feel. * 2 bedrooms + 2 Bathrooms * Attached 2-car garage * Washer & dryer connections * Private patio + Security/burglar bars * Recently remodeled and freshly painted * Close to grocery, school, shopping, parks, and everyday amenities * Easy access to major roads and surrounding areas The only thing it needs is a deep cleaning to bring out its full potential. This is a great opportunity looking for an affordable, modern townhouse with a garage in a convenient Houston location.

Save
Ask
Tour
Hide
Share
Listing Snapshot
Price 
$143,000
Days On Site 
41 Days
Bedrooms 
2
Inside Area (SqFt) 
1,220 sqft
Total Baths 
2
Full Baths 
2
Partial Baths 
N/A
Lot Size 
0.0545 Acres
Year Built 
1975
MLS® Number 
44736097
Status 
Active
Property Tax 
$1,840
HOA/Condo/Coop Fees 
N/A
Sq Ft Source 
N/A
Friends & Family
Recent Activity
a month agoListing updated with changes from the MLS®
a month agoListing first seen on site
General Features
Acres 
0.0545
Disclosures 
No Disclosures
Foundation 
Slab
Levels 
One
Number Of Stories 
1
Property Sub Type 
Townhouse
Sewer 
Public Sewer
SqFt Total 
1220
Style 
Contemporary/Modern
Water Source 
Public
Interior Features
Cooling 
Electric
Fireplace 
Yes
Fireplaces 
1
Heating 
Electric
Bedroom 
Dimensions - 12x11Level - SecondArea - 132
Dining Room 
Dimensions - 11x9Level - FirstArea - 99
Kitchen 
Dimensions - 8x8Level - FirstArea - 64
Living Room 
Dimensions - 16x15Level - FirstArea - 240
Master Bathroom 
Dimensions - 7x7Level - FirstArea - 49
Master Bedroom 
Dimensions - 14x13Level - FirstArea - 182
Save
Ask
Tour
Hide
Share
Exterior Features
Construction Details 
BrickWood Siding
Roof 
Composition
Community Features
Association Fee Frequency 
Annually
MLS Area 
28
School District 
2 - Alief
Financing Terms Available 
CashConventionalFHAVA Loan
Schools
School District
2 - Alief
Elementary School
Mahanay Elementary School
Middle School
O'donnell Middle School
High School
Aisd Draw
Listing courtesy of Beycome Brokerage Realty, LLC [email protected]

IDX information is provided exclusively for consumers’ personal, non-commercial use. It may not be used for any purpose other than to identify prospective properties consumers may be interested in purchasing. This data is deemed reliable but is not guaranteed accurate by the MLS.

Data provided by HAR.com © 2026. All information provided should be independently verified.

Neighborhood & Commute
Source: Walkscore
Disclosure: Community information and market data powered by Constellation Data Labs. Information is deemed reliable but not guaranteed.
Save
Ask
Tour
Hide
Share