Search For Homes

Save
Ask
Tour
Hide
Share
$250,000
5 Days On Site

801 S Jackson Street
Alvin, TX 77511

For Sale|Single Family Residence|Active
3
Beds
2
Total Baths
2
Full Baths
1,463
SqFt
$171
/SqFt
1964
Built
Subdivision:
Graham Alvin
County:
Brazoria
Call Now: 346.202.7307
Is this the listing for you? We can help make it yours.
346.202.7307
801 S Jackson Street801 S Jackson Street801 S Jackson Street801 S Jackson Street
Save
Ask
Tour
Hide
Share

Mortgage Calculator

Monthly Payment (Est.)

Enter an interest rate to see your estimated monthly payment.
Calculator powered by Showcase IDX, a Constellation1 Company. Copyright ©2026 Information is deemed reliable but not guaranteed.

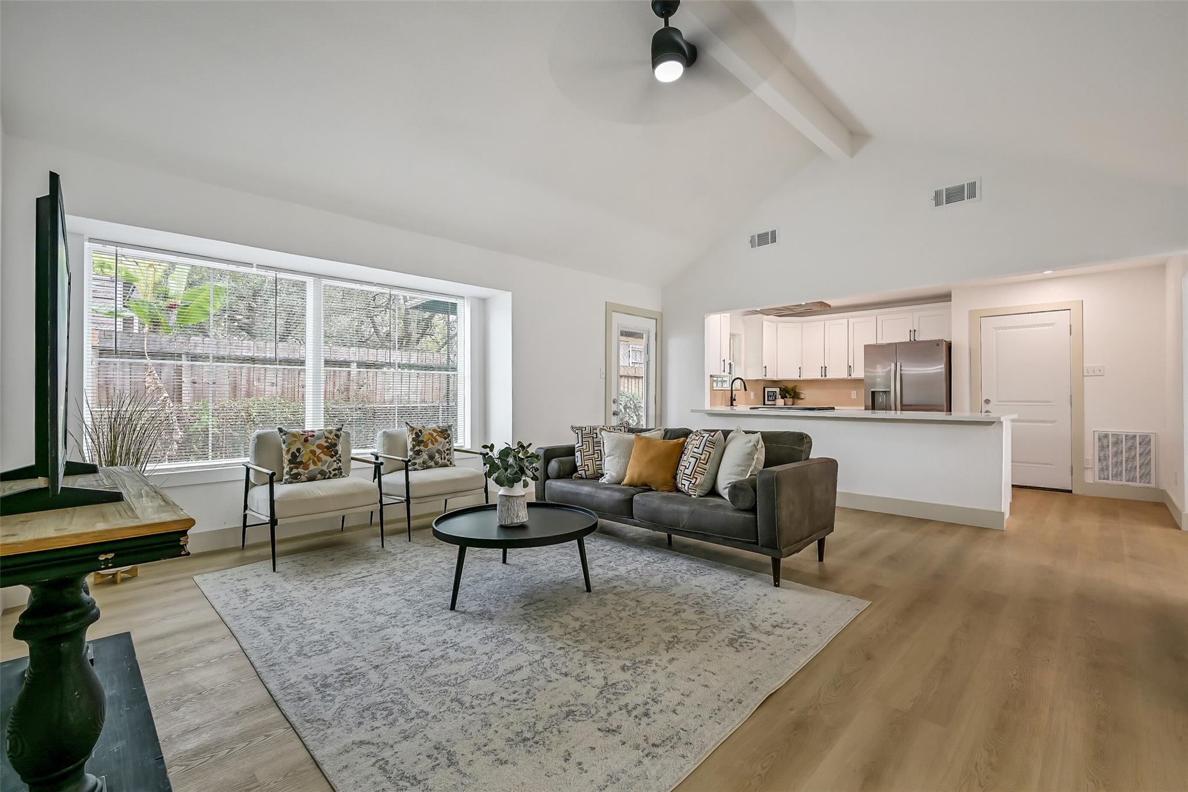
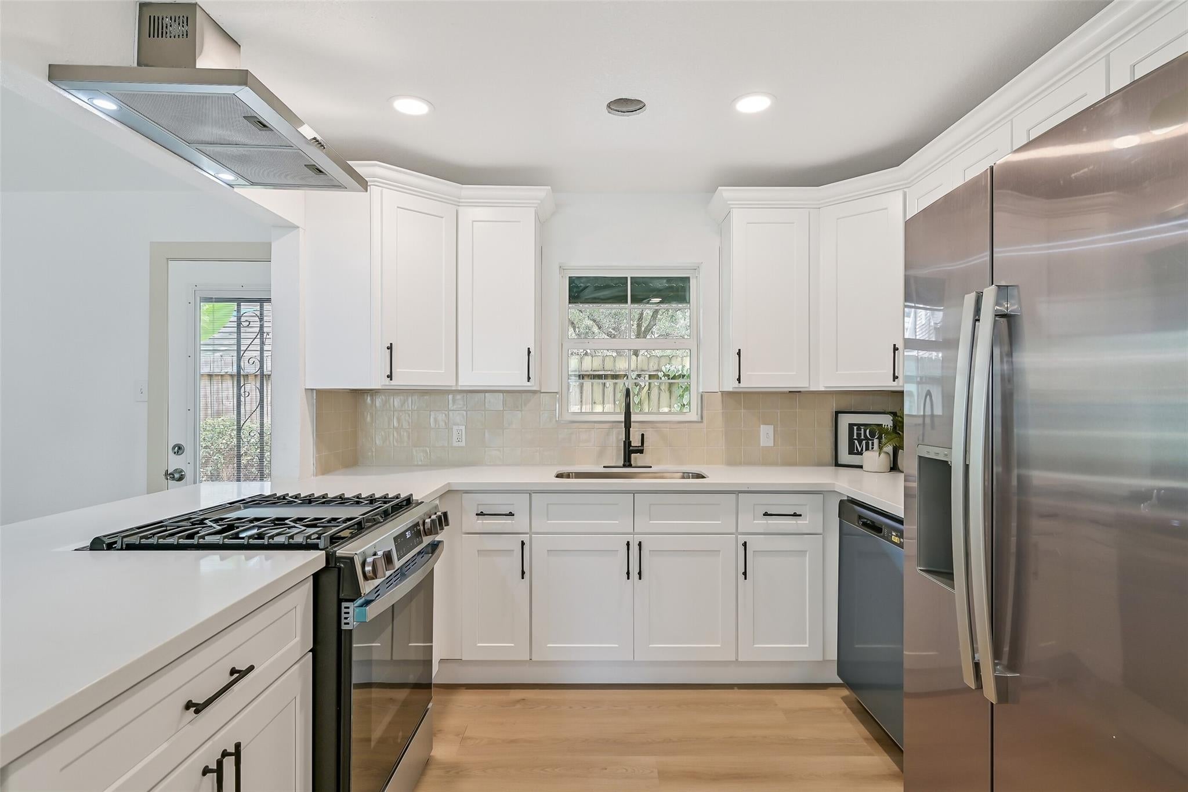
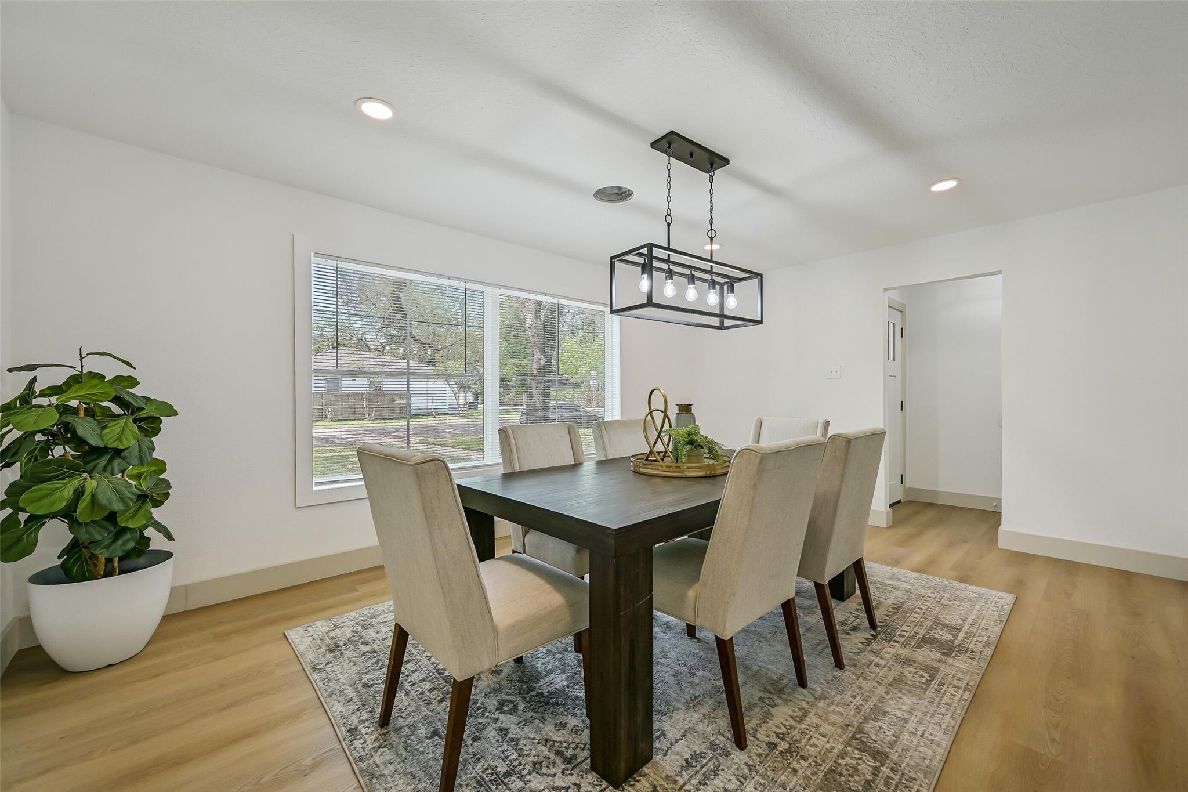
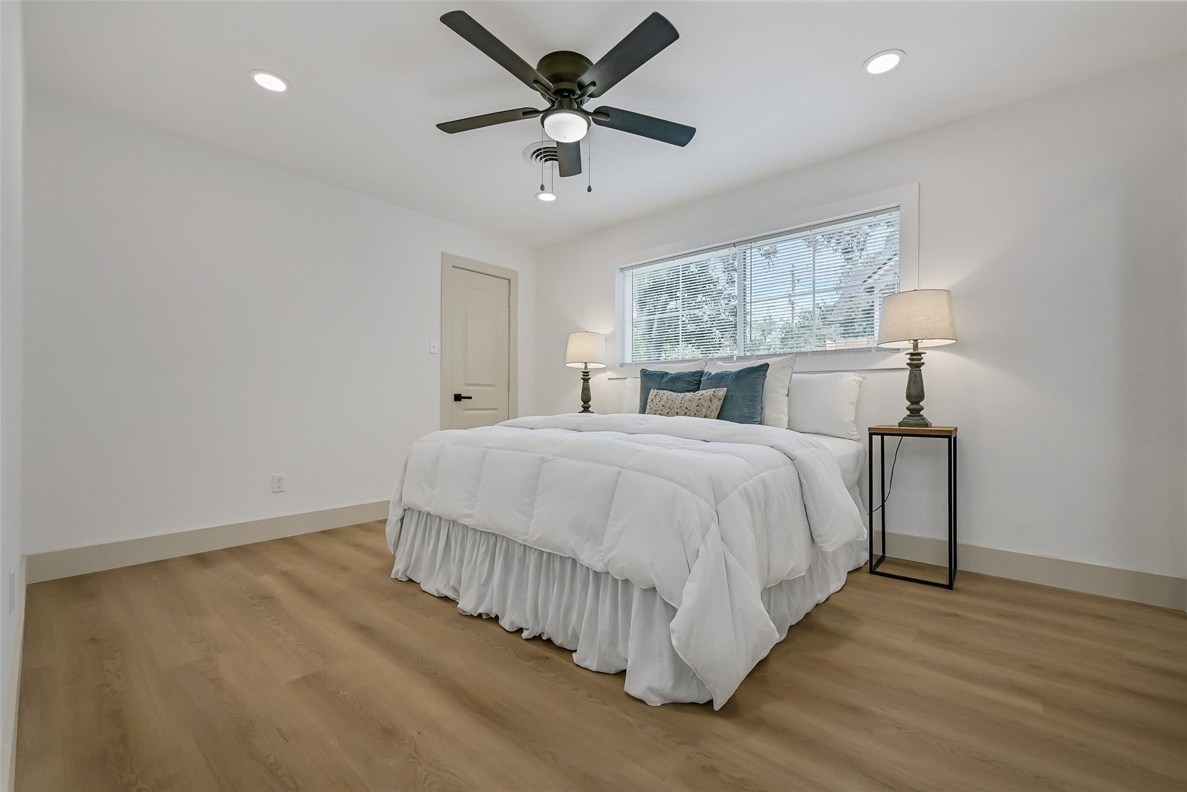
COMPLETELY UPDATED + BRAND-NEW ROOF + NO HOA! Situated on a corner lot in the heart of Alvin, this move-in ready 3-bedroom, 2-bath home pairs fresh modern updates with the simple charm of an established neighborhood. Updates include a new HVAC, water heater, luxury vinyl plank flooring, new doors, trim, lighting & cabinetry. An oversized dining room opens to the updated kitchen with quartz countertops, white soft-close cabinetry, peninsula seating, new dishwasher & GE dual-fuel range with gas cooktop + griddle, & refrigerator included. The kitchen flows into a spacious family room with vaulted ceiling & access to the covered patio. All bedrooms are privately grouped together, including a primary suite with walk-in closet & renovated bath. Both bathrooms have been completely remodeled. Outside, enjoy a fenced yard with mature shade trees, 2-car garage + 2-car carport with alley access. Just one block from Alvin High School & Lions Park!

Save
Ask
Tour
Hide
Share
Listing Snapshot
Price 
$250,000
Days On Site 
5 Days
Bedrooms 
3
Inside Area (SqFt) 
1,463 sqft
Total Baths 
2
Full Baths 
2
Partial Baths 
N/A
Lot Size 
0.198 Acres
Year Built 
1964
MLS® Number 
4475604
Status 
Active
Property Tax 
$6,121
HOA/Condo/Coop Fees 
N/A
Sq Ft Source 
N/A
Friends & Family
Recent Activity
2 days agoListing updated with changes from the MLS®
6 days agoListing first seen on site
General Features
Acres 
0.198
Attached Garage 
Yes
Carport 
2
Disclosures 
Seller's Disclosure
Foundation 
Slab
Garage 
Yes
Garage Spaces 
2
Green Energy Efficient 
Thermostat
Parking 
AttachedGarage Door OpenerAttached Carport
Parking Spaces 
4
Property Sub Type 
Single Family Residence
Sewer 
Public Sewer
SqFt Total 
1463
Style 
Traditional
Water Source 
Public
Interior Features
Appliances 
Electric OvenGas CooktopDishwasher
Cooling 
Ceiling Fan(s)Electric
Flooring 
Vinyl
Heating 
Natural Gas
Interior 
Walk-In Closet(s)Master DownstairsVaulted Ceiling(s)Smart Thermostat
Window Features 
Window CoveringsLow Emissivity Windows
Bathroom 
Level - First
Bedroom 
Dimensions - 14x9Level - FirstArea - 126
Dining Room 
Dimensions - 17x12Level - FirstArea - 204
Family Room 
Dimensions - 14x12Level - FirstArea - 168
Kitchen 
Dimensions - 17x16Level - FirstArea - 272
Master Bathroom 
Level - First
Master Bedroom 
Dimensions - 14x11Level - FirstArea - 154
Save
Ask
Tour
Hide
Share
Exterior Features
Construction Details 
Brick
Fencing 
Back Yard
Lot Features 
Corner LotSubdivided
Patio And Porch 
CoveredPorchPatio
Roof 
Composition
Windows/Doors 
Window CoveringsLow Emissivity Windows
Community Features
MLS Area 
5
School District 
3 - Alvin
Financing Terms Available 
CashConventionalFHAVA Loan
Roads 
Asphalt
Schools
School District
3 - Alvin
Elementary School
Alvin Elementary School
Middle School
Fairview Junior High School
High School
Alvin High School
Listing courtesy of Stanfield Properties [email protected]

IDX information is provided exclusively for consumers’ personal, non-commercial use. It may not be used for any purpose other than to identify prospective properties consumers may be interested in purchasing. This data is deemed reliable but is not guaranteed accurate by the MLS.

Data provided by HAR.com © 2026. All information provided should be independently verified.

Neighborhood & Commute
Source: Walkscore
Disclosure: Community information and market data powered by Constellation Data Labs. Information is deemed reliable but not guaranteed.
Save
Ask
Tour
Hide
Share