Search For Homes

Save
Ask
Tour
Hide
Share
$2,800
20 Days On Site

1502 Beaconshire Road
Houston, TX 77077

For Rent|Single Family Residence|Active
4
Beds
4
Total Baths
3
Full Baths
1
Partial Bath
3,048
SqFt
$1
/SqFt
2004
Built
Subdivision:
Stonehenge 3
County:
Harris
Call Now: 346.202.7307
Is this the listing for you? We can help make it yours.
346.202.7307
1502 Beaconshire Road1502 Beaconshire Road1502 Beaconshire Road1502 Beaconshire Road
Save
Ask
Tour
Hide
Share

Mortgage Calculator

Monthly Payment (Est.)

Enter an interest rate to see your estimated monthly payment.
Calculator powered by Showcase IDX, a Constellation1 Company. Copyright ©2026 Information is deemed reliable but not guaranteed.

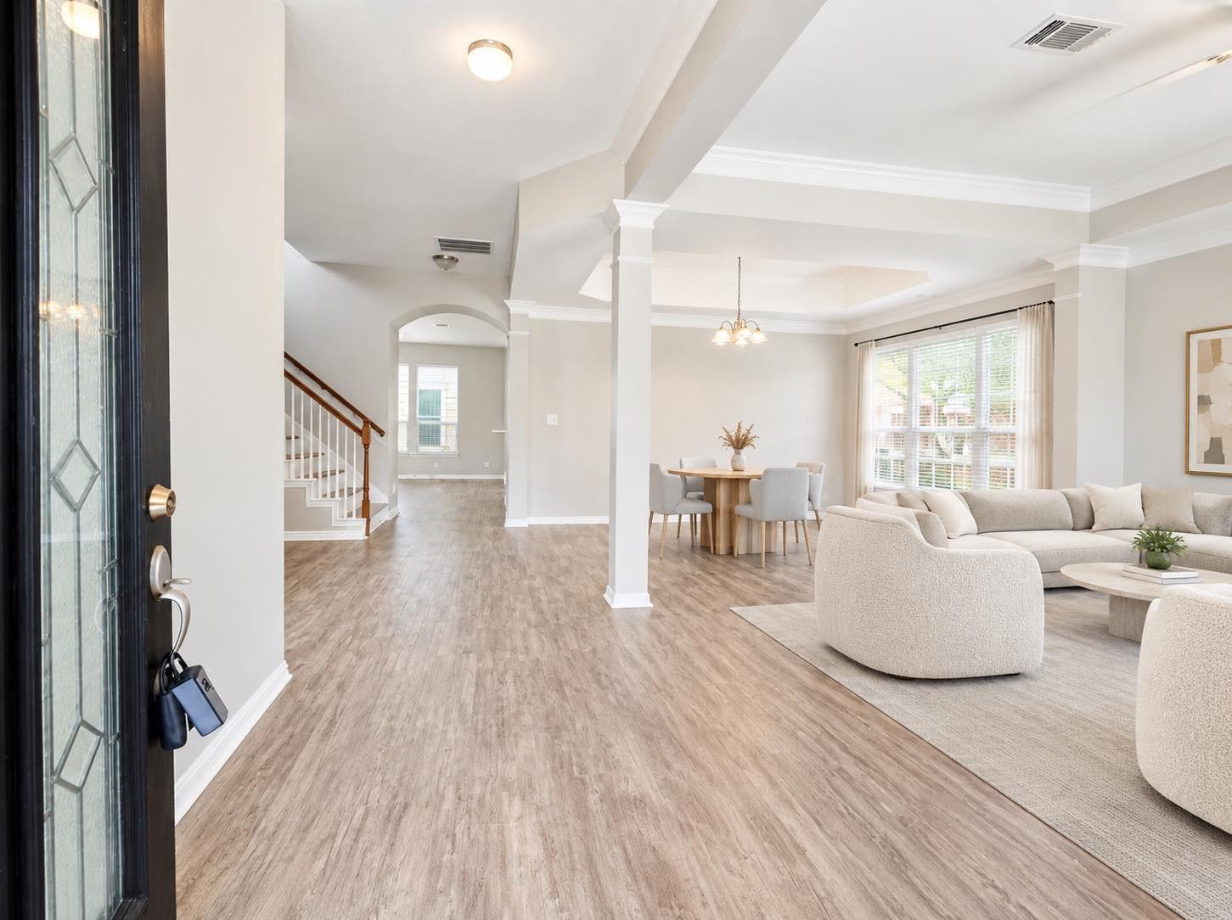
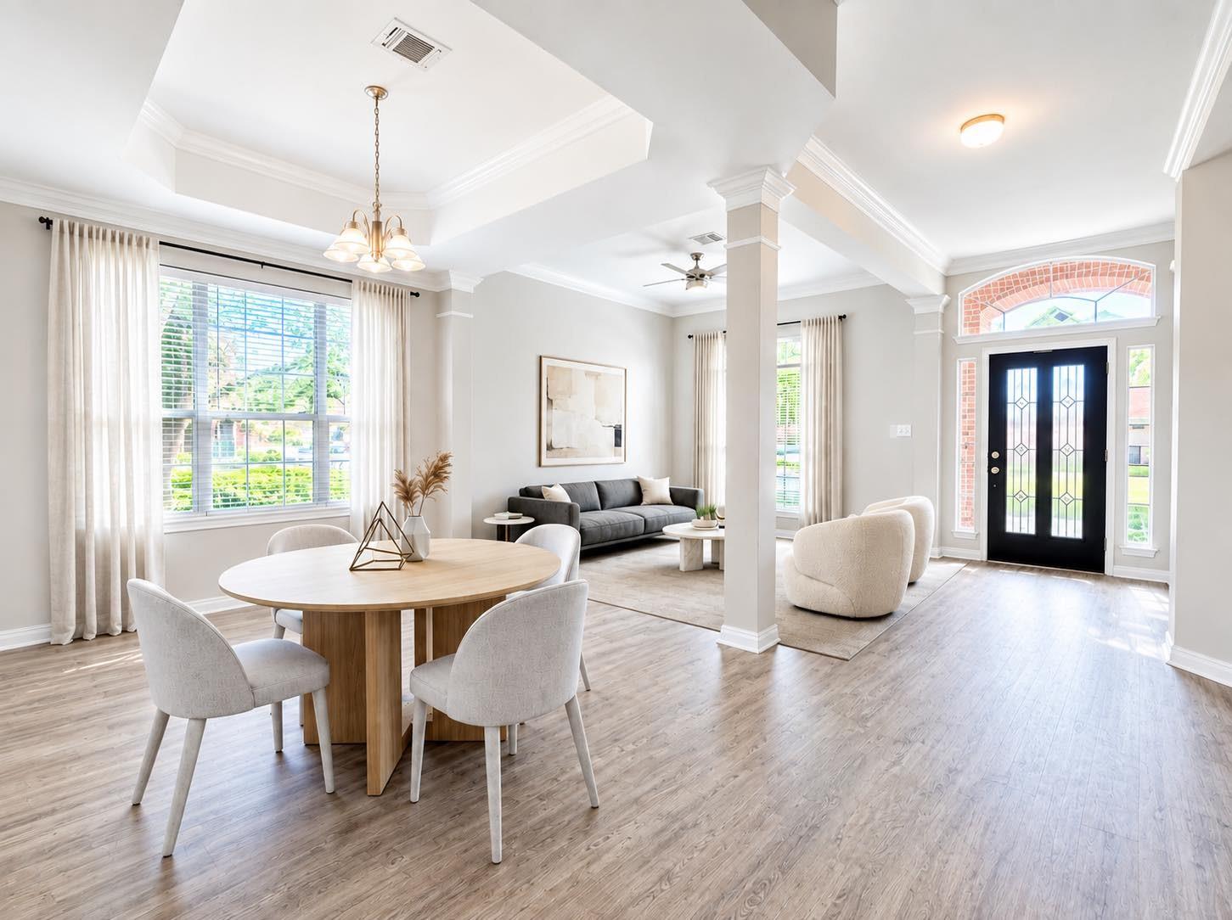
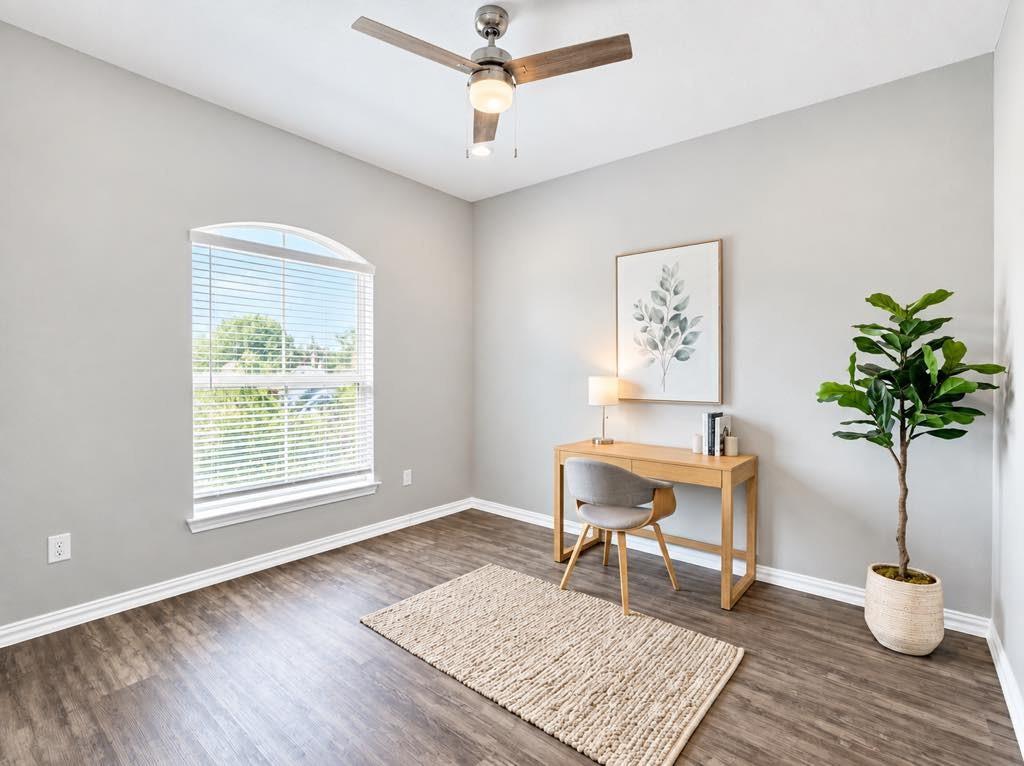
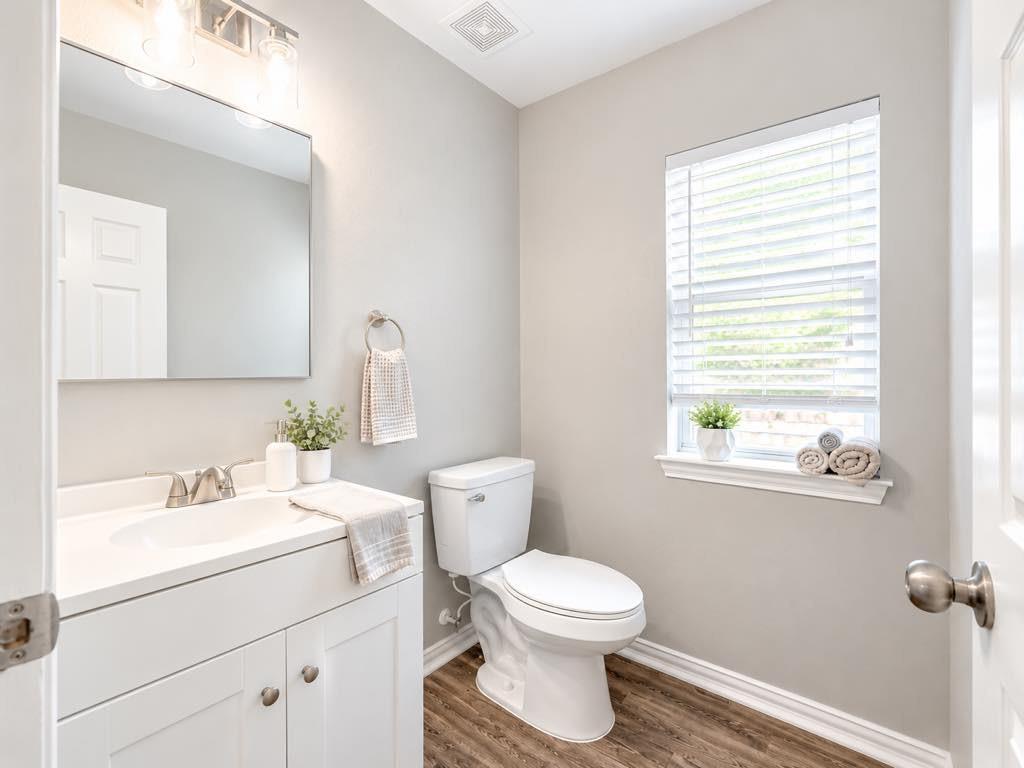
BRAND NEW APPLIANCES will be put in soon.Beautifully maintained and move-in ready, this spacious 4-bedroom, 3.5-bath home offers 3,048 sq ft of comfortable living in a prime Energy Corridor location.The inviting interior features formal living and dining areas, a private study, and a generous den with a gas-log fireplace. The well-appointed kitchen offers quartz countertops, mosaic-tile backsplash, pendant lighting, and a large island with breakfast bar. The expansive primary suite includes a dual-sink vanity, jetted tub, separate shower, and oversized walk-in closet, while three additional bedrooms provide excellent flexibility. No carpet throughout. Enjoy a long driveway with ample parking, a spacious detached 2-car garage, and access to community pool and tennis courts.Conveniently located near I-10, the Energy Corridor, CityCentre, shopping, dining, and everyday amenities. A wonderful opportunity to lease a well-cared-for home in an exceptional West Houston location.

Save
Ask
Tour
Hide
Share
Listing Snapshot
Price 
$2,800
Days On Site 
20 Days
Bedrooms 
4
Inside Area (SqFt) 
3,048 sqft
Total Baths 
4
Full Baths 
3
Partial Baths 
1
Lot Size 
0.1093 Acres
Year Built 
2004
MLS Number 
4479769
Status 
Active
Property Tax 
N/A
HOA/Condo/Coop Fees 
N/A
Sq Ft Source 
N/A
Friends & Family
Recent Activity
2 weeks agoListing updated with changes from the MLS
2 weeks agoPrice changed to $2,800
3 weeks agoListing first seen on site
General Features
Acres 
0.1093
Disclosures 
No Disclosures
Garage 
Yes
Garage Spaces 
2
Green Energy Efficient 
Thermostat
Lease Term 
12 Months
Number Of Stories 
2
Parking 
Detached
Parking Spaces 
2
Pets 
Call
Property Sub Type 
Single Family Residence
Sewer 
Public Sewer
SqFt Total 
3048
Style 
ColonialTraditional
Water Source 
Public
Interior Features
Appliances 
Electric OvenMicrowaveDryerRefrigeratorWasherDishwasher
Cooling 
Ceiling Fan(s)Electric
Flooring 
LaminateTile
Heating 
Natural Gas
Interior 
Crown MoldingHigh CeilingsWalk-In Closet(s)Breakfast BarEntrance FoyerDouble VanitySmart Thermostat
Laundry Features 
Electric Dryer HookupGas Dryer HookupWasher Hookup
Bedroom 
Dimensions - 14 x 11Level - SecondArea - 154
Master Bedroom 
Dimensions - 20 x 15Level - SecondArea - 300
Save
Ask
Tour
Hide
Share
Exterior Features
Construction Details 
Batts InsulationBlown-In Insulation
Lot Features 
Corner Lot
Community Features
Accessibility Features 
Therapeutic Whirlpool
MLS Area 
31
School District 
27 - Houston
Roads 
Concrete
Schools
School District
27 - Houston
Elementary School
Daily Elementary School
Middle School
West Briar Middle School
High School
Westside High School
Listing courtesy of Trust Real Estate [email protected]

IDX information is provided exclusively for consumers’ personal, non-commercial use. It may not be used for any purpose other than to identify prospective properties consumers may be interested in purchasing. This data is deemed reliable but is not guaranteed accurate by the MLS.

Data provided by HAR.com © 2026. All information provided should be independently verified.

Neighborhood & Commute
Source: Walkscore
Disclosure: Community information and market data powered by Constellation Data Labs. Information is deemed reliable but not guaranteed.
Save
Ask
Tour
Hide
Share