Search For Homes

Save
Ask
Tour
Hide
Share
$265,000
105 Days On Site

302 Forest Hills Drive
League City, TX 77573

Single Family Residence|Pending
3
Beds
2
Total Baths
2
Full Baths
1,214
SqFt
$218
/SqFt
1982
Built
Subdivision:
Meadow Bend
County:
Galveston
Call Now: 346.202.7307
Is this the listing for you? We can help make it yours.
346.202.7307
302 Forest Hills Drive302 Forest Hills Drive302 Forest Hills Drive302 Forest Hills Drive
Save
Ask
Tour
Hide
Share

Mortgage Calculator

Monthly Payment (Est.)

$1,209
Calculator powered by Showcase IDX, a Constellation1 Company. Copyright ©2026 Information is deemed reliable but not guaranteed.

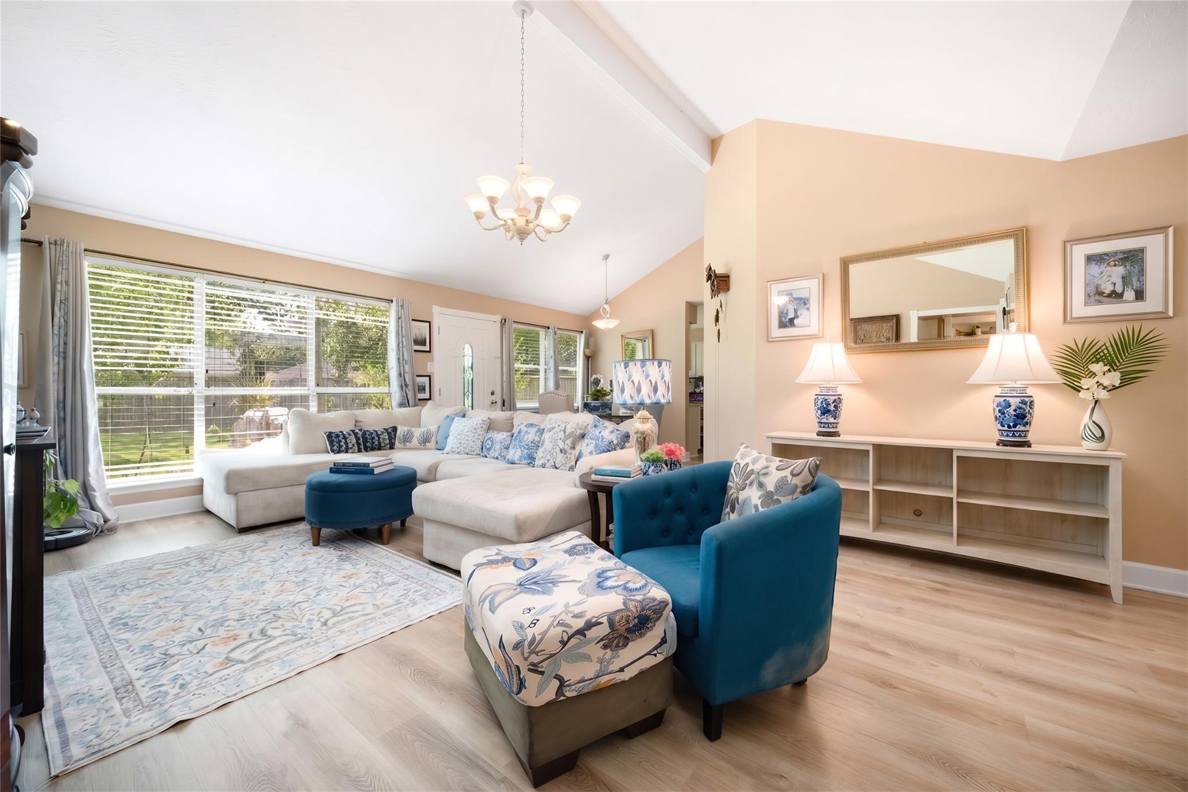
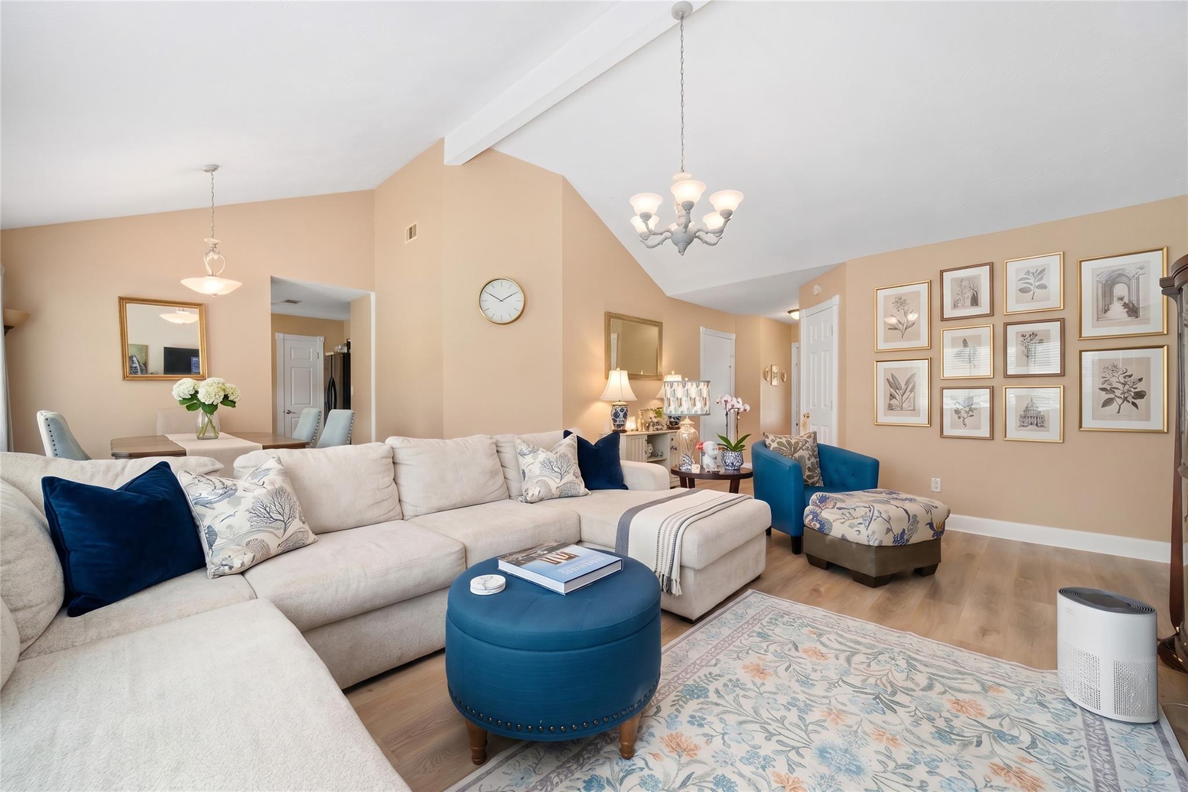
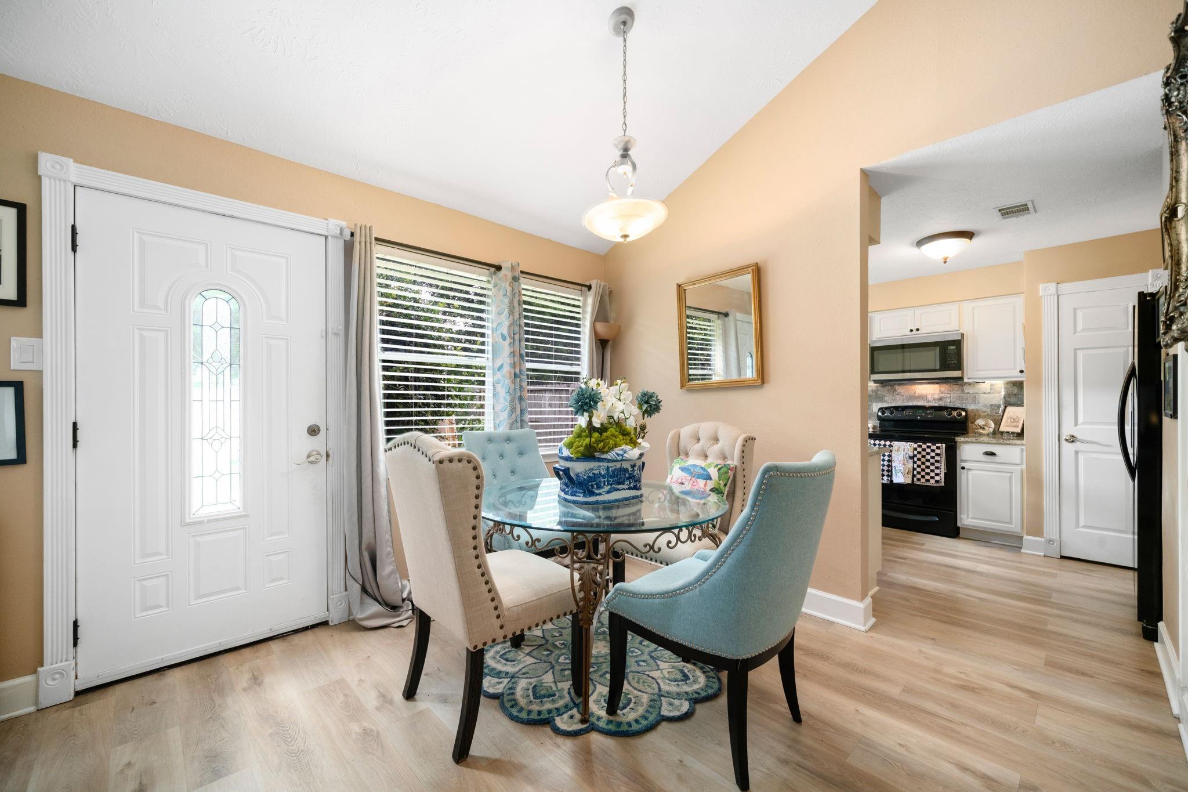
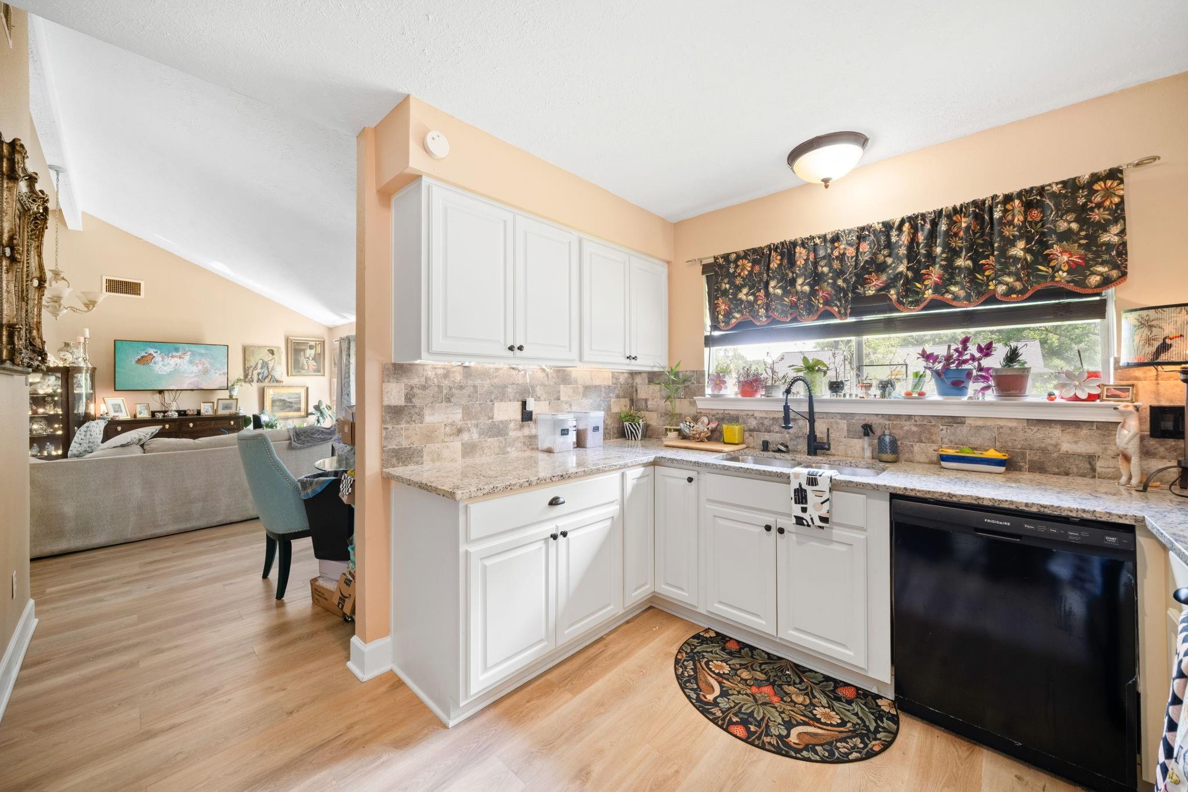
Charming corner-lot find in Meadow Bend where major updates, a huge fenced backyard & a loved-for-20-years feel come together! This beautifully maintained 1-story offers 3 bedrooms, 2 baths, no carpet & a bright family room w/ high ceilings. Thoughtful improvements include new AC, driveway, bathrooms, tubs, toilets, paint, back floors, kitchen remodel, ceiling fans, insulation, attic fan, plumbing & pipes in 2021; new paint, floors, newer kitchen remodel, granite, dishwasher, garage door opener w/ remote keypad & light fixtures in 2024; new roof in 2025; plus large tree removal in 2026. The kitchen features granite counters, electric range/oven, microwave, dishwasher & disposal. Enjoy manicured front landscaping, a quiet street w/ friendly neighbors, 2-car garage, glass front entry & a lovely patio area w/ live jasmine-vined pergola. Meadow Bend offers pool, park & tennis courts near amazing schools, Buc-ee’s, HEB off Legacy City Parkway, dining, shopping & commuter routes.

Save
Ask
Tour
Hide
Share
Listing Snapshot
Price 
$265,000
Days On Site 
105 Days
Bedrooms 
3
Inside Area (SqFt) 
1,214 sqft
Total Baths 
2
Full Baths 
2
Partial Baths 
N/A
Lot Size 
0.1746 Acres
Year Built 
1982
MLS® Number 
44800367
Status 
Pending
Property Tax 
$3,817
HOA/Condo/Coop Fees 
$29.17 monthly
Sq Ft Source 
N/A
Friends & Family
Recent Activity
3 weeks agoListing updated with changes from the MLS®
3 weeks agoStatus changed to Pending
2 months agoPrice changed to $265,000
3 months agoListing first seen on site
General Features
Acres 
0.1746
Attached Garage 
Yes
Disclosures 
Sellers Disclosure
Foundation 
Slab
Garage 
Yes
Garage Spaces 
2
Parking 
AttachedAdditional ParkingGarage Door Opener
Parking Spaces 
2
Property Sub Type 
Single Family Residence
Sewer 
Public Sewer
SqFt Total 
1214
Style 
Traditional
Water Source 
Public
Interior Features
Appliances 
DisposalElectric OvenMicrowaveElectric CooktopDishwasher
Cooling 
Ceiling Fan(s)Electric
Flooring 
Laminate
Heating 
Natural Gas
Interior 
High CeilingsPantryEntrance FoyerMaster DownstairsGranite Counters
Laundry Features 
Electric Dryer HookupWasher Hookup
Window Features 
Window Coverings
Bathroom 
Dimensions - 9x5Level - FirstArea - 45
Bedroom 
Dimensions - 10x10Level - FirstArea - 100
Dining Room 
Dimensions - 10x8Level - FirstArea - 80
Kitchen 
Dimensions - 13x10Level - FirstArea - 130
Living Room 
Dimensions - 19x14Level - FirstArea - 266
Master Bathroom 
Dimensions - 9x5Level - FirstArea - 45
Master Bedroom 
Dimensions - 14x12Level - FirstArea - 168
Save
Ask
Tour
Hide
Share
Exterior Features
Construction Details 
BrickCement Siding
Fencing 
Back YardFull
Lot Features 
Back YardCorner LotSubdivided
Patio And Porch 
PorchPatio
Roof 
Composition
Windows/Doors 
Window Coverings
Community Features
Association Amenities 
Jogging PathParkPicnic AreaPlaygroundPoolTennis Court(s)Trail(s)Recreation Facilities
Association Fee 
$350.0
Association Fee Frequency 
Annually
MLS Area 
33
School District 
9 - Clear Creek
Financing Terms Available 
CashConventionalFHAVA Loan
Schools
School District
9 - Clear Creek
Elementary School
Hyde Elementary School
Middle School
Leaguecity Intermediate School
High School
Clear Falls High School
Listing courtesy of Redfin Corporation [email protected]

IDX information is provided exclusively for consumers’ personal, non-commercial use. It may not be used for any purpose other than to identify prospective properties consumers may be interested in purchasing. This data is deemed reliable but is not guaranteed accurate by the MLS.

Data provided by HAR.com © 2026. All information provided should be independently verified.

Neighborhood & Commute
Source: Walkscore
Disclosure: Community information and market data powered by Constellation Data Labs. Information is deemed reliable but not guaranteed.
Save
Ask
Tour
Hide
Share