Search For Homes

Save
Ask
Tour
Hide
Share
$2,700
74 Days On Site

13111 Rippling Creek Lane
Pearland, TX 77584

For Rent|Single Family Residence|Active
4
Beds
3
Total Baths
2
Full Baths
1
Partial Bath
2,187
SqFt
$1
/SqFt
2006
Built
Subdivision:
Shadow Creek Ranch Sf1-Sf2-Sf3
County:
Brazoria
Call Now: 346.202.7307
Is this the listing for you? We can help make it yours.
346.202.7307
13111 Rippling Creek Lane13111 Rippling Creek Lane13111 Rippling Creek Lane13111 Rippling Creek Lane
Save
Ask
Tour
Hide
Share

Mortgage Calculator

Monthly Payment (Est.)

Enter an interest rate to see your estimated monthly payment.
Calculator powered by Showcase IDX, a Constellation1 Company. Copyright ©2026 Information is deemed reliable but not guaranteed.

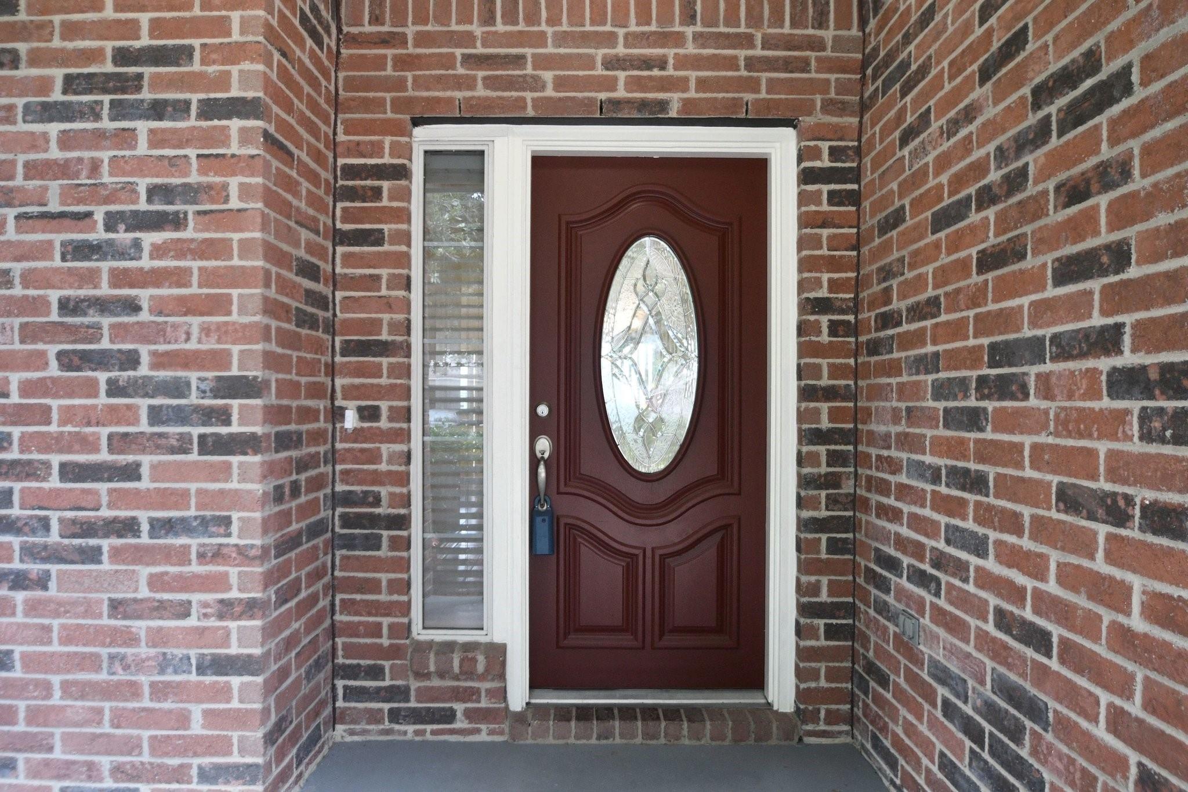
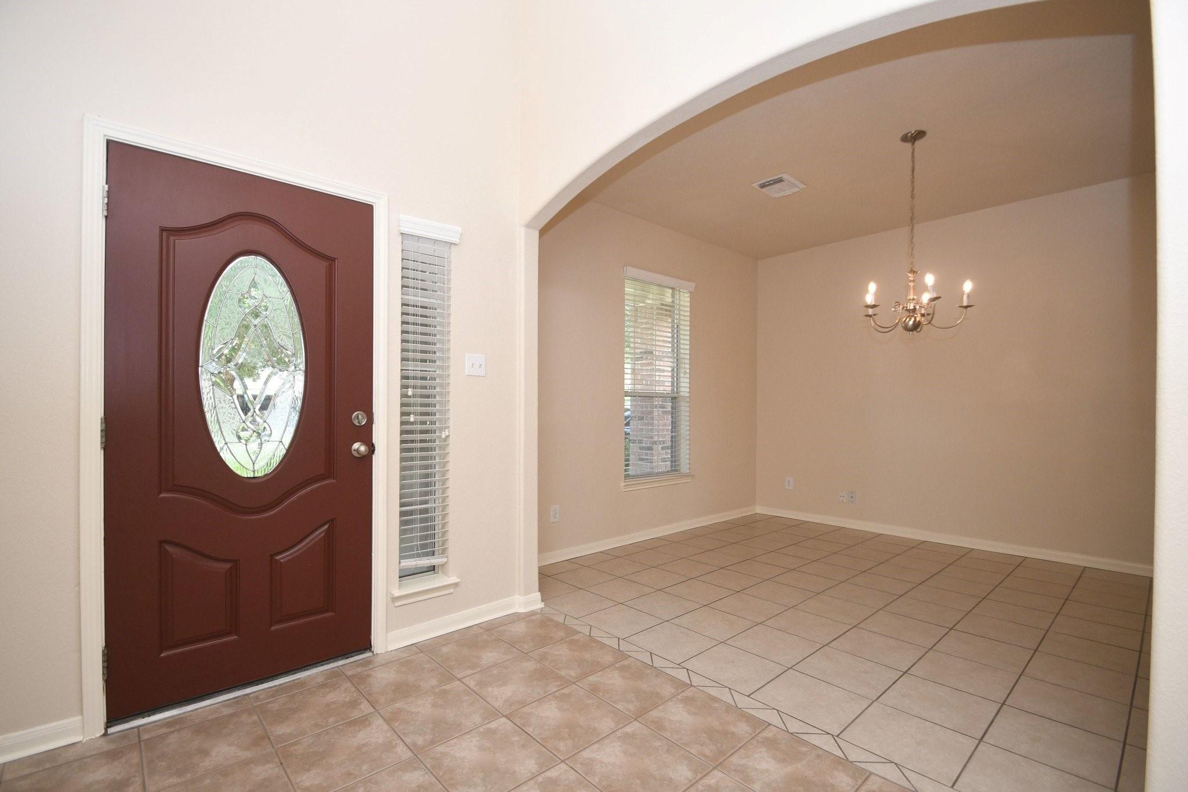
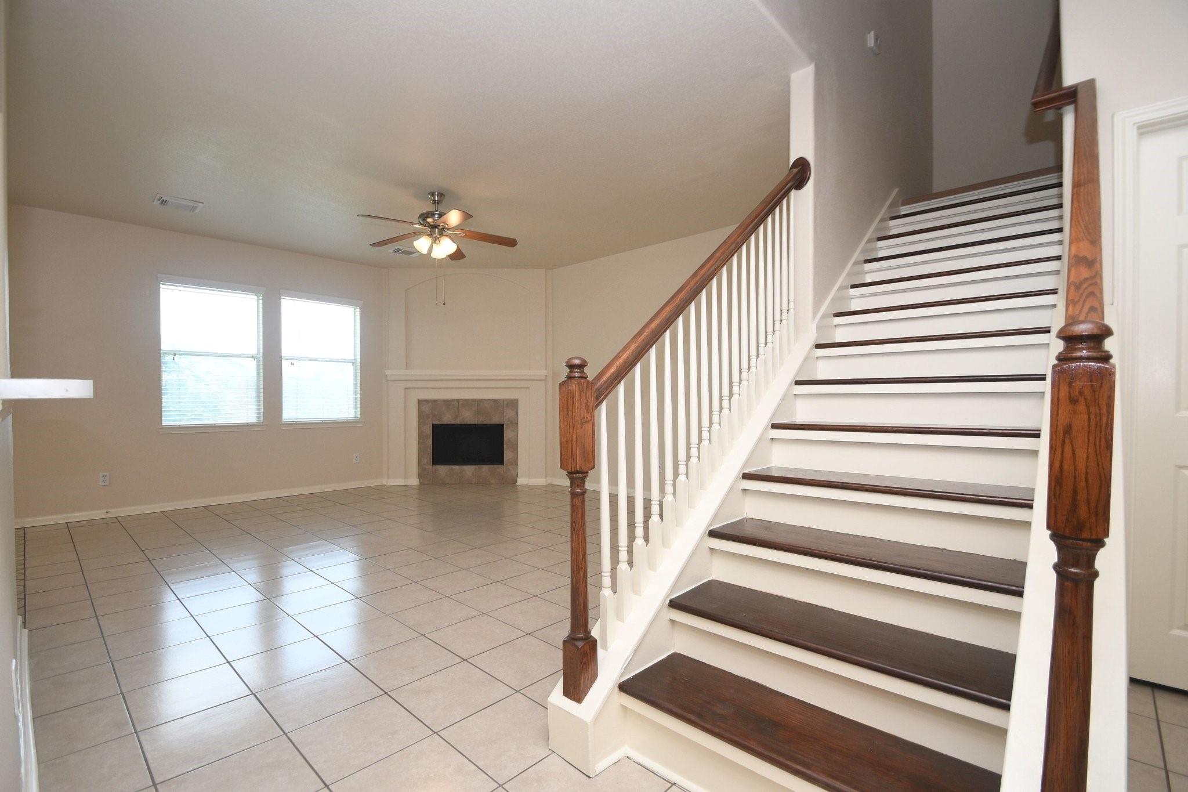
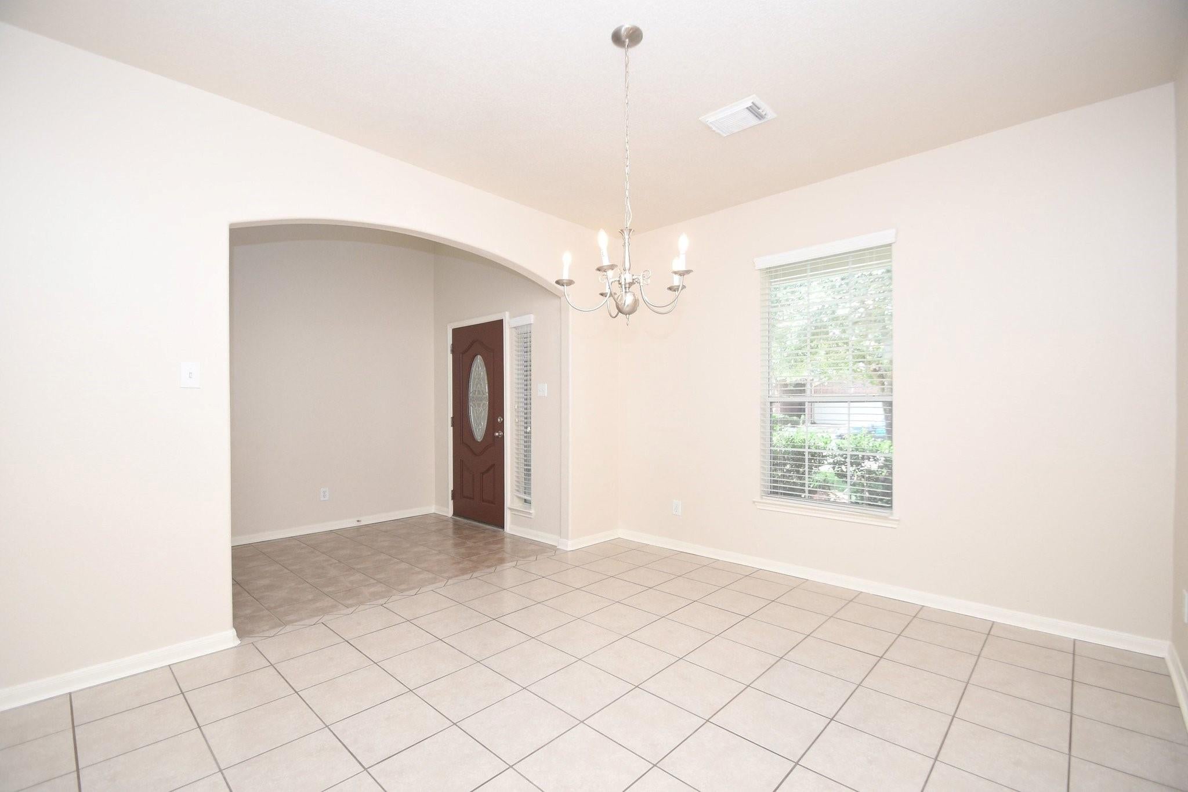
LOCATED IN HIGHLY SOUGHT AFTER MASTER PLANNED, BEAUTIFUL COMMUNITY OF SHADOW CREEK RANCH. THIS HOME 4 BEDROOMS & GAMEROOM & FRONT PORCH ELEVATION. ROOF IS REPLACED 2024 WITH 50 YR 5 STAR WARRANTY. NEW INTERIOR PAINT. NEW RIGID CORE WATERPROOF LUXURY VINYL PLANK IN ALL BEDROOMS AND GAMEROOM . CERAMIC TILES IN FAMILY/DINING/UTILITY,/FORMAL DINING/BREAKFAST/KITCHEN/ALL WET AREAS. NEW STAINLESS STEEL MICROWAVE & DISHWASHER,GARBAGE DISPOSAL, KITCHEN COUNTERTOP, HOT WATER HEATER. NEW WASHER & DRYER. COVERED PATIO. SPACIOUS BACKYARD WITH NO BACK NEIGHBORS. MINUTES TO TEXAS MEDICAL CENTER/DOWNTOWN HOUSTON/HOBBY AIRPORT/HOSPITALS/ PEARLAND TOWN CENTER./SHOPPING/FINE DINING/FAST FOODS/GROCERIES.EASY ACCESS TO 288 & BELTWAY 8. ZONED TO HIGHLY ACCLAIMED SHADOW CREEK HIGH SCHOOL.SEVERAL LAKES/JOGGING/WALKING.BIKING TRAILS. WALKING DISTANCE TO WATER PARK; 4 AREA POOLS/PICNIC AREAS/PLAYGROUND.TENNIS COURT,SAND VOLLEYBALL,BASKETBALL,SOCCER FIELDS. CLOSE TO EVERYTHING. AVAILABLE FOR IMMEDIATE MOVE IN

Save
Ask
Tour
Hide
Share
Listing Snapshot
Price 
$2,700
Days On Site 
74 Days
Bedrooms 
4
Inside Area (SqFt) 
2,187 sqft
Total Baths 
3
Full Baths 
2
Partial Baths 
1
Lot Size 
0.1377 Acres
Year Built 
2006
MLS® Number 
44826055
Status 
Active
Property Tax 
N/A
HOA/Condo/Coop Fees 
N/A
Sq Ft Source 
N/A
Friends & Family
Recent Activity
2 months agoListing updated with changes from the MLS®
2 months agoListing first seen on site
General Features
Acres 
0.1377
Attached Garage 
Yes
Direction Faces 
South
Disclosures 
Mud
Garage 
Yes
Garage Spaces 
2
Green Energy Efficient 
Thermostat
Lease Term 
12 Months
Number Of Stories 
2
Parking 
Attached
Parking Spaces 
2
Pets 
Call
Property Sub Type 
Single Family Residence
Sewer 
Public Sewer
SqFt Total 
2187
Water Source 
Public
Interior Features
Appliances 
DisposalElectric OvenMicrowaveGas CooktopDryerWasherDishwasherRefrigerator
Cooling 
Attic FanCeiling Fan(s)Electric
Fireplace 
Yes
Fireplace Features 
Gas Log
Fireplaces 
1
Flooring 
LaminateTile
Heating 
Natural Gas
Interior 
Master DownstairsDouble VanitySmart Thermostat
Laundry Features 
Electric Dryer HookupWasher Hookup
Bedroom 
Dimensions - NOT MEASUREDLevel - Third
Master Bedroom 
Dimensions - NOT MEASUREDLevel - First
Save
Ask
Tour
Hide
Share
Exterior Features
Lot Features 
Subdivided
Community Features
Association Amenities 
Basketball CourtJogging PathParty RoomPicnic AreaPlaygroundPoolTennis Court(s)
MLS Area 
5
School District 
3 - Alvin
Roads 
Concrete
Schools
School District
3 - Alvin
Elementary School
Wilder Elementary School
Middle School
Nolan Ryan Junior High School
High School
Shadow Creek High School
Listing courtesy of RM Smart Realty LLC [email protected]

IDX information is provided exclusively for consumers’ personal, non-commercial use. It may not be used for any purpose other than to identify prospective properties consumers may be interested in purchasing. This data is deemed reliable but is not guaranteed accurate by the MLS.

Data provided by HAR.com © 2026. All information provided should be independently verified.

Neighborhood & Commute
Source: Walkscore
Disclosure: Community information and market data powered by Constellation Data Labs. Information is deemed reliable but not guaranteed.
Save
Ask
Tour
Hide
Share