Search For Homes

Save
Ask
Tour
Hide
Share
$4,000
6 Days On Site

3318 Elizabeth Springs Court
Katy, TX 77494

For Rent|Single Family Residence|Active
4
Beds
5
Total Baths
3
Full Baths
2
Partial Baths
4,522
SqFt
$1
/SqFt
2015
Built
Subdivision:
Tamarron
County:
Fort Bend
Call Now: 346.202.7307
Is this the listing for you? We can help make it yours.
346.202.7307
3318 Elizabeth Springs Court3318 Elizabeth Springs Court3318 Elizabeth Springs Court3318 Elizabeth Springs Court
Save
Ask
Tour
Hide
Share

Mortgage Calculator

Monthly Payment (Est.)

$18
Calculator powered by Showcase IDX, a Constellation1 Company. Copyright ©2026 Information is deemed reliable but not guaranteed.

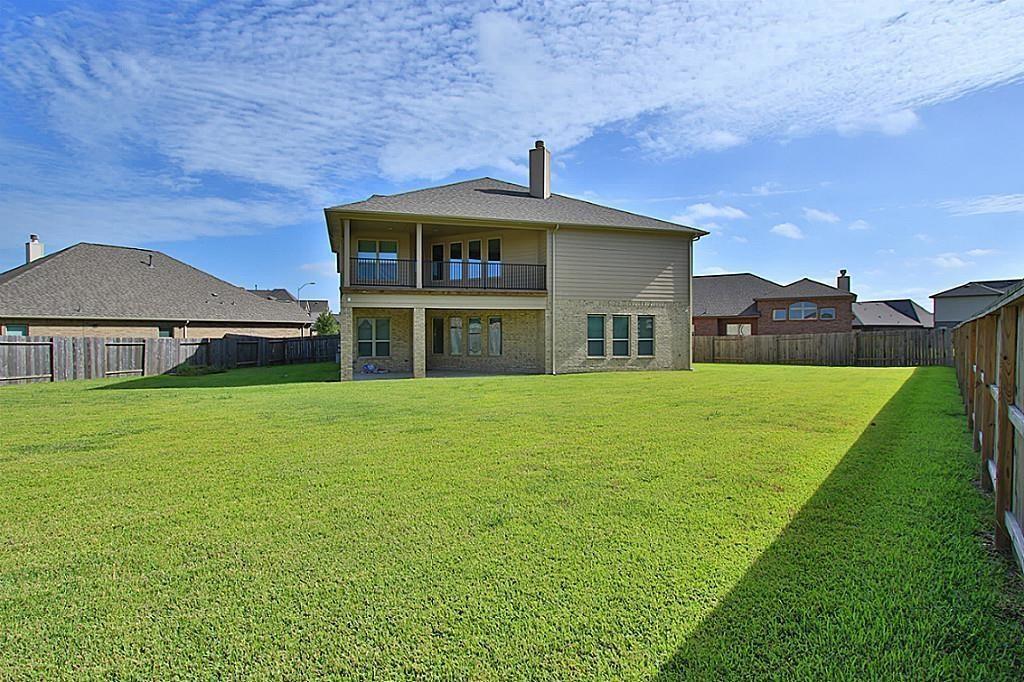
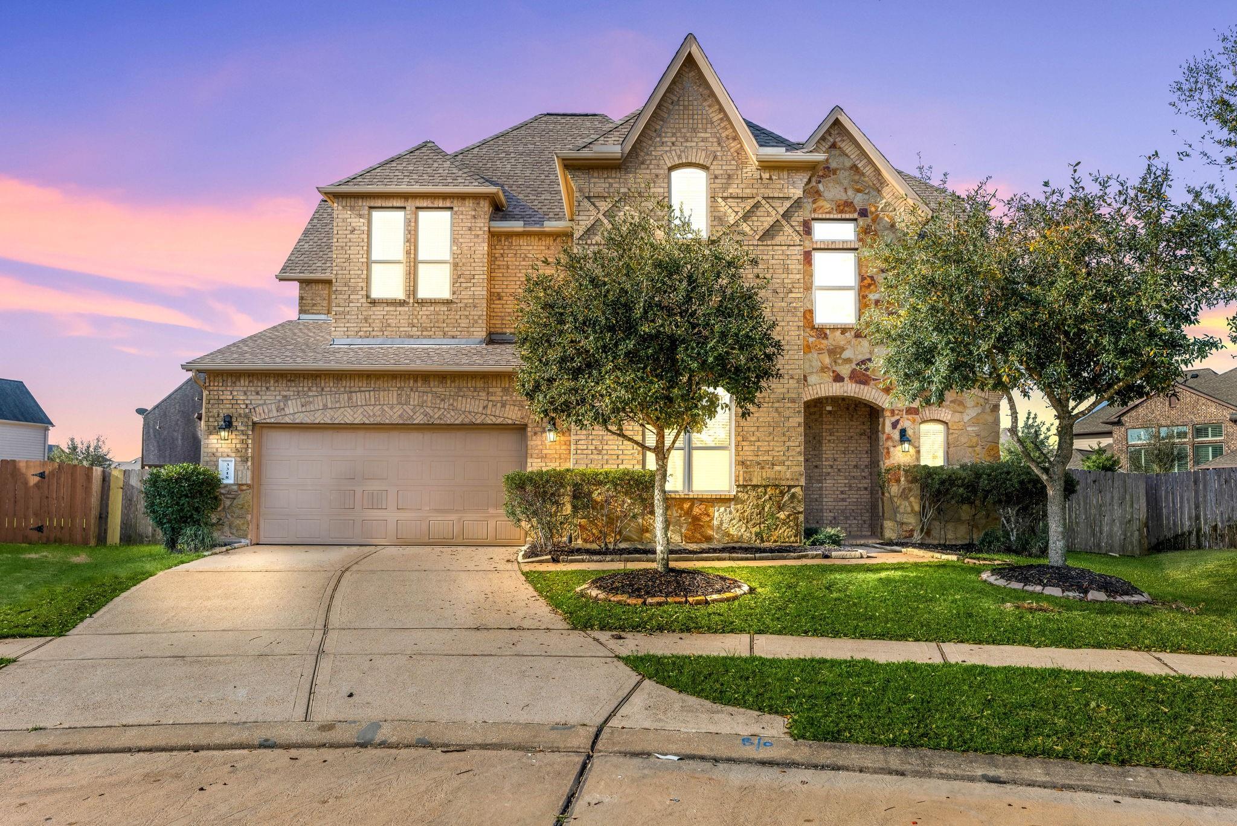
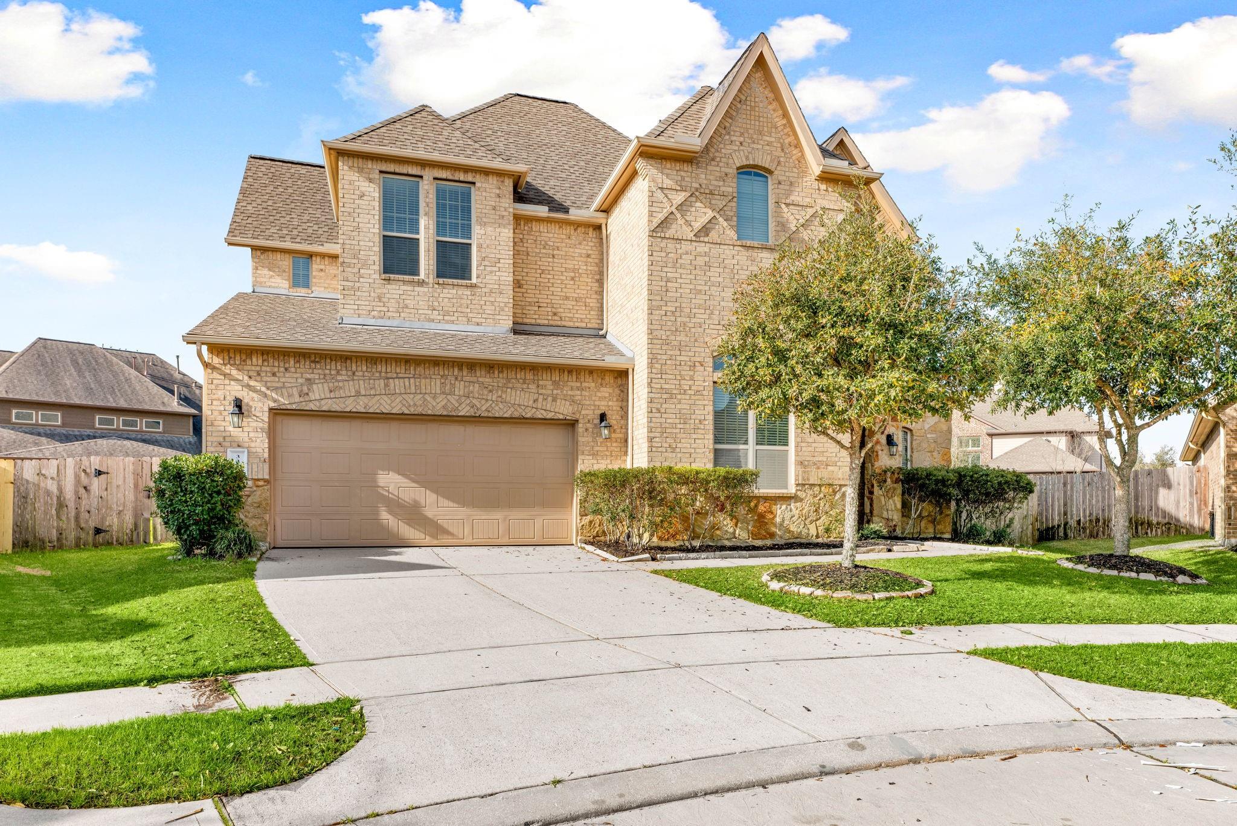
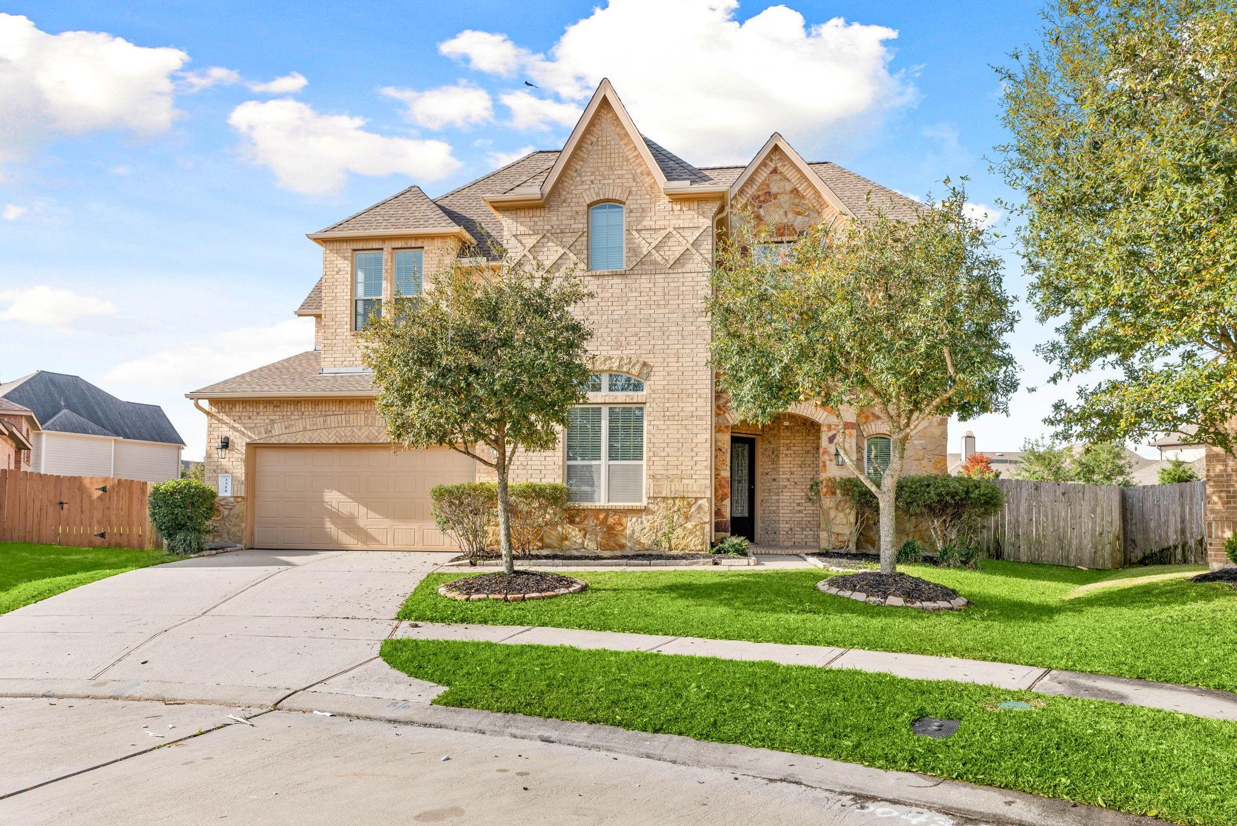
A spacious and elegant two-story home perfect for your family! This stunning property features an open kitchen and living area with a striking two-story stone fireplace, floor-to-ceiling windows, a butler's pantry, and an executive study. Upstairs, you'll find a HUGE game room with a balcony overlooking the expansive backyard, as well as a media room with an adjoining refreshment center. The lease includes an oversized washer and dryer, refrigerator, whole-home water softener, water filtration system, and a full-yard sprinkler system for added convenience. The neighborhood offers fantastic amenities, including a splash pad, playgrounds, soccer fields, a community gym, and scenic walking trails. Ideally located near I-10, FM 1093, and the Westpark Tollway for easy commuting. Pets will be considered on a case by case basis with pet deposit and rental fee determined based on pet quantity and size.

Save
Ask
Tour
Hide
Share
Listing Snapshot
Price 
$4,000
Days On Site 
6 Days
Bedrooms 
4
Inside Area (SqFt) 
4,522 sqft
Total Baths 
5
Full Baths 
3
Partial Baths 
2
Lot Size 
0.3205 Acres
Year Built 
2015
MLS® Number 
44831540
Status 
Active
Property Tax 
N/A
HOA/Condo/Coop Fees 
N/A
Sq Ft Source 
N/A
Friends & Family
Recent Activity
7 days agoListing updated with changes from the MLS®
7 days agoListing first seen on site
General Features
Acres 
0.3205
Attached Garage 
Yes
Disclosures 
Other Disclosures
Garage 
Yes
Garage Spaces 
2
Green Energy Efficient 
ThermostatHVAC
Lease Term 
12 Months
Number Of Stories 
2
Parking 
Attached
Parking Spaces 
2
Pets 
Call
Property Sub Type 
Single Family Residence
Security 
Prewired
SqFt Total 
4522
Style 
Traditional
Utilities 
None
Water Source 
Public
Interior Features
Appliances 
DisposalDouble OvenElectric OvenMicrowaveGas CooktopDryerRefrigeratorWasherDishwasher
Cooling 
Ceiling Fan(s)Electric
Fireplace 
Yes
Fireplace Features 
Gas
Fireplaces 
1
Flooring 
CarpetTile
Heating 
Natural Gas
Interior 
Crown MoldingHigh CeilingsKitchen IslandEntrance FoyerMaster DownstairsDouble VanitySoaking TubSmart Thermostat
Laundry Features 
Electric Dryer HookupWasher Hookup
Window Features 
Window CoveringsLow Emissivity Windows
Bathroom 
Dimensions - 13x11Level - SecondArea - 143
Bedroom 
Dimensions - 16x12Level - FirstArea - 192
Breakfast 
Dimensions - 12x10Level - FirstArea - 120
Dining Room 
Dimensions - 13x11Level - FirstArea - 143
Game Room 
Dimensions - 18x17Level - SecondArea - 306
Kitchen 
Dimensions - 14x12Level - FirstArea - 168
Living Room 
Dimensions - 19x18Level - FirstArea - 342
Master Bedroom 
Dimensions - 22x16Level - FirstArea - 352
Save
Ask
Tour
Hide
Share
Exterior Features
Fencing 
Back Yard
Lot Features 
Cul-De-Sac
Patio And Porch 
Patio
Windows/Doors 
Window CoveringsLow Emissivity Windows
Community Features
Association Amenities 
ClubhouseFitness CenterParkPlaygroundPoolTennis Court(s)Sport Court
Community Features 
Clubhouse
MLS Area 
30
School District 
33 - Lamar Consolidated
Schools
School District
33 - Lamar Consolidated
Elementary School
Tamarron Elementary School
Middle School
Leaman Junior High School
High School
Fulshear High School
Listing courtesy of Martha Turner Sotheby's International Realty [email protected]

IDX information is provided exclusively for consumers’ personal, non-commercial use. It may not be used for any purpose other than to identify prospective properties consumers may be interested in purchasing. This data is deemed reliable but is not guaranteed accurate by the MLS.

Data provided by HAR.com © 2026. All information provided should be independently verified.

Neighborhood & Commute
Source: Walkscore
Disclosure: Community information and market data powered by Constellation Data Labs. Information is deemed reliable but not guaranteed.
Save
Ask
Tour
Hide
Share