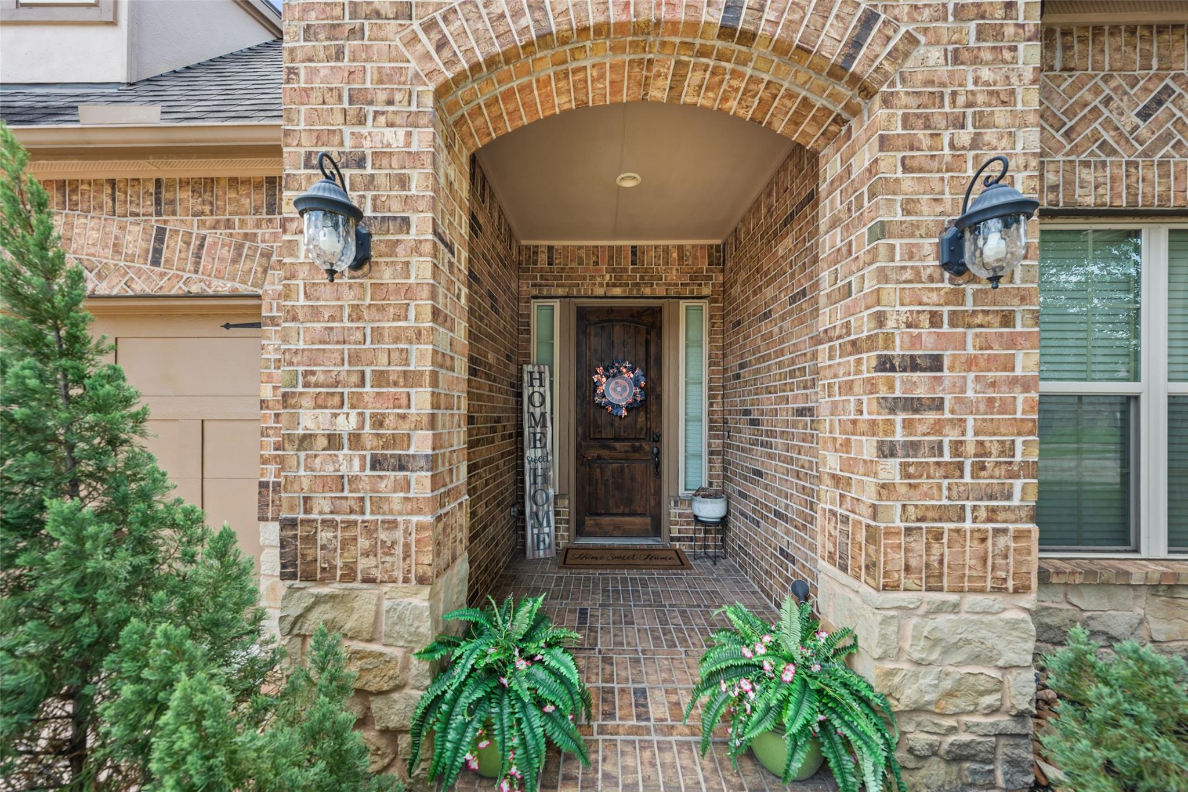
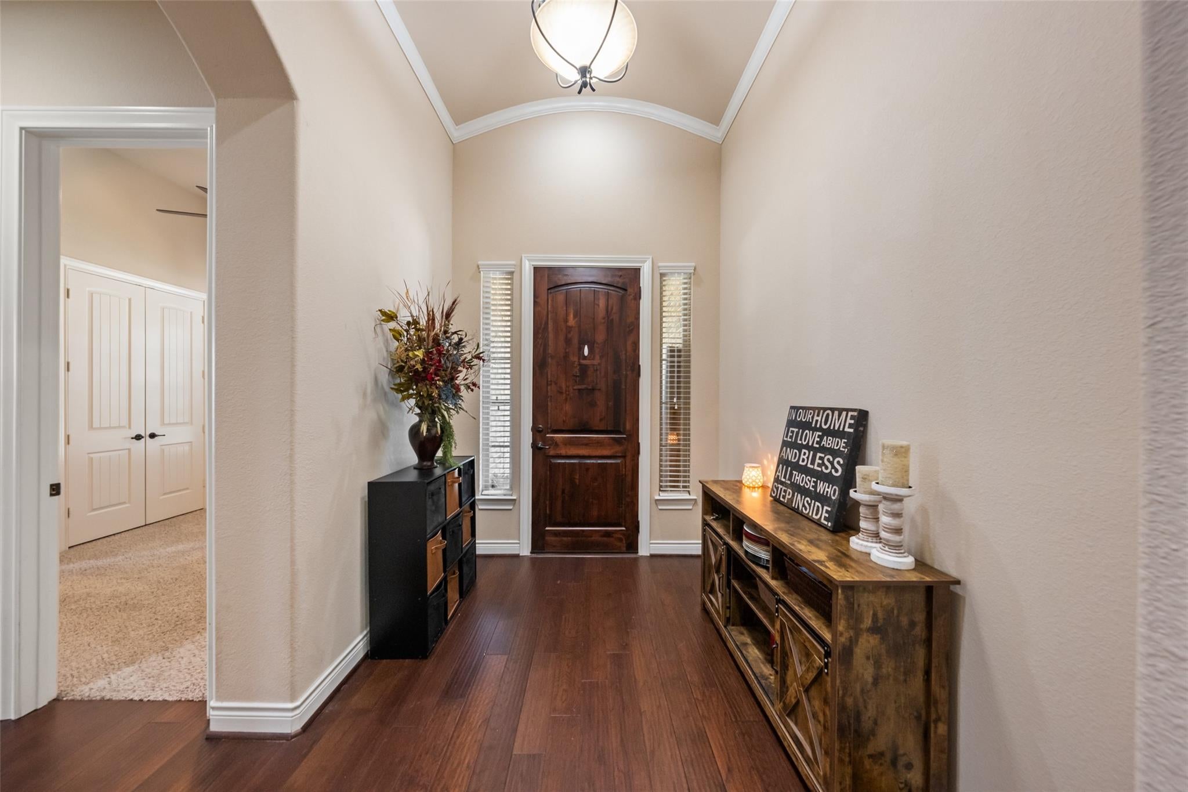
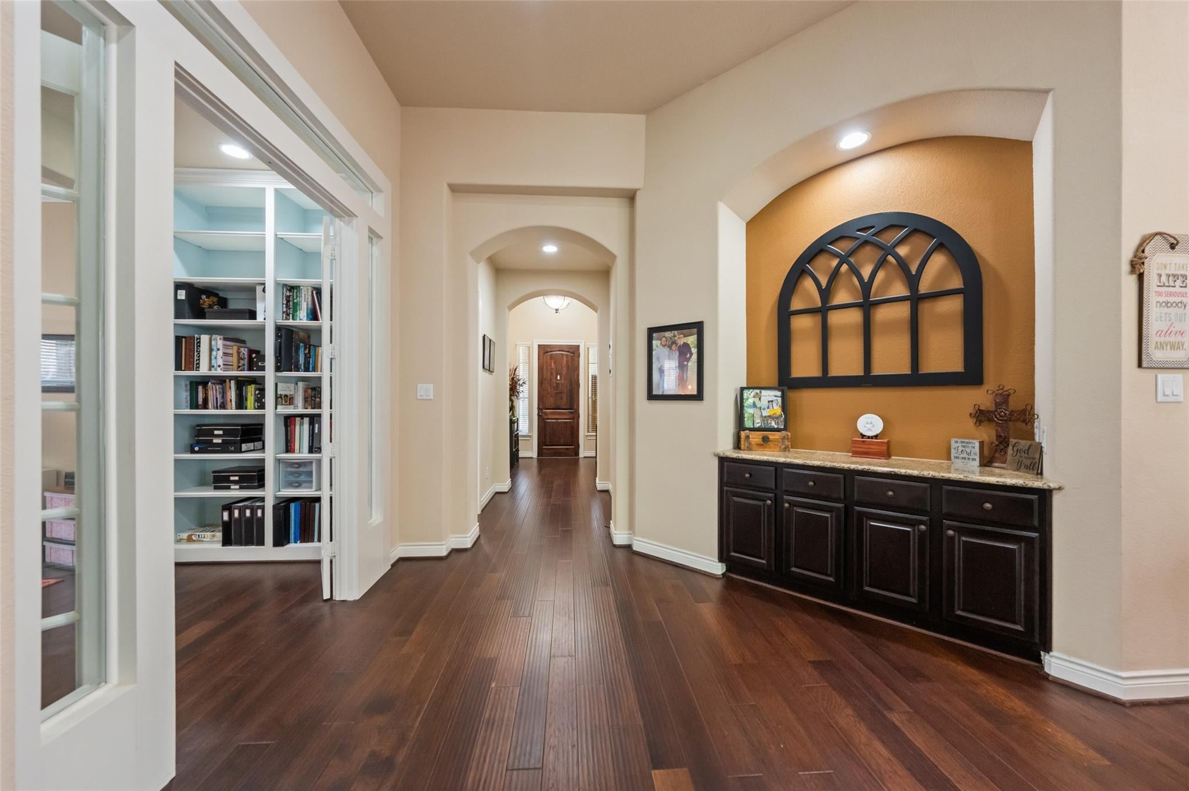
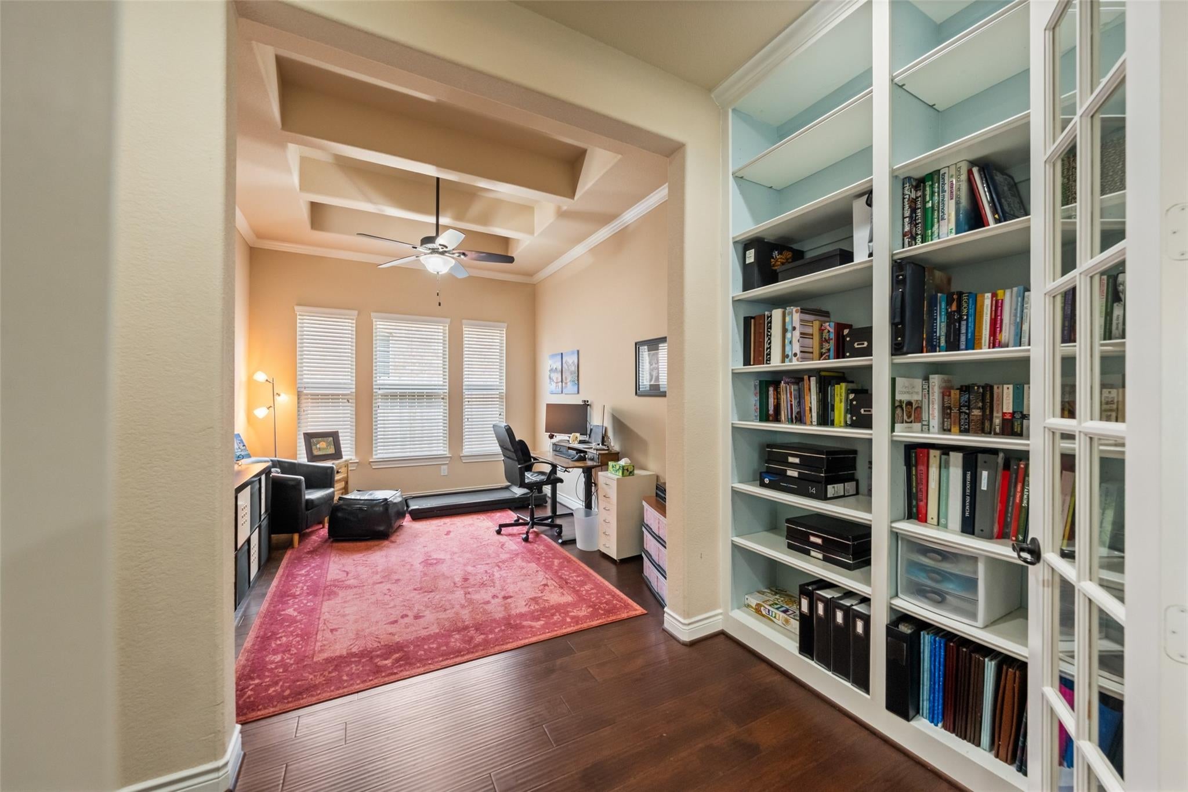
Elegant, comfortable, and backing to a nature preserve, this stunning home offers the setting, style, and floor plan you’ve been waiting for. Inside, designer details shine w/rich wood flooring, arched doorways, 8' doors, barrel & coffered ceilings, custom built-ins, extensive storage & open airy living & dining spaces. Stunning island kitchen offers bar seating, rich wood cabinetry, granite counters, tumbled stone backsplash w/under-cab lights & SS appliances. Open dining area has custom built-ins while the private study offers a custom library & a beautiful setup for the at-home pro. Posh owner’s retreat has a separate sitting area, patio access, a massive walk-in closet & a spa-like ensuite bath while roomy guest suites w/large closets share a stylish Jack/Jill bath. Fenced yard w/sprinkler system, covered patio & summer kitchen. EnergyStar Home. PEX plumbing, security system, water softener & reverse osmosis add comfort & function. Neighborhood pool, park, scenic lakeside trails.
Save
Ask
Tour
Hide
Share
Listing Snapshot
Price
$465,000
Days On Site
99 Days
Bedrooms
4
Inside Area (SqFt)
2,789 sqft
Total Baths
3
Full Baths
2
Partial Baths
1
Lot Size
0.1699 Acres
Year Built
2015
MLS® Number
448524
Status
Active
Property Tax
$11,861
HOA/Condo/Coop Fees
$114.08 monthly
Sq Ft Source
N/A
Friends & Family
React
Comment
Invite
No Comments Yet
Did you know? You can invite friends and family to your search. They can join your search, rate and discuss listings with you.
Recent Activity
a month ago
Listing updated with changes from the MLS®
2 months ago
Price changed to $465,000
3 months ago
Listing first seen on site
General Features
Acres
0.1699
Attached Garage
Yes
Direction Faces
Northwest
Disclosures
MudSellers Disclosure
Foundation
Slab
Garage
Yes
Garage Spaces
2
Green Energy Efficient
ThermostatLightingAppliances
Parking
AttachedGarage Door Opener
Parking Spaces
2
Property Sub Type
Single Family Residence
Security
Prewired
Sewer
Public Sewer
SqFt Total
2789
Style
Traditional
Water Source
Public
Interior Features
Appliances
ENERGY STAR Qualified AppliancesDisposalWater SoftenerDouble OvenGas OvenMicrowaveGas CooktopDishwasherWater Purifier
IDX information is provided exclusively for consumers’ personal, non-commercial use. It may not be used for any purpose other than to identify prospective properties consumers may be interested in purchasing. This data is deemed reliable but is not guaranteed accurate by the MLS.

Did you know? You can invite friends and family to your search. They can join your search, rate and discuss listings with you.