Search For Homes

Save
Ask
Tour
Hide
Share
$1,549
17 Days On Site

4311 Daisy Meadow Drive
Katy, TX 77449

For Rent|Single Family Residence|Active
2
Beds
1
Total Bath
1
Full Bath
852
SqFt
$2
/SqFt
1983
Built
Subdivision:
Cypress Meadow Sec 3
County:
Harris
Call Now: 346.202.7307
Is this the listing for you? We can help make it yours.
346.202.7307
4311 Daisy Meadow Drive4311 Daisy Meadow Drive4311 Daisy Meadow Drive4311 Daisy Meadow Drive
Save
Ask
Tour
Hide
Share

Mortgage Calculator

Monthly Payment (Est.)

$7
Calculator powered by Showcase IDX, a Constellation1 Company. Copyright ©2026 Information is deemed reliable but not guaranteed.

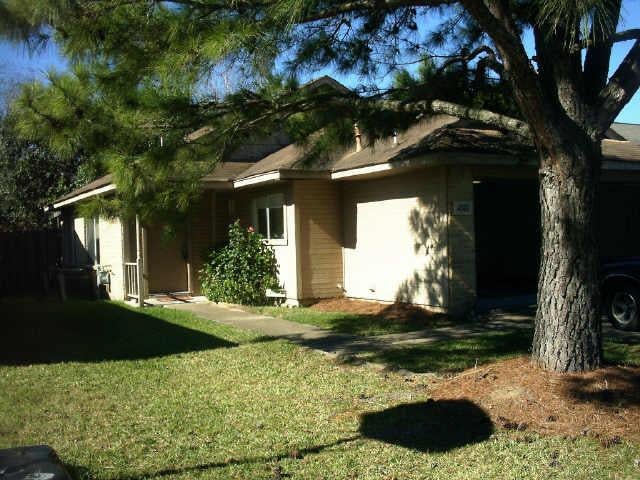
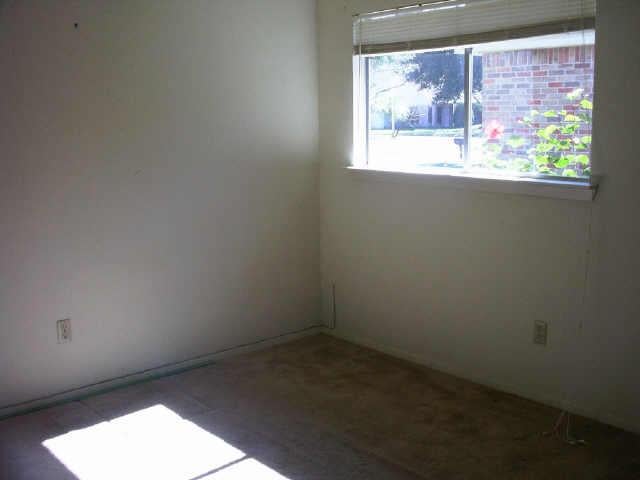
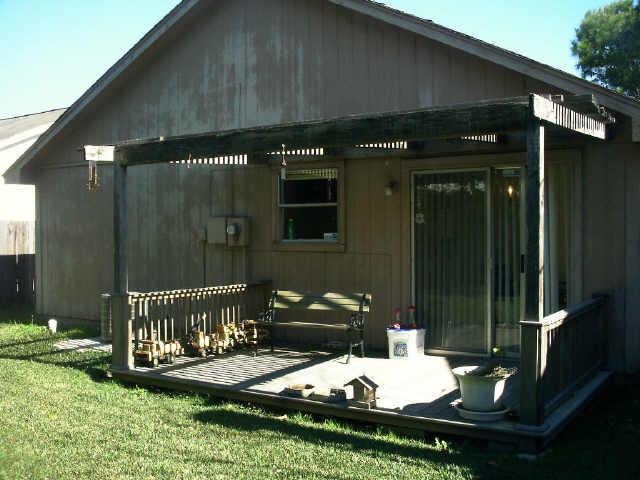
$30/month discount if credit over 700!Recent porcelain tile in the bedrooms...very sheik looking! Great 16' tiles inside make the place look grand. 2 ceiling fans too and efficient gas heat & water heater. Owners are Realtors/Professionally managed. Nice deck in back yard with updated cover 2026. Large pine tree in the front yard provides shade for vehicle on 2 car wide driveway. Extra storage in garage utility room area big enough for a motorcycle. Pets are nonrefundable $300 deposit but need approval if over 30 pounds. $100 extra per extra pet. Recent roof. High end Kenmore gas range a. Landlord and some employees bilingual (Spanish/English) managing in Katy 40+ years! Owner/Realtor. We'll install frig for $20/month or washer/dryer for $30/month

Save
Ask
Tour
Hide
Share
Listing Snapshot
Price 
$1,549
Days On Site 
17 Days
Bedrooms 
2
Inside Area (SqFt) 
852 sqft
Total Baths 
1
Full Baths 
1
Partial Baths 
N/A
Lot Size 
0.1085 Acres
Year Built 
1983
MLS® Number 
44855187
Status 
Active
Property Tax 
N/A
HOA/Condo/Coop Fees 
N/A
Sq Ft Source 
N/A
Friends & Family
Recent Activity
2 weeks agoListing updated with changes from the MLS®
2 weeks agoPrice changed to $1,549
2 weeks agoListing first seen on site
General Features
Acres 
0.1085
Attached Garage 
Yes
Direction Faces 
East
Disclosures 
MudOwner/Agent
Garage 
Yes
Garage Spaces 
1
Lease Term 
12 Months
Number Of Stories 
1
Parking 
Attached
Parking Spaces 
1
Pets 
Call
Property Sub Type 
Single Family Residence
SqFt Total 
852
Style 
Contemporary/Modern
Utilities 
Cable AvailableNone
Water Source 
Public
Interior Features
Appliances 
DisposalGas OvenFree-Standing RangeGas RangeDishwasherOven
Cooling 
Ceiling Fan(s)Electric
Flooring 
Tile
Furnished 
Unfurnished
Heating 
Natural Gas
Interior 
High CeilingsLaminate Counters
Laundry Features 
Electric Dryer HookupGas Dryer HookupWasher Hookup
Window Features 
ScreensWindow Coverings
Bedroom 
Dimensions - 14x11Level - FirstArea - 154
Dining Room 
Dimensions - 11x9Level - FirstArea - 99
Kitchen 
Dimensions - 10x9Level - FirstArea - 90
Living Room 
Dimensions - 17x14Level - FirstArea - 238
Master Bathroom 
Level - First
Utility Room 
Save
Ask
Tour
Hide
Share
Exterior Features
Exterior 
Playground
Fencing 
Full
Lot Features 
Subdivided
Patio And Porch 
Patio
Windows/Doors 
ScreensWindow Coverings
Community Features
Community Features 
ClubhouseCurbs
MLS Area 
25
School District 
13 - Cypress-Fairbanks
Roads 
Concrete
Schools
School District
13 - Cypress-Fairbanks
Elementary School
Brosnohan Elementary
Middle School
Thornton Middle School (Cy-Fair)
High School
Cypress Park High School
Listing courtesy of Duke Realty [email protected]

IDX information is provided exclusively for consumers’ personal, non-commercial use. It may not be used for any purpose other than to identify prospective properties consumers may be interested in purchasing. This data is deemed reliable but is not guaranteed accurate by the MLS.

Data provided by HAR.com © 2026. All information provided should be independently verified.

Neighborhood & Commute
Source: Walkscore
Disclosure: Community information and market data powered by Constellation Data Labs. Information is deemed reliable but not guaranteed.
Save
Ask
Tour
Hide
Share