Search For Homes

Save
Ask
Tour
Hide
Share
$359,000
19 Days On Site

7445 Cobbs Oak Lane
Rosharon, TX 77583

For Sale|Single Family Residence|Active Under Contract
3
Beds
2
Total Baths
2
Full Baths
1,652
SqFt
$217
/SqFt
1980
Built
Subdivision:
G Logan
County:
Brazoria
Call Now: 346.202.7307
Is this the listing for you? We can help make it yours.
346.202.7307
7445 Cobbs Oak Lane7445 Cobbs Oak Lane7445 Cobbs Oak Lane7445 Cobbs Oak Lane
Save
Ask
Tour
Hide
Share

Mortgage Calculator

Monthly Payment (Est.)

$1,638
Calculator powered by Showcase IDX, a Constellation1 Company. Copyright ©2026 Information is deemed reliable but not guaranteed.

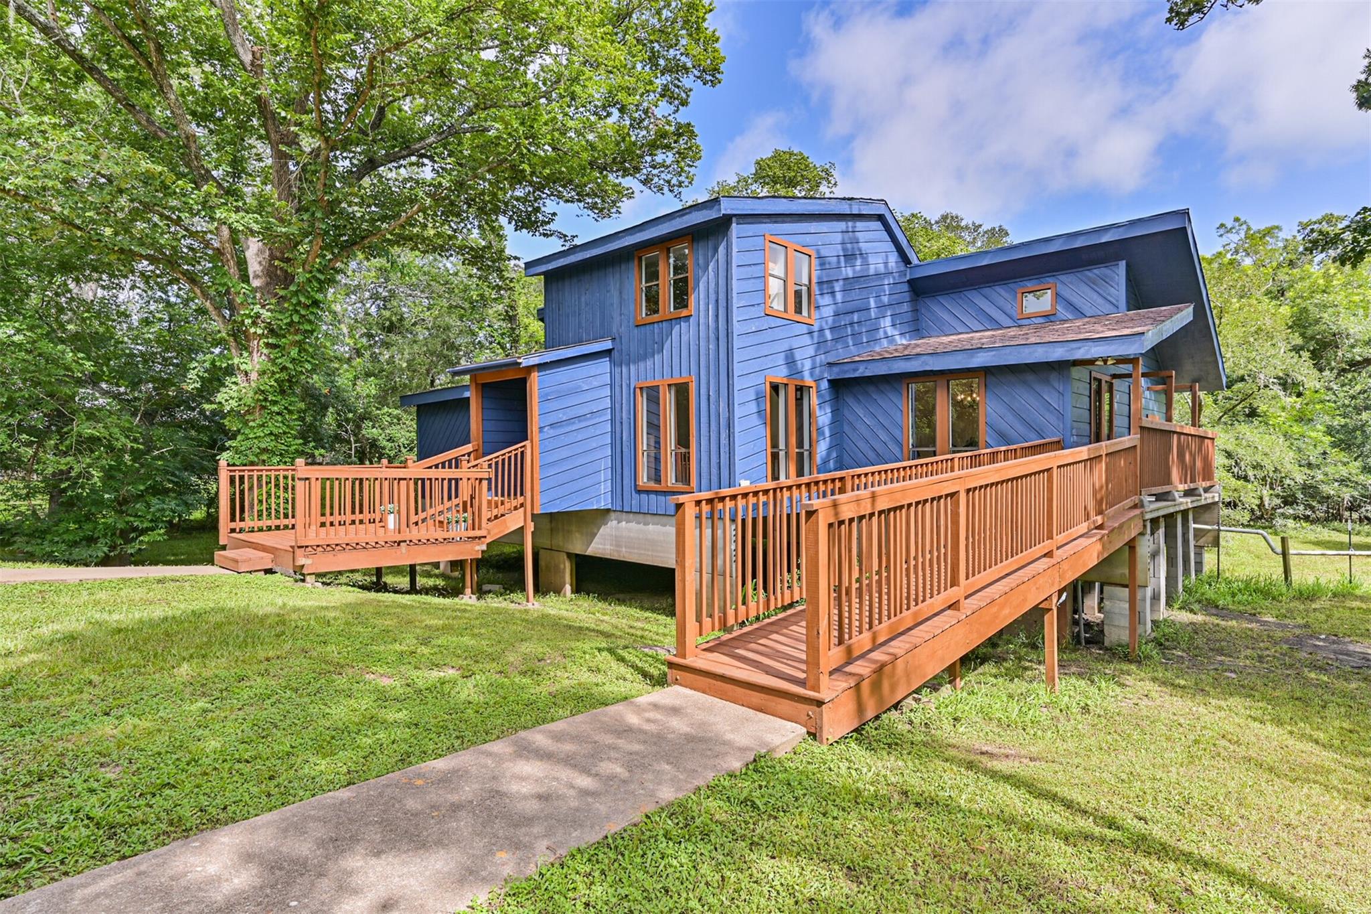
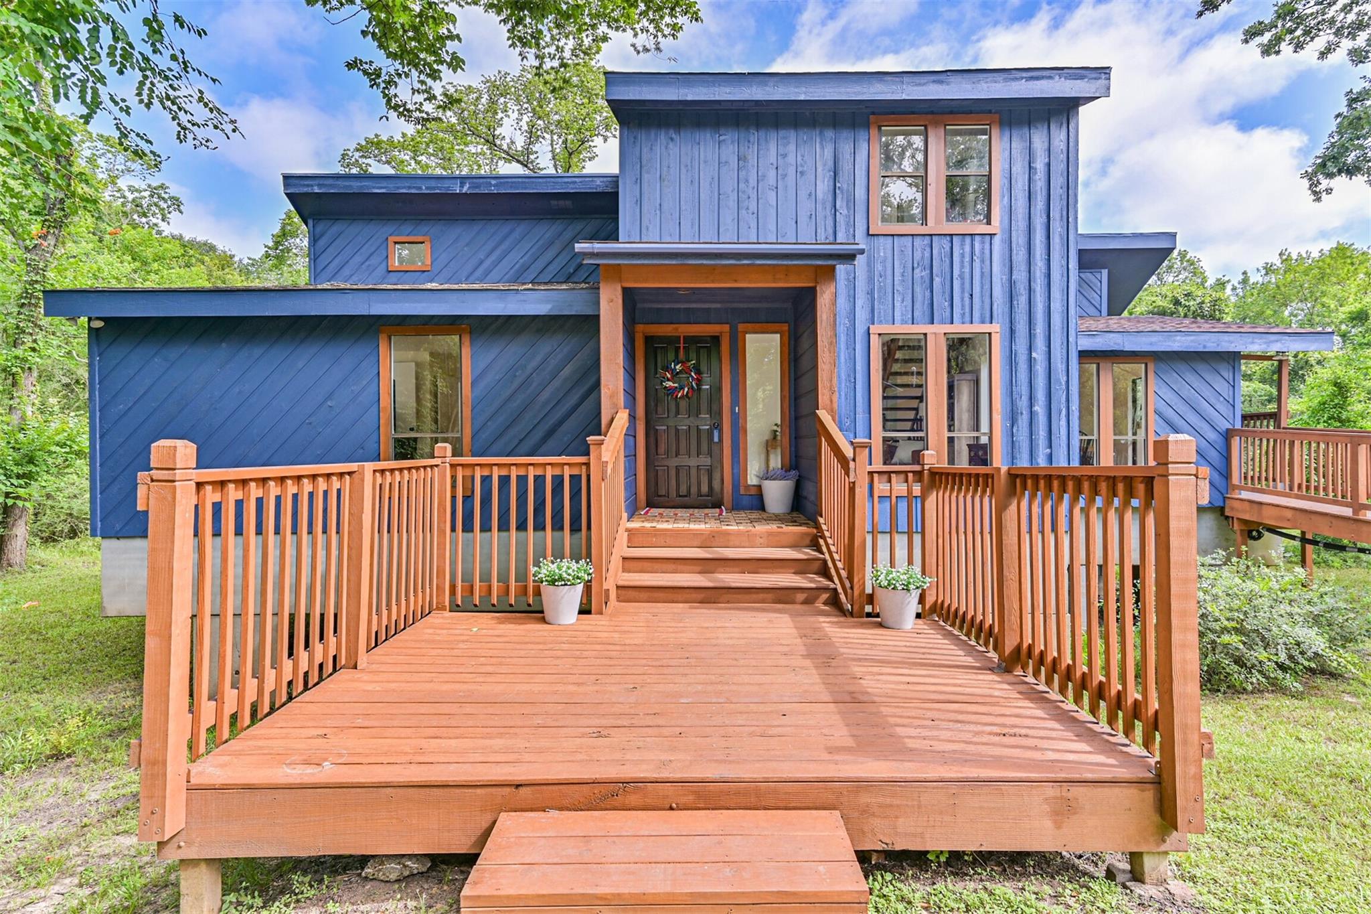
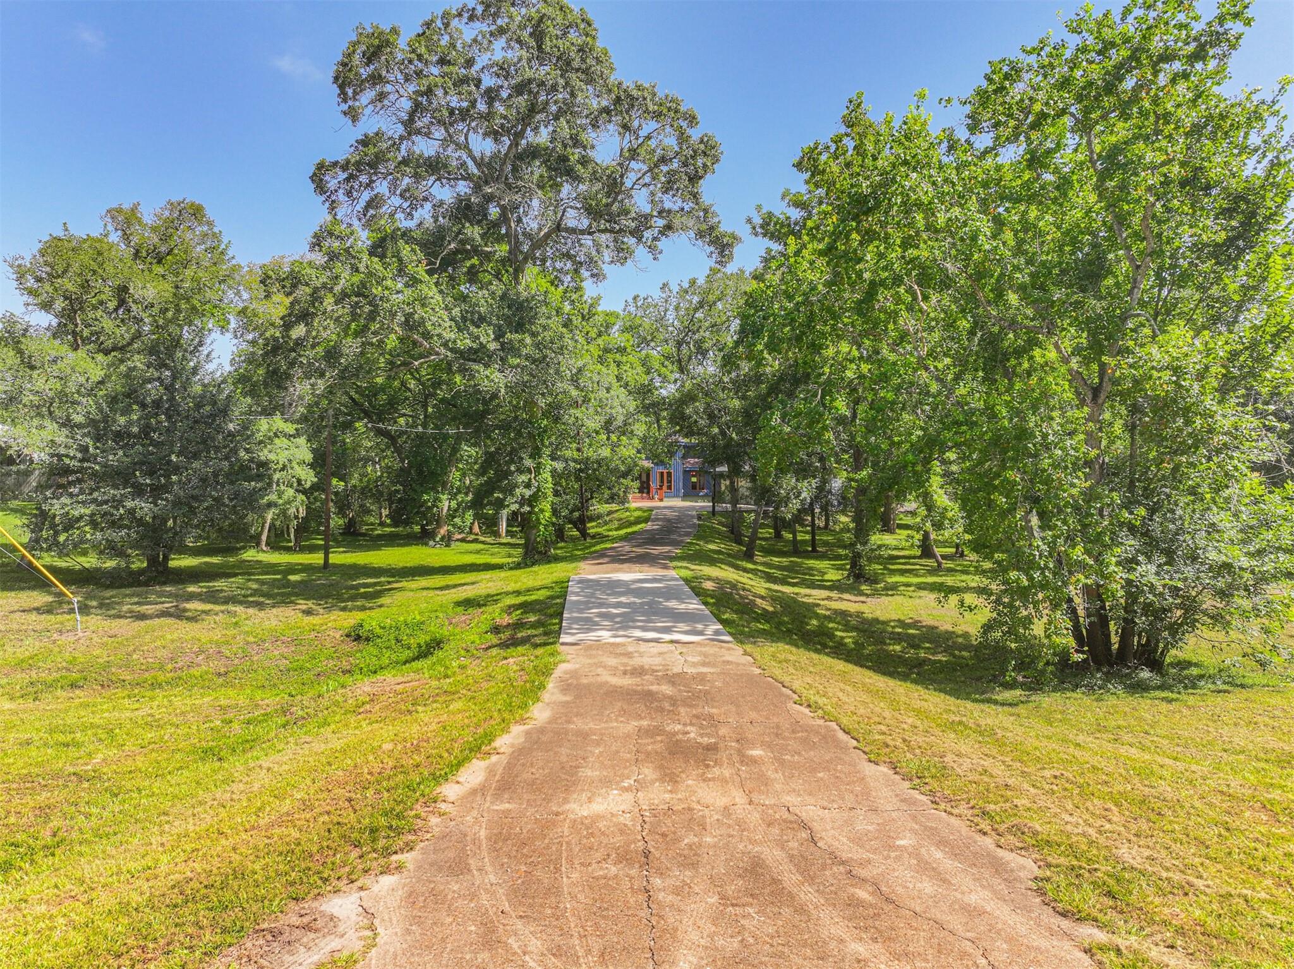
The search for privacy without giving up modern comfort is here! Tucked away at the end of a quiet cul-de-sac on 2.2 wooded acres, this move-in ready 3-bedroom, 2-bath home offers the perfect blend of modern updates and peaceful country living. Step inside to soaring ceilings, abundant natural light, luxury vinyl plank flooring throughout, and a beautifully remodeled kitchen featuring stainless appliances and seamless flow into the dining and family rooms. The primary suite includes a walk-in closet and an updated ensuite with a walk-in shower. A flexible upstairs bedroom is ideal for a home office, game room, or guest space. Enjoy morning coffee or evening sunsets from the patio surrounded by nature. Experience the privacy you've been searching for just minutes from everyday conveniences. HOME NEVER FLOODED, Updates Galore including New Well Tank, Electrical & Plumbing & **ask for a complete list of updates from realtor *

Save
Ask
Tour
Hide
Share
Listing Snapshot
Price 
$359,000
Days On Site 
19 Days
Bedrooms 
3
Inside Area (SqFt) 
1,652 sqft
Total Baths 
2
Full Baths 
2
Partial Baths 
N/A
Lot Size 
2.2 Acres
Year Built 
1980
MLS® Number 
44855652
Status 
Active Under Contract
Property Tax 
$4,140
HOA/Condo/Coop Fees 
$20.83 monthly
Sq Ft Source 
N/A
Friends & Family
Recent Activity
20 hours agoListing updated with changes from the MLS®
21 hours agoStatus changed to Active Under Contract
3 weeks agoListing first seen on site
General Features
Acres 
2.2
Direction Faces 
Southeast
Disclosures 
Seller's Disclosure
Foundation 
Pillar/Post/Pier
Garage 
Yes
Garage Spaces 
2
Green Energy Efficient 
Thermostat
Parking 
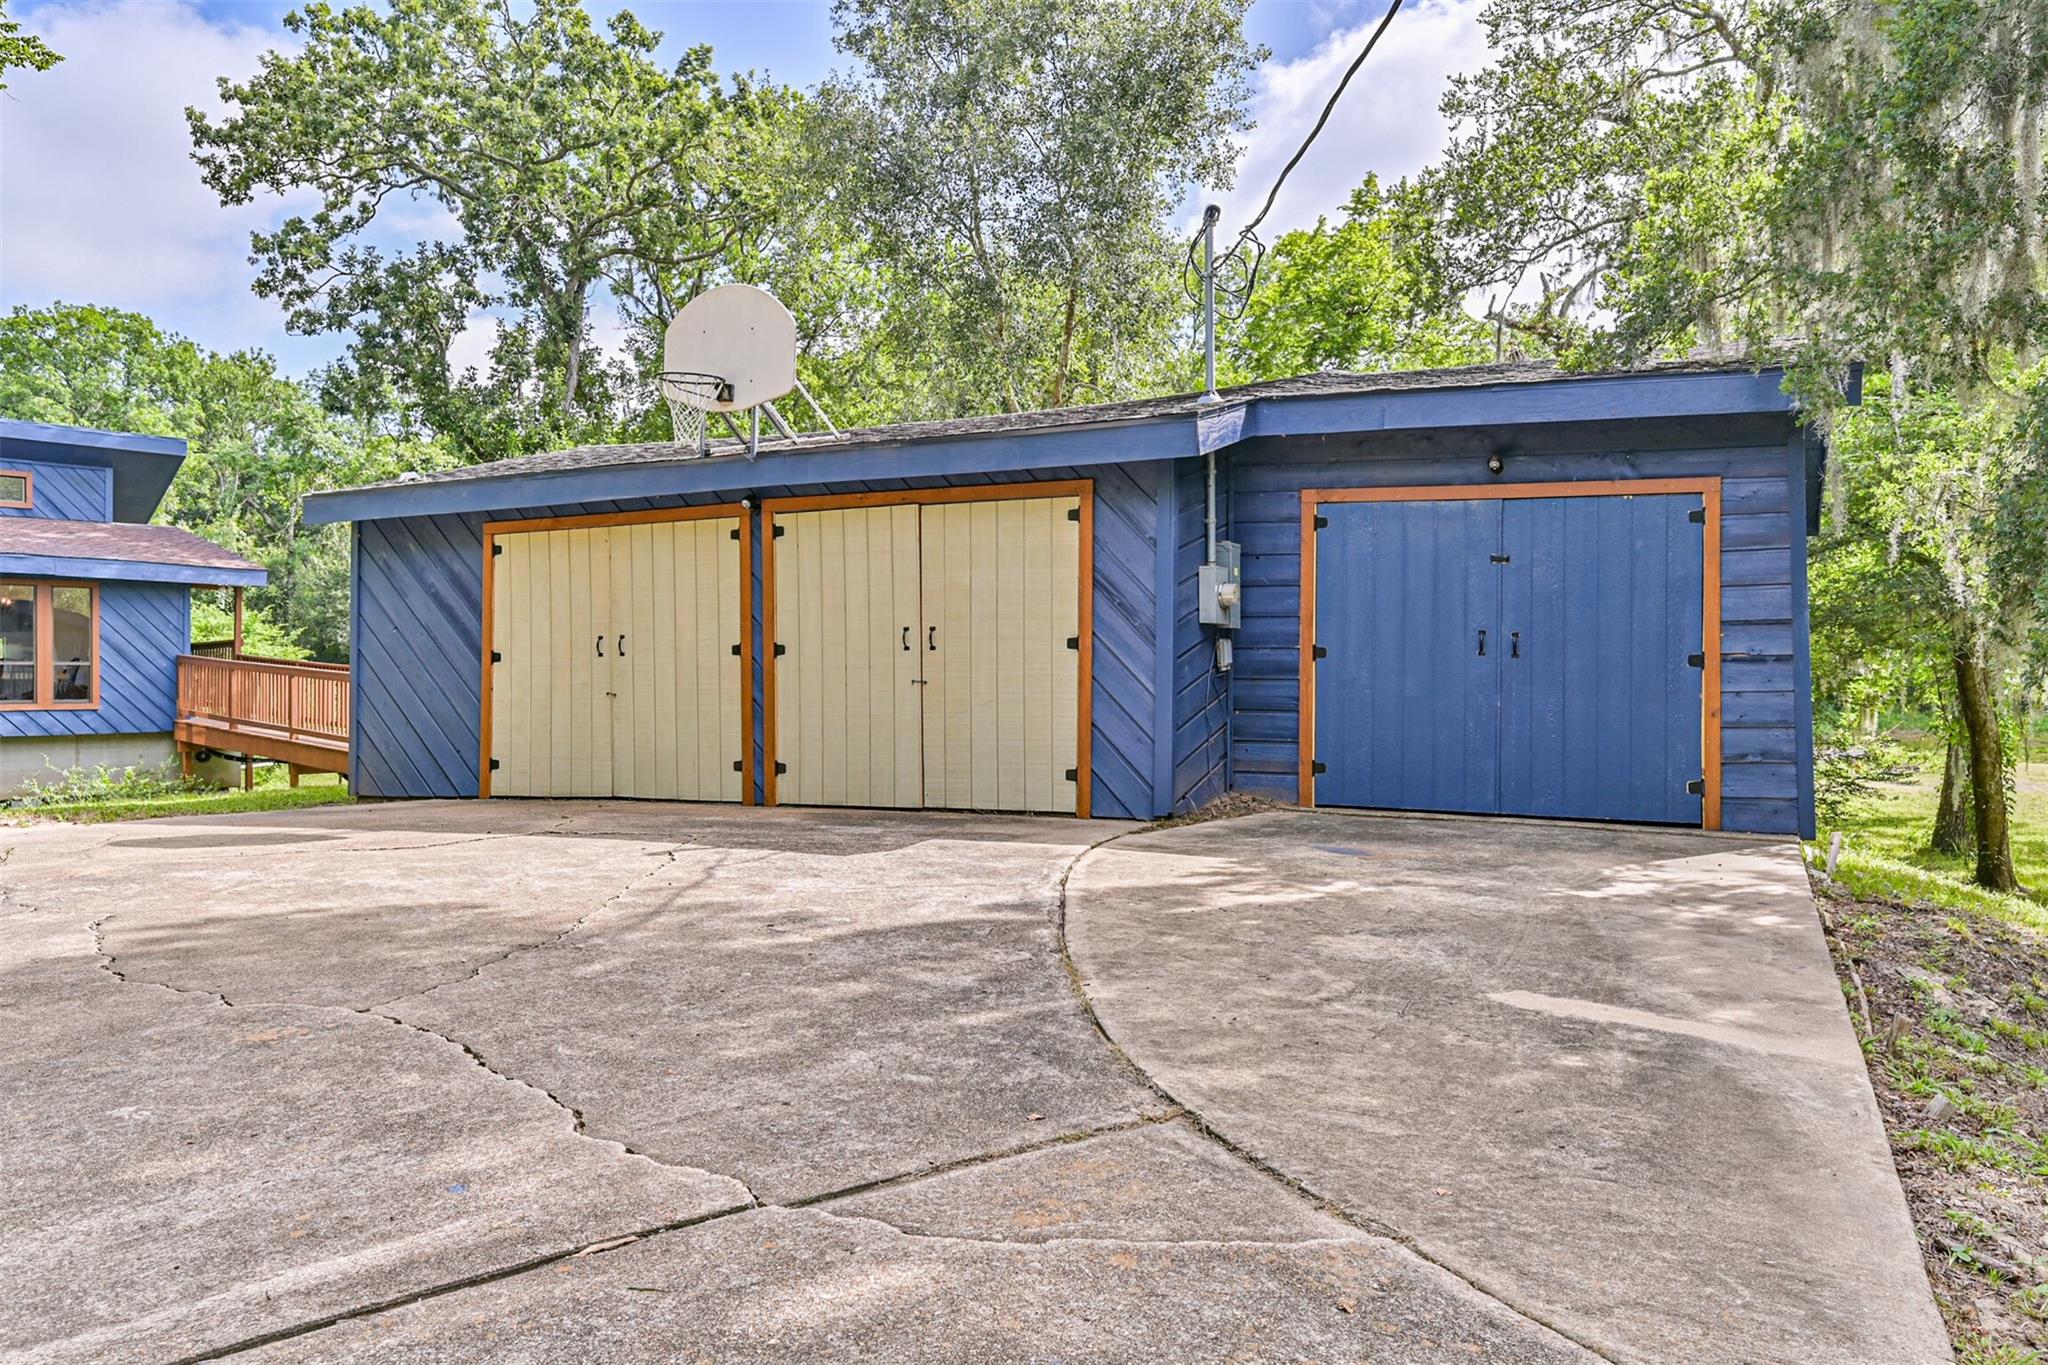
DetachedOversizedAdditional Parking
Parking Spaces 
2
Property Sub Type 
Single Family Residence
Sewer 
Septic Tank
SqFt Total 
1652
Style 
Contemporary/Modern
Interior Features
Appliances 
Electric OvenMicrowaveElectric RangeDishwasherRefrigerator
Cooling 
Ceiling Fan(s)Electric
Flooring 
Vinyl
Heating 
Electric
Interior 
High CeilingsWalk-In Closet(s)Entrance FoyerMaster DownstairsGranite CountersSoaking TubSmart Thermostat
Laundry Features 
Electric Dryer HookupWasher Hookup
Bedroom 
Dimensions - 15.5x14Level - SecondArea - 217
Dining Room 
Dimensions - 14x11Level - FirstArea - 154
Family Room 
Dimensions - 16x17.5Level - FirstArea - 280
Living Room 
Dimensions - 16x12Level - FirstArea - 192
Master Bedroom 
Dimensions - 13x12.5Level - FirstArea - 162
Save
Ask
Tour
Hide
Share
Exterior Features
Construction Details 
Wood Siding
Lot Features 
Back YardClearedCul-De-SacWooded
Patio And Porch 
PorchPatio
Roof 
Composition
Community Features
Association Amenities 
Pool
Association Fee 
$250.0
Association Fee Frequency 
Annually
MLS Area 
5
School District 
3 - Alvin
Financing Terms Available 
CashConventionalFHAVA Loan
Roads 
Asphalt
Schools
School District
3 - Alvin
Elementary School
Nelson Elementary School (Alvin)
Middle School
Iowa Colony Junior High
High School
Iowa Colony High School
Listing courtesy of Compass RE Texas, LLC - The Woodlands [email protected]

IDX information is provided exclusively for consumers’ personal, non-commercial use. It may not be used for any purpose other than to identify prospective properties consumers may be interested in purchasing. This data is deemed reliable but is not guaranteed accurate by the MLS.

Data provided by HAR.com © 2026. All information provided should be independently verified.

Neighborhood & Commute
Source: Walkscore
Disclosure: Community information and market data powered by Constellation Data Labs. Information is deemed reliable but not guaranteed.
Save
Ask
Tour
Hide
Share