Search For Homes

Save
Ask
Tour
Hide
Share
$329,500
4 Days On Site

2501 Nicholas Drive
Pearland, TX 77581

For Sale|Single Family Residence|Active
4
Beds
2
Total Baths
2
Full Baths
1,972
SqFt
$167
/SqFt
2001
Built
Subdivision:
Alexander Landing Sec 6
County:
Brazoria
Call Now: 346.202.7307
Is this the listing for you? We can help make it yours.
346.202.7307
2501 Nicholas Drive2501 Nicholas Drive2501 Nicholas Drive2501 Nicholas Drive
Save
Ask
Tour
Hide
Share

Mortgage Calculator

Monthly Payment (Est.)

Enter an interest rate to see your estimated monthly payment.
Calculator powered by Showcase IDX, a Constellation1 Company. Copyright ©2026 Information is deemed reliable but not guaranteed.

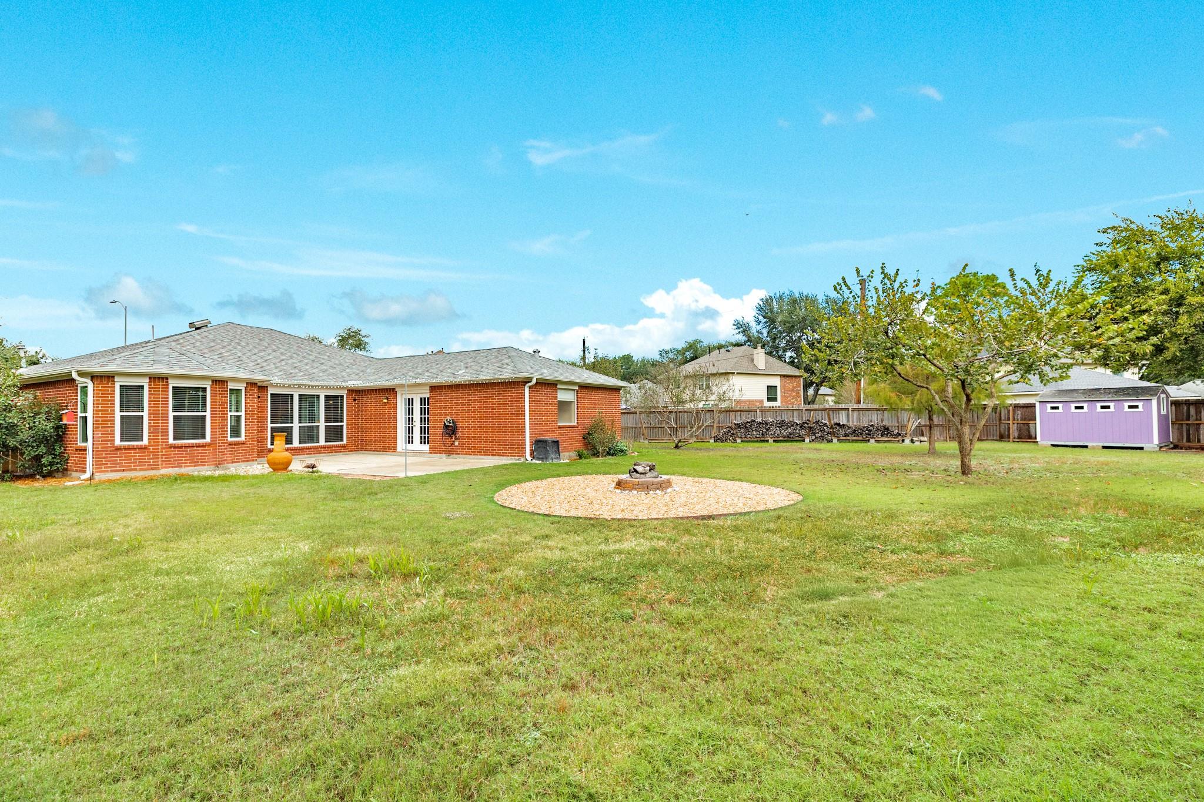
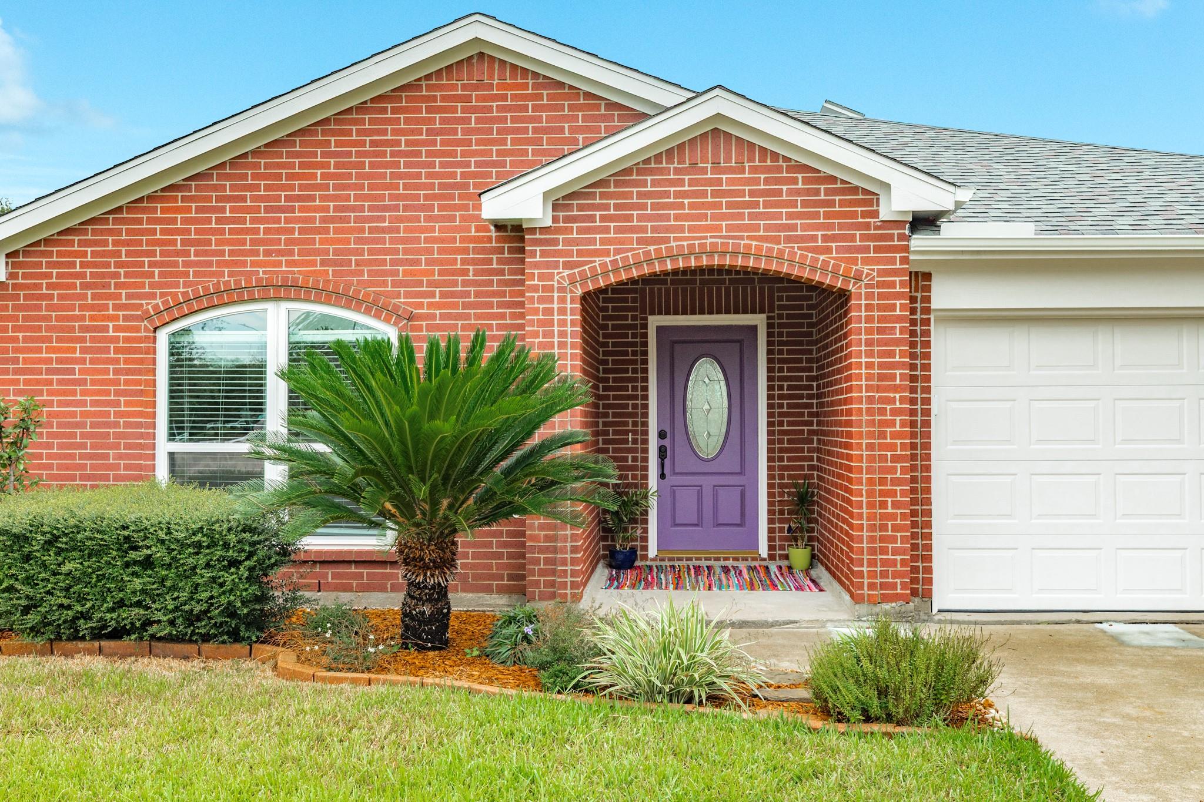
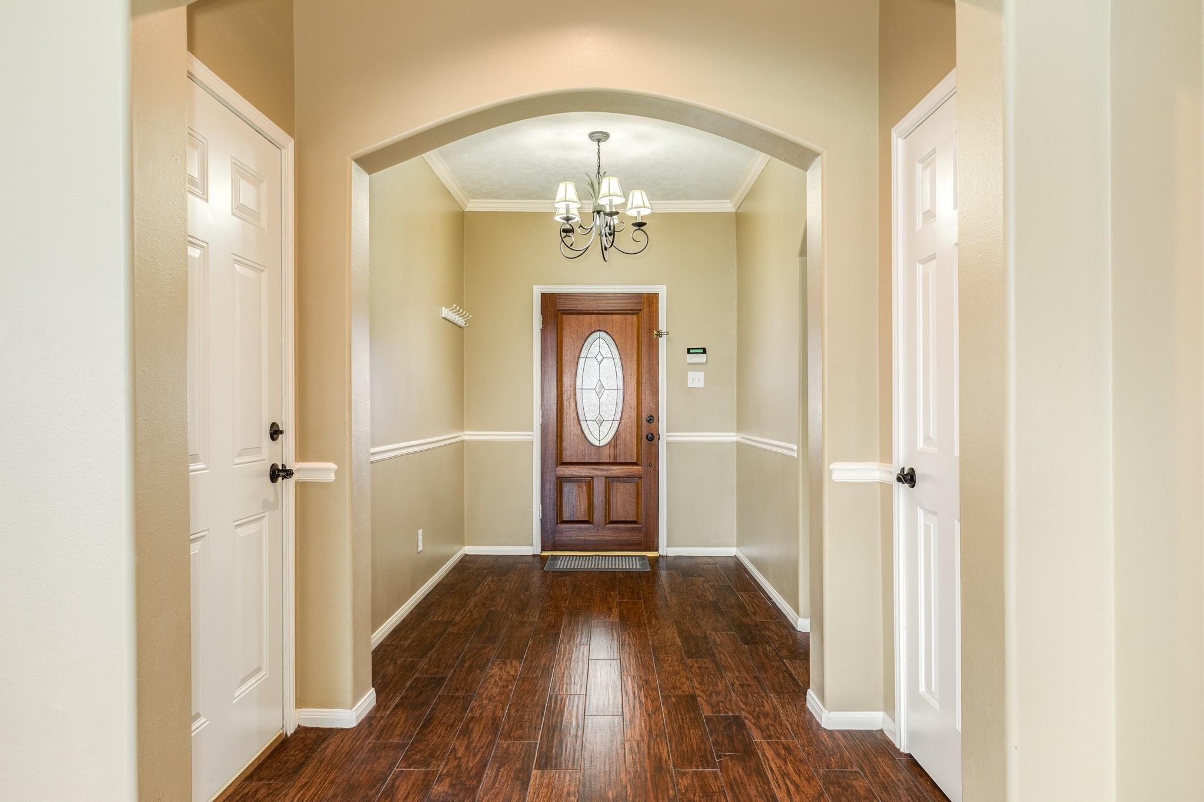
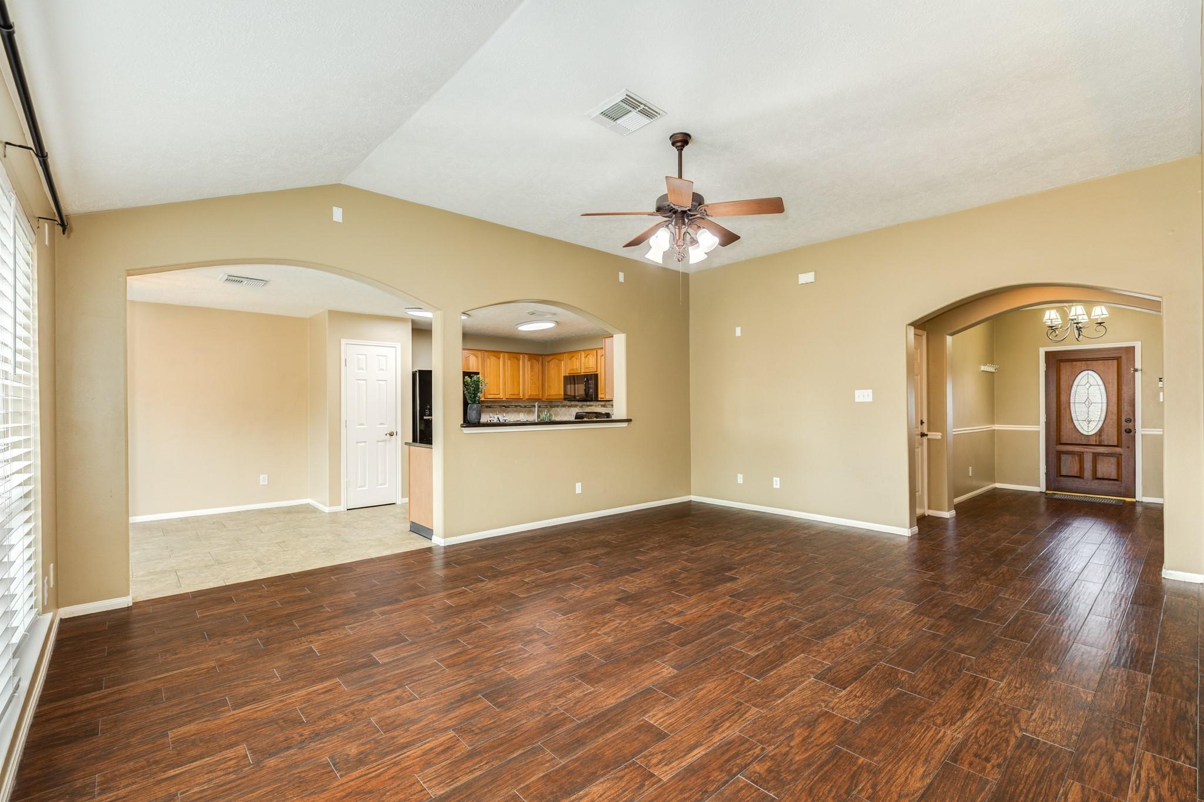
Welcome home to this inviting property featuring a spacious, open-concept layout with beautiful wood-look tile flooring, vaulted ceilings, and abundant natural light. 2025 ALLIED FOUNDATION, 2024 ROOF, 2024 WINDOWS, 2020 WATER HEATER, 2019 HVAC. Family room offers a wall of windows overlooking the backyard & flows seamlessly into the kitchen & breakfast area. Kitchen features granite countertops, oak cabinetry, tile backsplash, black appliances. Sun-filled breakfast room boasts multiple windows & backyard access. Spacious primary suite offers vaulted ceilings, French doors to the patio, and an en-suite bath with dual vanities, jetted soaking tub, separate shower, and walk-in closet. Generously sized secondary bedrooms feature plush carpeting. Additional full bath offers a tub/shower combination. Convenient indoor utility room includes overhead cabinetry and shelving for extra storage. Enjoy outdoor living in this oversized backyard featuring a dedicated circular fire pit area & patio.

Save
Ask
Tour
Hide
Share
Listing Snapshot
Price 
$329,500
Days On Site 
4 Days
Bedrooms 
4
Inside Area (SqFt) 
1,972 sqft
Total Baths 
2
Full Baths 
2
Partial Baths 
N/A
Lot Size 
0.3362 Acres
Year Built 
2001
MLS Number 
44871904
Status 
Active
Property Tax 
$7,084
HOA/Condo/Coop Fees 
$12.5 monthly
Sq Ft Source 
N/A
Friends & Family
Recent Activity
yesterdayListing updated with changes from the MLS
5 days agoListing first seen on site
General Features
Acres 
0.3362
Attached Garage 
Yes
Direction Faces 
Southwest
Disclosures 
Seller's Disclosure
Foundation 
Slab
Garage 
Yes
Garage Spaces 
2
Green Energy Efficient 
ThermostatHVAC
Parking 
Attached
Parking Spaces 
2
Property Sub Type 
Single Family Residence
Sewer 
Public Sewer
SqFt Total 
1972
Style 
RanchTraditional
Water Source 
Public
Interior Features
Appliances 
DisposalGas OvenMicrowaveGas RangeDishwasherDryerRefrigeratorWasher
Cooling 
Ceiling Fan(s)Electric
Flooring 
CarpetTile
Heating 
Natural Gas
Interior 
Crown MoldingHigh CeilingsPantryEntrance FoyerSmart Thermostat
Laundry Features 
Electric Dryer HookupGas Dryer HookupWasher Hookup
Spa 
Yes
Window Features 
Window Coverings
Bedroom 
Dimensions - 15x10Level - FirstArea - 150
Breakfast 
Dimensions - 12x10Level - FirstArea - 120
Exterior Porch/Balcony 
Dimensions - 24x13Level - FirstArea - 312
Family Room 
Dimensions - 20x17Level - FirstArea - 340
Kitchen 
Dimensions - 12x10Level - FirstArea - 120
Master Bedroom 
Dimensions - 18x12Level - FirstArea - 216
Utility Room 
Dimensions - 8x6Level - FirstArea - 48
Save
Ask
Tour
Hide
Share
Exterior Features
Construction Details 
Brick
Fencing 
Back Yard
Lot Features 
Subdivided
Patio And Porch 
Patio
Roof 
Composition
Spa 
Yes
Windows/Doors 
Window Coverings
Community Features
Accessibility Features 
Therapeutic Whirlpool
Association Fee 
$150.0
Association Fee Frequency 
Annually
MLS Area 
5
School District 
42 - Pearland
Financing Terms Available 
CashConventionalFHAVA Loan
Schools
School District
42 - Pearland
Elementary School
C J Harris Elementary School
Middle School
Pearland Junior High East
High School
Pearland High School
Listing courtesy of Keller Williams Preferred [email protected]

IDX information is provided exclusively for consumers’ personal, non-commercial use. It may not be used for any purpose other than to identify prospective properties consumers may be interested in purchasing. This data is deemed reliable but is not guaranteed accurate by the MLS.

Data provided by HAR.com © 2026. All information provided should be independently verified.

Neighborhood & Commute
Source: Walkscore
Disclosure: Community information and market data powered by Constellation Data Labs. Information is deemed reliable but not guaranteed.
Save
Ask
Tour
Hide
Share