Search For Homes

Save
Ask
Tour
Hide
Share
$2,999
102 Days On Site

14207 Parable Lane
Cypress, TX 77429

For Rent|Single Family Residence|Active
4
Beds
4
Total Baths
3
Full Baths
1
Partial Bath
3,991
SqFt
$1
/SqFt
2006
Built
Subdivision:
Northlake Forest Sec 06
County:
Harris
Call Now: 346.202.7307
Is this the listing for you? We can help make it yours.
346.202.7307
14207 Parable Lane14207 Parable Lane14207 Parable Lane14207 Parable Lane
Save
Ask
Tour
Hide
Share

Mortgage Calculator

Monthly Payment (Est.)

Enter an interest rate to see your estimated monthly payment.
Calculator powered by Showcase IDX, a Constellation1 Company. Copyright ©2026 Information is deemed reliable but not guaranteed.

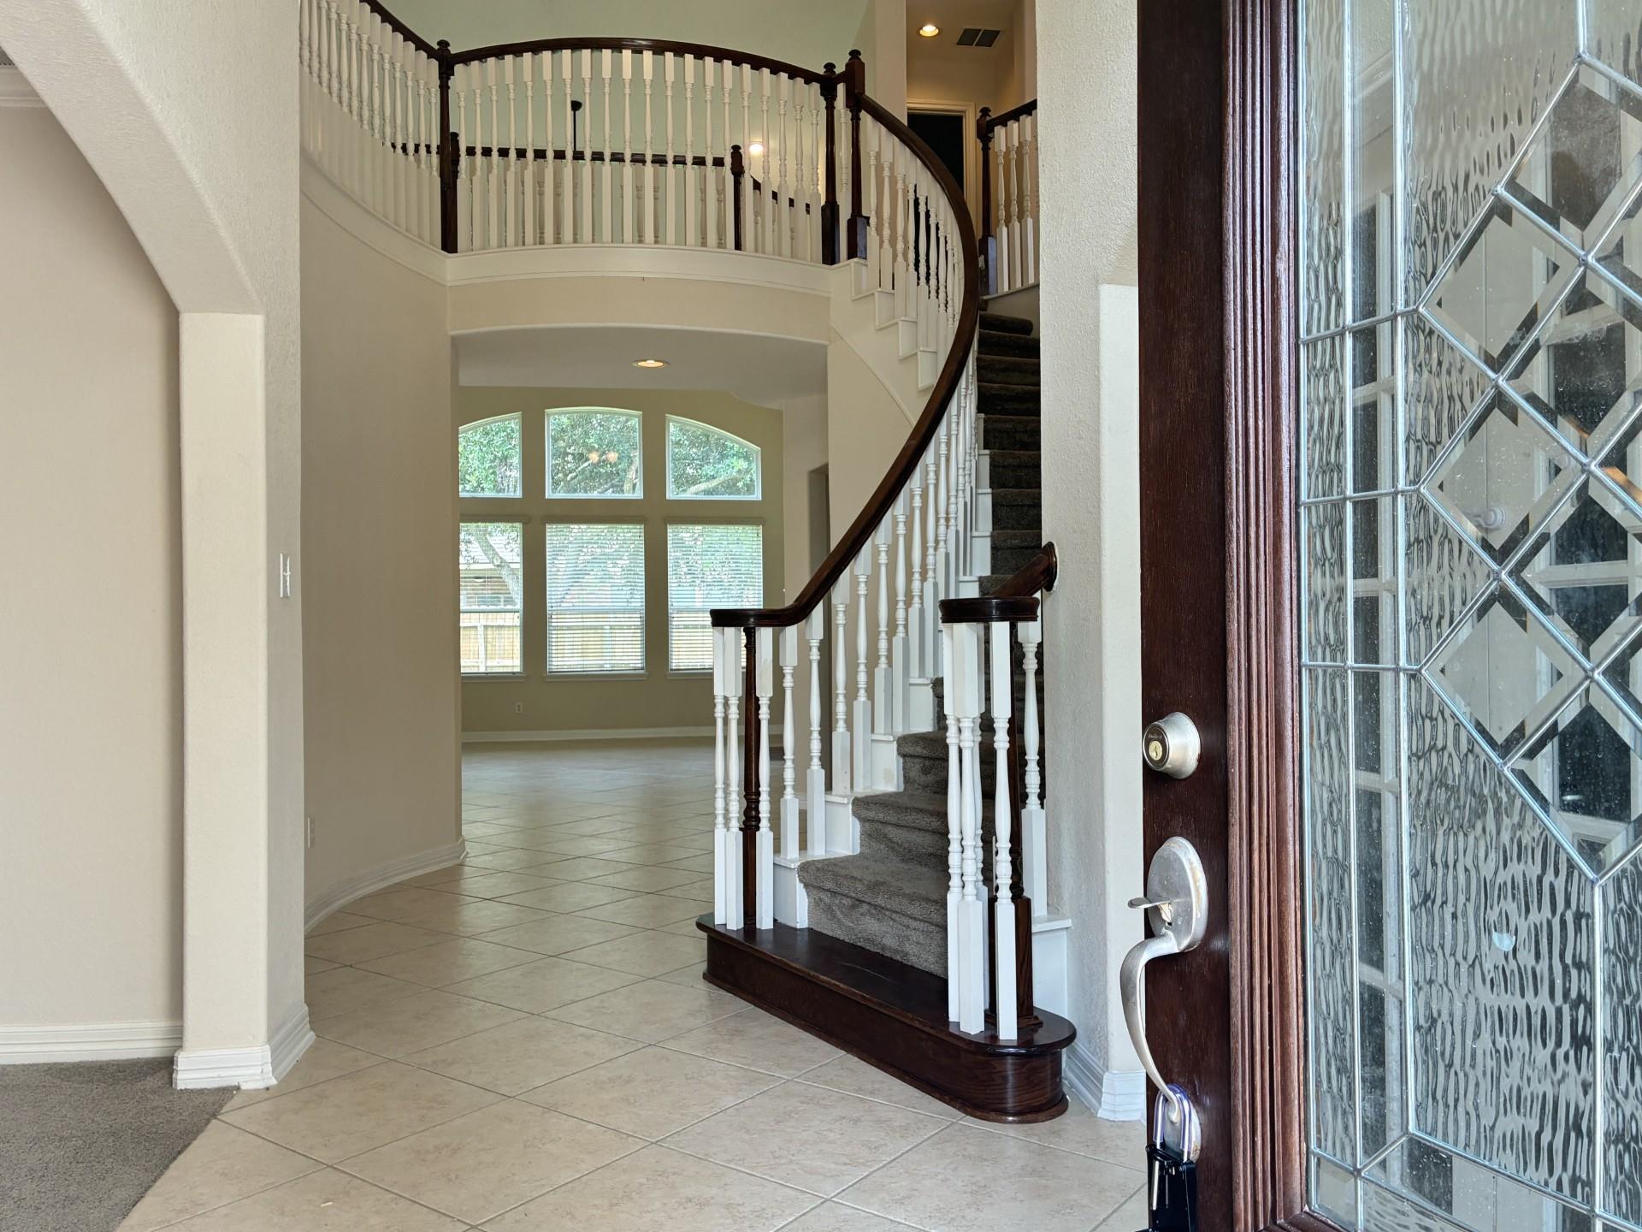
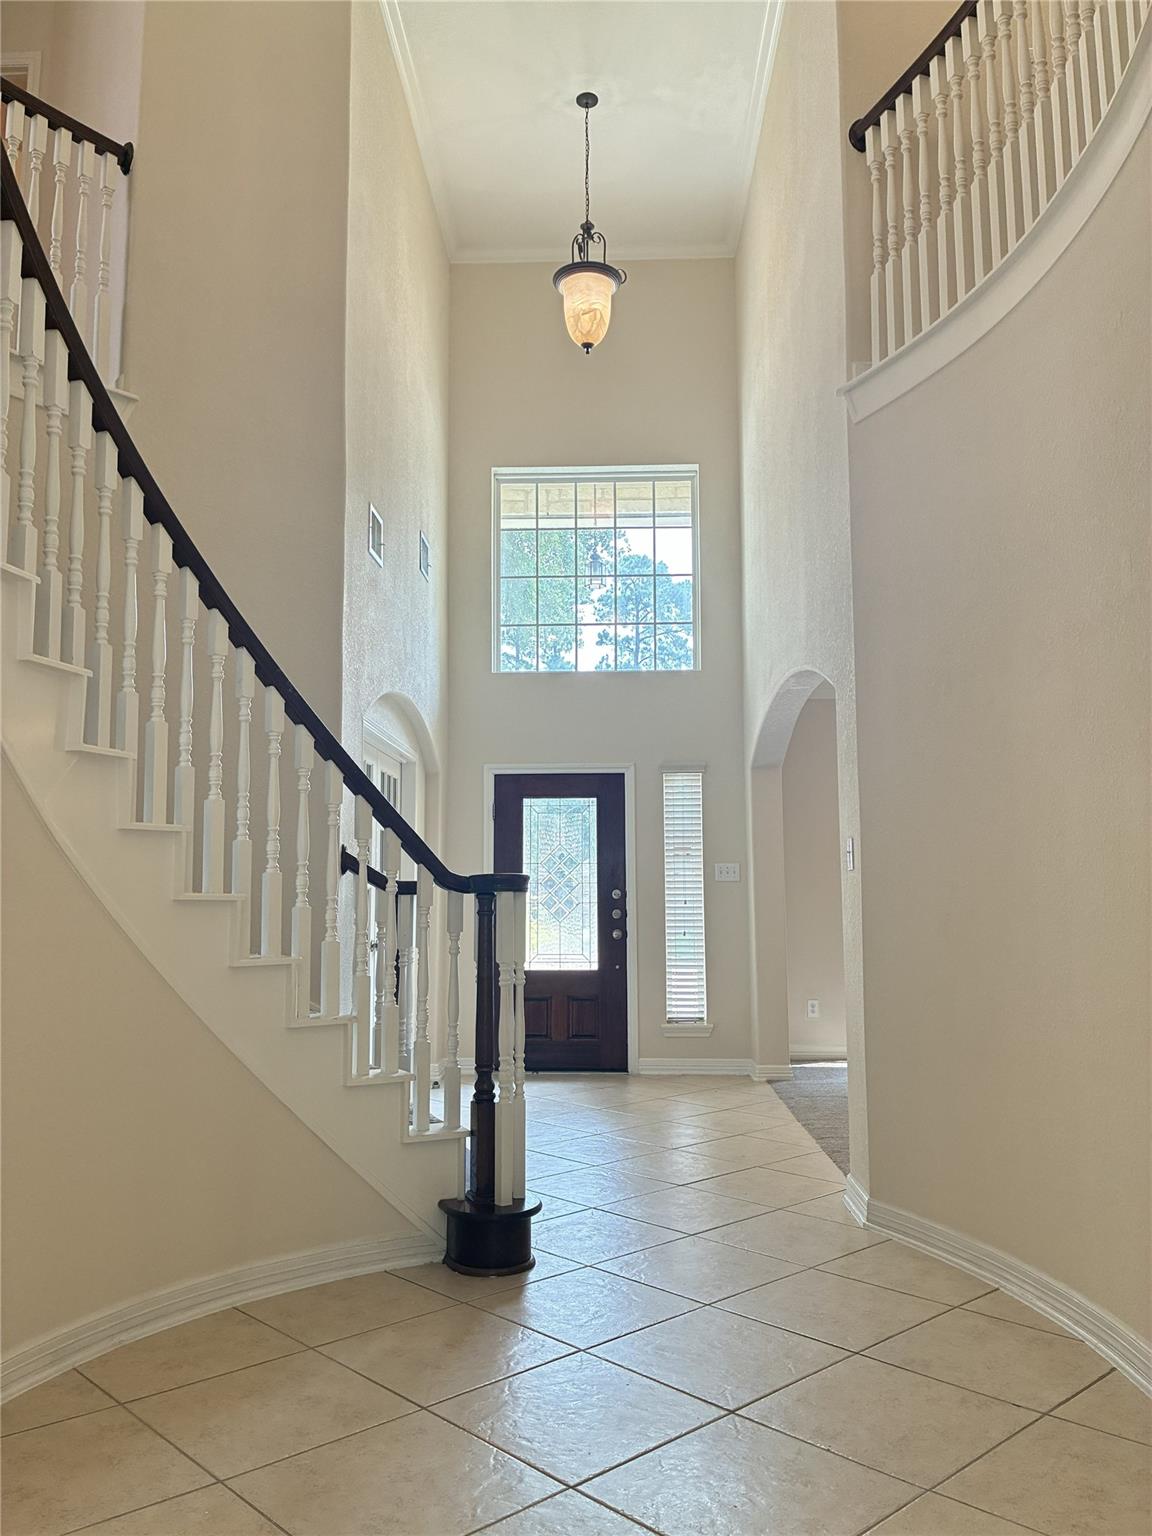
Recently Reduced Rent! Gorgeous and spacious home located in Northlake Forest, zoned to great schools. This beautiful property features a stunning stone and brick elevation and soaring high ceilings throughout. The primary suite is conveniently located downstairs and showcases a double tray ceiling. Enjoy a well-appointed kitchen with granite countertops, a butler’s pantry, and an oversized walk-in pantry. Relax outdoors on the covered patio and take advantage of the sprinkler system for easy lawn care. The home also includes a 3-car garage and is ideally situated on a quiet and peaceful cul-de-sac. A cozy gas fireplace adds warmth and charm to the living space. Additional features include washer and dryer connections and access to a community pool.  *Online apps only, please submit all required documents at time of application** **$100,000 Liability to Landlord Insurance Policy Required**Resident Benefit Package Monthly $49.95

Save
Ask
Tour
Hide
Share
Listing Snapshot
Price 
$2,999
Days On Site 
102 Days
Bedrooms 
4
Inside Area (SqFt) 
3,991 sqft
Total Baths 
4
Full Baths 
3
Partial Baths 
1
Lot Size 
0.1746 Acres
Year Built 
2006
MLS® Number 
44894065
Status 
Active
Property Tax 
N/A
HOA/Condo/Coop Fees 
N/A
Sq Ft Source 
N/A
Friends & Family
Recent Activity
2 weeks agoListing updated with changes from the MLS®
2 weeks agoPrice changed to $2,999
3 months agoListing first seen on site
General Features
Acres 
0.1746
Disclosures 
No Disclosures
Garage 
Yes
Garage Spaces 
3
Lease Term 
12 Months
Number Of Stories 
2
Parking 
DetachedAdditional ParkingAssignedGarage Door Opener
Parking Spaces 
3
Pets 
Call
Property Sub Type 
Single Family Residence
SqFt Total 
3991
Utilities 
None
Water Source 
Public
Interior Features
Appliances 
Electric OvenMicrowaveFree-Standing RangeGas RangeDishwasher
Cooling 
Ceiling Fan(s)Electric
Fireplace 
Yes
Fireplace Features 
Gas Log
Fireplaces 
1
Flooring 
CarpetTile
Heating 
Natural Gas
Interior 
High CeilingsWalk-In Closet(s)Breakfast BarKitchen IslandMaster DownstairsGranite CountersDouble VanitySoaking Tub
Laundry Features 
Electric Dryer HookupGas Dryer HookupWasher Hookup
Window Features 
Window Coverings
Bedroom 
Dimensions - 13 X 15Level - SecondArea - 195
Breakfast 
Dimensions - 12 X 16Level - FirstArea - 192
Dining Room 
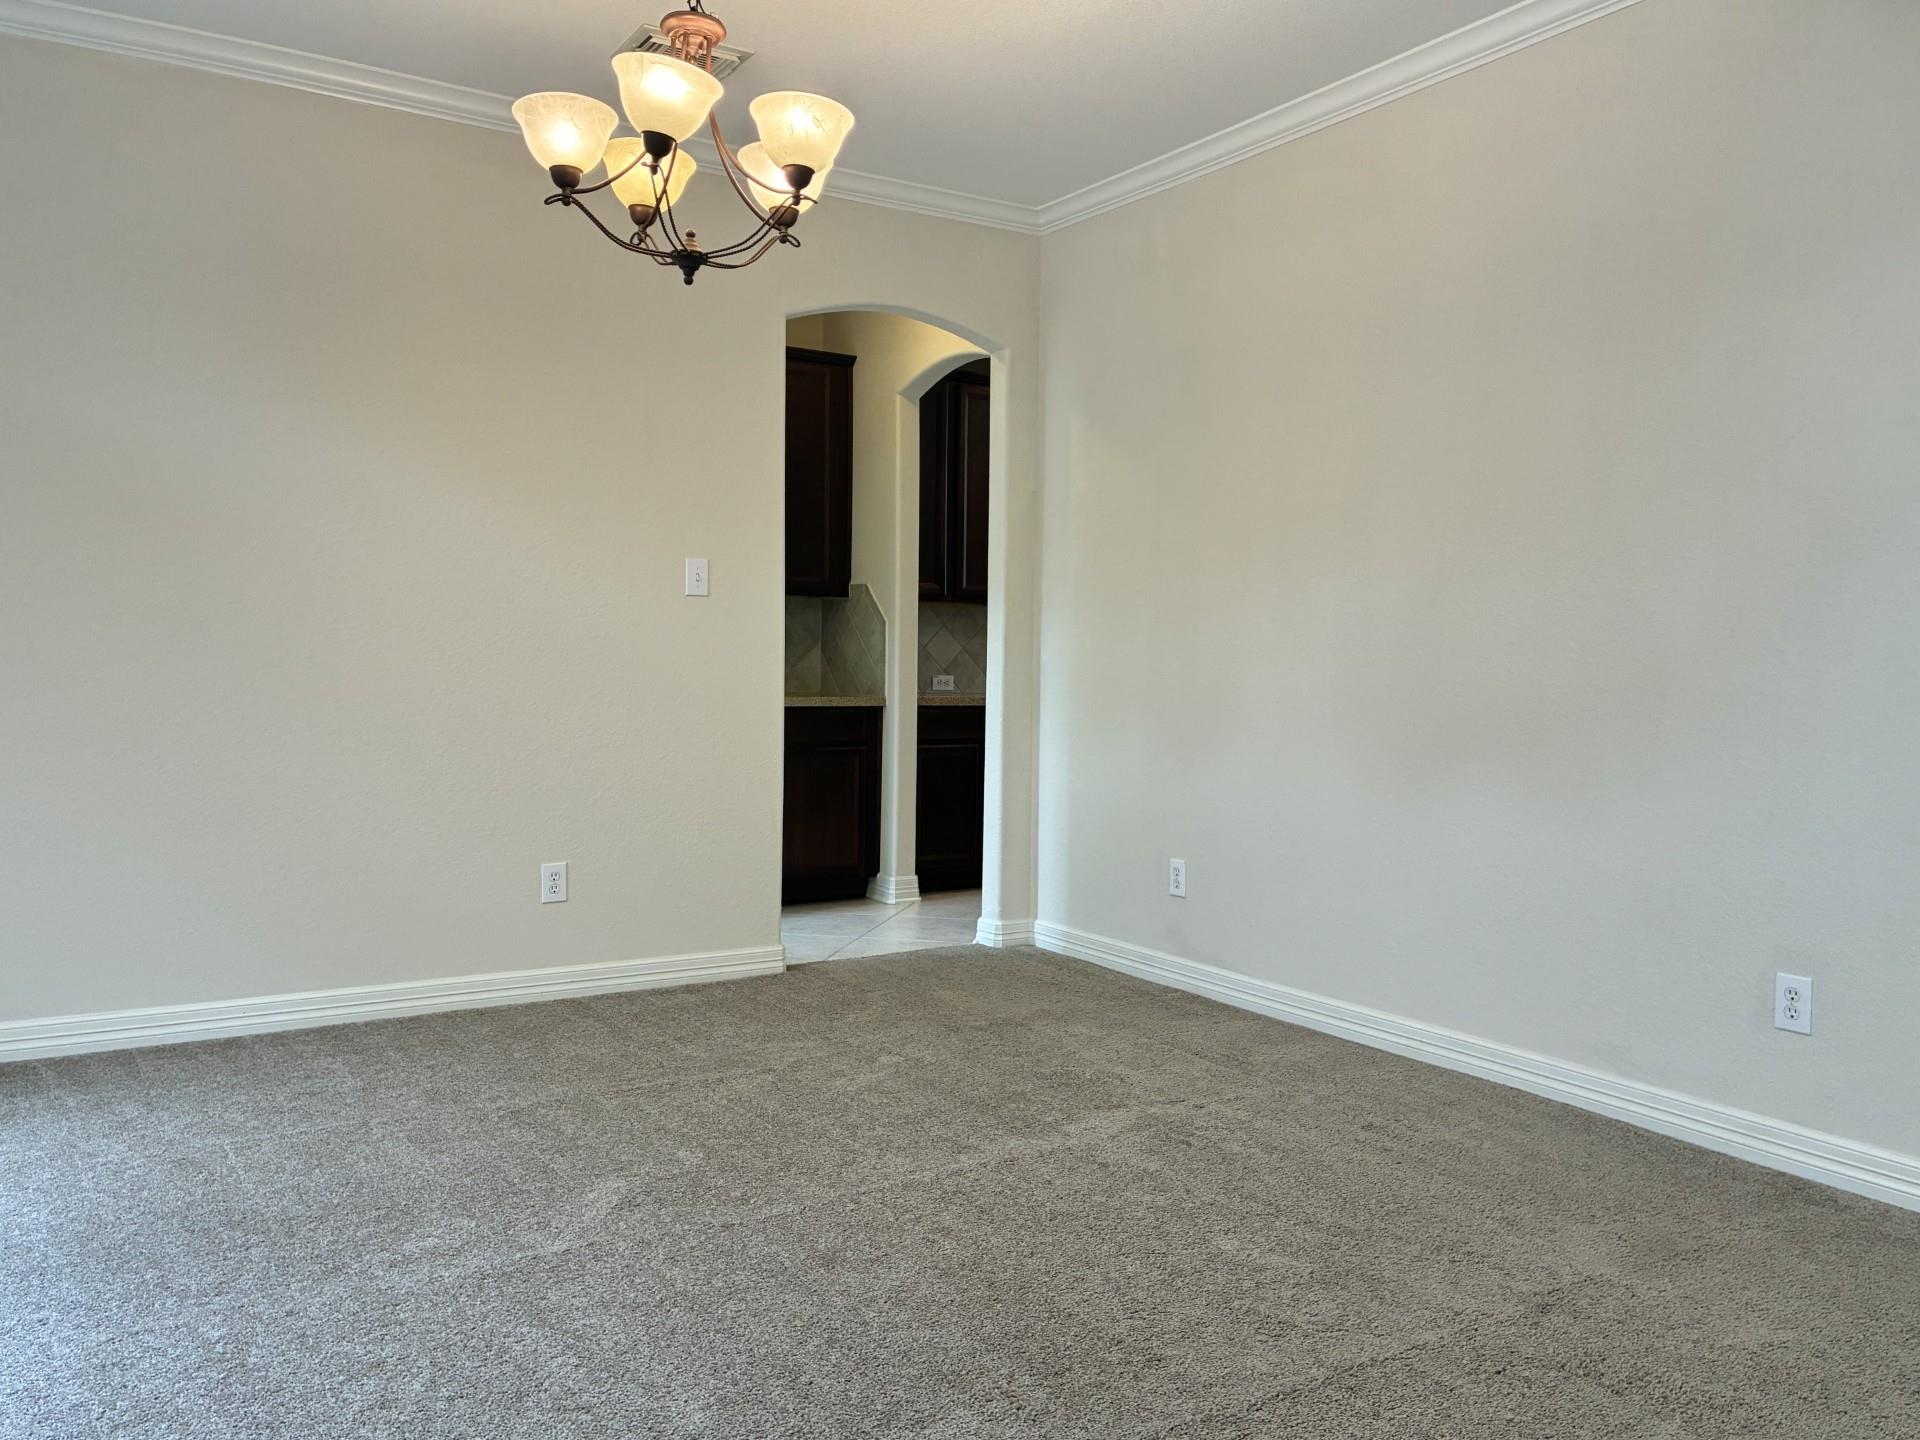
Dimensions - 12 X 14Level - FirstArea - 168
Game Room 
Dimensions - 16 X 16Level - SecondArea - 256
Kitchen 
Dimensions - 14 X 16Level - FirstArea - 224
Living Room 
Dimensions - 14 X 18Level - FirstArea - 252
Master Bedroom 
Dimensions - 16 X 20Level - FirstArea - 320
Save
Ask
Tour
Hide
Share
Exterior Features
Fencing 
Back Yard
Lot Features 
Back YardCul-De-SacSubdivided
Patio And Porch 
Patio
Windows/Doors 
Window Coverings
Community Features
MLS Area 
35
School District 
13 - Cypress-Fairbanks
Schools
School District
13 - Cypress-Fairbanks
Elementary School
Farney Elementary School
Middle School
Goodson Middle School
High School
Cypress Woods High School
Listing courtesy of Real Property Management Houston [email protected]

IDX information is provided exclusively for consumers’ personal, non-commercial use. It may not be used for any purpose other than to identify prospective properties consumers may be interested in purchasing. This data is deemed reliable but is not guaranteed accurate by the MLS.

Data provided by HAR.com © 2026. All information provided should be independently verified.

Neighborhood & Commute
Source: Walkscore
Disclosure: Community information and market data powered by Constellation Data Labs. Information is deemed reliable but not guaranteed.
Save
Ask
Tour
Hide
Share