Search For Homes

Save
Ask
Tour
Hide
Share
$3,650
12 Days On Site

11823 Sawgrass Drive
Mont Belvieu, TX 77523

For Rent|Single Family Residence|Active
5
Beds
4
Total Baths
4
Full Baths
3,231
SqFt
$1
/SqFt
2025
Built
Subdivision:
Riceland
County:
Chambers
Call Now: 346.202.7307
Is this the listing for you? We can help make it yours.
346.202.7307
11823 Sawgrass Drive11823 Sawgrass Drive11823 Sawgrass Drive11823 Sawgrass Drive
Save
Ask
Tour
Hide
Share

Mortgage Calculator

Monthly Payment (Est.)

Enter an interest rate to see your estimated monthly payment.
Calculator powered by Showcase IDX, a Constellation1 Company. Copyright ©2026 Information is deemed reliable but not guaranteed.

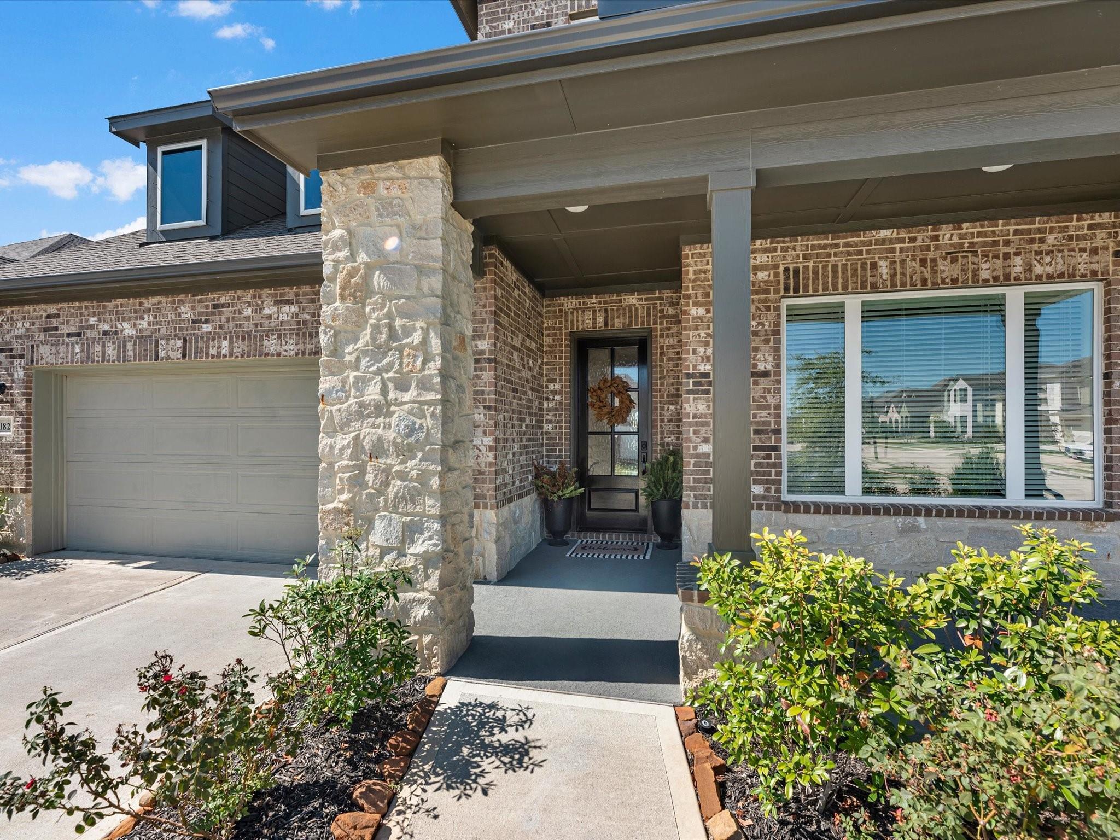
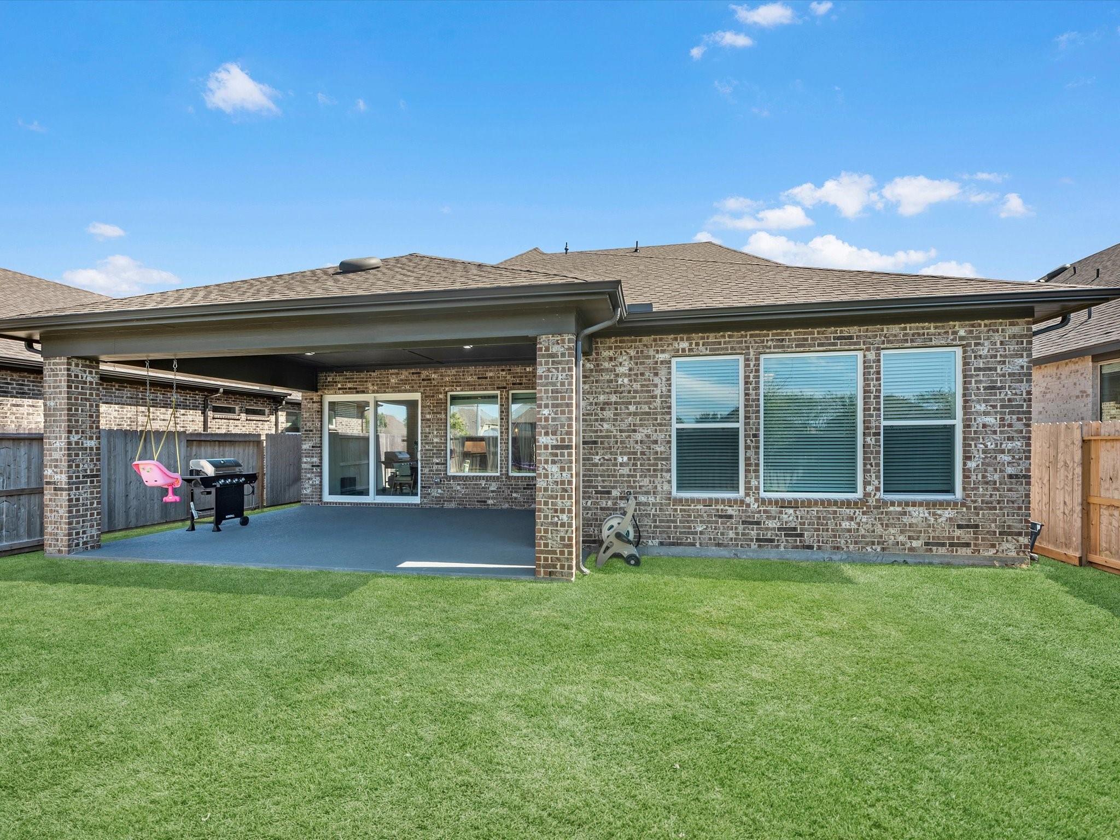
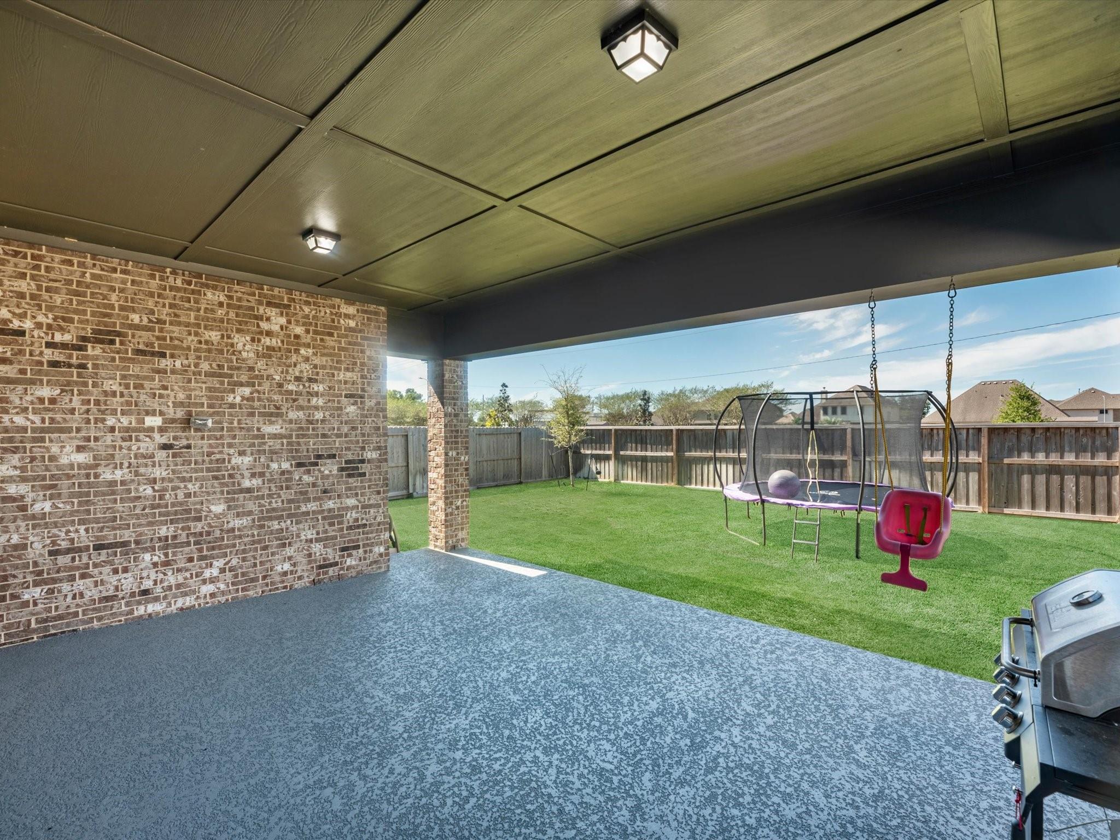
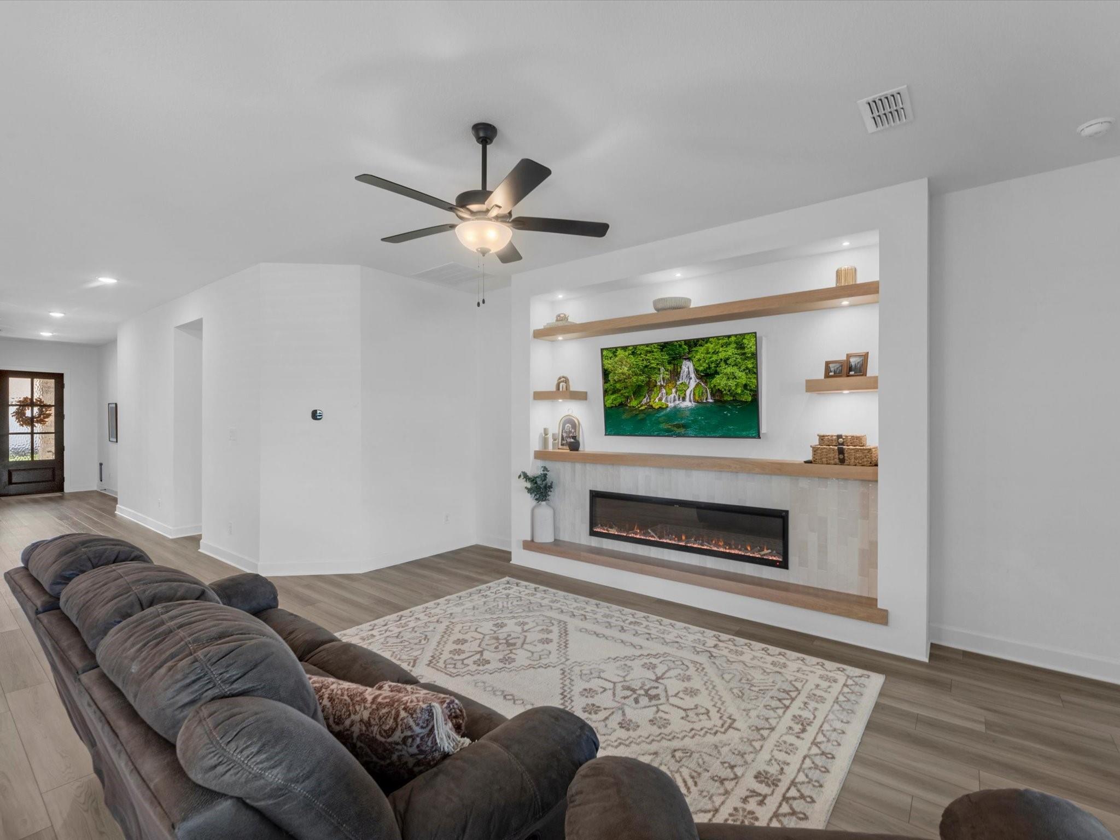
A Functional home for functional families, Incredible 5 bedroom, 4 bath floorplan w/ study & gameroom in Mont Belvieu's premier master planned community, Riceland! A Beautiful homesite w/no rear neighbors, and an expansive, covered back porch w/ treated concrete surfaces. Impressive line up of designer finishes throughout this flexible floorplan, including a stunning chef's kitchen with spacious island, walk-in pantry, custom designed entertainment wall w/ recessed, electric fireplace, and so much more. Enjoy storage galore and an impressive mudroom at garage entry and ample cabinetry storage in the kitchen. 2 Bedrooms + 2 Baths downstairs, including a dedicated study at the front entrance. A large gameroom and 3 additional bedrooms + 2 baths upstairs. Environments for Living program plus the sought after conditioned attics w/ spray-foam insulation! Whole home water filtration, as well!

Save
Ask
Tour
Hide
Share
Listing Snapshot
Price 
$3,650
Days On Site 
12 Days
Bedrooms 
5
Inside Area (SqFt) 
3,231 sqft
Total Baths 
4
Full Baths 
4
Partial Baths 
N/A
Lot Size 
0.1519 Acres
Year Built 
2025
MLS Number 
44909490
Status 
Active
Property Tax 
N/A
HOA/Condo/Coop Fees 
N/A
Sq Ft Source 
N/A
Friends & Family
Recent Activity
yesterdayListing updated with changes from the MLS
yesterdayPrice changed to $3,650
2 weeks agoListing first seen on site
General Features
Acres 
0.1519
Attached Garage 
Yes
Disclosures 
No Disclosures
Garage 
Yes
Garage Spaces 
2
Green Energy Efficient 
ThermostatLightingHVACAppliances
Lease Term 
12 Months
Parking 
Attached
Parking Spaces 
2
Pets 
Call
Property Sub Type 
Single Family Residence
Sewer 
Public Sewer
SqFt Total 
3231
Style 
Traditional
Water Source 
Public
Interior Features
Appliances 
ENERGY STAR Qualified AppliancesWater HeaterDisposalWater SoftenerOvenMicrowaveGas CooktopDishwasher
Cooling 
Electric
Fireplace 
Yes
Fireplace Features 
Electric
Fireplaces 
1
Flooring 
CarpetTileVinyl
Heating 
Natural Gas
Interior 
Walk-In Closet(s)Kitchen IslandSmart Thermostat
Laundry Features 
Electric Dryer HookupGas Dryer HookupWasher Hookup
Window Features 
Low Emissivity Windows
Master Bedroom 
Dimensions - 17x17Level - FirstArea - 289
Save
Ask
Tour
Hide
Share
Exterior Features
Construction Details 
Batts InsulationBlown-In Insulation
Fencing 
Back Yard
Lot Features 
Subdivided
Windows/Doors 
Low Emissivity Windows
Community Features
MLS Area 
53
School District 
6 - Barbers Hill
Schools
School District
6 - Barbers Hill
Elementary School
Barbers Hill North Elementary School
Middle School
Barbers Hill North Middle School
High School
Barbers Hill High School
Listing courtesy of eXp Realty LLC [email protected]

IDX information is provided exclusively for consumers’ personal, non-commercial use. It may not be used for any purpose other than to identify prospective properties consumers may be interested in purchasing. This data is deemed reliable but is not guaranteed accurate by the MLS.

Data provided by HAR.com © 2026. All information provided should be independently verified.

Neighborhood & Commute
Source: Walkscore
Disclosure: Community information and market data powered by Constellation Data Labs. Information is deemed reliable but not guaranteed.
Save
Ask
Tour
Hide
Share