Search For Homes

Save
Ask
Tour
Hide
Share
$209,900
59 Days On Site

224 Maple Drive
Hitchcock, TX 77563

For Sale|Single Family Residence|Active
3
Beds
2
Total Baths
2
Full Baths
1,500
SqFt
$140
/SqFt
1992
Built
Subdivision:
Garden Terrace
County:
Galveston
Call Now: 346.202.7307
Is this the listing for you? We can help make it yours.
346.202.7307
224 Maple Drive224 Maple Drive224 Maple Drive224 Maple Drive
Save
Ask
Tour
Hide
Share

Mortgage Calculator

Monthly Payment (Est.)

$958
Calculator powered by Showcase IDX, a Constellation1 Company. Copyright ©2026 Information is deemed reliable but not guaranteed.

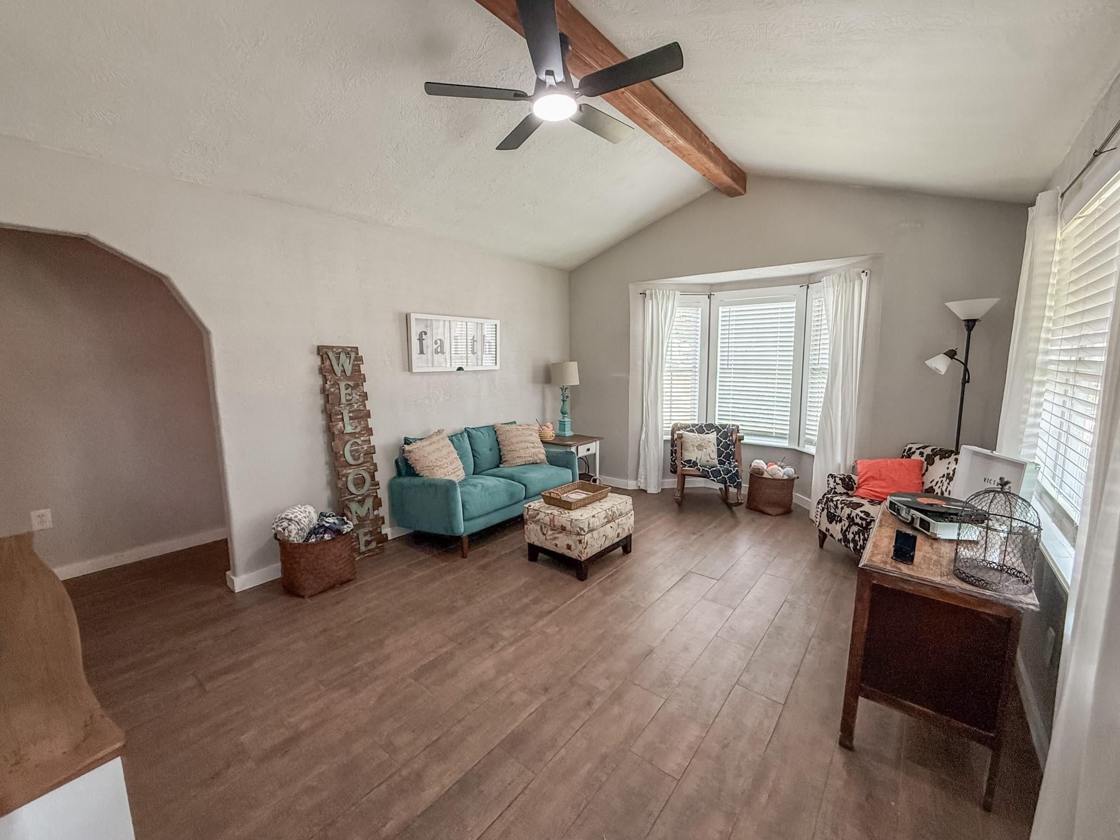
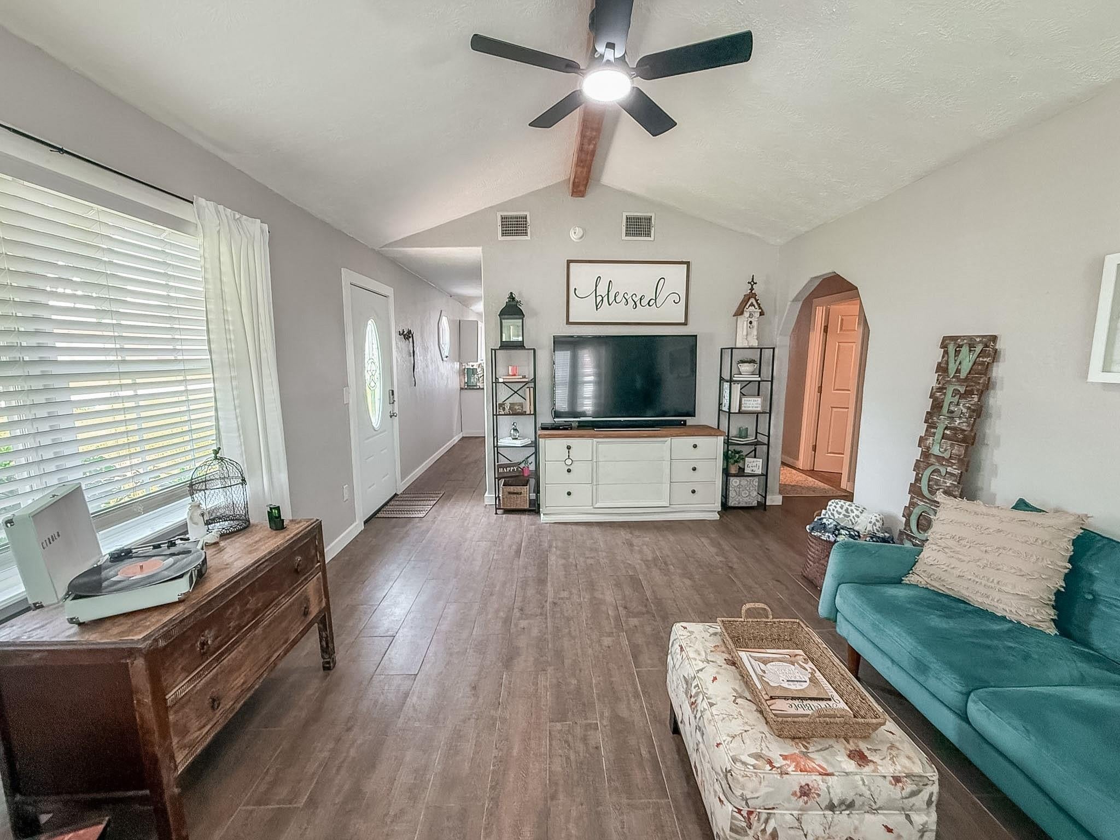
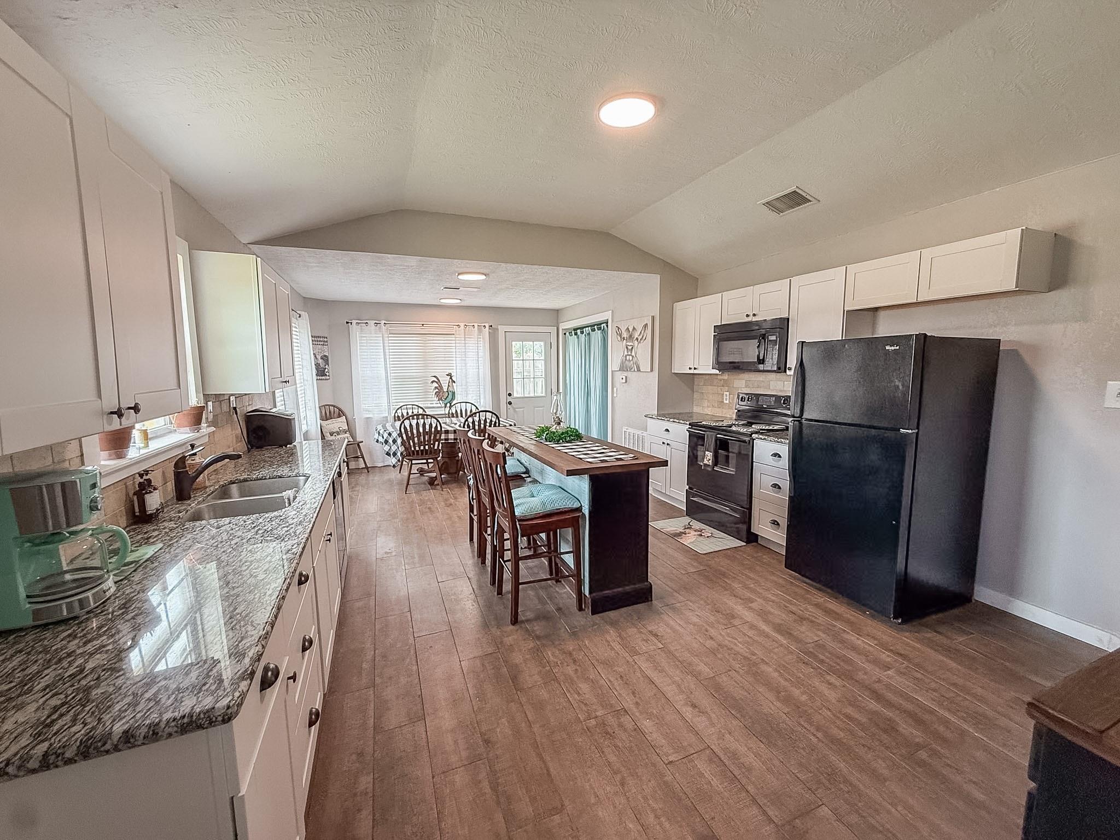
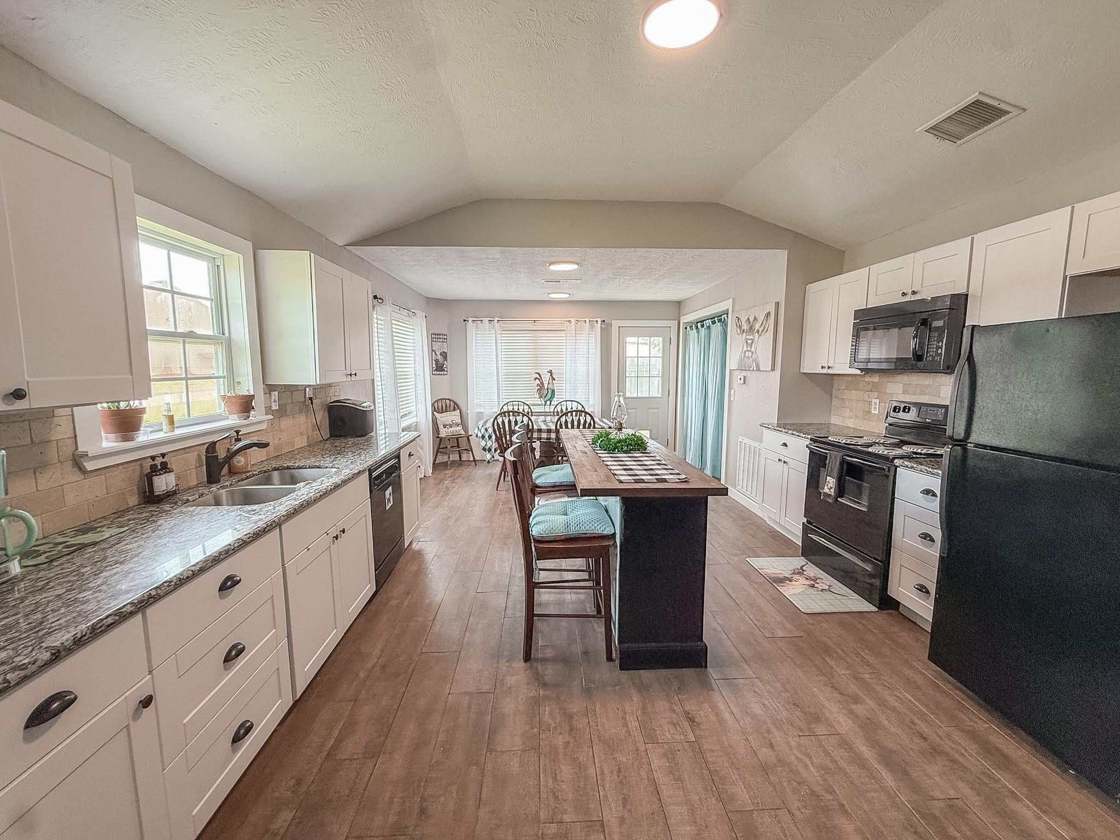
This recently remodeled 3 bedroom 2 bath ranch has the character and charm you have been searching for at a price you can afford! You will have room to spread out because the lot next door with the storage building is included!! The kitchen is spacious and has pretty granite counters, a great island breakfast bar, recent appliances, and all new lighting1 You will love the comfy living room with its vaulted ceiling and new ceiling fan. The primary bedroom has a recently remodeled bathroom with a large walk in shower with build in bench. You will love the pocket doors and spaciousness in the primary closet! The secondary bath is also large and recently updated. Note that most of the house has new LED lighting! The storage building is included! The back fence was just installed in July 26!

Save
Ask
Tour
Hide
Share
Listing Snapshot
Price 
$209,900
Days On Site 
59 Days
Bedrooms 
3
Inside Area (SqFt) 
1,500 sqft
Total Baths 
2
Full Baths 
2
Partial Baths 
N/A
Lot Size 
0.36 Acres
Year Built 
1992
MLS® Number 
44936393
Status 
Active
Property Tax 
$3,831
HOA/Condo/Coop Fees 
N/A
Sq Ft Source 
N/A
Friends & Family
Recent Activity
6 days agoListing updated with changes from the MLS®
2 weeks agoPrice changed to $209,900
2 months agoListing first seen on site
General Features
Acres 
0.36
Disclosures 
Sellers Disclosure
Foundation 
Slab
Green Energy Efficient 
Thermostat
Property Sub Type 
Single Family Residence
Sewer 
Public Sewer
SqFt Total 
1500
Style 
Ranch
Water Source 
Public
Interior Features
Appliances 
DisposalElectric OvenOvenMicrowaveElectric CooktopDishwasherDryerRefrigeratorWasher
Cooling 
Ceiling Fan(s)Electric
Flooring 
Tile
Heating 
Electric
Interior 
High CeilingsKitchen IslandPantryGranite CountersVaulted Ceiling(s)Double VanitySmart Thermostat
Laundry Features 
Electric Dryer HookupWasher Hookup
Window Features 
Window CoveringsLow Emissivity Windows
Bedroom 
Dimensions - 10 x 10Level - FirstArea - 100
Kitchen 
Dimensions - 15 x 12Level - FirstArea - 180
Living Room 
Dimensions - 15 x 12Level - FirstArea - 180
Master Bedroom 
Dimensions - 14 x 11Level - FirstArea - 154
Save
Ask
Tour
Hide
Share
Exterior Features
Construction Details 
Cement Siding
Fencing 
Back Yard
Lot Features 
Back YardSubdivided
Other Structures 
Shed(s)
Roof 
Composition
Windows/Doors 
Window CoveringsLow Emissivity Windows
Community Features
MLS Area 
33
School District 
26 - Hitchcock
Financing Terms Available 
CashConventionalFHAVA Loan
Roads 
Asphalt
Schools
School District
26 - Hitchcock
Elementary School
Hitchcock Primary/Stewart Elementary School
Middle School
Crosby Middle School (Hitchcock)
High School
Hitchcock High School
Listing courtesy of RE/MAX Space Center [email protected]

IDX information is provided exclusively for consumers’ personal, non-commercial use. It may not be used for any purpose other than to identify prospective properties consumers may be interested in purchasing. This data is deemed reliable but is not guaranteed accurate by the MLS.

Data provided by HAR.com © 2026. All information provided should be independently verified.

Neighborhood & Commute
Source: Walkscore
Disclosure: Community information and market data powered by Constellation Data Labs. Information is deemed reliable but not guaranteed.
Save
Ask
Tour
Hide
Share