Search For Homes

Save
Ask
Tour
Hide
Share
$3,500
1 Day On Site

9923 Granary Mill Place
Houston, TX 77080

For Rent|Single Family Residence|Active
4
Beds
3
Total Baths
3
Full Baths
2,570
SqFt
$1
/SqFt
2021
Built
Subdivision:
Pinecrest Sec 3
County:
Harris
Call Now: 346.202.7307
Is this the listing for you? We can help make it yours.
346.202.7307
9923 Granary Mill Place9923 Granary Mill Place9923 Granary Mill Place9923 Granary Mill Place
Save
Ask
Tour
Hide
Share

Mortgage Calculator

Monthly Payment (Est.)

Enter an interest rate to see your estimated monthly payment.
Calculator powered by Showcase IDX, a Constellation1 Company. Copyright ©2026 Information is deemed reliable but not guaranteed.

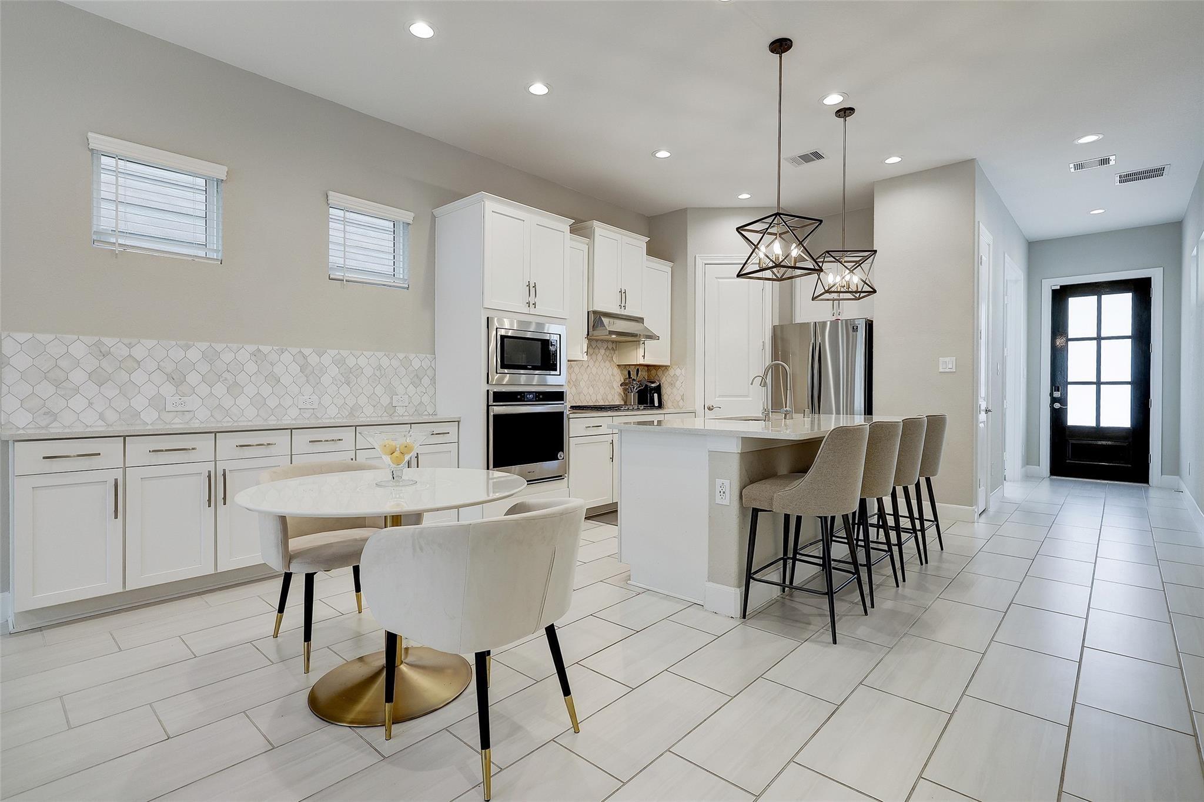
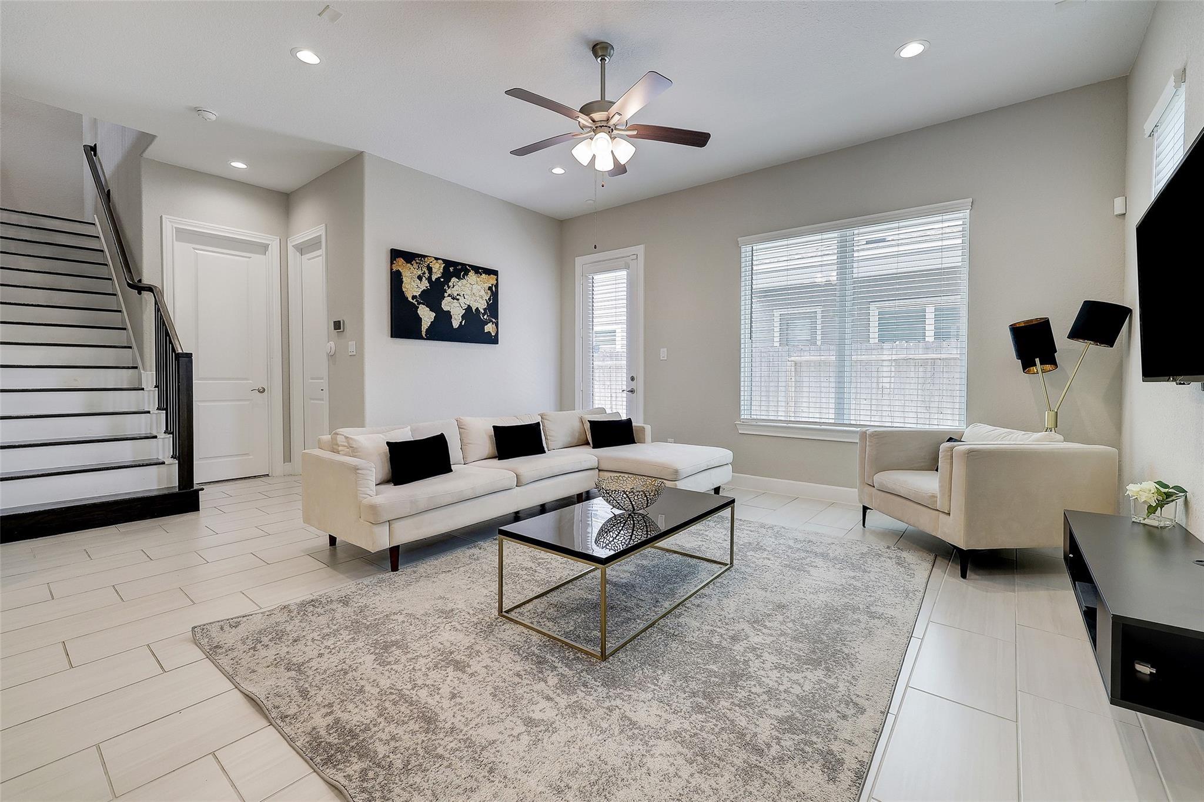
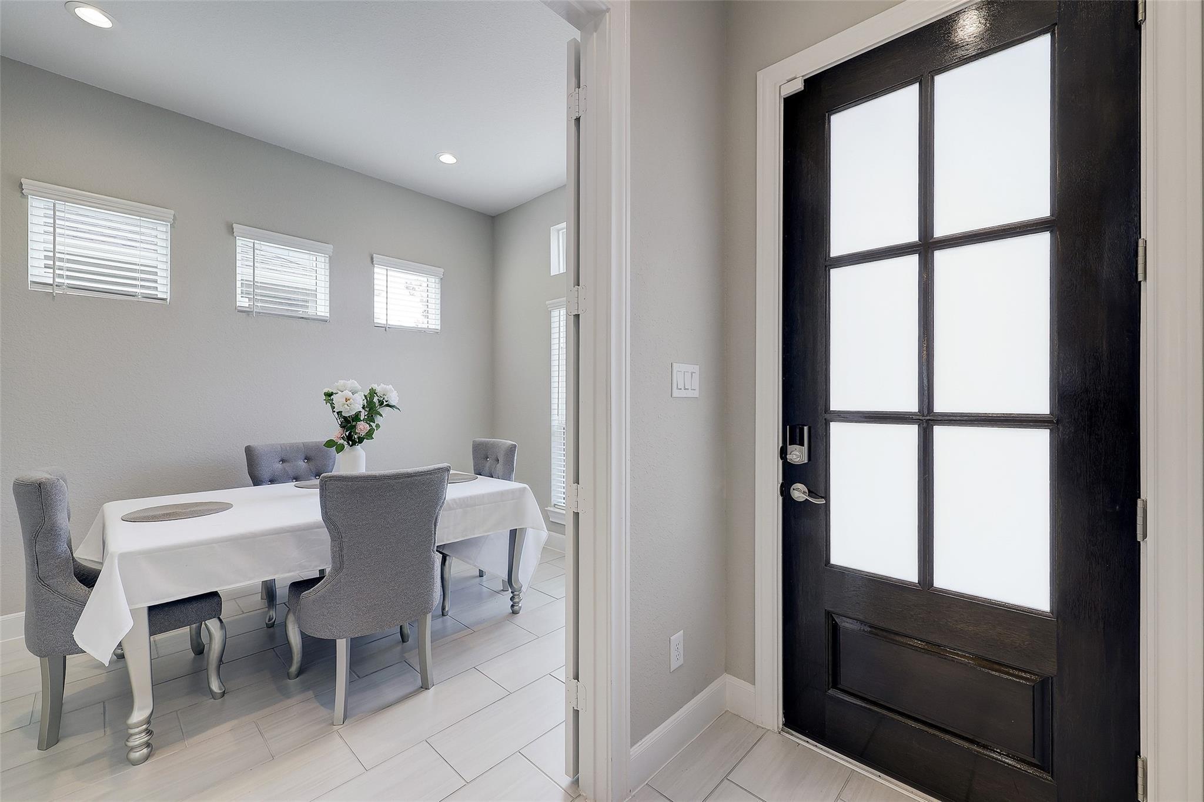
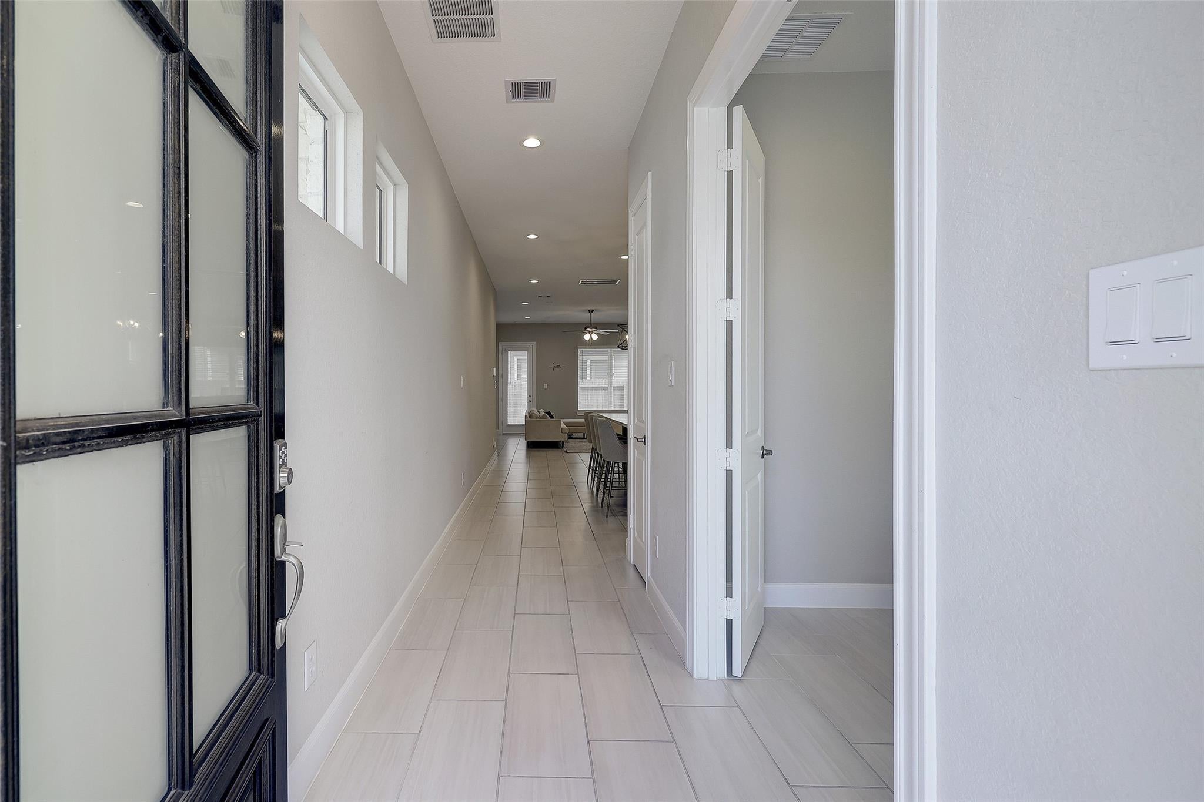
Welcome to 9923 Granary Mill Place, a charming home nestled in a serene and picturesque neighborhood just minutes from Memorial Hermann and Memorial City Mall. The open-concept living spaces create a warm and welcoming ambiance, perfect for relaxation and entertaining. This home's architectural design seamlessly combines modern aesthetics with timeless elegance, ensuring every detail radiates sophistication. The primary suite features an ensuite bathroom with a seated shower, walk-in closet, double vanity, and a private water closet. Ideally located in a family-friendly community, this property offers convenient access to the community center, major highways, and top-rated schools. Here, you'll find the perfect balance of privacy and connectivity to meet all your lifestyle needs.

Save
Ask
Tour
Hide
Share
Listing Snapshot
Price 
$3,500
Days On Site 
1 Day
Bedrooms 
4
Inside Area (SqFt) 
2,570 sqft
Total Baths 
3
Full Baths 
3
Partial Baths 
N/A
Lot Size 
0.0576 Acres
Year Built 
2021
MLS Number 
44947147
Status 
Active
Property Tax 
N/A
HOA/Condo/Coop Fees 
N/A
Sq Ft Source 
N/A
Friends & Family
Recent Activity
yesterdayListing updated with changes from the MLS
yesterdayListing first seen on site
General Features
Acres 
0.0576
Attached Garage 
Yes
Disclosures 
No Disclosures
Garage 
Yes
Garage Spaces 
2
Green Energy Efficient 
Thermostat
Lease Term 
12 Months
Number Of Stories 
2
Parking 
AttachedAdditional ParkingGarage Door Opener
Parking Spaces 
2
Pets 
Call
Property Sub Type 
Single Family Residence
Security 
Secured Garage/Parking
SqFt Total 
2570
Style 
Traditional
Utilities 
Cable Available
Water Source 
Public
Interior Features
Appliances 
DisposalWater SoftenerGas OvenMicrowaveGas RangeDryerRefrigeratorWasherDishwasher
Cooling 
Ceiling Fan(s)Electric
Flooring 
ConcreteTile
Furnished 
Unfurnished
Heating 
Electric
Interior 
High CeilingsWalk-In Closet(s)Kitchen IslandPantryDouble VanitySmart Thermostat
Laundry Features 
Electric Dryer HookupWasher Hookup
Window Features 
Window Coverings
Bathroom 
Level - First
Save
Ask
Tour
Hide
Share
Exterior Features
Fencing 
Back YardFenced
Lot Features 
Back YardSubdivided
Patio And Porch 
Patio
Windows/Doors 
Window Coverings
Community Features
Association Amenities 
Jogging PathParkPool
Community Features 
Clubhouse
MLS Area 
24
School District 
49 - Spring Branch
Roads 
Asphalt
Schools
School District
49 - Spring Branch
Elementary School
Terrace Elementary School
Middle School
Spring Oaks Middle School
High School
Spring Woods High School
Listing courtesy of Xaxis Commercial Real Estate Advisors [email protected]

IDX information is provided exclusively for consumers’ personal, non-commercial use. It may not be used for any purpose other than to identify prospective properties consumers may be interested in purchasing. This data is deemed reliable but is not guaranteed accurate by the MLS.

Data provided by HAR.com © 2026. All information provided should be independently verified.

Neighborhood & Commute
Source: Walkscore
Disclosure: Community information and market data powered by Constellation Data Labs. Information is deemed reliable but not guaranteed.
Save
Ask
Tour
Hide
Share