Search For Homes

Save
Ask
Tour
Hide
Share
$112,000
112 Days On Site

2824 Briarhurst Drive 24
Houston, TX 77057

For Sale|Condominium|Active
2
Beds
2
Total Baths
2
Full Baths
1,092
SqFt
$103
/SqFt
1965
Built
Subdivision:
Nantucket Condo
County:
Harris
Call Now: 346.202.7307
Is this the listing for you? We can help make it yours.
346.202.7307
2824 Briarhurst Drive 242824 Briarhurst Drive 242824 Briarhurst Drive 242824 Briarhurst Drive 24
Save
Ask
Tour
Hide
Share

Mortgage Calculator

Monthly Payment (Est.)

Enter an interest rate to see your estimated monthly payment.
Calculator powered by Showcase IDX, a Constellation1 Company. Copyright ©2026 Information is deemed reliable but not guaranteed.

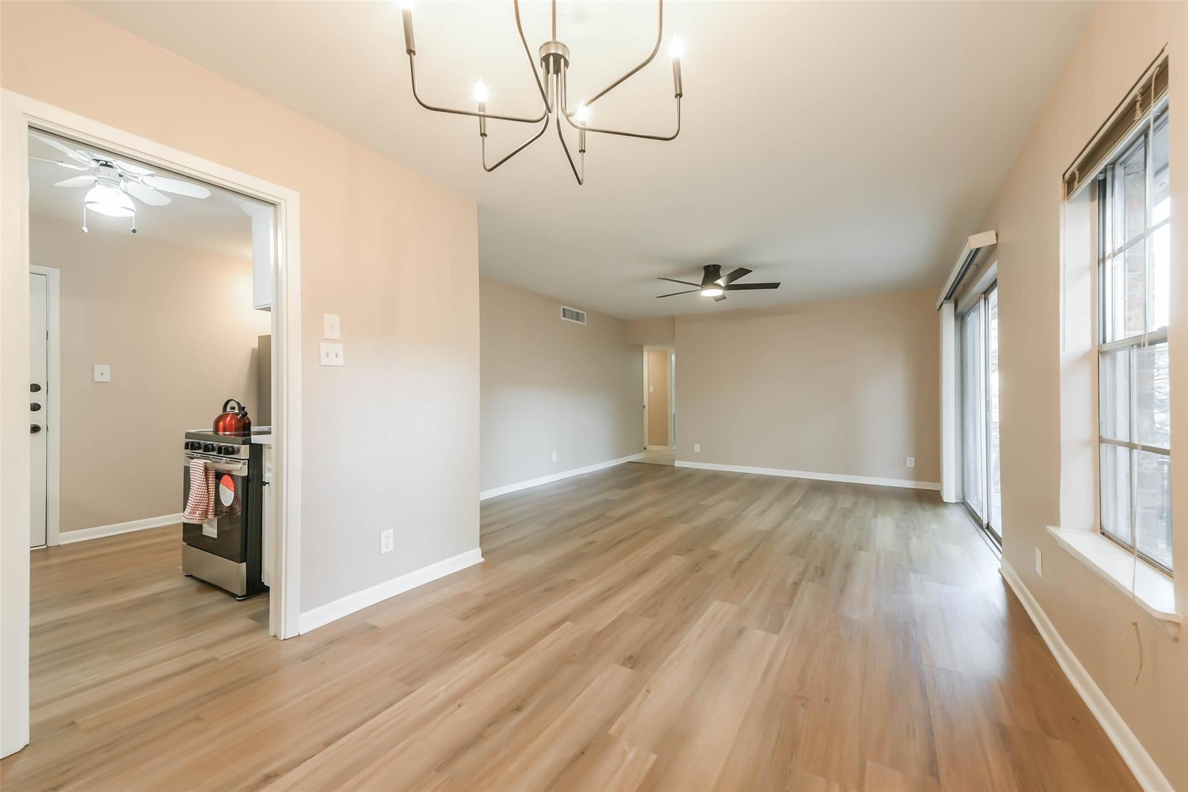
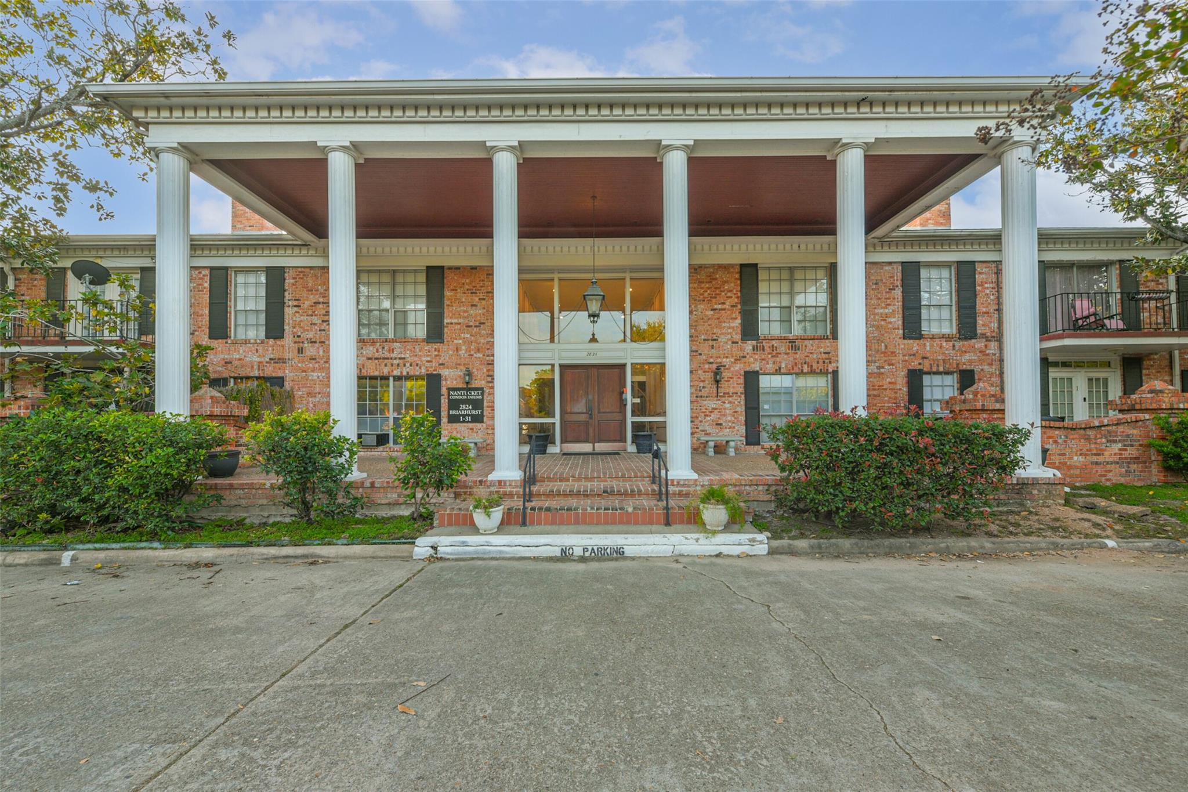
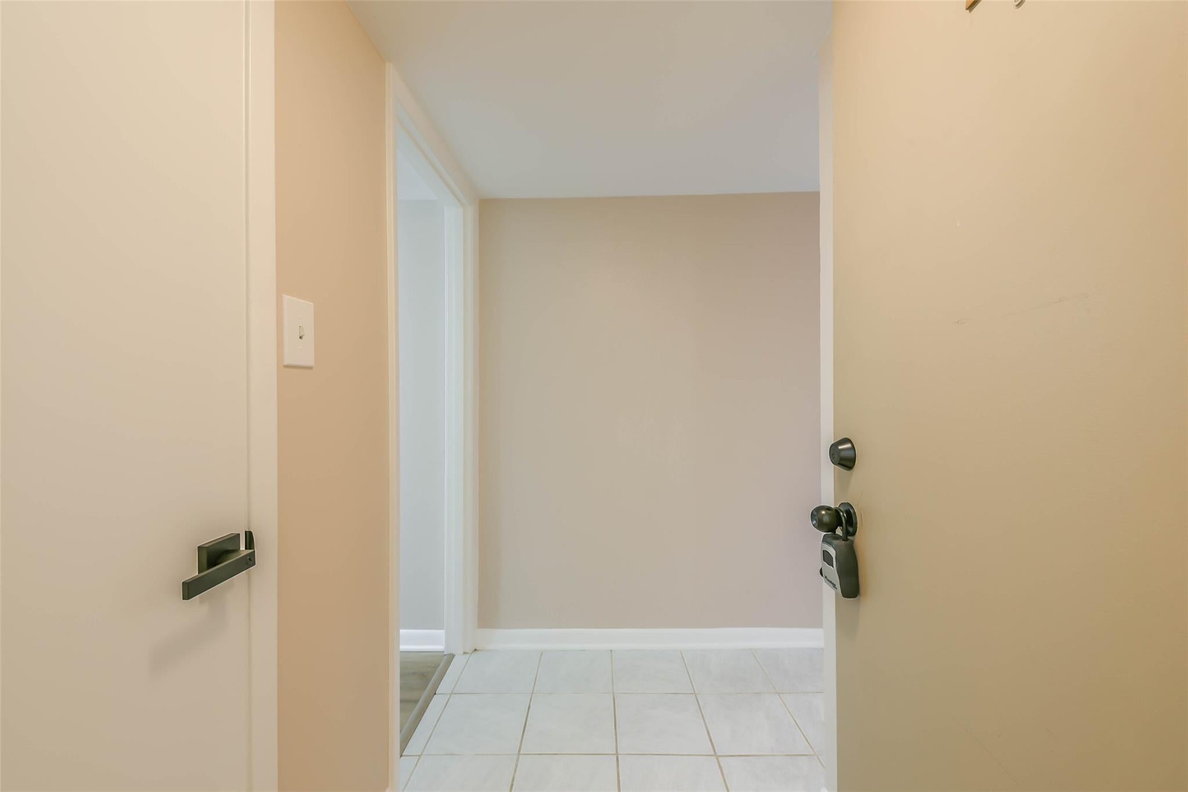
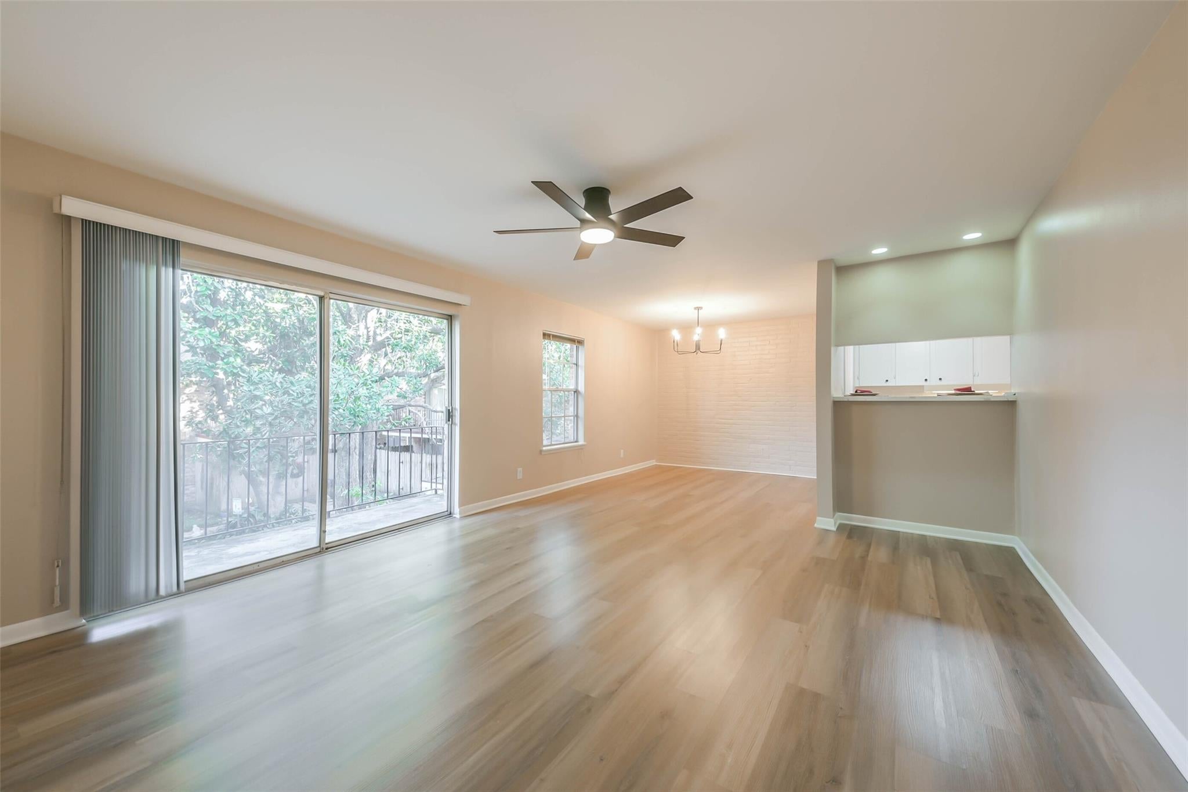
Thoughtfully renovated lock-and-leave home in Galleria-area Nantucket Condos features open living room & dining room, luxury vinyl plank and tile floors (no carpet), gorgeous Quartz countertops, fresh earth tone paint and ceiling fans throughout. Striking home offers 2 bedroom, 2 bathrooms, breakfast bar passthrough to kitchen, new (never used) range & dishwasher, glass door to balcony which overlooks a courtyard and ample storage: walk-in closet in Owner’s Suite, large closet & coat closet at entry, walk-in pantry, linen closet and 2 closets in secondary bedroom. Both bathrooms with upgraded, beautiful Quartz vanity tops. Dynamite location close to restaurants, shopping, groceries & other retail—enjoy the conveniences of The Galleria and Tanglewood areas. Do you need an 'intown' home to use while in the city for business--look no further. Convenient to Hwy 59/I-69, Westpark Tollway and Loop 610. Come tour this great place and you'll want to call it 'Home'

Save
Ask
Tour
Hide
Share
Listing Snapshot
Price 
$112,000
Days On Site 
112 Days
Bedrooms 
2
Inside Area (SqFt) 
1,092 sqft
Total Baths 
2
Full Baths 
2
Partial Baths 
N/A
Lot Size 
2.1594 Acres
Year Built 
1965
MLS® Number 
44959292
Status 
Active
Property Tax 
$2,363
HOA/Condo/Coop Fees 
$499 monthly
Sq Ft Source 
N/A
Friends & Family
Recent Activity
3 weeks agoListing updated with changes from the MLS®
3 weeks agoPrice changed to $112,000
4 months agoListing first seen on site
General Features
Acres 
2.1594
Carport 
1
Direction Faces 
West
Disclosures 
Covenants Conditions RestrictionsSellers Disclosure
Foundation 
Slab
Garage 
Yes
Number Of Stories 
2
Parking 
No GarageAssignedCarportElectric GateGated
Parking Spaces 
1
Property Sub Type 
Condominium
Security 
Secured Garage/Parking
Sewer 
Public Sewer
SqFt Total 
1092
Style 
ColonialTraditional
Water Source 
Public
Interior Features
Appliances 
DisposalElectric OvenOvenElectric RangeFree-Standing RangeDishwasherWasher/Dryer
Cooling 
Ceiling Fan(s)Electric
Flooring 
TileVinyl
Heating 
Other
Interior 
Walk-In Closet(s)Breakfast BarPantry
Laundry Features 
Inside
Window Features 
Window Coverings
Bathroom 
Dimensions - 5'x5'Level - SecondArea - 25
Bedroom 
Dimensions - 12'3"x10'10"Level - SecondArea - 132
Dining Room 
Dimensions - 10x'9'9"Level - SecondArea - 7
Exterior Porch/Balcony 
Dimensions - 14'4"x4'9"Level - SecondArea - 68
Kitchen 
Dimensions - 9'6"x8'4"Level - SecondArea - 79
Living Room 
Dimensions - 15'6"x14'Level - SecondArea - 217
Master Bathroom 
Dimensions - 7'x5'Level - SecondArea - 35
Master Bedroom 
Dimensions - 14'3"x13'4"Level - SecondArea - 190
Save
Ask
Tour
Hide
Share
Exterior Features
Construction Details 
BrickWood Siding
Exterior 
BalconyCourtyard
Roof 
Composition
Windows/Doors 
Window Coverings
Community Features
Association Amenities 
TrashWater
Association Fee 
$499.0
Association Fee Frequency 
Monthly
MLS Area 
22
School District 
27 - Houston
Financing Terms Available 
CashConventional
Schools
School District
27 - Houston
Elementary School
Pilgrim Academy
Middle School
Tanglewood Middle School
High School
Wisdom High School
Listing courtesy of Better Homes and Gardens Real Estate Gary Greene - Memorial [email protected]

IDX information is provided exclusively for consumers’ personal, non-commercial use. It may not be used for any purpose other than to identify prospective properties consumers may be interested in purchasing. This data is deemed reliable but is not guaranteed accurate by the MLS.

Data provided by HAR.com © 2026. All information provided should be independently verified.

Neighborhood & Commute
Source: Walkscore
Disclosure: Community information and market data powered by Constellation Data Labs. Information is deemed reliable but not guaranteed.
Save
Ask
Tour
Hide
Share