Search For Homes

Save
Ask
Tour
Hide
Share
$2,700
12 Days On Site

1112 E 24th Street
Houston, TX 77009

For Rent|Single Family Residence|Active
3
Beds
2
Total Baths
2
Full Baths
1,693
SqFt
$2
/SqFt
1920
Built
Subdivision:
Sunset Heights
County:
Harris
Call Now: 346.202.7307
Is this the listing for you? We can help make it yours.
346.202.7307
1112 E 24th Street1112 E 24th Street1112 E 24th Street1112 E 24th Street
Save
Ask
Tour
Hide
Share

Mortgage Calculator

Monthly Payment (Est.)

Enter an interest rate to see your estimated monthly payment.
Calculator powered by Showcase IDX, a Constellation1 Company. Copyright ©2026 Information is deemed reliable but not guaranteed.

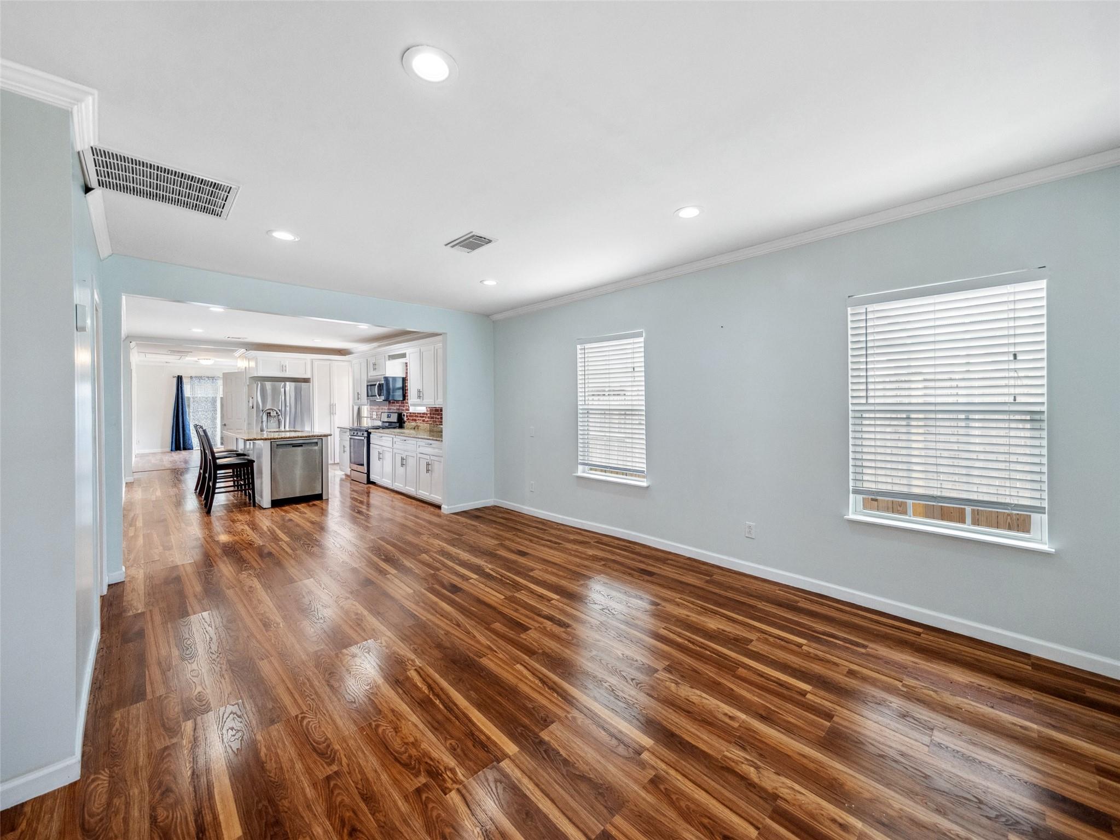
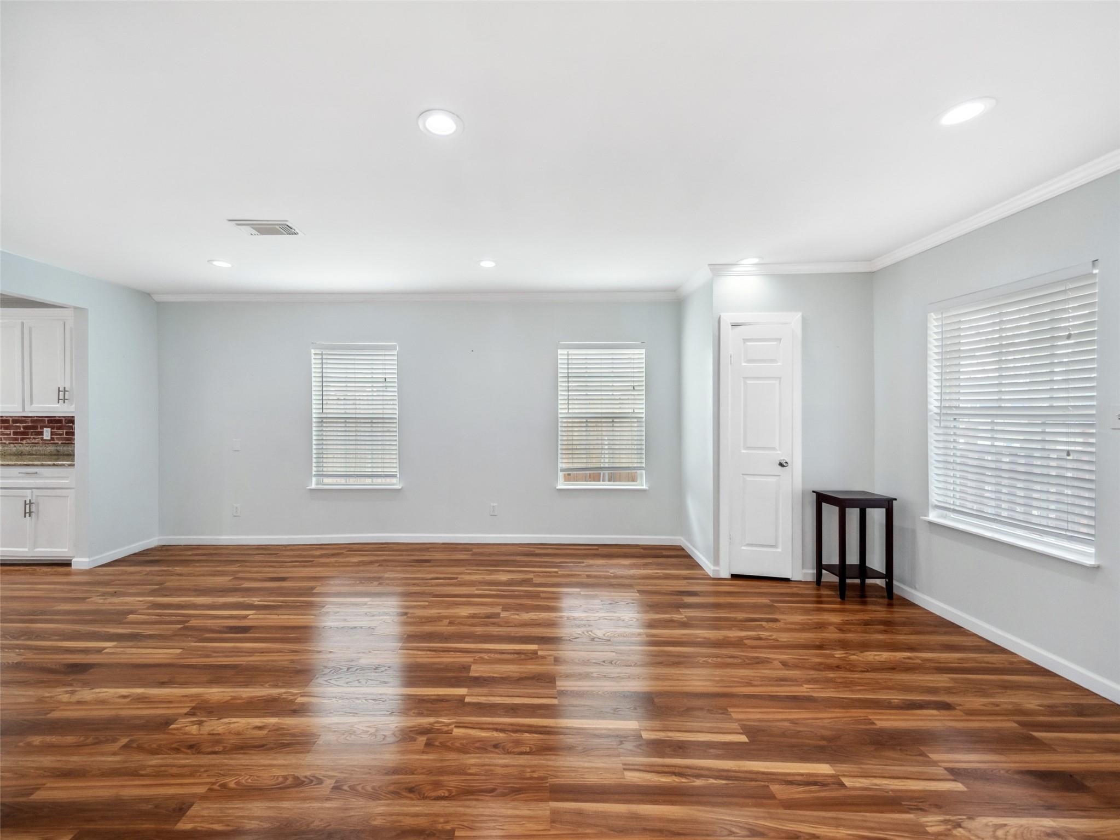
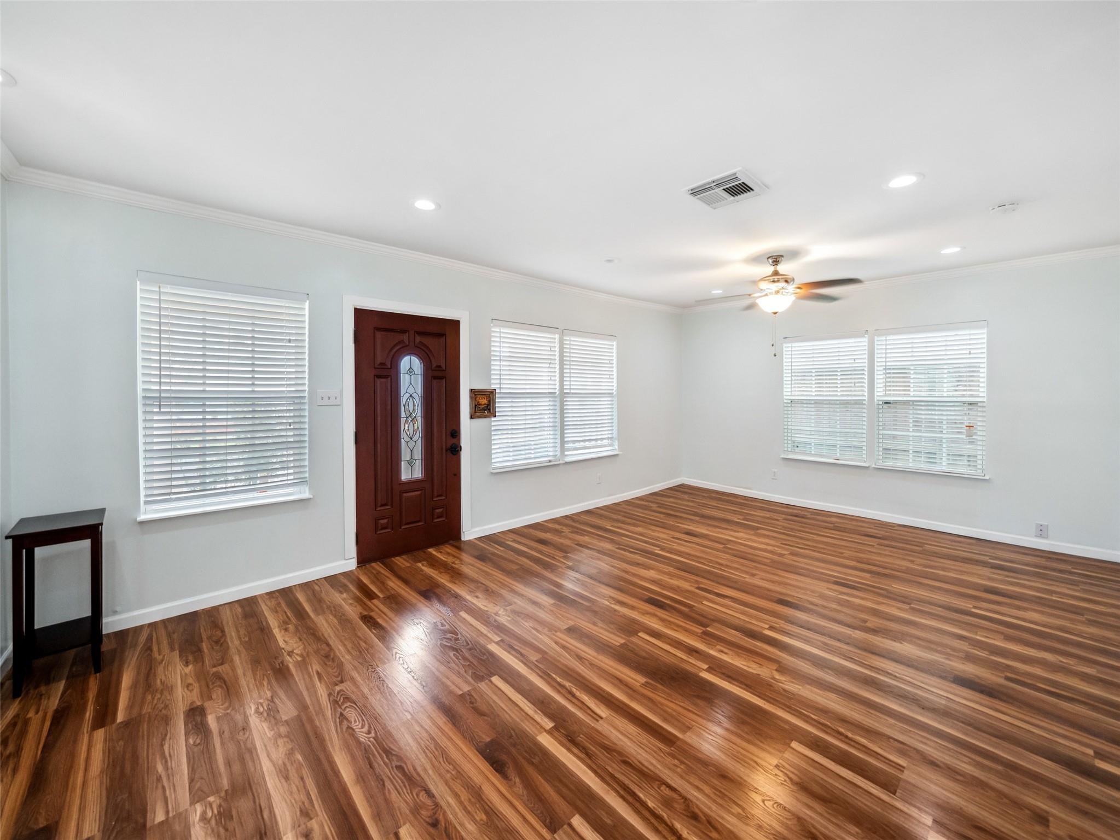
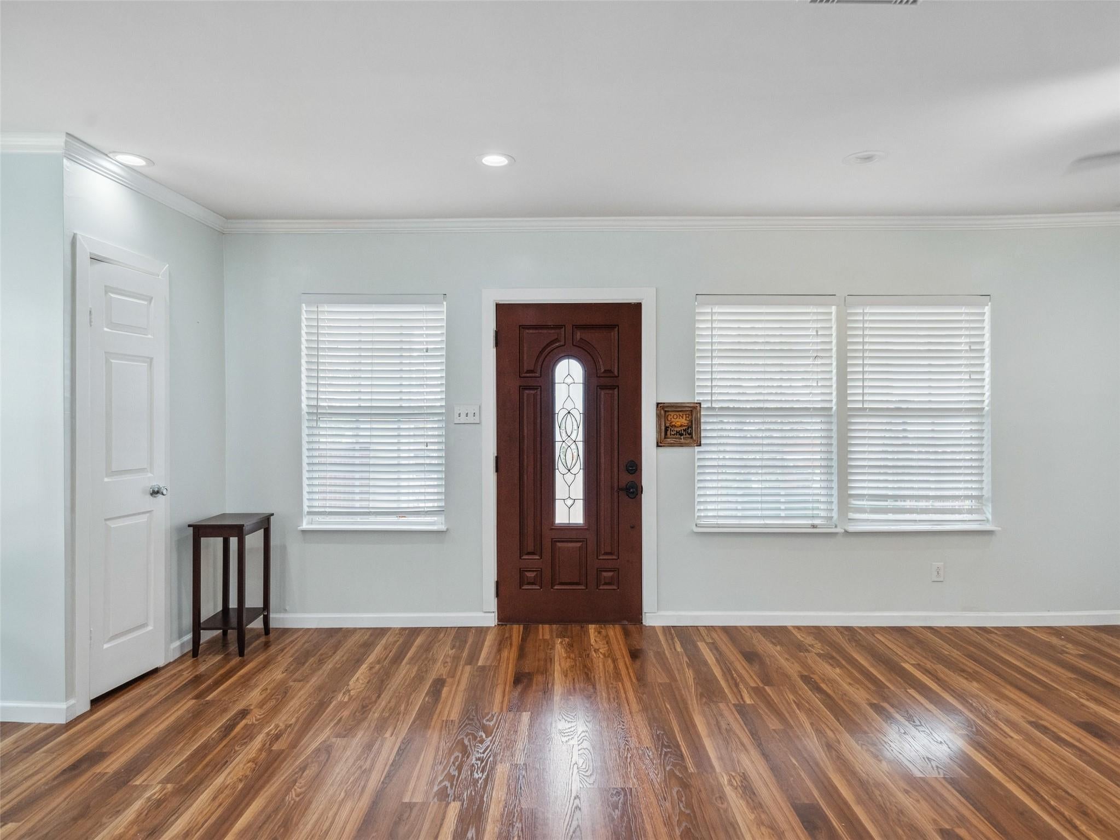
Practically appointed 3-bedroom, 2-bathroom home in the heart of Brooke Smith, one of Houston’s most sought-after historic neighborhoods. This inviting home features a modern open floor plan with a stylish center island and breakfast bar, perfect for gathering with family and friends. The updated kitchen and bathrooms add a fresh, contemporary touch, while the absence of carpet throughout ensures easy maintenance. Step outside to enjoy the A-frame front porch with a swing, a perfect spot to relax and take in the neighborhood’s charm. The side parking area provides added convenience, and the front yard adds to the home’s curb appeal. Living in Brooke Smith means enjoying a vibrant, walkable community with easy access to local favorites like the Montie Beach Park, a hub for outdoor activities and community events. You'll love the proximity to the Heights' farmers' markets, trendy eateries, and unique local shops. Contact us today to schedule a viewing.

Save
Ask
Tour
Hide
Share
Listing Snapshot
Price 
$2,700
Days On Site 
12 Days
Bedrooms 
3
Inside Area (SqFt) 
1,693 sqft
Total Baths 
2
Full Baths 
2
Partial Baths 
N/A
Lot Size 
0.1019 Acres
Year Built 
1920
MLS® Number 
44985066
Status 
Active
Property Tax 
N/A
HOA/Condo/Coop Fees 
N/A
Sq Ft Source 
N/A
Friends & Family
Recent Activity
2 weeks agoListing updated with changes from the MLS®
2 weeks agoListing first seen on site
General Features
Acres 
0.1019
Carport 
2
Direction Faces 
North
Disclosures 
Special Addendum
Green Energy Efficient 
ThermostatExposure/Shade
Number Of Stories 
1
Parking 
Additional ParkingDrivewayDetached CarportDetached
Parking Spaces 
2
Pets 
Call
Property Sub Type 
Single Family Residence
Sewer 
Public Sewer
SqFt Total 
1693
Style 
Traditional
Water Source 
Public
Interior Features
Appliances 
DisposalMicrowaveGas RangeDryerRefrigeratorWasher/Dryer StackedWasherDishwasher
Cooling 
Ceiling Fan(s)Electric
Flooring 
LaminateTile
Heating 
Electric
Interior 
Crown MoldingHigh CeilingsBreakfast BarKitchen IslandPantryMaster DownstairsSoaking TubSmart Thermostat
Spa 
Yes
Window Features 
Window CoveringsLow Emissivity Windows
Bathroom 
Level - First
Bedroom 
Dimensions - 10x10Level - FirstArea - 100
Dining Room 
Level - First
Exterior Porch/Balcony 
Level - First
Family Room 
Level - First
Kitchen 
Level - First
Master Bathroom 
Level - First
Master Bedroom 
Dimensions - 16 x 20Level - FirstArea - 320
Save
Ask
Tour
Hide
Share
Exterior Features
Fencing 
Fenced
Lot Features 
Subdivided
Patio And Porch 
Patio
Spa 
Yes
Spa Features 
Private
Windows/Doors 
Window CoveringsLow Emissivity Windows
Community Features
MLS Area 
9
School District 
27 - Houston
Roads 
AsphaltConcrete
Schools
School District
27 - Houston
Elementary School
Field Elementary School
Middle School
Hamilton Middle School (Houston)
High School
Heights High School
Listing courtesy of Compass RE Texas, LLC - The Heights [email protected]

IDX information is provided exclusively for consumers’ personal, non-commercial use. It may not be used for any purpose other than to identify prospective properties consumers may be interested in purchasing. This data is deemed reliable but is not guaranteed accurate by the MLS.

Data provided by HAR.com © 2026. All information provided should be independently verified.

Neighborhood & Commute
Source: Walkscore
Disclosure: Community information and market data powered by Constellation Data Labs. Information is deemed reliable but not guaranteed.
Save
Ask
Tour
Hide
Share